
Sold!
$270,000
2
Beds
1
Bath
698
Living Area
-
Property Description
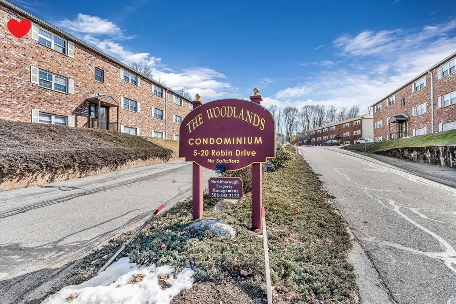
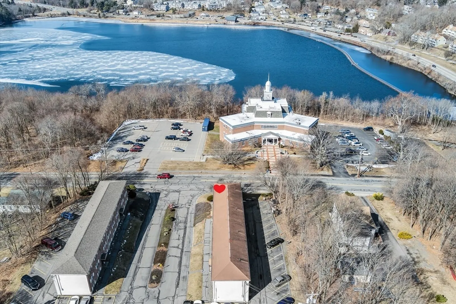
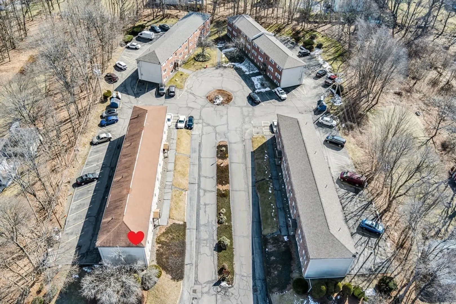
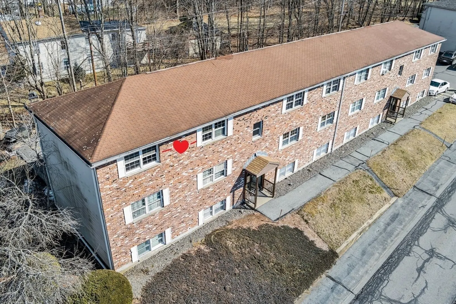
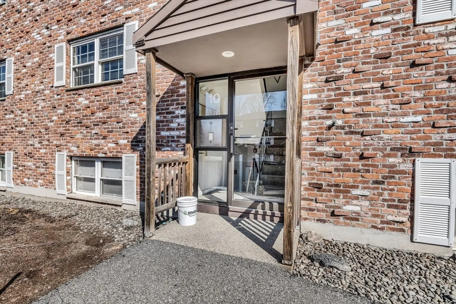
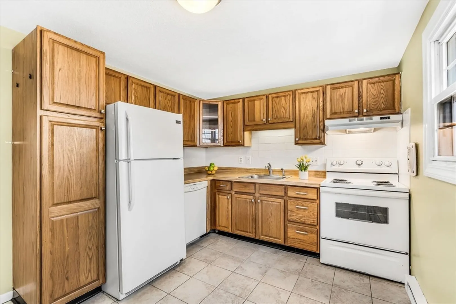
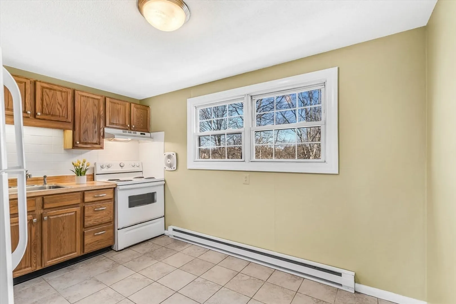
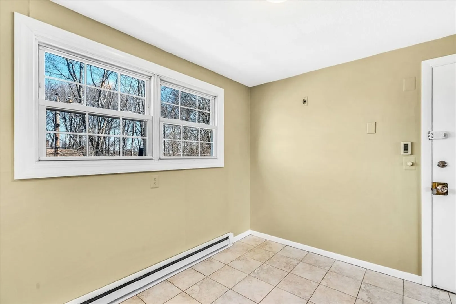
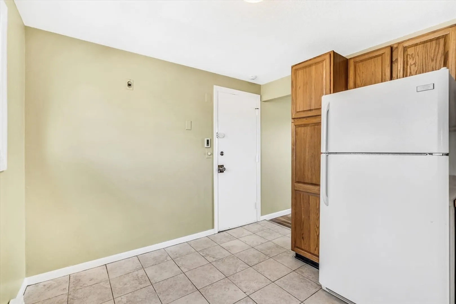
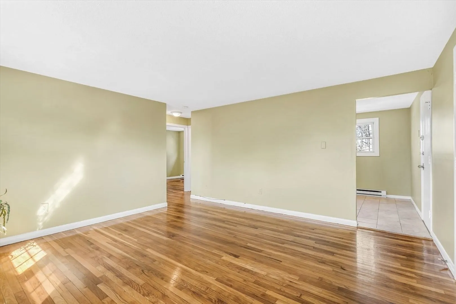
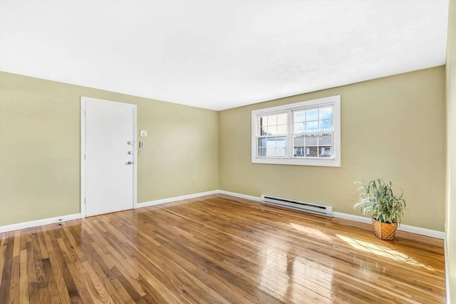
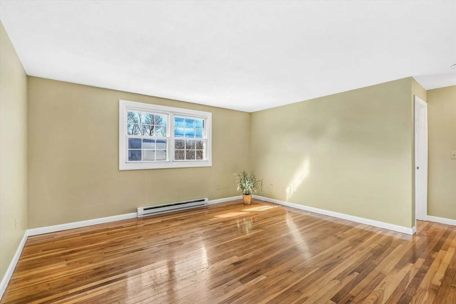
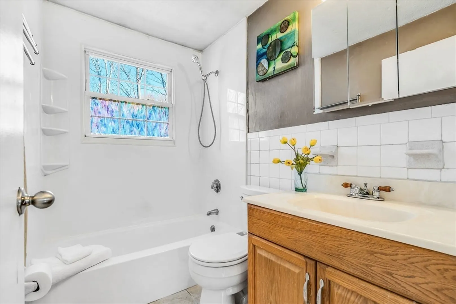
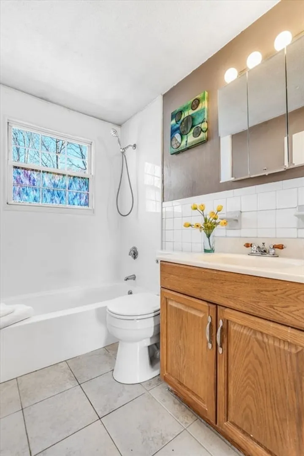
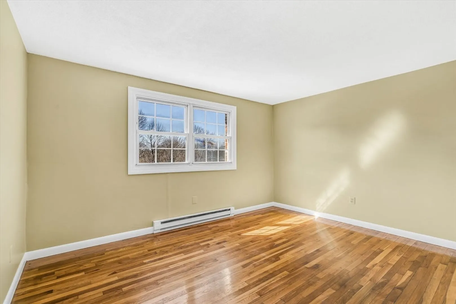
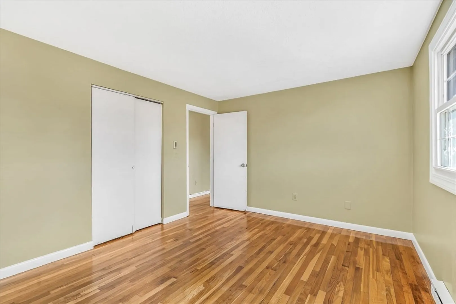
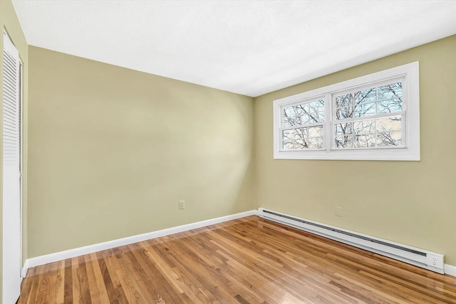
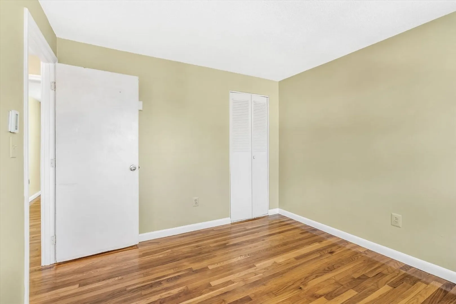
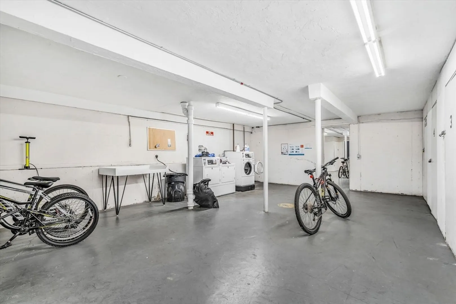
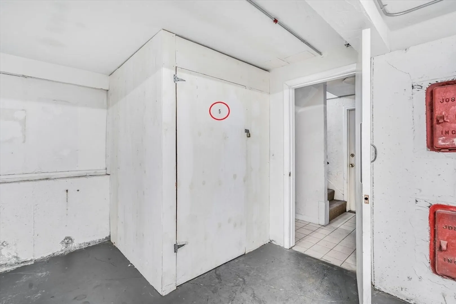
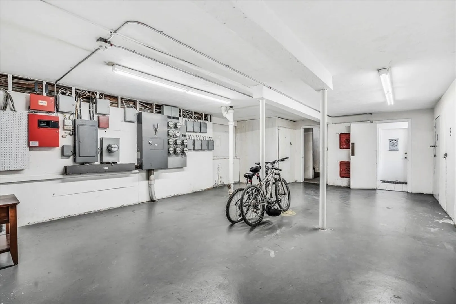
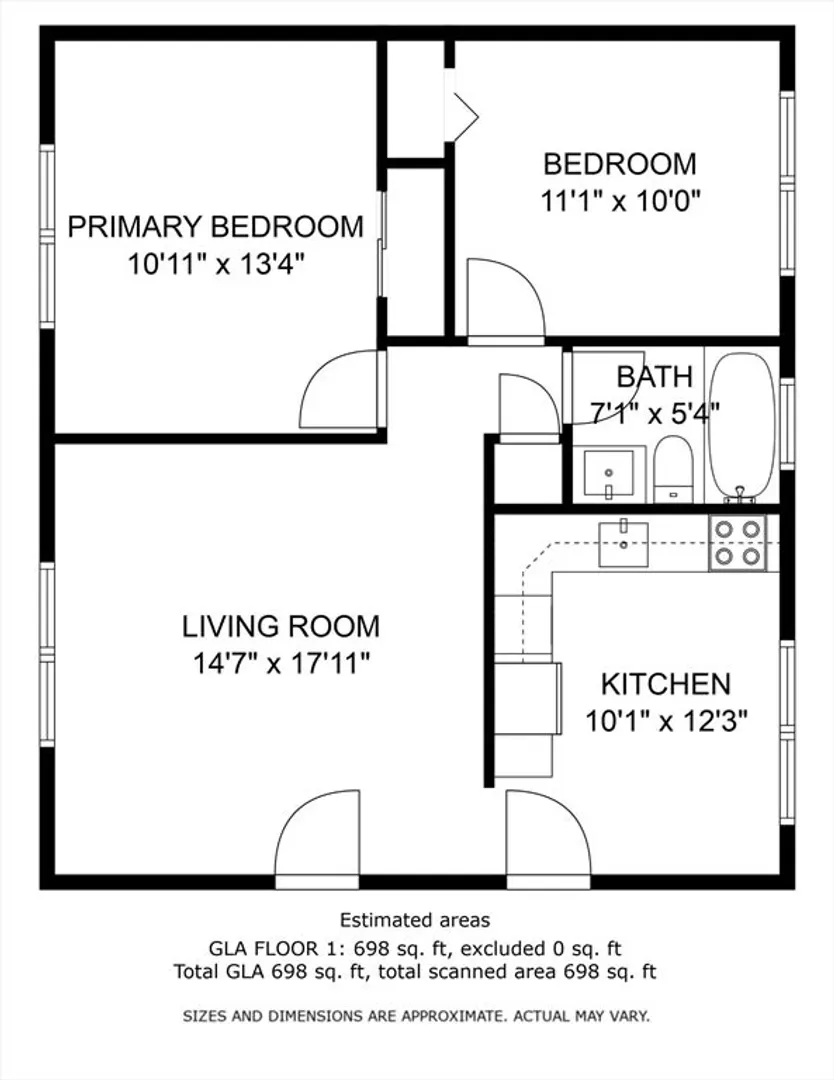
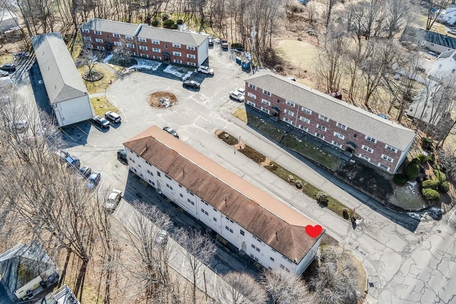
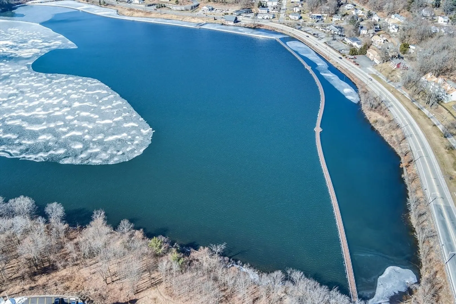
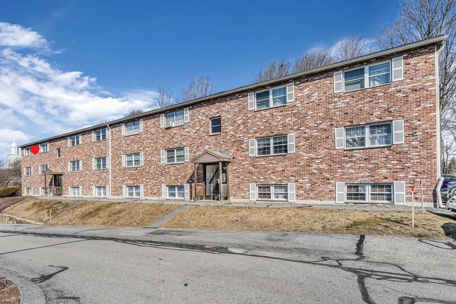
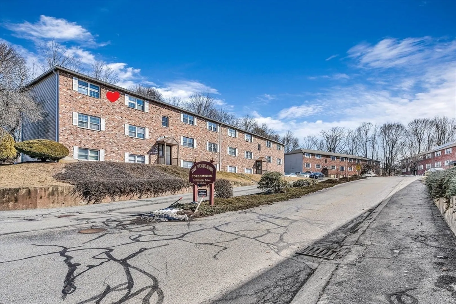
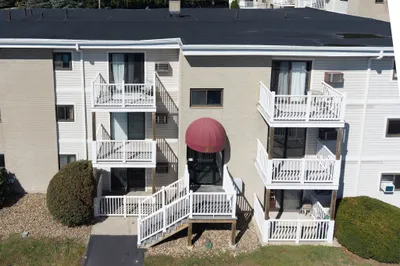
RARE OPPORTUNITY at "THE WOODLANDS!" TOP CORNER UNIT(3rd.Flr.) West facing. View of Lake Williams! Small enclave of only 4 buildings beautifully situated off Williams St and across from the lake which the city "Recently added a (Water Walk Way)~soon hopefully open to the public". Gleaming Hardwood Floors in Spacious Living Room & 2 Bedrooms! INVITING Refreshed Eat-In Kitchen with Light OAK CABINETRY & White Appliances, Brushed nickel pulls,Stainless Sink, &Tiled Floor. Basement has Common Laundry, and your Individual Storage Unit #5. A commuter's dream, yet equally quick access to thriving downtown, APEX Entertainment Ctr., Restaurants, Shopping, AMSA Charter School, 24 Hr. Drug store, multiple Grocery Stores incl. a 24 Hr.one), & wonderful Memorial Public Beach for swimming, boating, water skiing, &Basketball area. INVESTOR or OWNER OCCUPY(ASK ur LENDER~of 40Units/16 r OwnerOccupied), PET FRIENDLY, 1 Park Spot#5 Assigned. Visitor parking(V). Don't miss! ALL OFFERS BY THU.3pm.3/7/24.
-
Highlights
- Building Name: The Woodlands Condominium (Robin Dr.)
- Heating: Electric Baseboard
- Parking Spots: 1
- Property Type: Condominium
- Total Rooms: 4
- Year Built: 1984
- Has View: Yes
- HOA Fee: $333
- Property Class: Residential
- Stories: 1
- Unit Number: 5 (d-5)
- Status: Closed
-
Additional Details
- Appliances: Range, Dishwasher, Refrigerator, Range Hood
- Construction: Brick
- Flooring: Tile, Hardwood
- Pets Allowed: Yes
- SqFt Source: Other
- View: City
- Year Built Source: Public Records
- Basement: Y
- Exterior Features: City View(s), Other
- Interior Features: High Speed Internet
- Roof: Shingle
- Total Number of Units: 40
- Year Built Details: Actual
- Zoning: res
-
Amenities
- Community Features: Shopping, Pool, Tennis Court(s), Park, Walk/Jog Trails, Golf, Medical Facility, Bike Path, Conservation Area, Highway Access, House of Worship, Public School
- Security Features: Intercom
- Parking Features: Off Street, Assigned, Paved
- Waterfront Features: Lake/Pond, Beach Ownership(Public)
-
Utilities
- Electric: Circuit Breakers, 100 Amp Service
- Water Source: Public
- Sewer: Public Sewer
-
Fees / Taxes
- Assessed Value: $174,900
- HOA Fee Includes: Water, Sewer, Insurance, Maintenance Structure, Road Maintenance, Maintenance Grounds, Snow Removal, Trash
- Taxes: $1,791
- HOA Fee Frequency: Monthly
- Tax Year: 2024
Similar Listings
Sold
10 Photos
Sold
22 Photos
Sold
16 Photos
Sold
8 Photos
Content © 2026 MLS Property Information Network, Inc. The information in this listing was gathered from third party resources including the seller and public records.
Listing information provided courtesy of .
MLS Property Information Network, Inc. and its subscribers disclaim any and all representations or warranties as to the accuracy of this information.
