
Sold!
$469,000
3
Beds
1
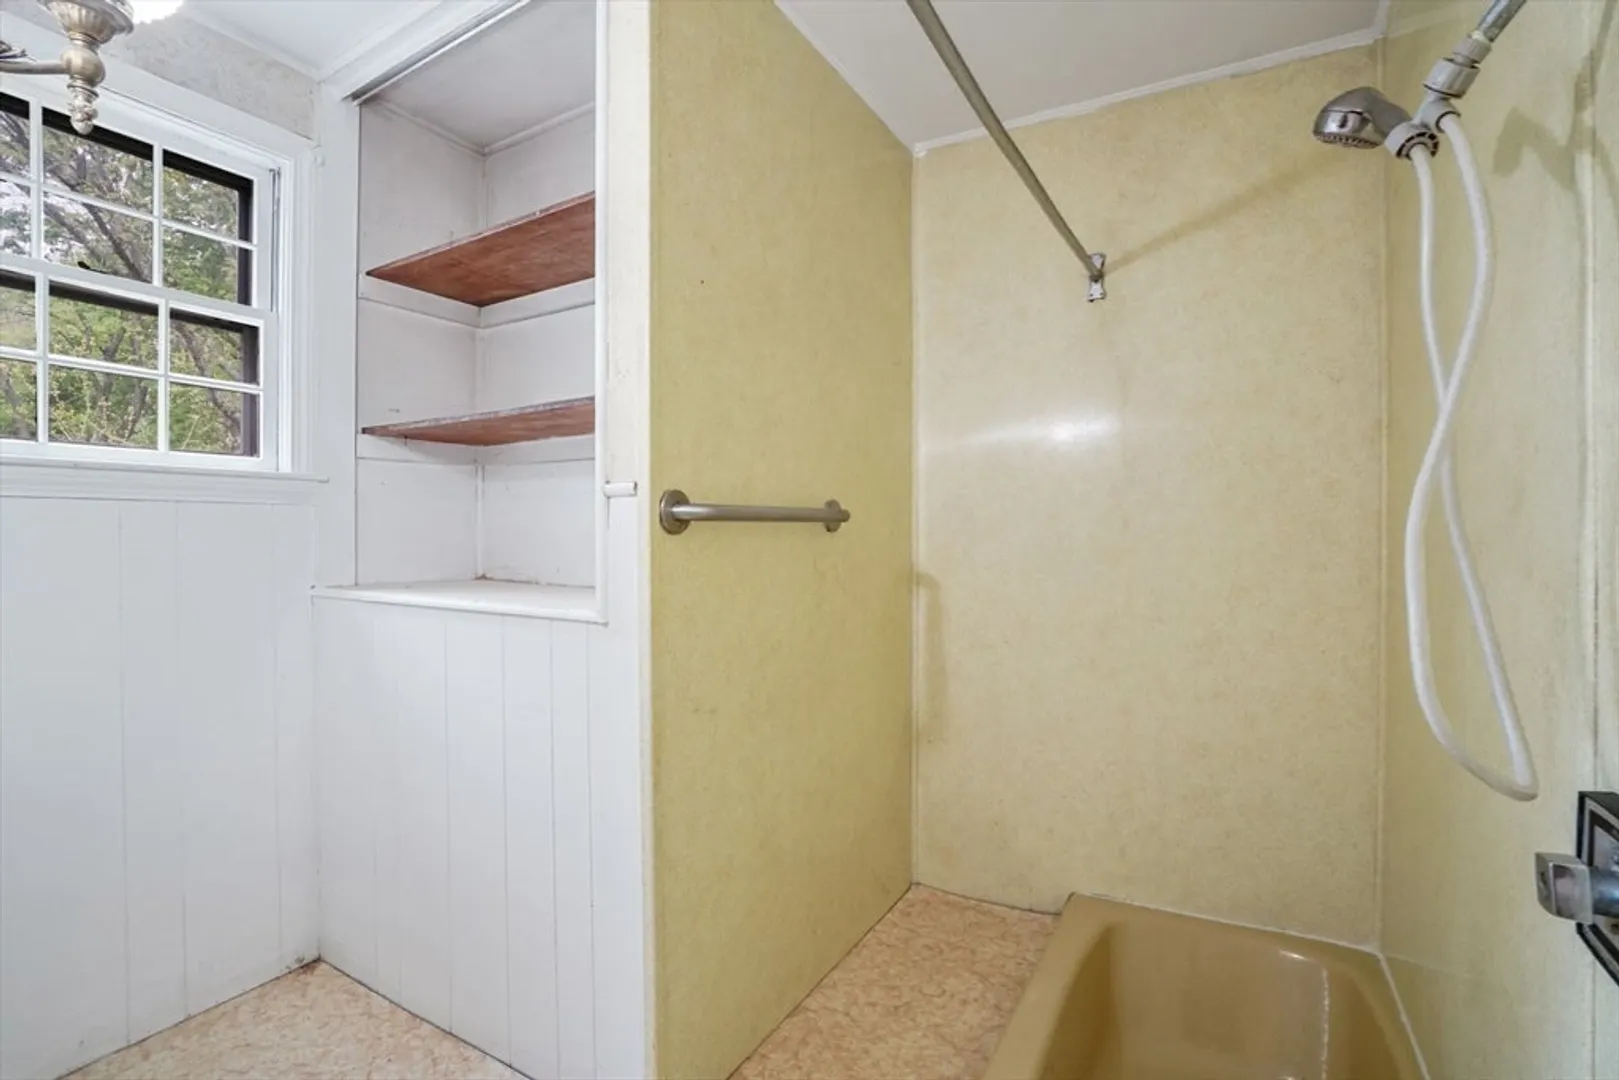
Bath
1,614
Living Area
-
Property Description
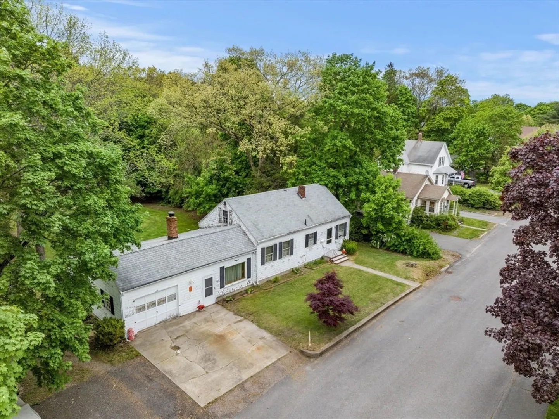
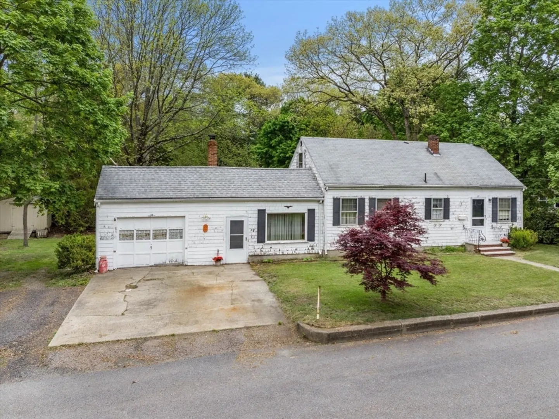
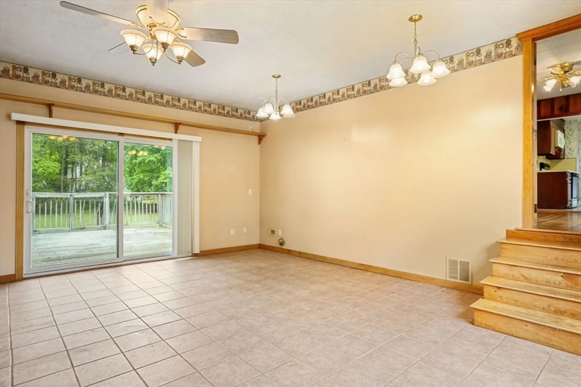
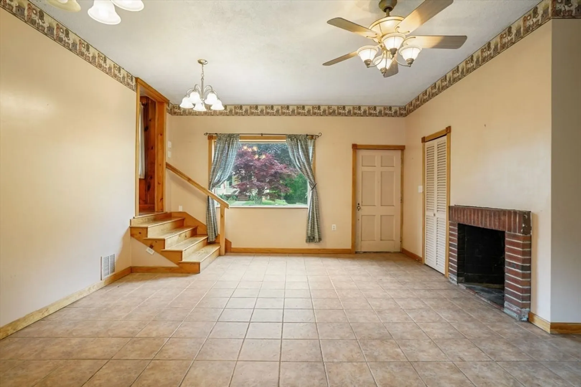
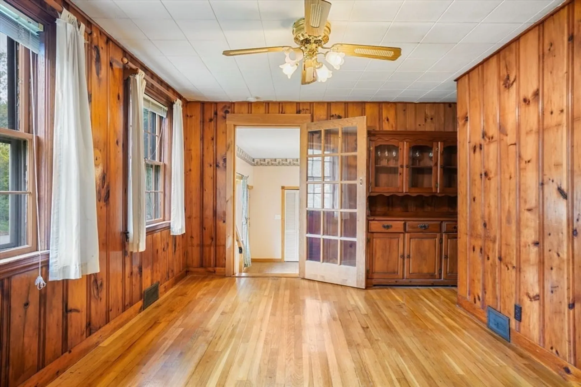
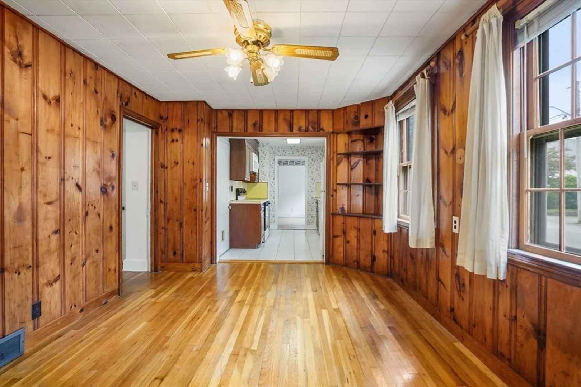
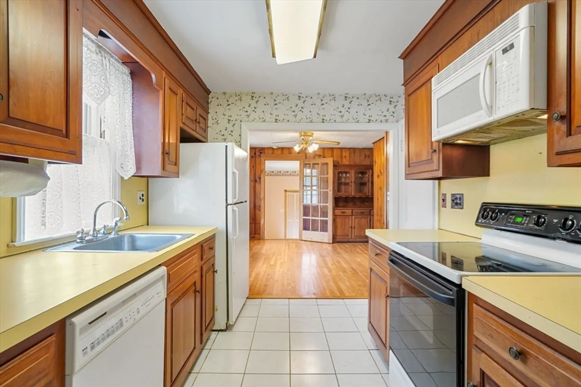
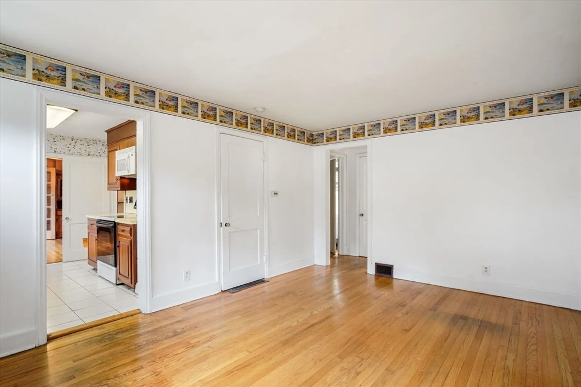
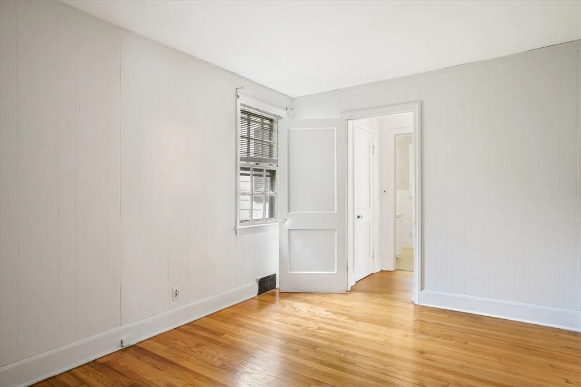
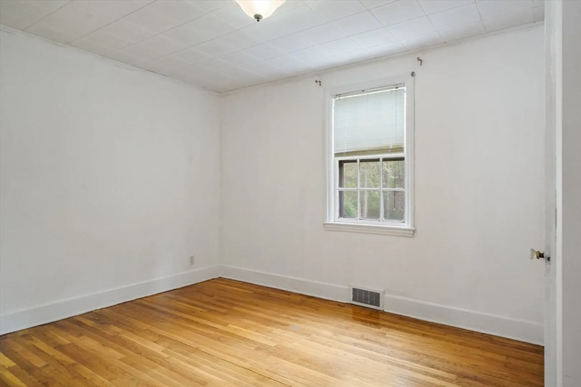
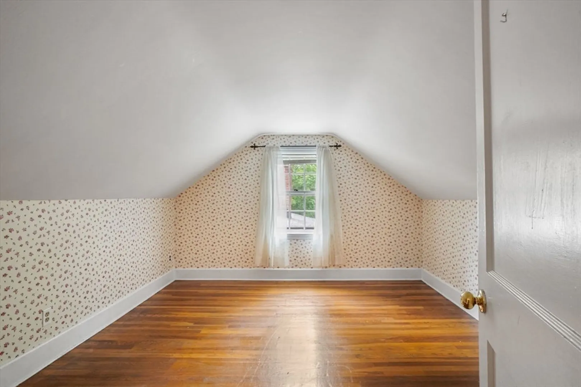
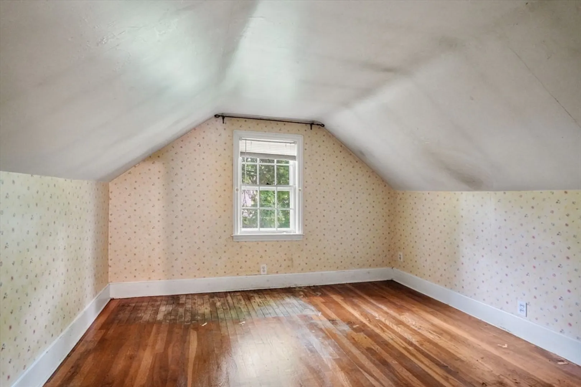
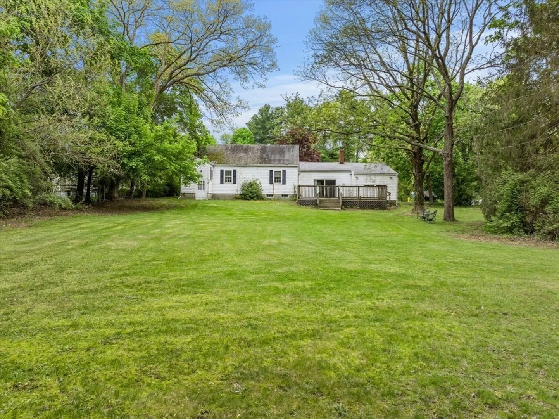
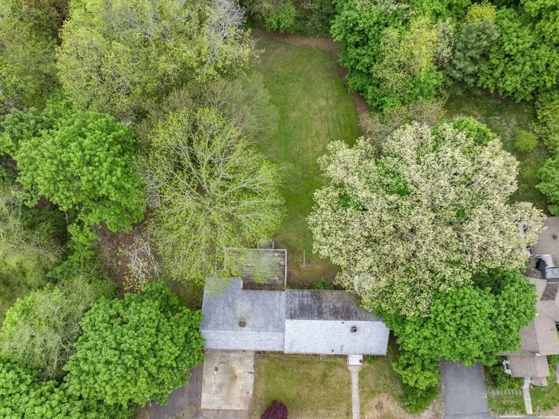
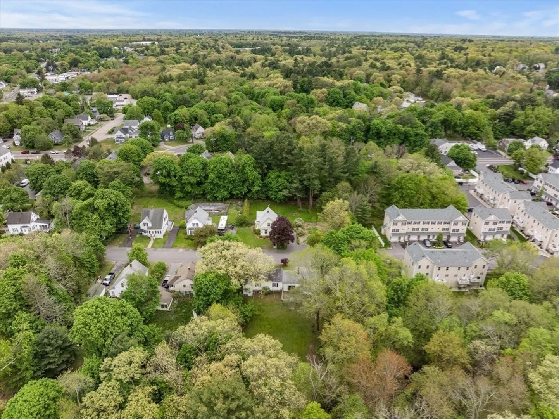
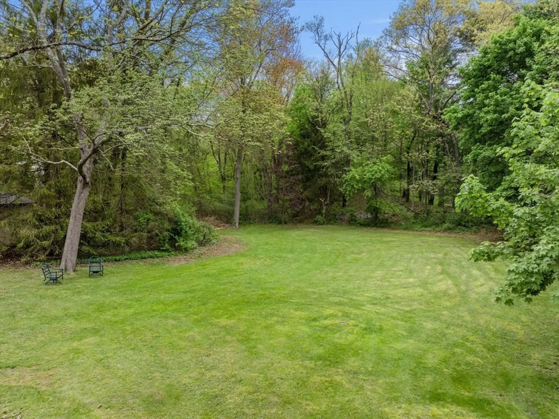
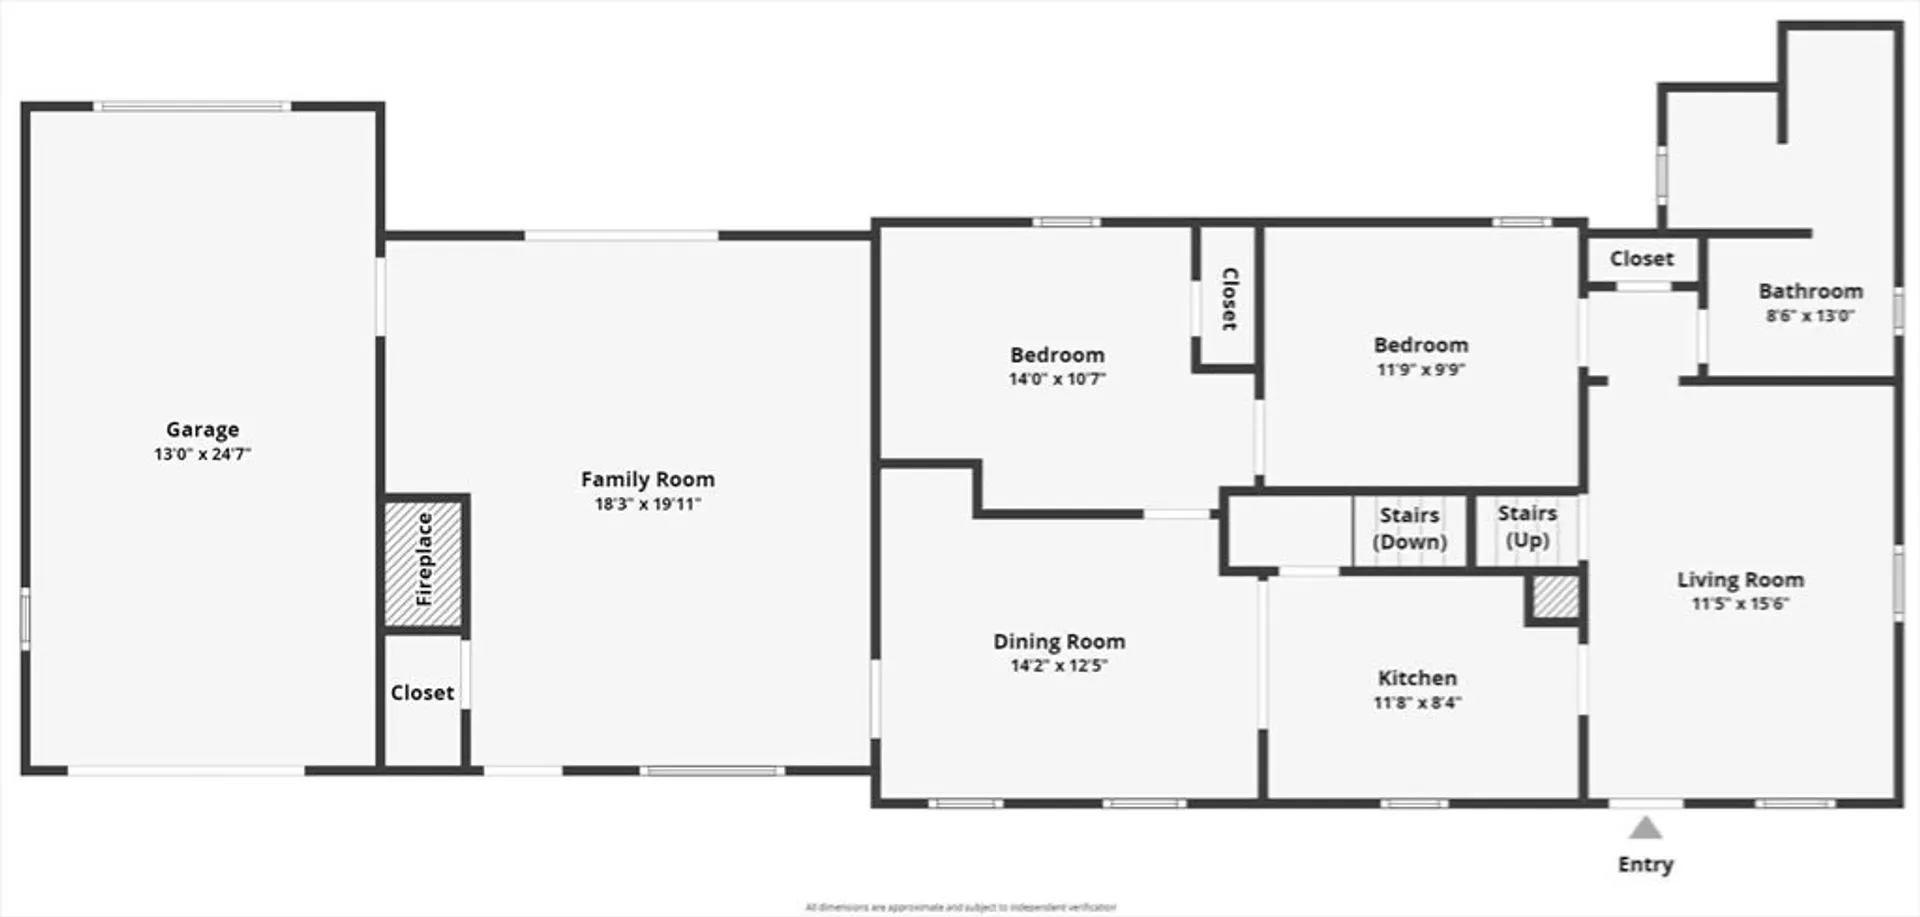
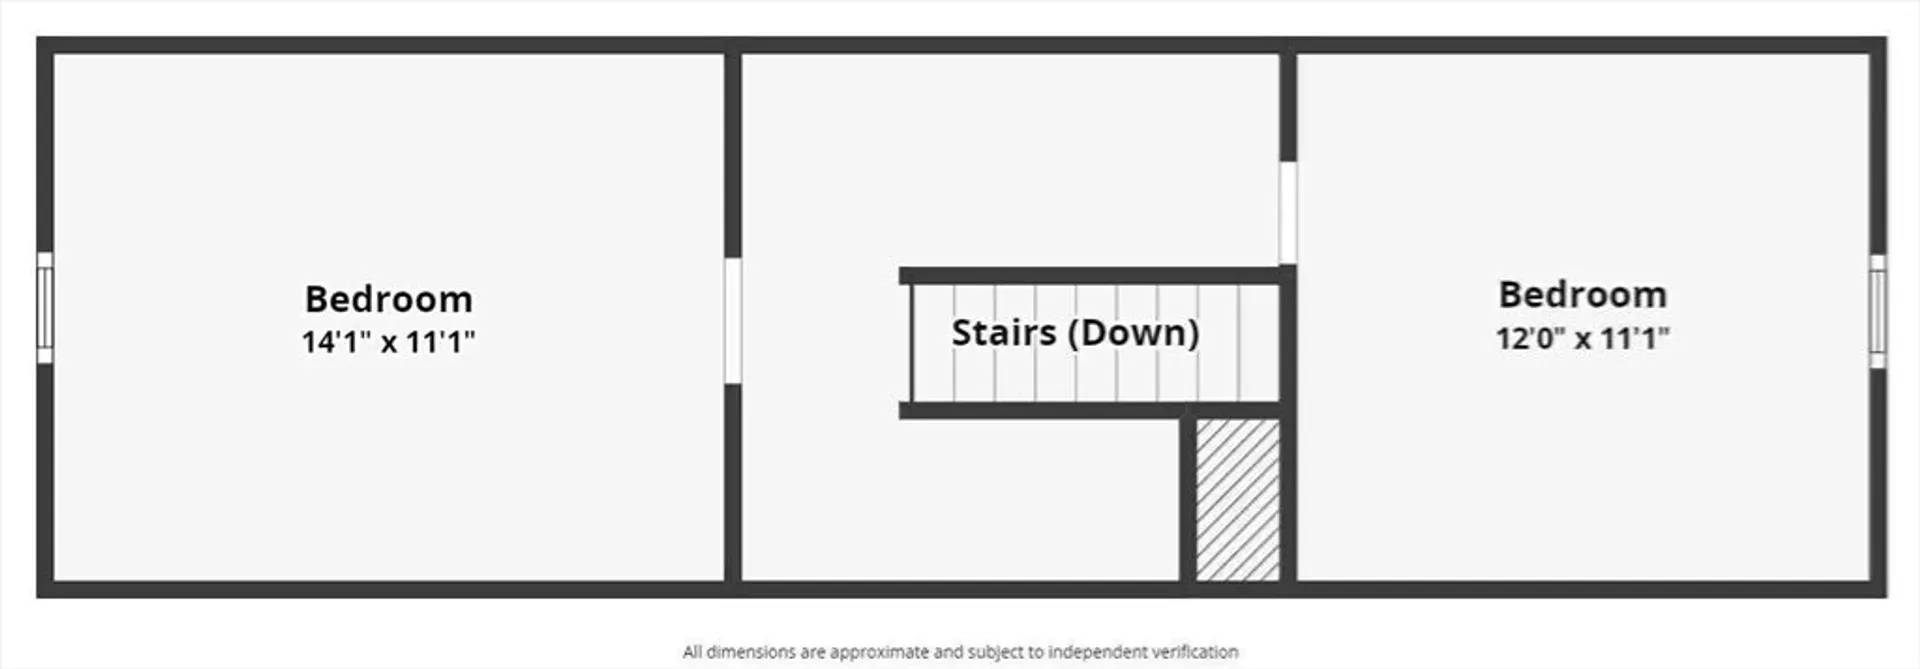
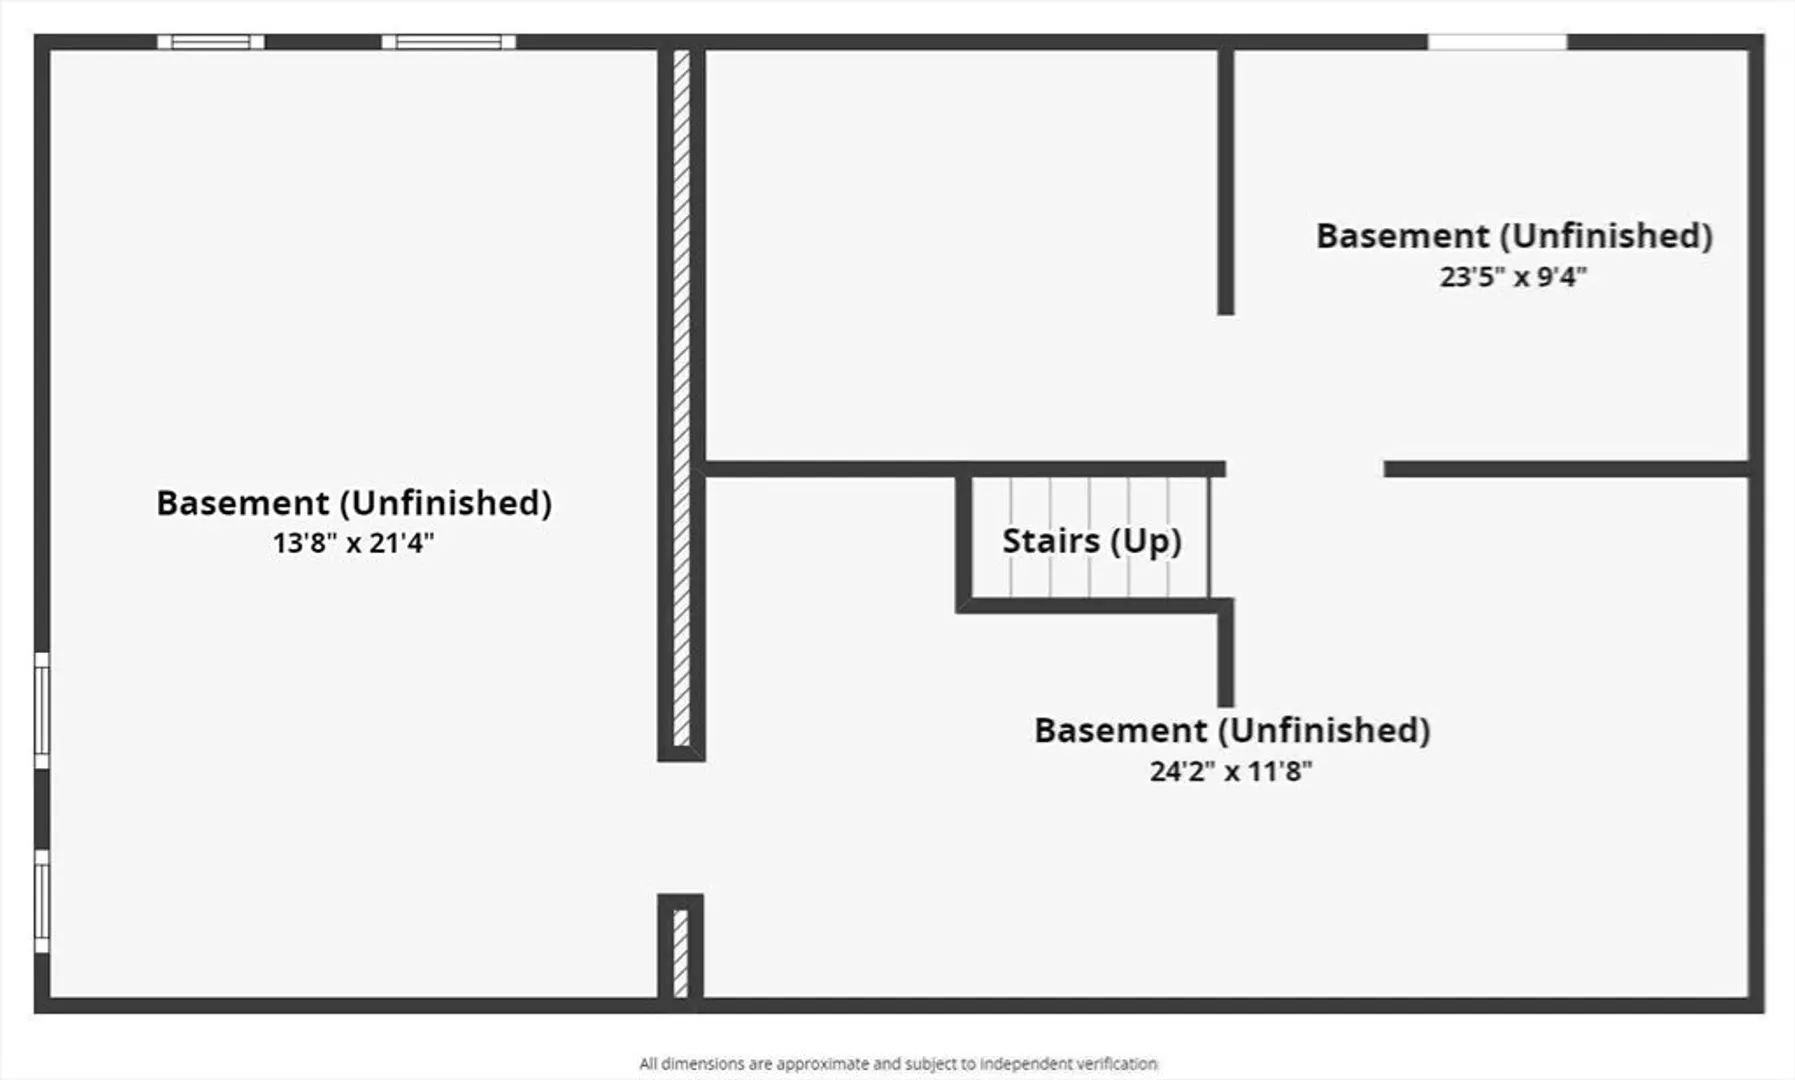
Adorable Cape ready and waiting for you to bring your ideas and make it shine! Situated on a large beautiful lot at the end of a quiet side street, this home offers plenty of space inside and out. Featuring a first floor bedroom, a den/ home office, two bedrooms up, a large living area with a fireplace and picture window, second living area off the kitchen, a large dining area and plenty of room on the lower level for a woodshop or craft area. Centrally located to everything Abington has to offer including the wonderful restaurants and shops plus a quick commute to the highway.
-
Highlights
- Cooling: Window Unit(s)
- Parking Spots: 3
- Property Type: Single Family Residence
- Total Rooms: 8
- Status: Closed
- Heating: Forced Air, Oil
- Property Class: Residential
- Style: Cape
- Year Built: 1948
-
Additional Details
- Appliances: Electric Water Heater, Dishwasher, Microwave, Refrigerator, Washer, Dryer
- Construction: Frame
- Fireplaces: 1
- Foundation: Concrete Perimeter
- Road Frontage Type: Public
- Year Built Details: Actual
- Zoning: Res
- Basement: Full
- Exterior Features: Porch, Storage
- Flooring: Wood, Tile, Laminate
- Lot Features: Corner Lot, Wooded
- Roof: Shingle
- Year Built Source: Public Records
-
Amenities
- Community Features: Public Transportation, Shopping, Walk/Jog Trails, Medical Facility, Laundromat, Highway Access, House of Worship, Public School
- Parking Features: Attached, Off Street
- Covered Parking Spaces: 1
-
Utilities
- Sewer: Public Sewer
- Water Source: Public
-
Fees / Taxes
- Assessed Value: $480,200
- Compensation Based On: Net Sale Price
- Taxes: $6,425
- Buyer Agent Compensation: 2.5%
- Tax Year: 2024
Similar Listings
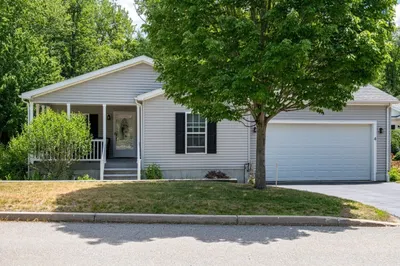
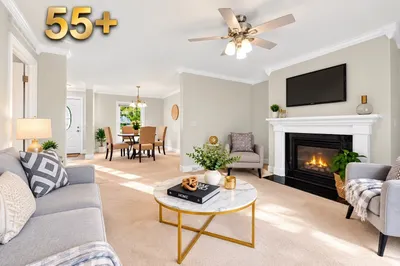
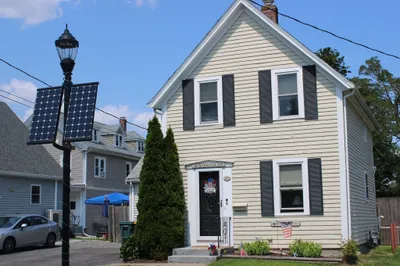
Sold
41 Photos
Sold
36 Photos
Sold
28 Photos
Sold
34 Photos
Content © 2026 MLS Property Information Network, Inc. The information in this listing was gathered from third party resources including the seller and public records.
Listing information provided courtesy of LAER Realty Partners.
MLS Property Information Network, Inc. and its subscribers disclaim any and all representations or warranties as to the accuracy of this information.
