
Sold!
$1,199,000
5
Beds
3
Baths
4,604
Living Area
-
Property Description
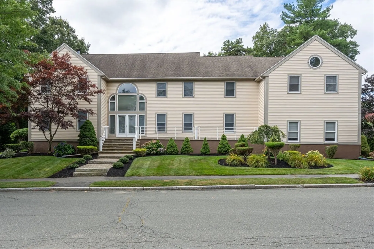
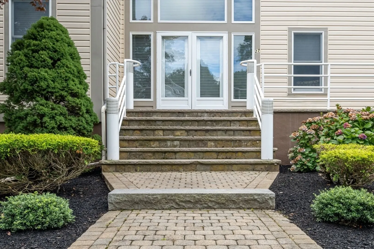
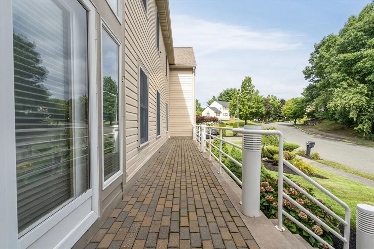
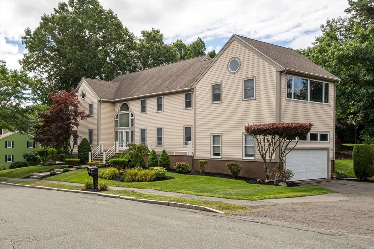
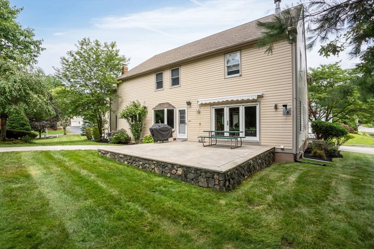
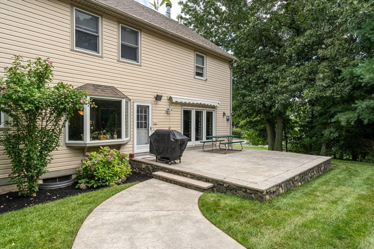
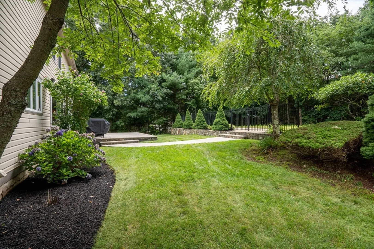
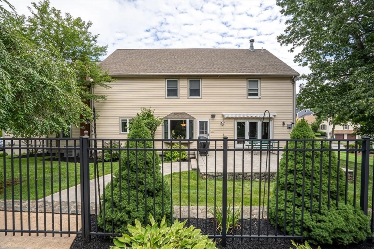
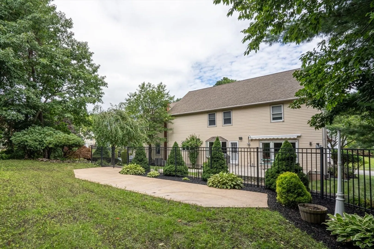
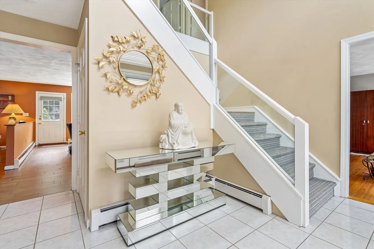
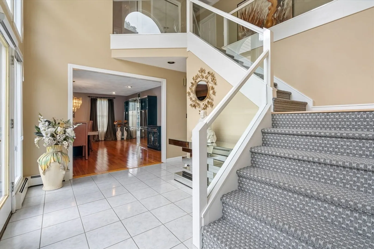
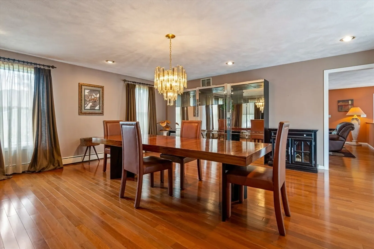
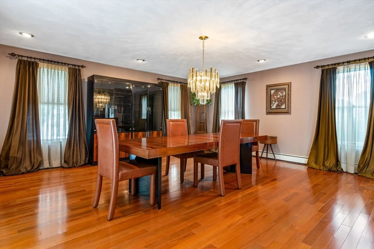
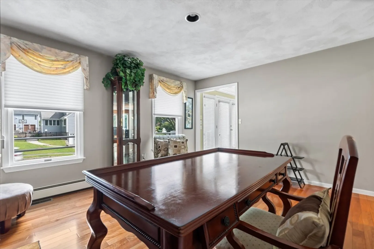
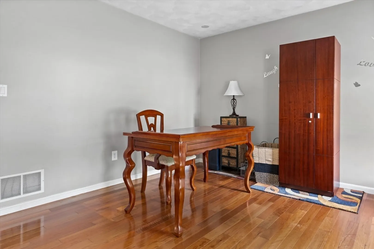
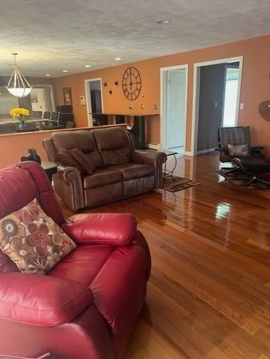
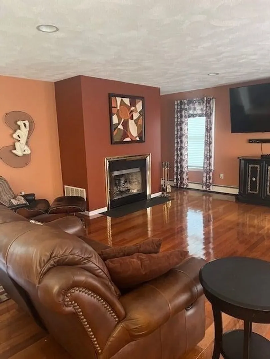
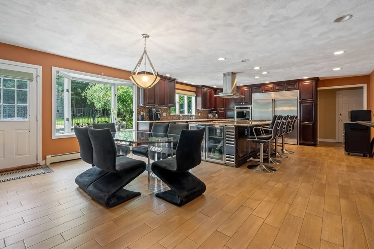
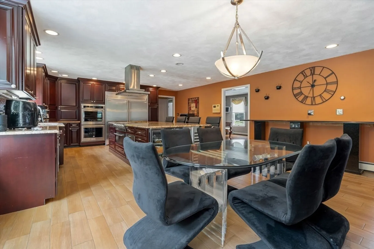
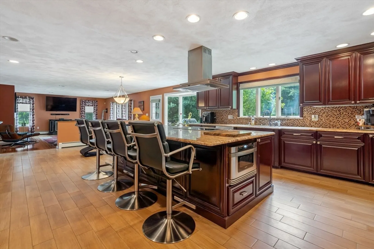
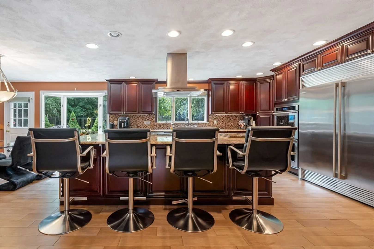
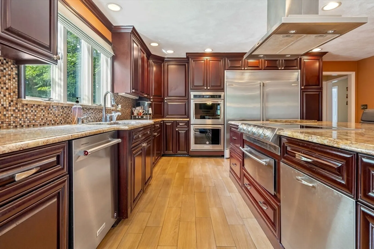
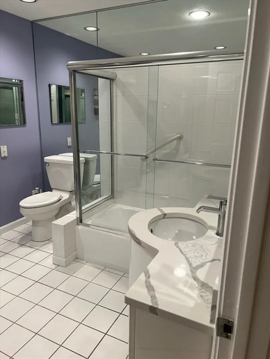
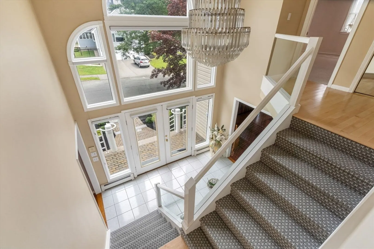
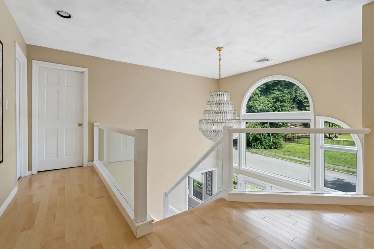
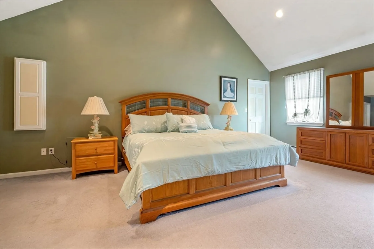
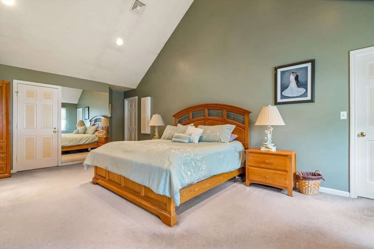
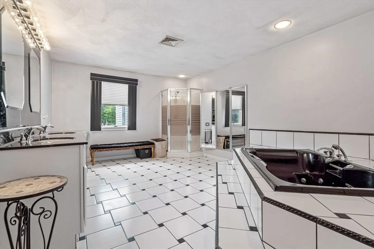
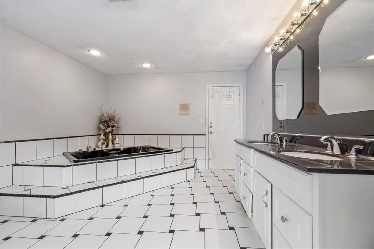
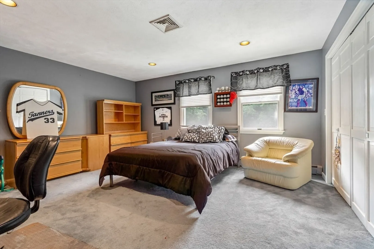
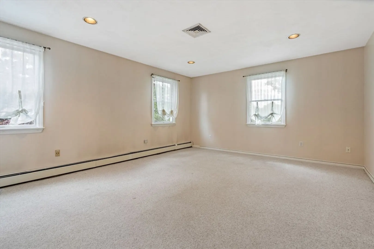
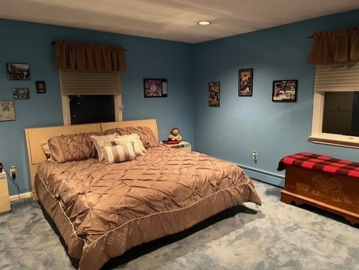
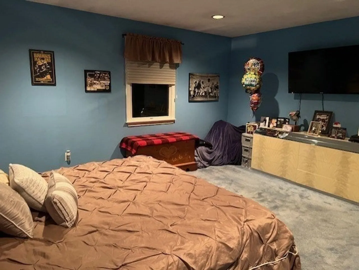
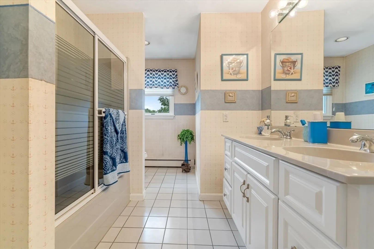
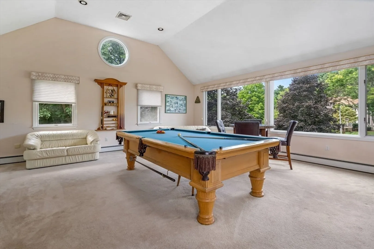
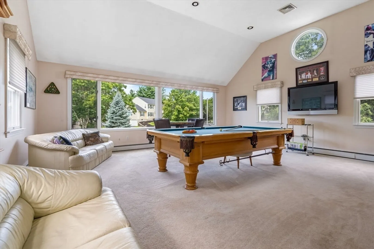
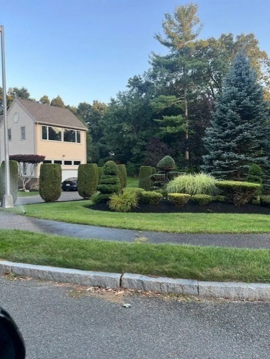
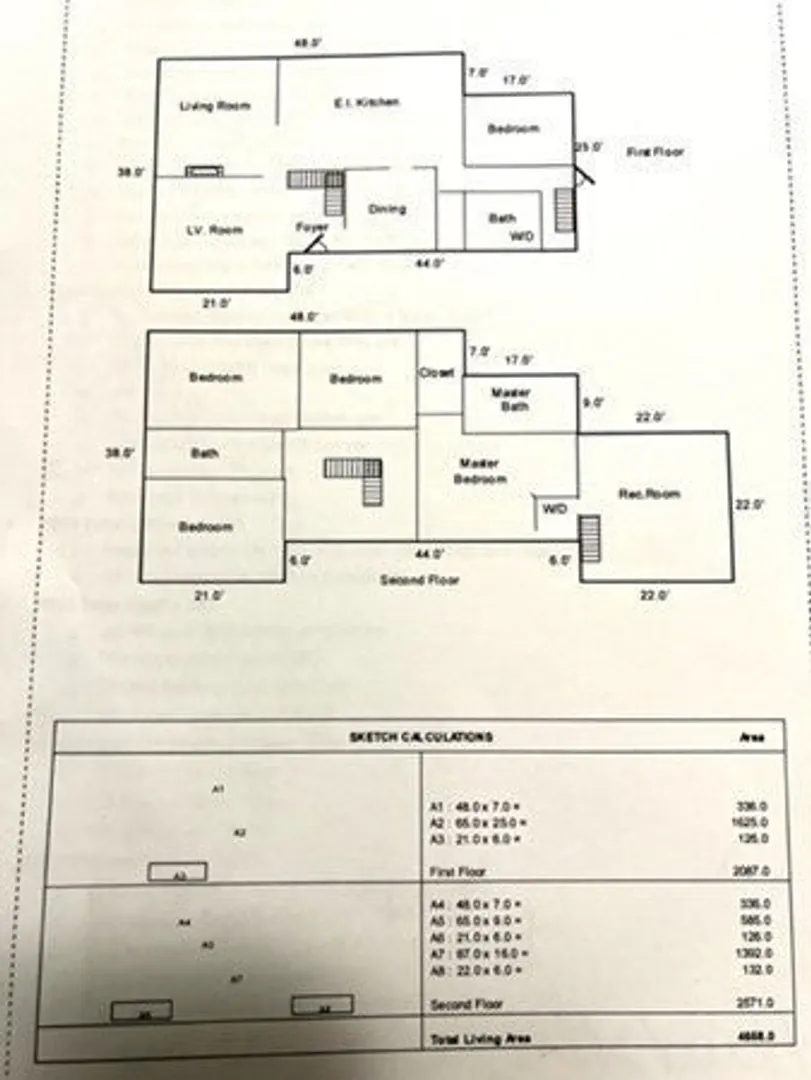
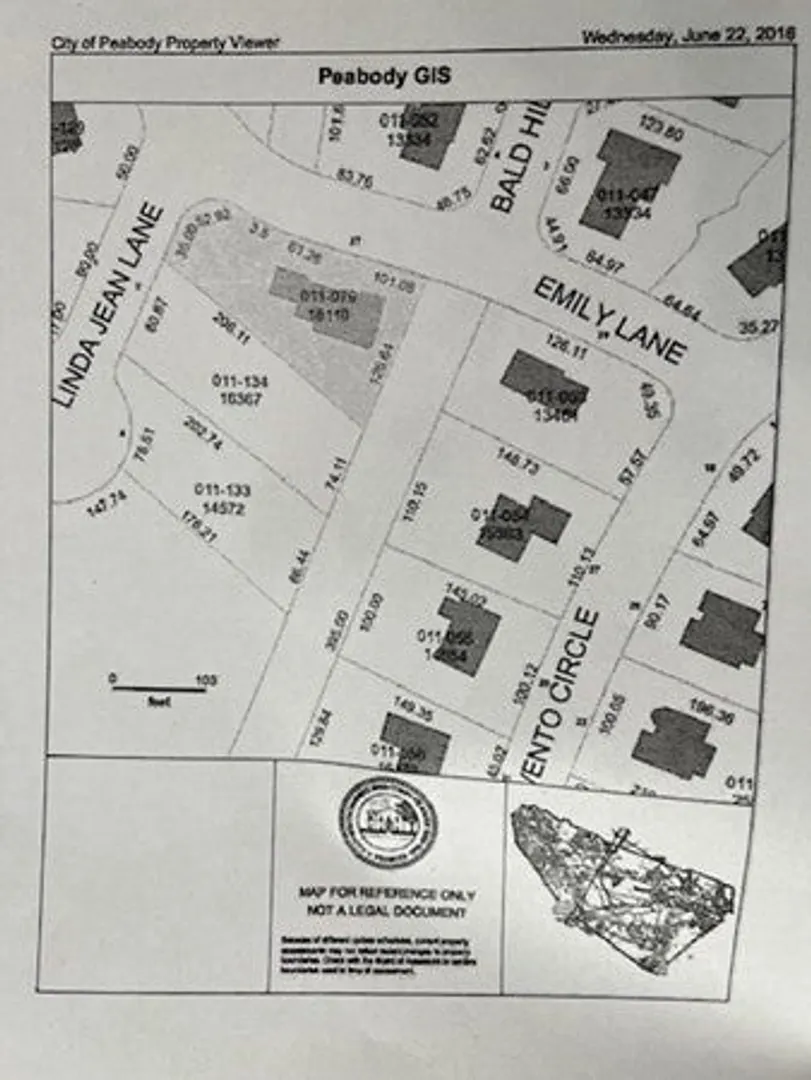
Goodale Farms! Highly sought-after neighborhood in this multi-generational Contemporary Colonial sits big on a corner lot w/ over 4,600 SF of living space. 5 BRs & 3 Full Baths, a custom kitchen w/ Cherry cabinets, stainless appliance & granite counters. The granite center island is 10ft by 5 ft w/ cabinets on both sides, an under-counter warming draw, a microwave drawer & an industrial under-counter beverage/food additional fridge. There is a custom granite wall buffet 10ft by 2ft. The 5th BR is on the 1st level w/ a W/D in full bath. Another laundry rm on the 2nd lvl. The Foyer has a stunning open staircase w/ glass panels. The 2nd lvl has 4 more BRs. The main BR & the Game/fam rm have cathedral ceilings. The basement storage aprx 1500SF cement FL & high ceilings. prof manicured ground w/ a 7 zone sprinkler syst. The stamped concrete deck outside the kitchen makes for easy entertaining. In-law potential is there for for extended family. This is a must-see! Just a 2 HR notice required
-
Highlights
- Area: West Peabody
- Heating: Forced Air, Oil
- Property Class: Residential
- Style: Colonial, Contemporary
- Year Built: 1991
- Cooling: Central Air, Dual
- Parking Spots: 10
- Property Type: Single Family Residence
- Total Rooms: 11
- Status: Closed
-
Additional Details
- Appliances: Water Heater, Oven, Disposal, Microwave, Range, ENERGY STAR Qualified Refrigerator, ENERGY STAR Qualified Dishwasher, Vacuum System, Range Hood, Instant Hot Water, Plumbed For Ice Maker
- Construction: Frame
- Exterior Features: Porch, Deck, Patio, Rain Gutters, Professional Landscaping, Sprinkler System, Stone Wall
- Flooring: Tile, Carpet, Hardwood, Flooring - Hardwood, Flooring - Stone/Ceramic Tile
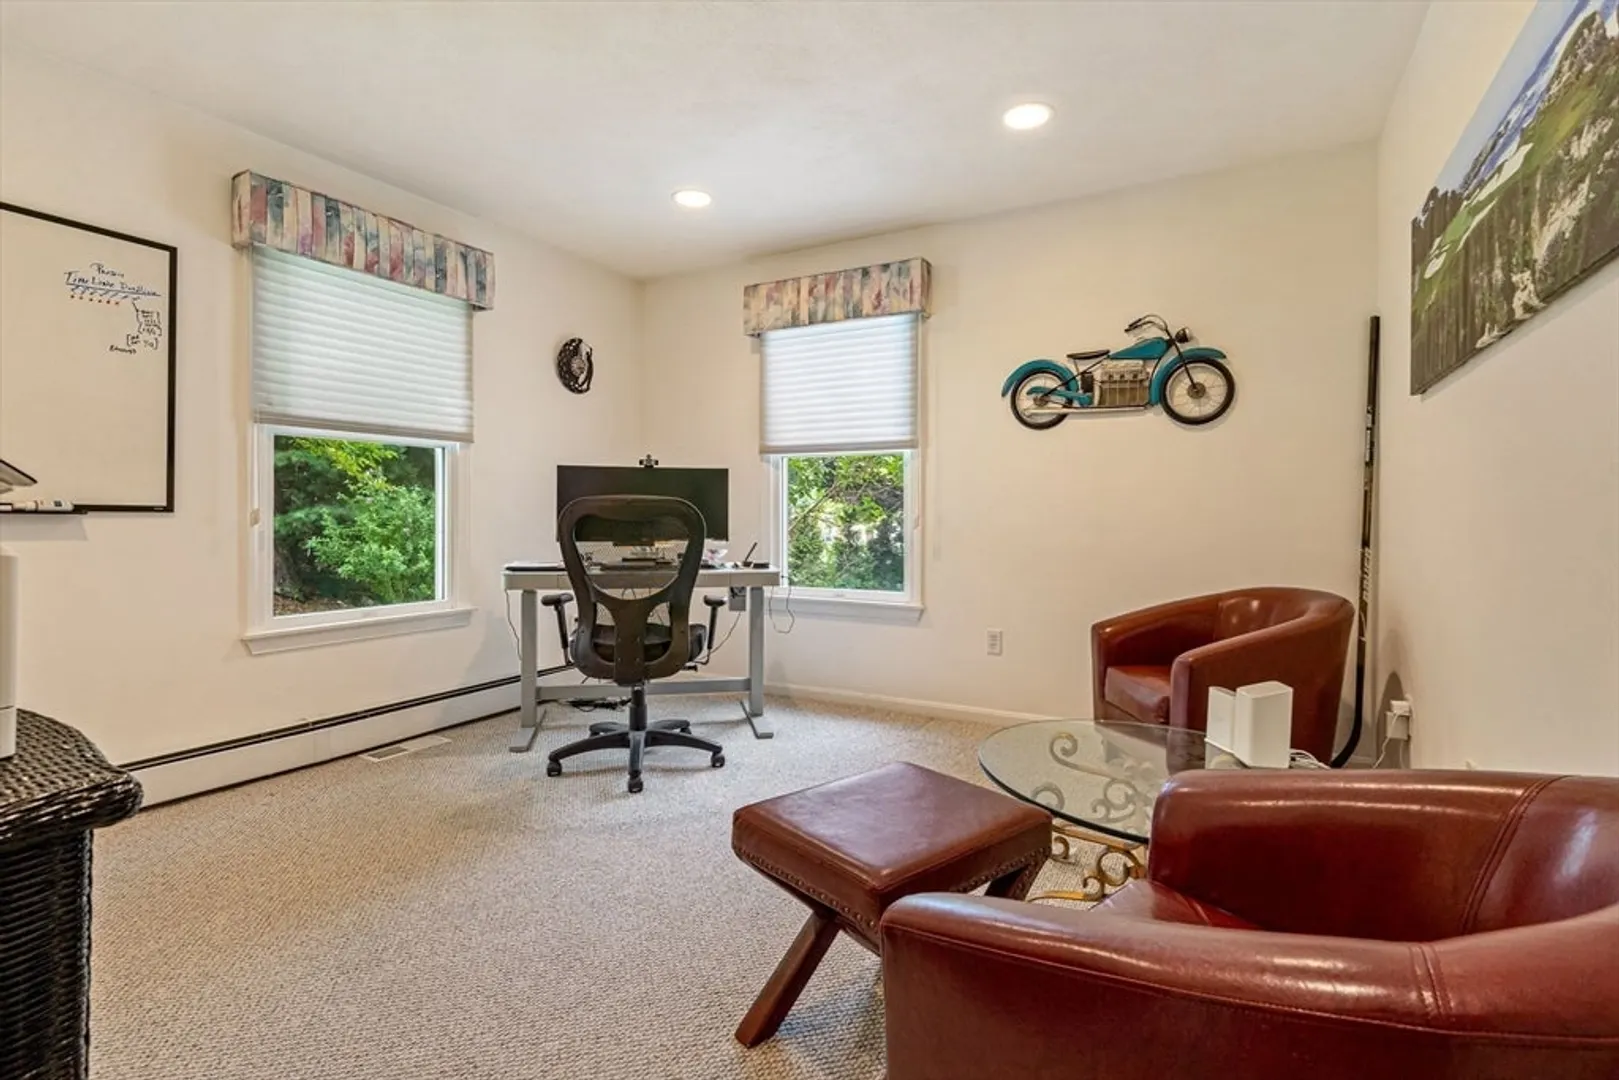
- Interior Features: Recessed Lighting, Closet, Home Office, Foyer, Central Vacuum
- Road Frontage Type: Public
- SqFt Source: Public Record
- Year Built Source: Public Records
- Basement: Full, Garage Access, Bulkhead, Sump Pump, Radon Remediation System, Concrete, Unfinished
- Exclusions: Dining Room Chandelier, Pool Table, 2nd Floor Washer And Dryer
- Fireplaces: 1
- Foundation: Concrete Perimeter
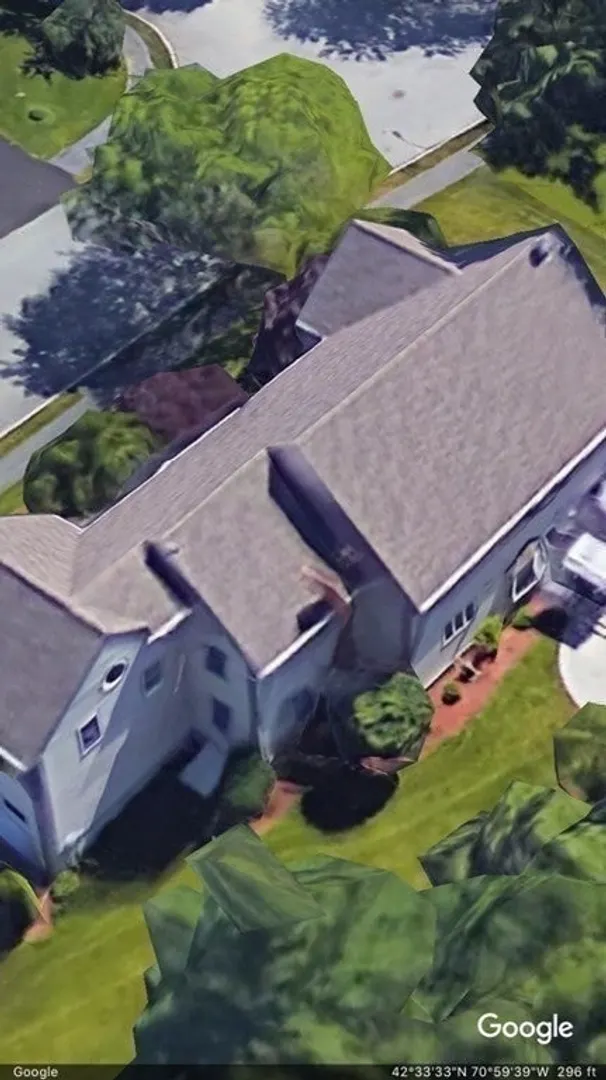
- Lot Features: Corner Lot, Easements, Gentle Sloping
- Roof: Shingle
- Year Built Details: Actual
- Zoning: R1
-
Amenities
- Community Features: Shopping, Park, Walk/Jog Trails, Medical Facility, Laundromat, Bike Path, Highway Access, Private School, Public School, Sidewalks
- Parking Features: Attached, Paved Drive, Off Street, Paved
- Covered Parking Spaces: 2
-
Utilities
- Electric: Circuit Breakers, 200+ Amp Service
- Water Source: Public
- Sewer: Public Sewer
-
Fees / Taxes
- Assessed Value: $1,101,100
- Taxes: $10,042
- Tax Year: 2024
Similar Listings
Sold
39 Photos
Sold
32 Photos
Sold
41 Photos
Sold
37 Photos
Content © 2026 MLS Property Information Network, Inc. The information in this listing was gathered from third party resources including the seller and public records.
Listing information provided courtesy of MerryFox Realty.
MLS Property Information Network, Inc. and its subscribers disclaim any and all representations or warranties as to the accuracy of this information.
