
Sold!
$485,000
3
Beds
1
Bath
1,688
Living Area
-
Property Description
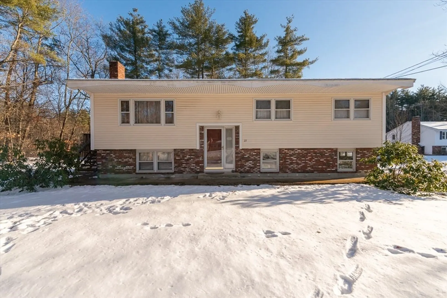
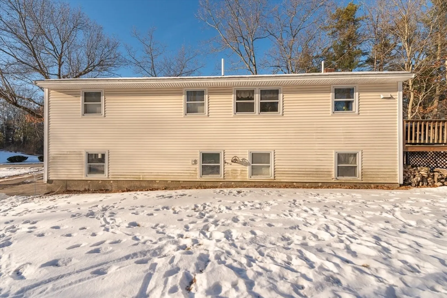
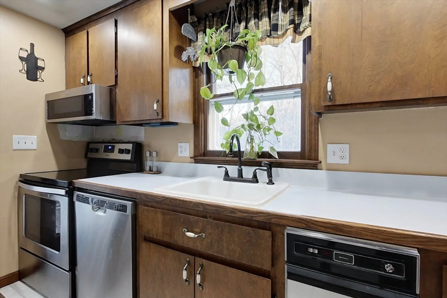
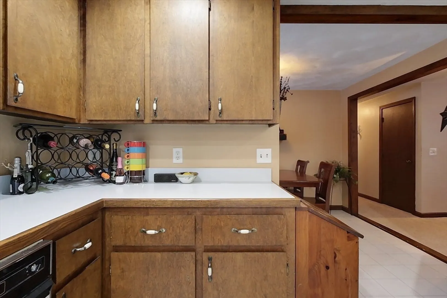
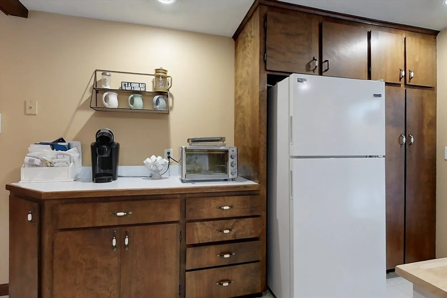
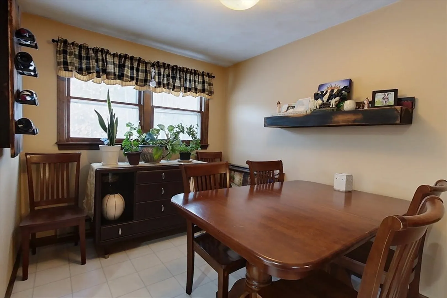
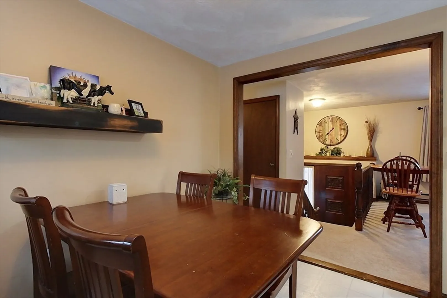
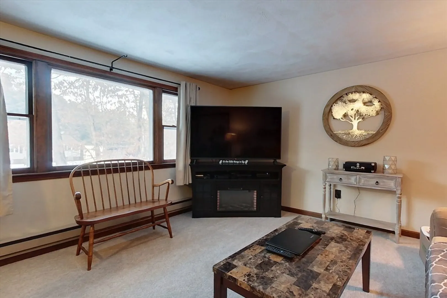
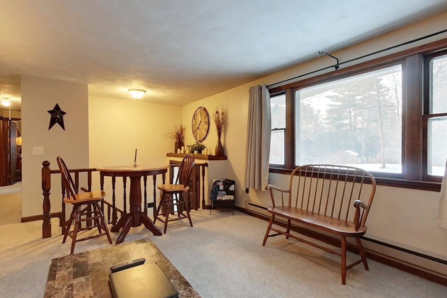
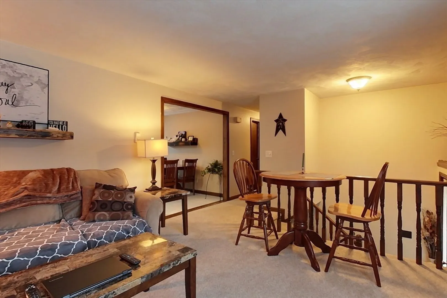
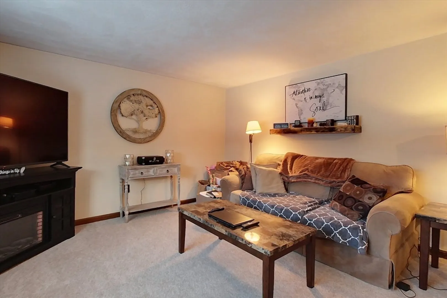
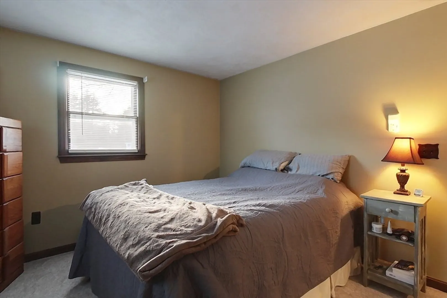
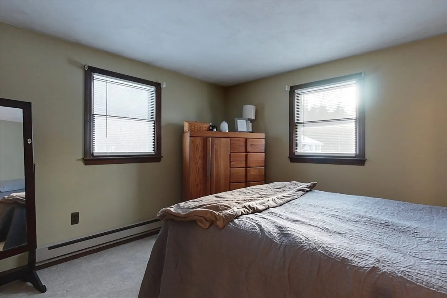
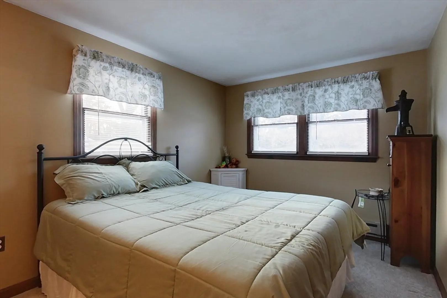
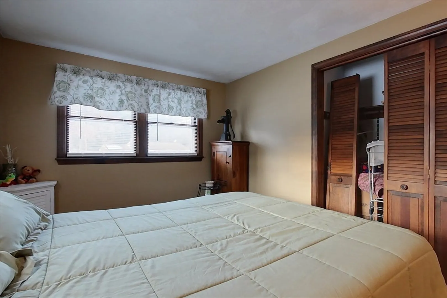
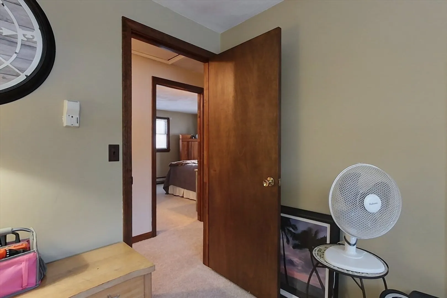
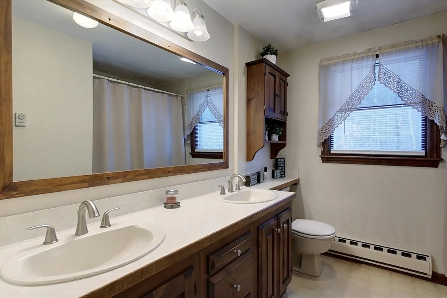
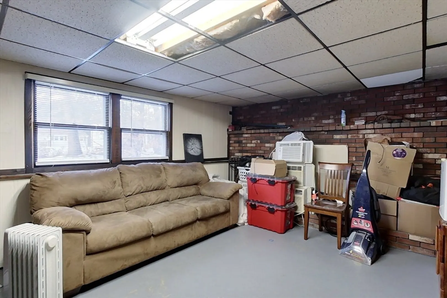
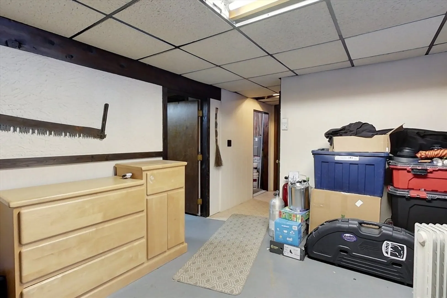
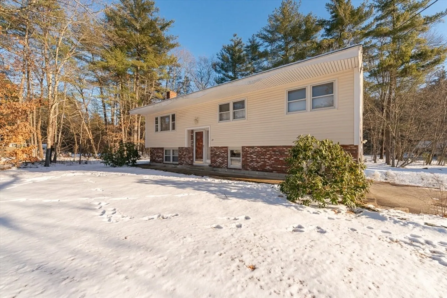
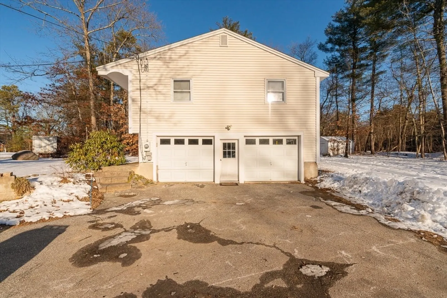
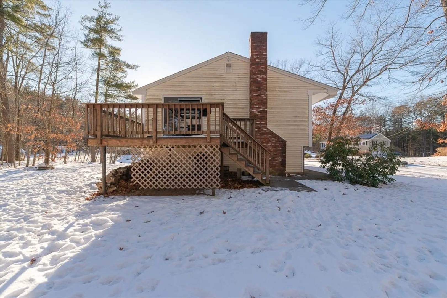
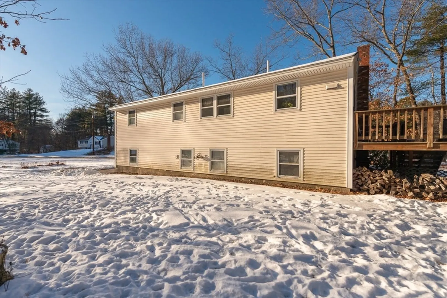
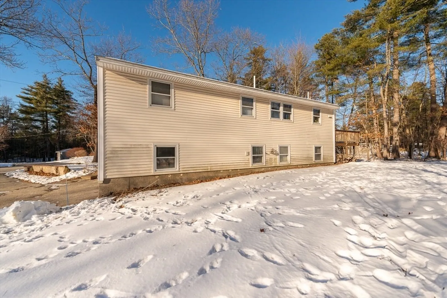
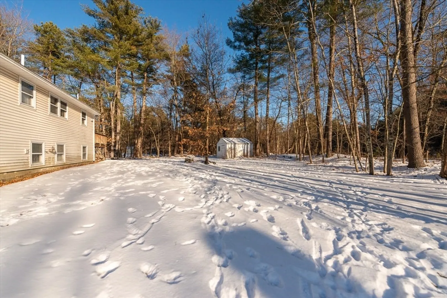
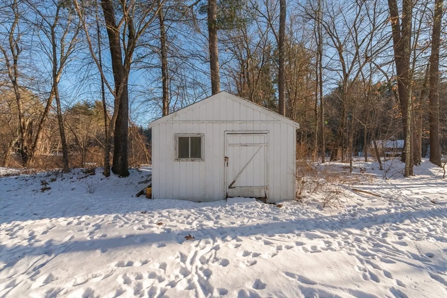
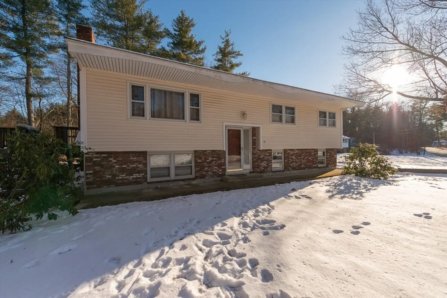
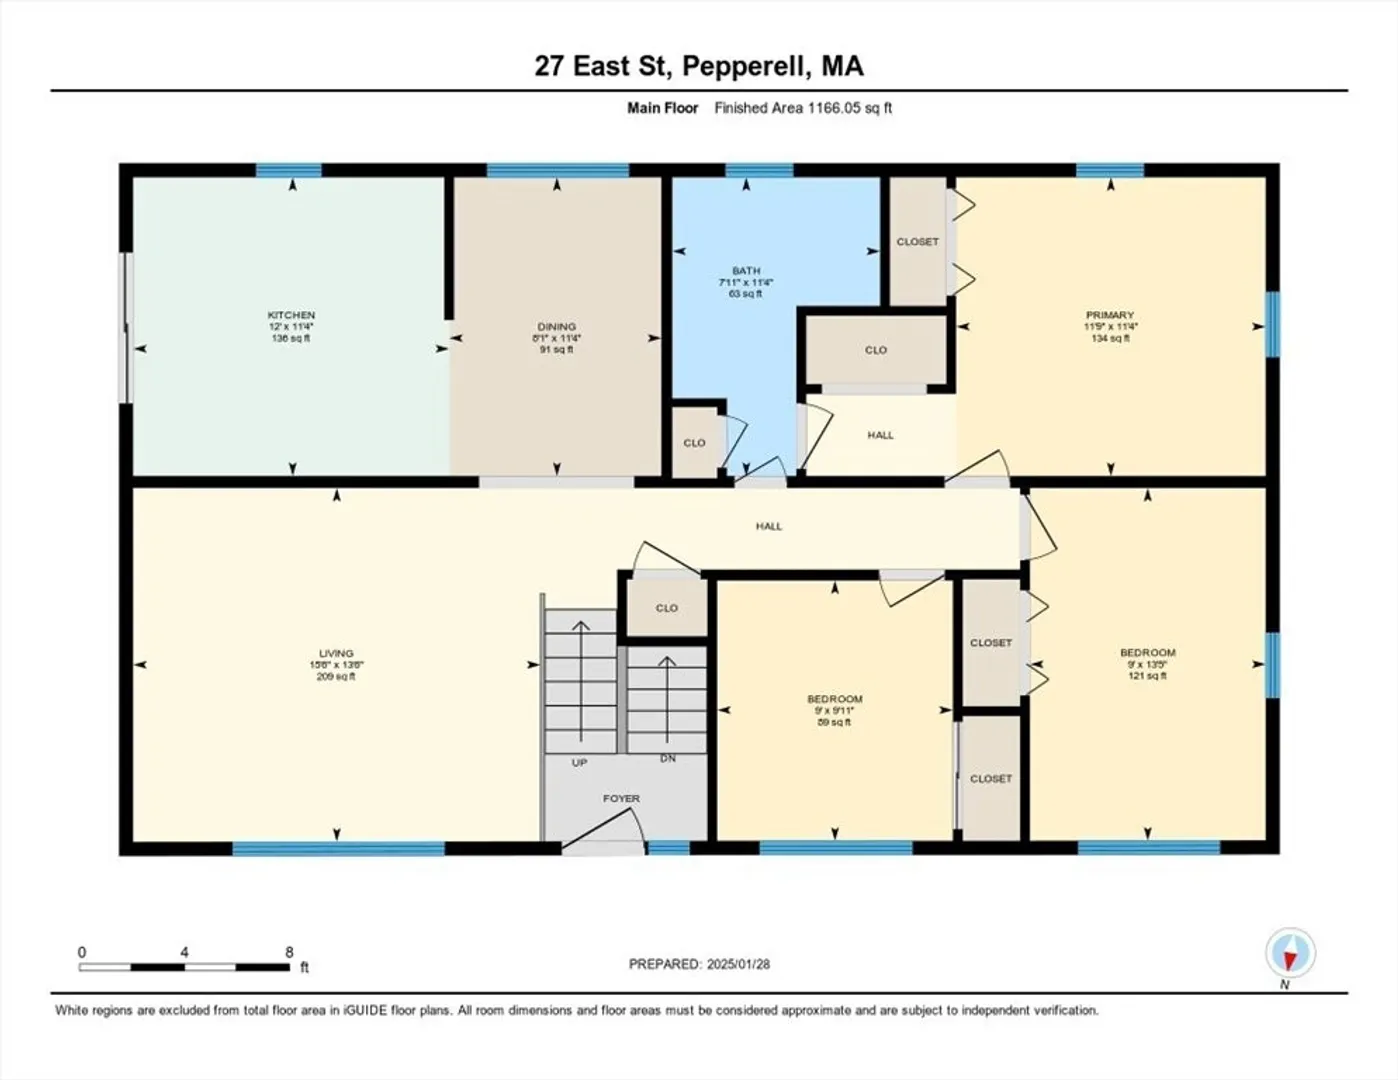
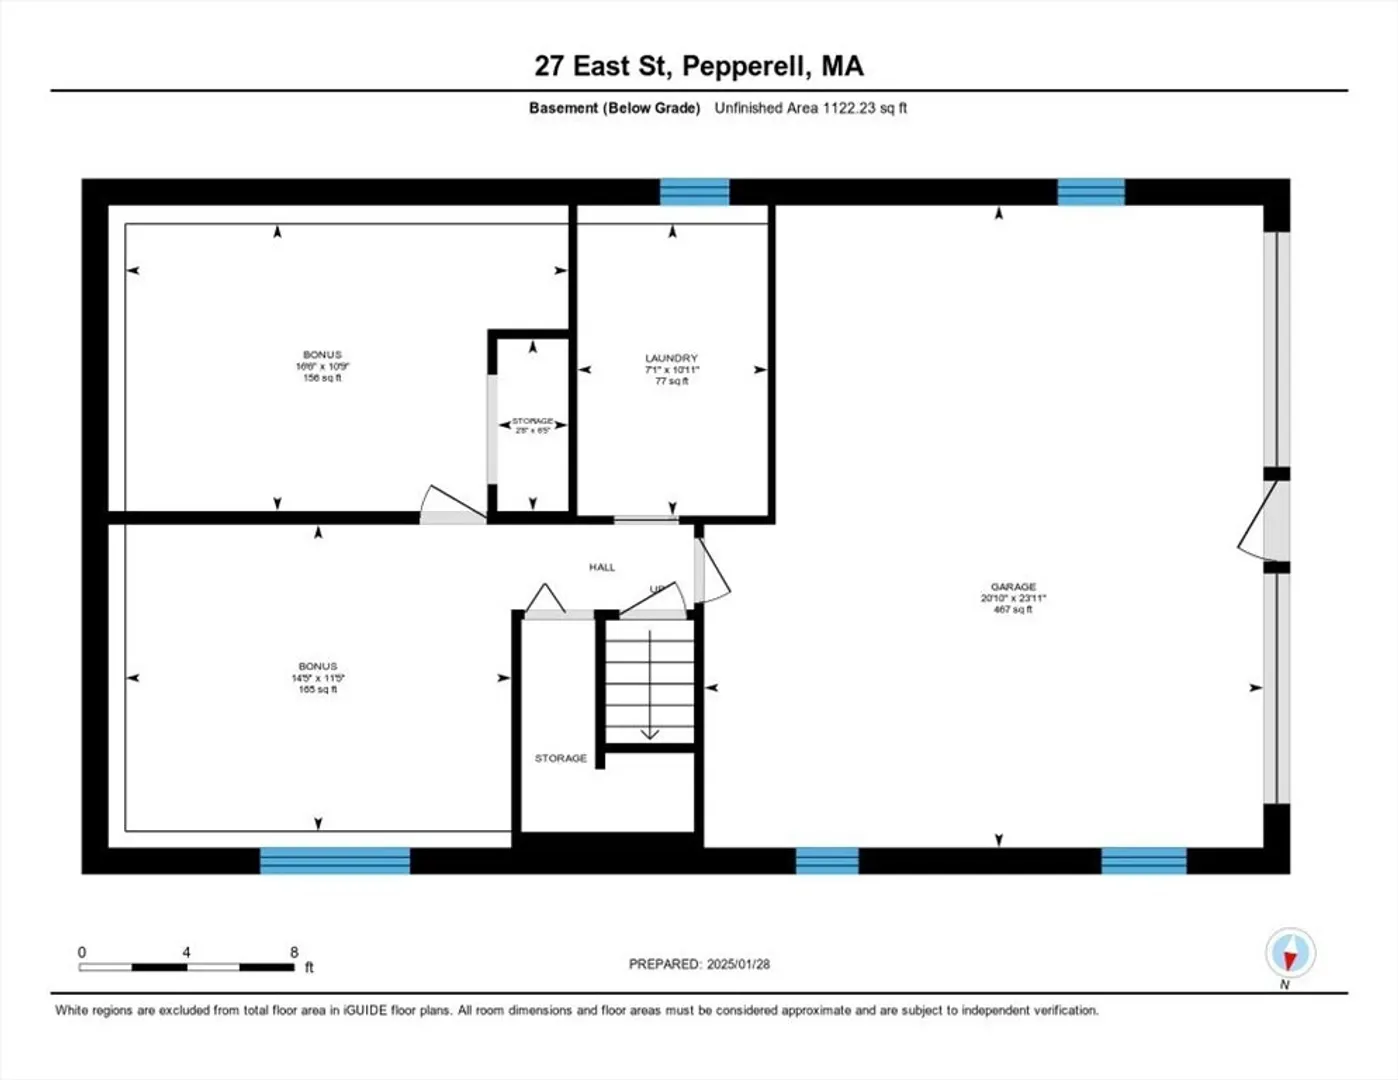
SHOWINGS SUNDAY 2/16 BY APPOINTMNET ONLY -- SEE FIRM REMARKS. This split-entry home, set on just under 1 acre, is packed with potential. While move-in ready, it offers endless opportunities to upgrade & make it truly your own. The charming ½ brick façade & front concrete patio provide a welcoming space to relax. Inside, the Living RM flows into the Dining RM, which opens to the Kitchen featuring ample cabinet space, 2 pantry cabinets & a slider to the side deck. The upper level includes a Jack-and-Jill-style Full BA with access to the Primary Bedroom & 2 addt’l Bedrooms. The lower level offers a spacious Laundry RM, 2 versatile bonus rooms—perfect for a Family RM, Office, gym, etc—and access to the two-car garage with room for workbenches or storage. Enjoy the spacious backyard with a storage shed & treelined privacy. Conveniently located near commuter Rte 113/Main St, you’ll find in-town eateries, Nashua Rail Trail access & a short drive to the MA/NH border.
-
Highlights
- Heating: Electric Baseboard
- Property Class: Residential
- Style: Split Entry
- Year Built: 1978
- Parking Spots: 6
- Property Type: Single Family Residence
- Total Rooms: 8
- Status: Closed
-
Additional Details
- Appliances: Electric Water Heater, Water Heater, Range, Dishwasher, Microwave, Refrigerator, Washer, Dryer
- Construction: Frame
- Fireplaces: 1
- Foundation: Concrete Perimeter
- Road Frontage Type: Public
- SqFt Source: Other
- Year Built Source: Public Records
- Basement: Full, Partially Finished, Interior Entry
- Exterior Features: Deck - Wood, Storage
- Flooring: Vinyl, Carpet
- Lot Features: Cleared, Level
- Roof: Shingle
- Year Built Details: Actual
- Zoning: Sur
-
Amenities
- Covered Parking Spaces: 2
- Parking Features: Under, Paved Drive, Off Street
-
Utilities
- Electric: Circuit Breakers
- Water Source: Public
- Sewer: Public Sewer
-
Fees / Taxes
- Assessed Value: $424,600
- Taxes: $6,093
- Tax Year: 2024
Similar Listings
Sold
42 Photos
Sold
41 Photos
Sold
42 Photos
Sold
34 Photos
Content © 2026 MLS Property Information Network, Inc. The information in this listing was gathered from third party resources including the seller and public records.
Listing information provided courtesy of Keller Williams Realty-Merrimack.
MLS Property Information Network, Inc. and its subscribers disclaim any and all representations or warranties as to the accuracy of this information.
