
Sold!
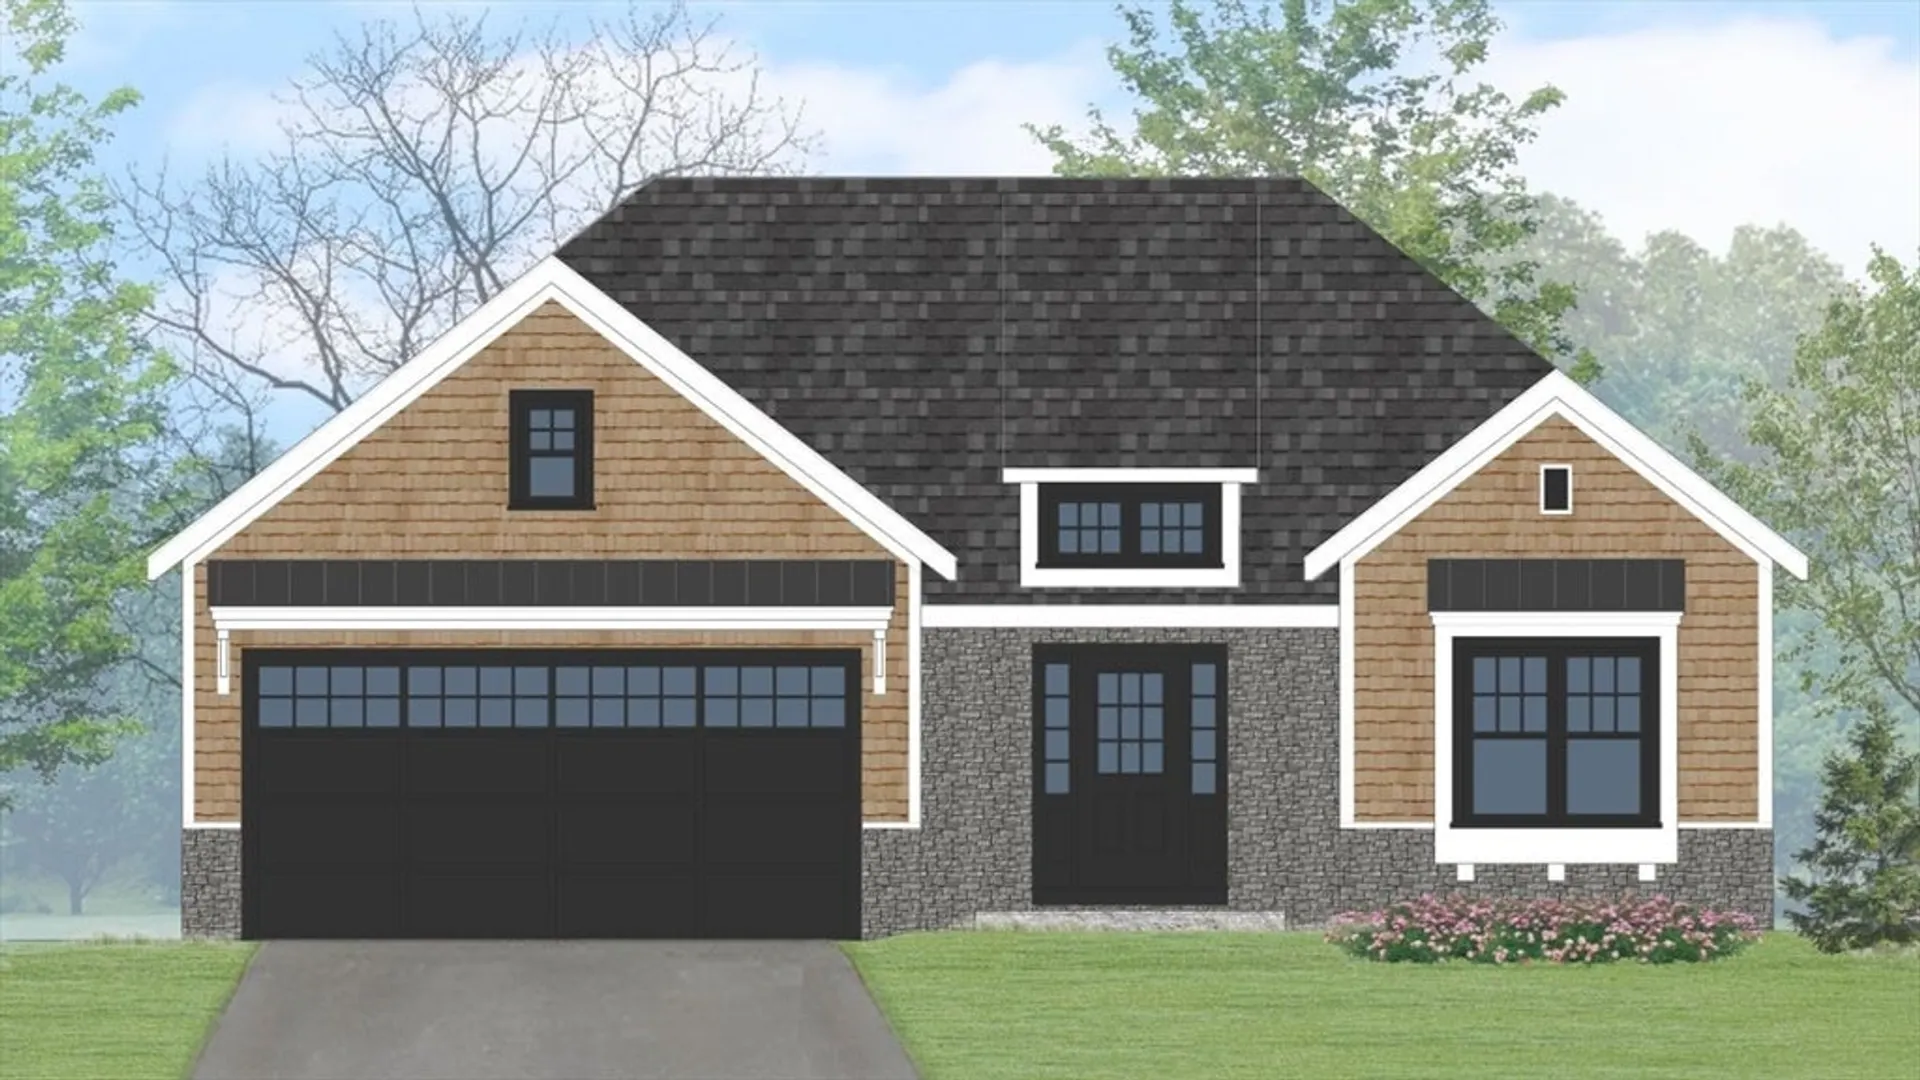
$879,900
2
Beds
2/1
Baths
1,755
Living Area
-
Property Description
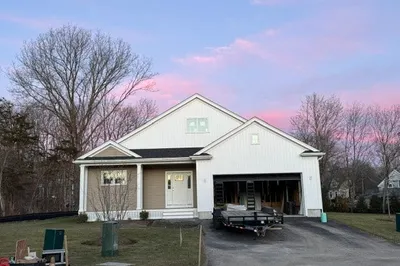
Introducing the FALCON in South Easton's Premier New Construction Community, SAWMILL VILLAGE! Welcome to this exceptional RANCH style single-family home on cul-de-sac within the highly sought-after 44 single-family home development in South Easton, Massachusetts. This 1,755 sq ft home offers 2 bedrooms plus den, 2.5 baths & 2 car attached garage. Crafted by a seasoned developer and a dedicated local team, this NEW CONSTRUCTION masterpiece is designed to impress even the most discerning buyers. This home boasts an environmentally conscious design with a GROUND-SOURCE GEOTHERMAL heating and cooling system, offering you substantial energy savings while reducing your carbon footprint. This home is estimated to be completed by Summer 2024 and will be one of the first homes completed in Sawmill Village! Come by one of our open houses or schedule a private appointment for more information!
-
Highlights
- Area: South Easton
- Heating: Geothermal, Ground Source Heat Pump
- Parking Spots: 4
- Property Type: Single Family Residence
- Total Rooms: 7
- Status: Closed
- Cooling: Central Air, Geothermal
- HOA Fee: $290
- Property Class: Residential
- Style: Other (See Remarks)
- Year Built: 2024
-
Additional Details
- Appliances: Electric Water Heater, Range, Dishwasher, Microwave, Plumbed For Ice Maker
- Construction: Frame
- Flooring: Wood, Tile
- Interior Features: Home Office, Internet Available - Unknown
- SqFt Source: Measured
- Year Built Source: Builder
- Basement: Full, Unfinished
- Exterior Features: Porch, Deck, Deck - Composite, Professional Landscaping
- Foundation: Concrete Perimeter
- Roof: Shingle
- Year Built Details: To Be Built
- Zoning: R1
-
Amenities
- Community Features: Shopping, Park, Walk/Jog Trails, Golf, Bike Path, Conservation Area, Public School
- Parking Features: Attached, Paved Drive
- Covered Parking Spaces: 2
-
Utilities
- Sewer: Public Sewer
- Water Source: Public
-
Fees / Taxes
- HOA: Yes
- Tax Year: 2024
- HOA Fee Frequency: Monthly
Similar Listings
Sold
42 Photos
Sold
42 Photos
Sold
NEW CONSTRUCTION
3 Photos
Sold
35 Photos
Content © 2026 MLS Property Information Network, Inc. The information in this listing was gathered from third party resources including the seller and public records.
Listing information provided courtesy of Berkshire Hathaway HomeServices Commonwealth Real Estate.
MLS Property Information Network, Inc. and its subscribers disclaim any and all representations or warranties as to the accuracy of this information.
