
Rented!
$3,500/mo
3
Beds
2
Baths
2,348
Living Area
-
Property Description
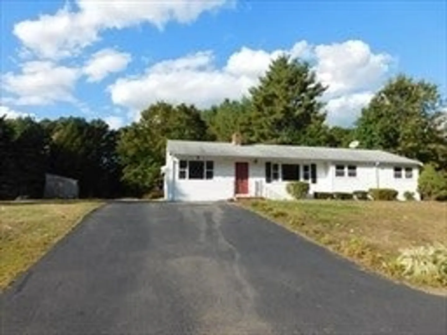
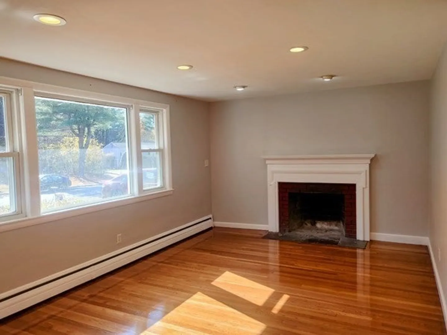
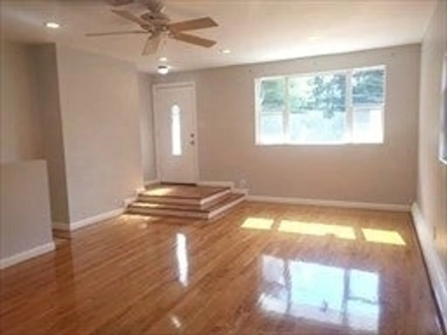
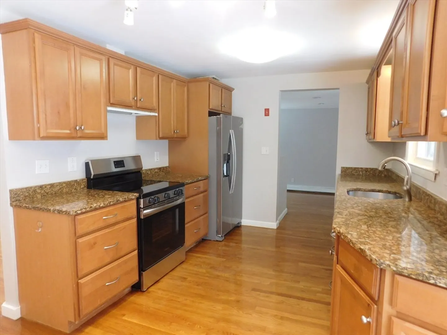
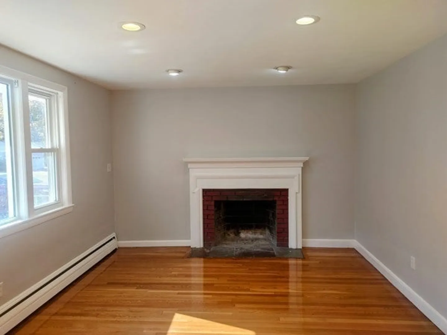
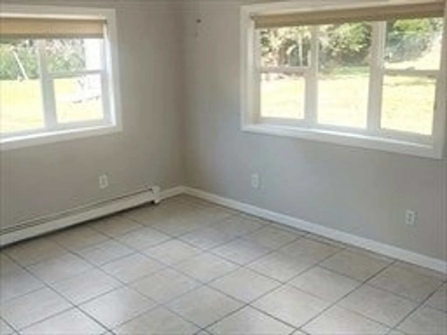
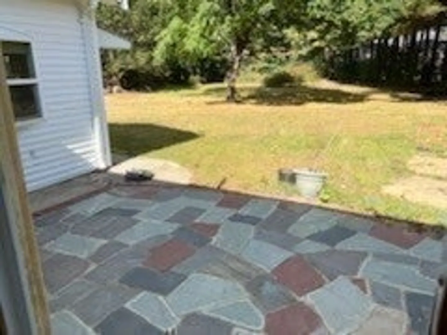
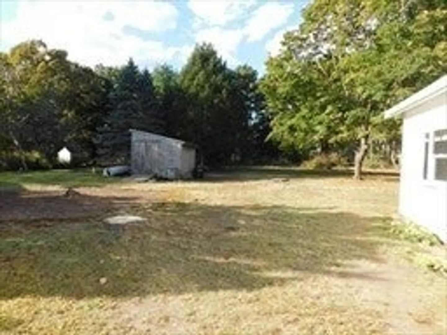
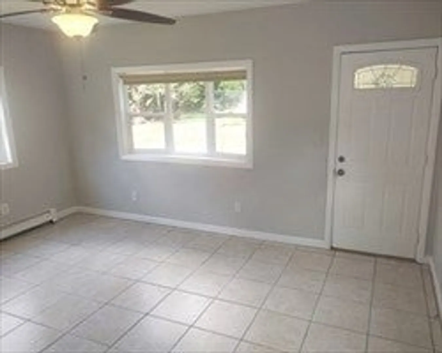
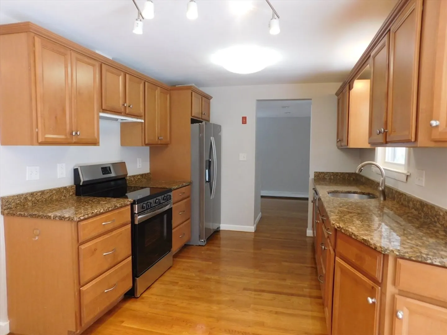
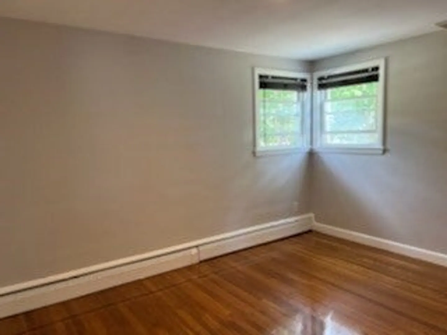
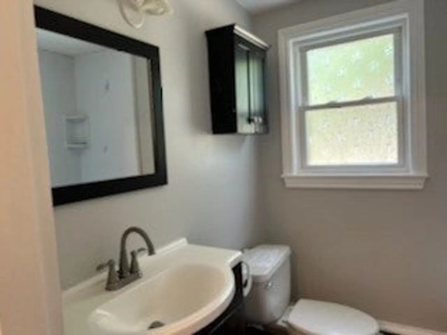
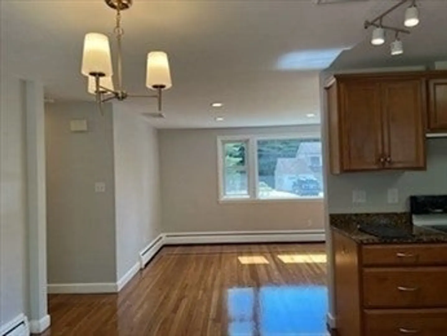
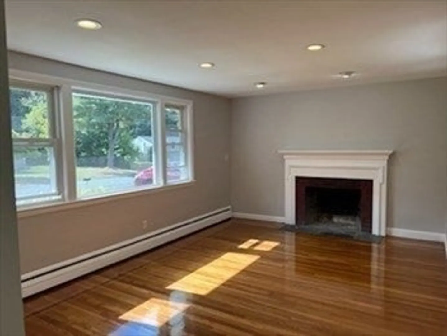
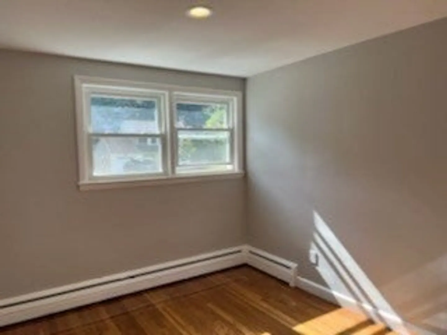
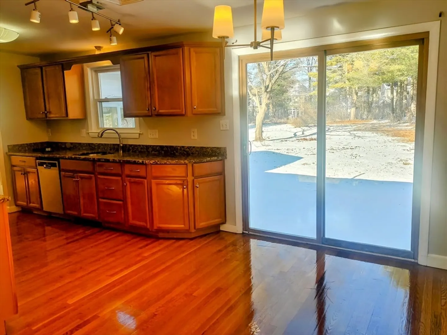
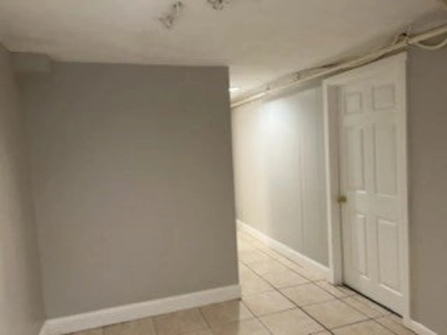
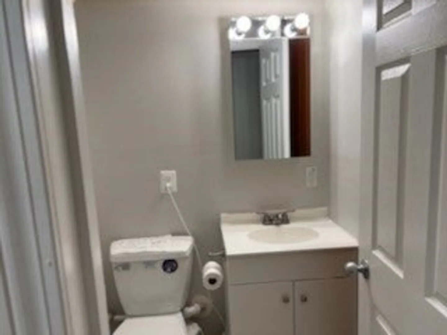
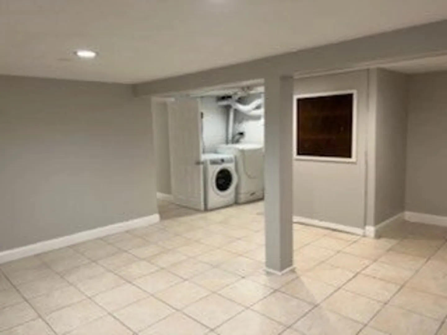
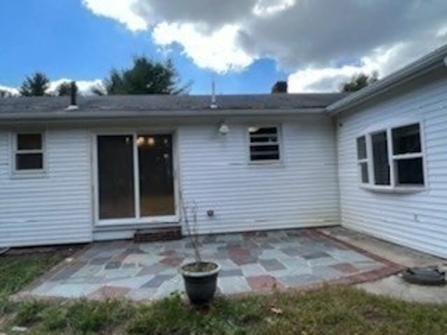
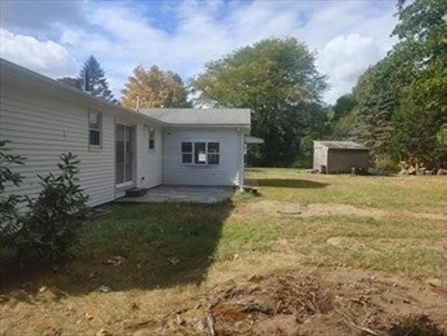
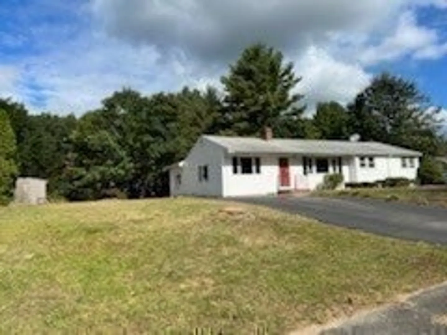
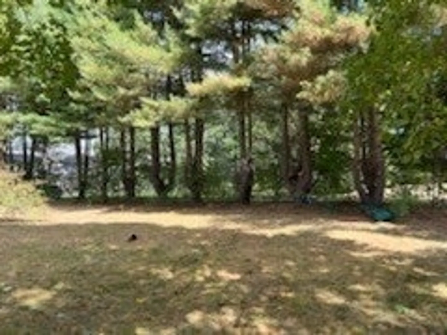
Spacious & Newly Renovated One Level Executive Ranch Available Immediatley For Lease. Finished Basement with Storage Room, Full Bath & Extra Bedroom/Study. Sunken Family Room with Gleaming Hardwood floors throughout the entire first floor.This can be a four bedroom home if needed in the Sun Room and/or Finished Basement. Central Air. 3 Bedrooms on the First Floor. Fully Applianced Kitchen with New SS Refrigerator & Range, Dishwasher,Stove.Window over the sink to see the gorgeous backyard. The Washer & Dryer are in the finished basement.Dining area off the Kitchen with a brand new Slider to the Backyard with plenty of room to enjoy comfortably plus a shed. Tenant must take care of the yard work, cutting the grass, plowing and shoveling snow, leaves, trash removal etc..Rent plus all utilities are the responsibility of the tenants. One Year Lease required. Credit Check required.Rent to Own option. 1st Right of regusal if tenants decide to purchase the home during or after the lease term.
-
Highlights
- Heating: Oil, Fireplace
- Property Class: Residential Lease
- Total Rooms: 10
- Status: Closed
- Parking Spots: 4
- Property Type: Single Family Residence
- Year Built: 1956
-
Additional Details
- Appliances: Range, Dishwasher, Refrigerator, Washer, Dryer
- Flooring: Flooring - Stone/Ceramic Tile
- SqFt Source: Field Card
- Year Built Source: Public Records
- Exterior Features: Patio, Storage, Garden
- Interior Features: Ceiling Fan(s), Sunken, Recessed Lighting, Mud Room, Den, Single Living Level
- Year Built Details: Actual
-
Amenities
- Community Features: Shopping
-
Fees / Taxes
- Rental Fee Includes: Occupancy Only
Similar Listings
Sold
14 Photos
Sold
32 Photos
Sold
34 Photos
Sold
25 Photos
Content © 2026 MLS Property Information Network, Inc. The information in this listing was gathered from third party resources including the seller and public records.
Listing information provided courtesy of RE/MAX Real Estate Center.
MLS Property Information Network, Inc. and its subscribers disclaim any and all representations or warranties as to the accuracy of this information.
