
Rented!
$4,000/mo
2
Beds
2/1
Baths
2,239
Living Area
-
Property Description
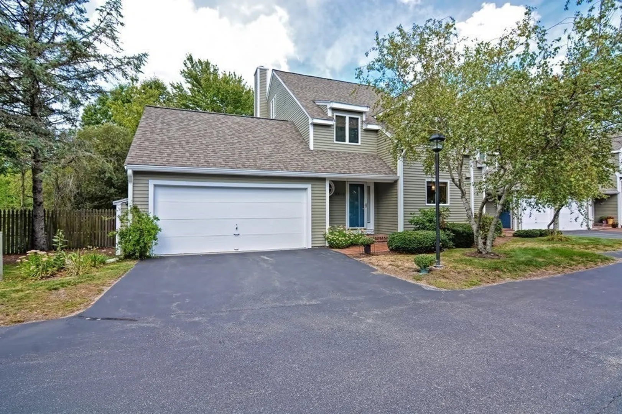
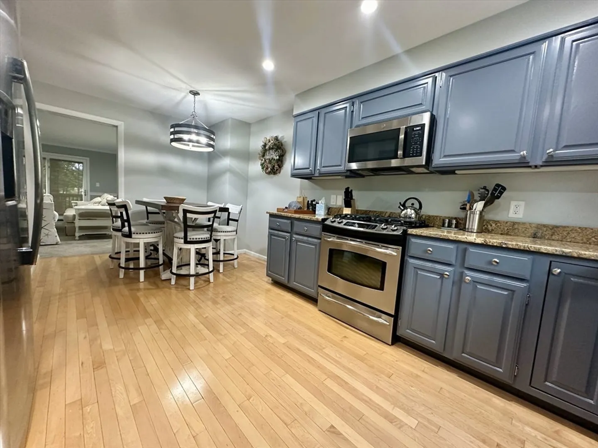
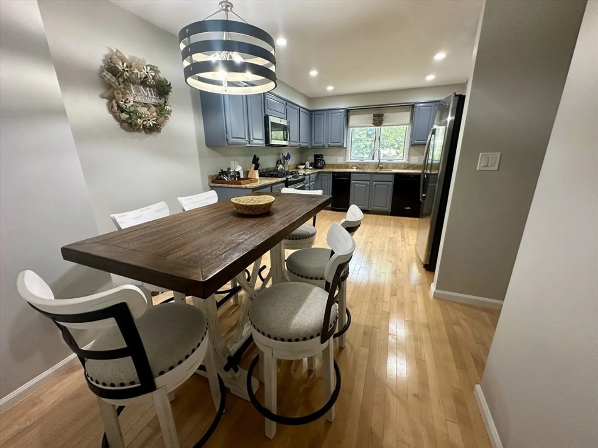
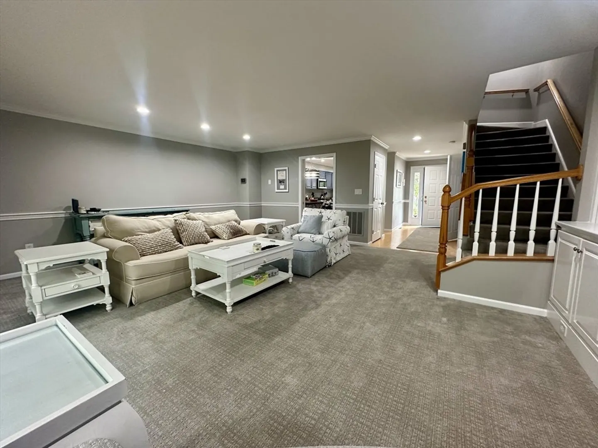
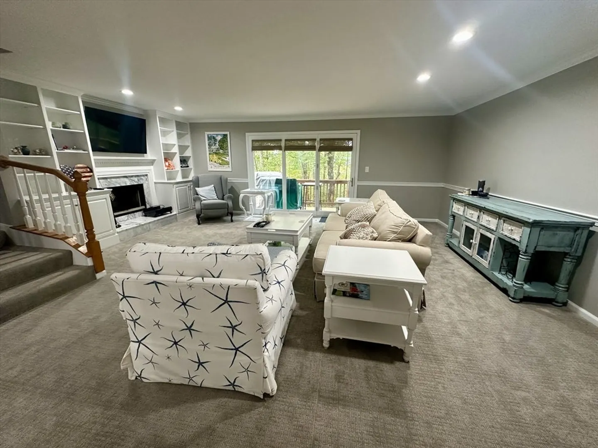
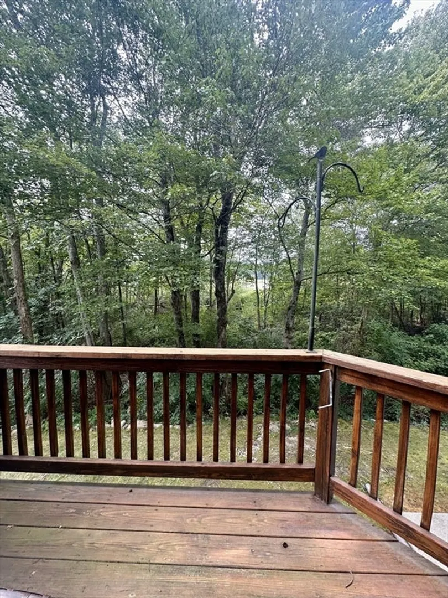
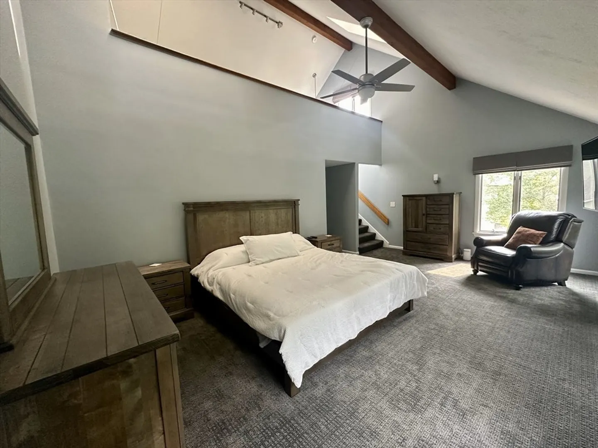
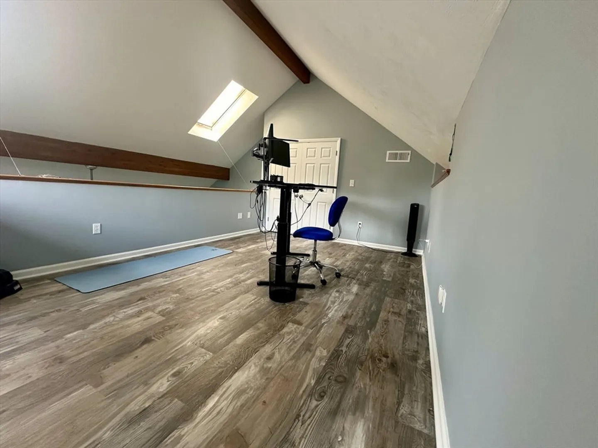
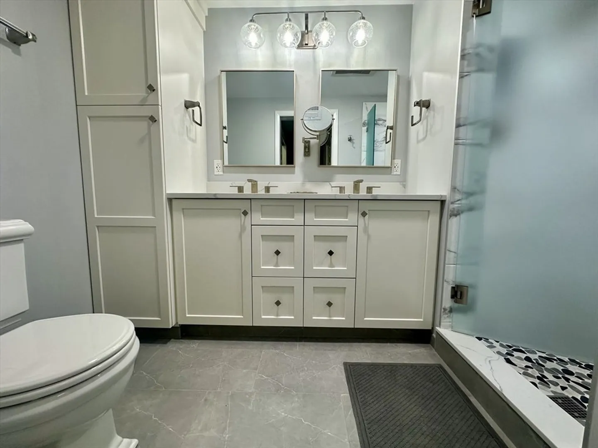
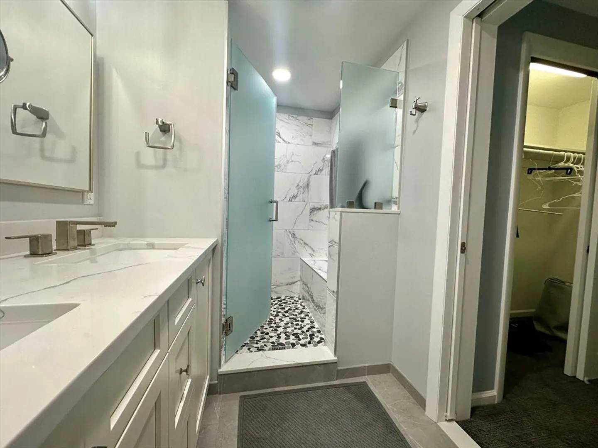
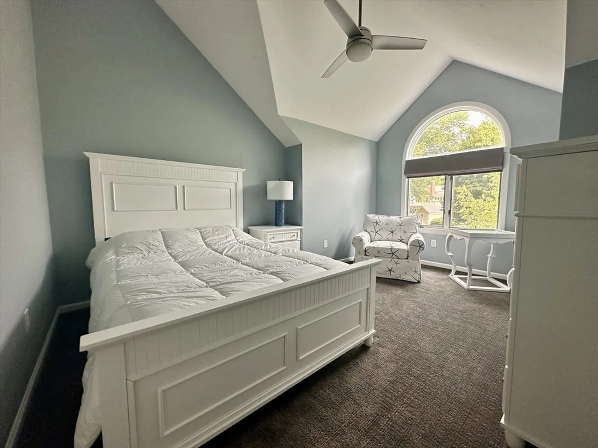
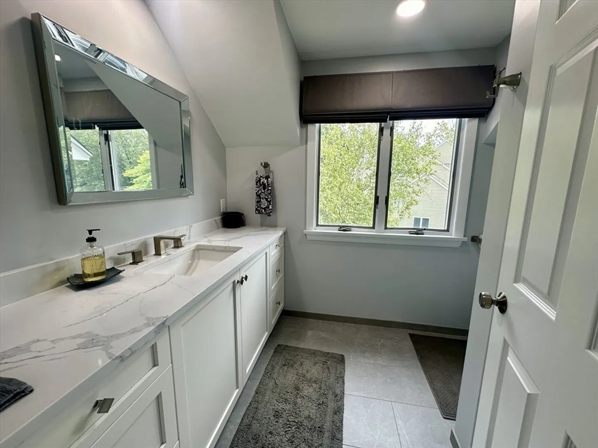
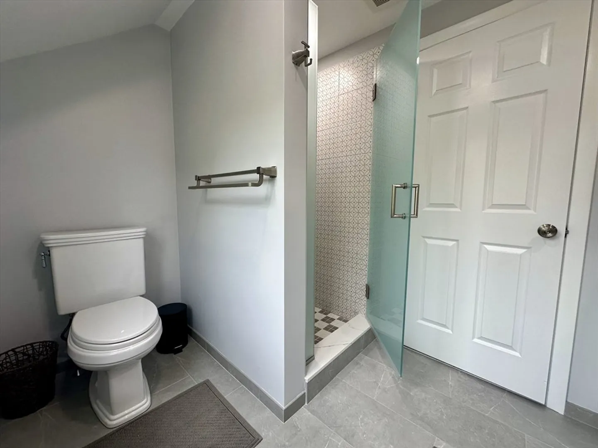
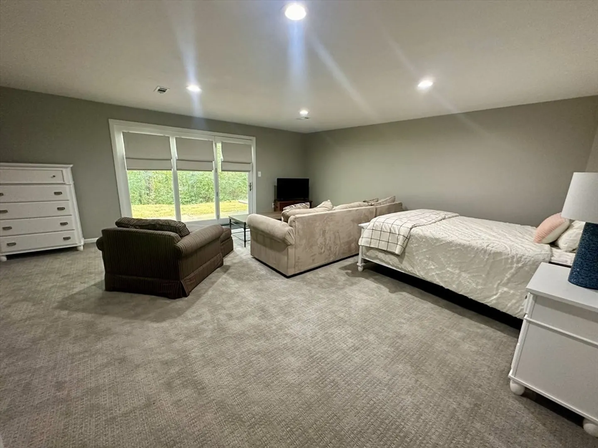
Great 4 level townhome located in the town center across from grocery market, gourmet restaurants, coffee shops, bookstore, library, art gallery and more! This beautiful, end unit has use of a 1 car garage and driveway for 2 additional cars. Walk-out lower level can be bonus room or third bedroom with atrium doors leading to a private patio/backyard area. Sunny eat-in kitchen with granite counters, hardwood floors and window overlooking the front yard. Nice flow into the open & spacious living/dining room combination with marble fireplace flanked by custom, built-in bookshelves. Primary suite with soaring ceilings, skylights and sunny loft area as extra space for a library or creative studio and updated bath. Second bedroom with cathedral ceilings and Palladian window that brings in lots of sunlight. Available as of 8/26 for a 6-12 month lease, fully furnished. No smoking, pets negotiable.
-
Highlights
- Heating: Natural Gas, Forced Air
- Property Class: Residential Lease
- Total Rooms: 7
- Year Built: 1988
- Parking Spots: 2
- Property Type: Attached (Townhouse/Rowhouse/Duplex)
- Unit Number: 5
- Status: Closed
-
Additional Details
- Appliances: Range, Dishwasher, Disposal, Microwave, Refrigerator, Freezer, Washer, Dryer
- Exterior Features: Deck, Patio
- Interior Features: Loft, Bonus Room, Internet Available - Unknown
- Year Built Details: Actual, Renovated Since
- Available Date: August 26, 2024
- Flooring: Laminate, Carpet
- Pets Allowed: Yes w/ Restrictions
- Year Built Source: Public Records
-
Amenities
- Community Features: Shopping, Public School
- Covered Parking Spaces: 1
-
Fees / Taxes
- Rental Fee Includes: Water, Sewer, Trash Collection, Snow Removal, Gardener, Laundry Facilities
Similar Listings
Sold
24 Photos
Sold
24 Photos
Sold
25 Photos
Sold
10 Photos
Content © 2026 MLS Property Information Network, Inc. The information in this listing was gathered from third party resources including the seller and public records.
Listing information provided courtesy of Coldwell Banker Realty - Wellesley.
MLS Property Information Network, Inc. and its subscribers disclaim any and all representations or warranties as to the accuracy of this information.
