
Sold!
$235,000
2
Beds
1
Bath
1,152
Living Area
-
Property Description
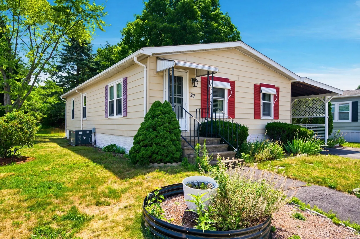
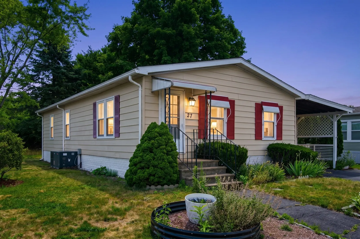
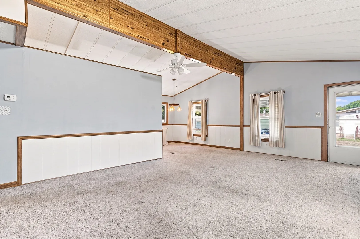
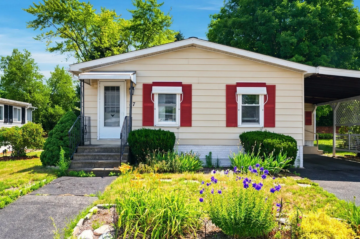
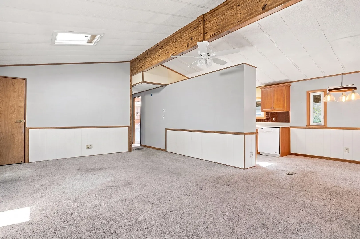
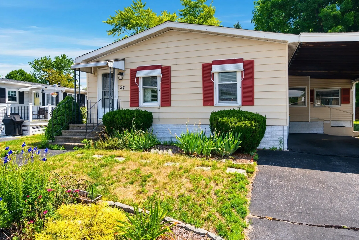
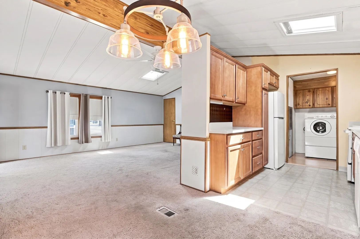
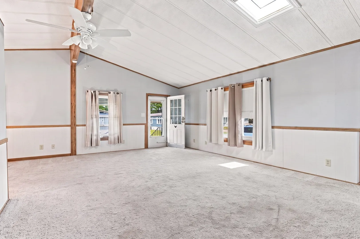
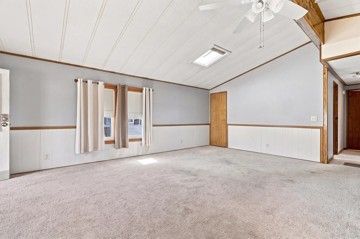
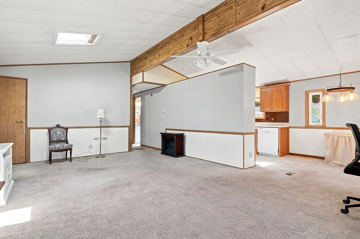
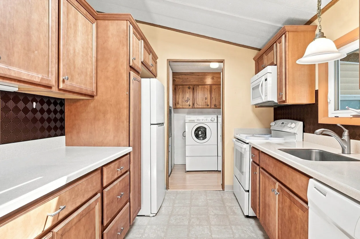
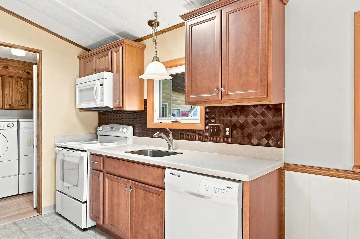
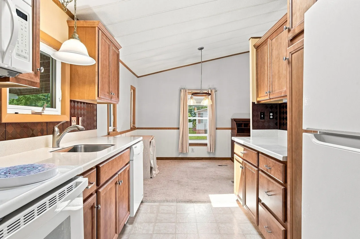
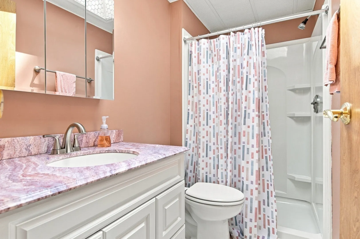
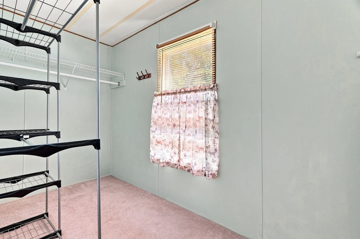
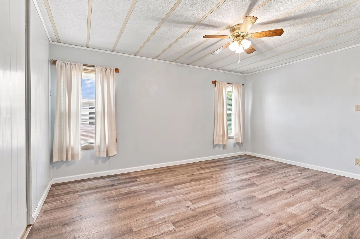
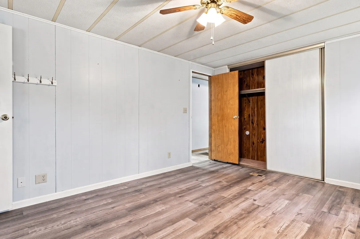
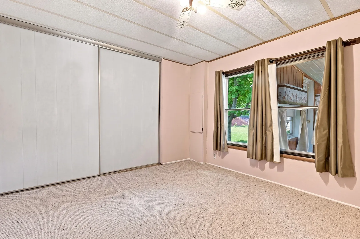
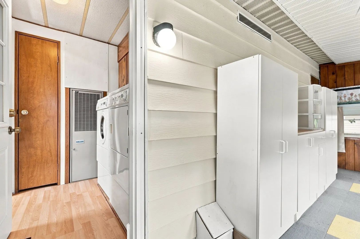
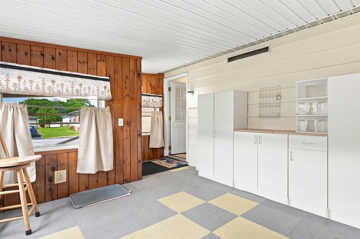
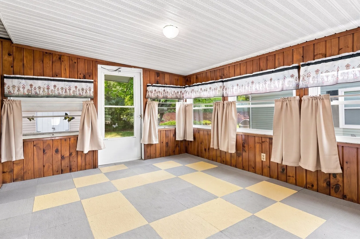
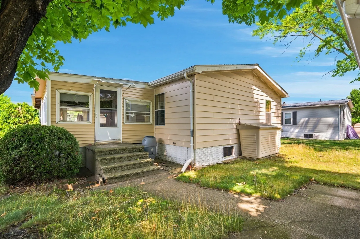
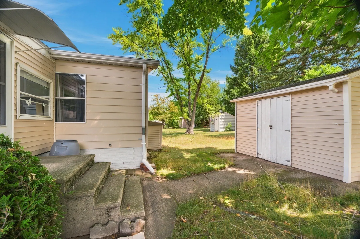
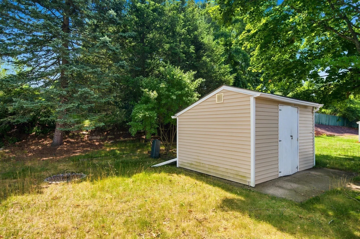
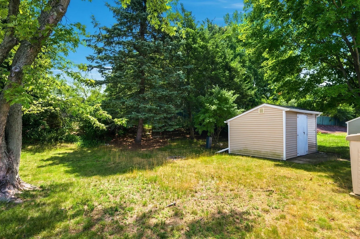
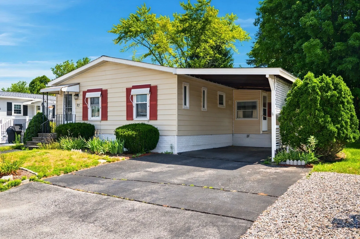
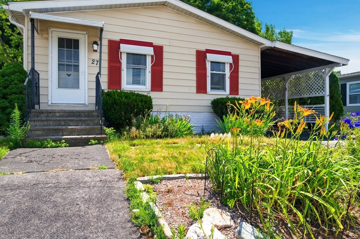
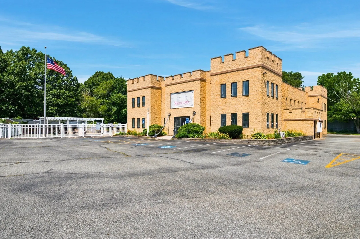
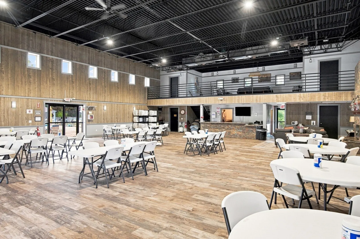
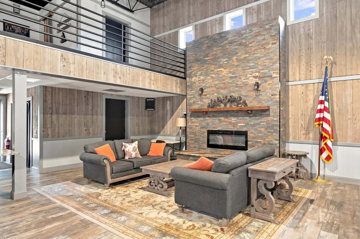
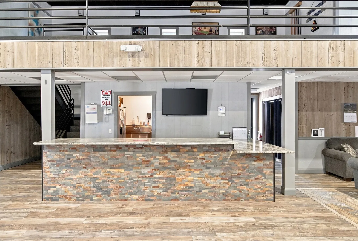
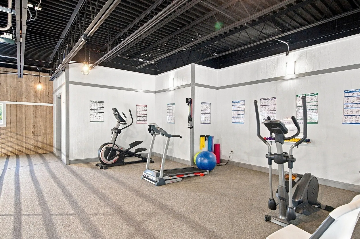
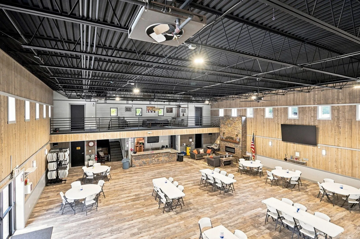
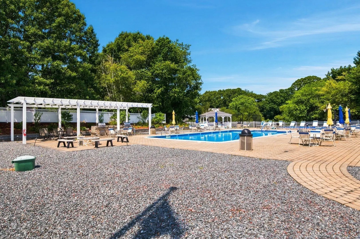
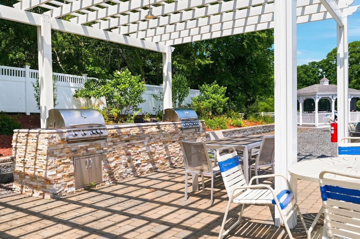
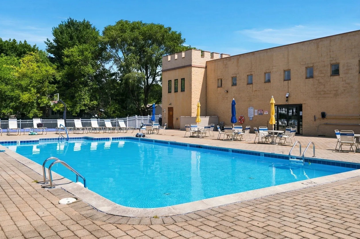
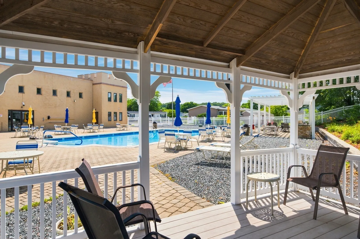
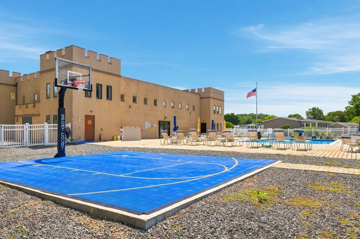
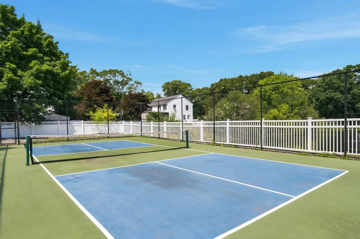
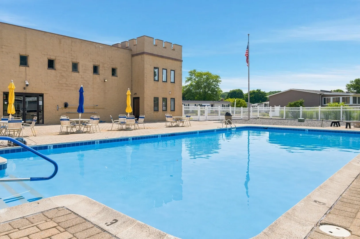
Well maintained single level living in the very desirable Sandcastle community. Great 55+ active adult complex! Open concept living room and dining room plus an efficient kitchen area with newer refrigerator and range. The 2 bedrooms are generously sized and both have oversized closets-- there is even a walk-in for the primary bedroom. Full bath is a nice size and has a newer white vanity for storage. Full sized washer and dryer; Great porch area which is enclosed with tons of windows and space for a treadmill or wicker furniture to enjoy the view. Outside - enjoy a large backyard space, private driveway with room for 2 cars, and a great storage shed. This unit even has a covered carport! The monthly fee includes a LOT - water, sewer, trash removal, road maintenance, access to all the community amenities such as outdoor pool, clubhouse, pickleball court, scenic pond, walking paths, the exercise area, a library, billiards, bingo & all kinds of planned social activities. Priced to go!
-
Highlights
- Cooling: Heat Pump
- HOA Fee: $800
- Property Class: Residential
- Total Rooms: 6
- Year Built: 1985
- Heating: Heat Pump
- Parking Spots: 2
- Property Type: Mobile Home
- Unit Number: 153
- Status: Closed
-
Additional Details
- Appliances: Range, Dishwasher, Microwave, Refrigerator, Washer, Dryer
- Exterior Features: Porch - Enclosed, Deck - Wood, Storage
- Foundation: Slab
- Roof: Shingle
- Year Built Details: Actual
- Construction: Modular
- Flooring: Carpet, Laminate
- Road Frontage Type: Private Road
- SqFt Source: Public Record
- Year Built Source: Owner
-
Amenities
- Community Features: Public Transportation, Shopping, Pool, Tennis Court(s), Highway Access, Public School, T-Station
- Parking Features: Carport, Paved Drive, Off Street, Paved
-
Utilities
- Electric: Circuit Breakers
- Water Source: Public
- Sewer: Private Sewer
-
Fees / Taxes
- HOA: Yes
- Tax Year: 2026
Similar Listings
Sold
20 Photos
Sold
30 Photos
Sold
24 Photos
Sold
33 Photos
Content © 2026 MLS Property Information Network, Inc. The information in this listing was gathered from third party resources including the seller and public records.
Listing information provided courtesy of RE/MAX Preferred.
MLS Property Information Network, Inc. and its subscribers disclaim any and all representations or warranties as to the accuracy of this information.
