
Sold!
$376,000
4
Beds
2
Baths
2,236
Living Area
-
Property Description
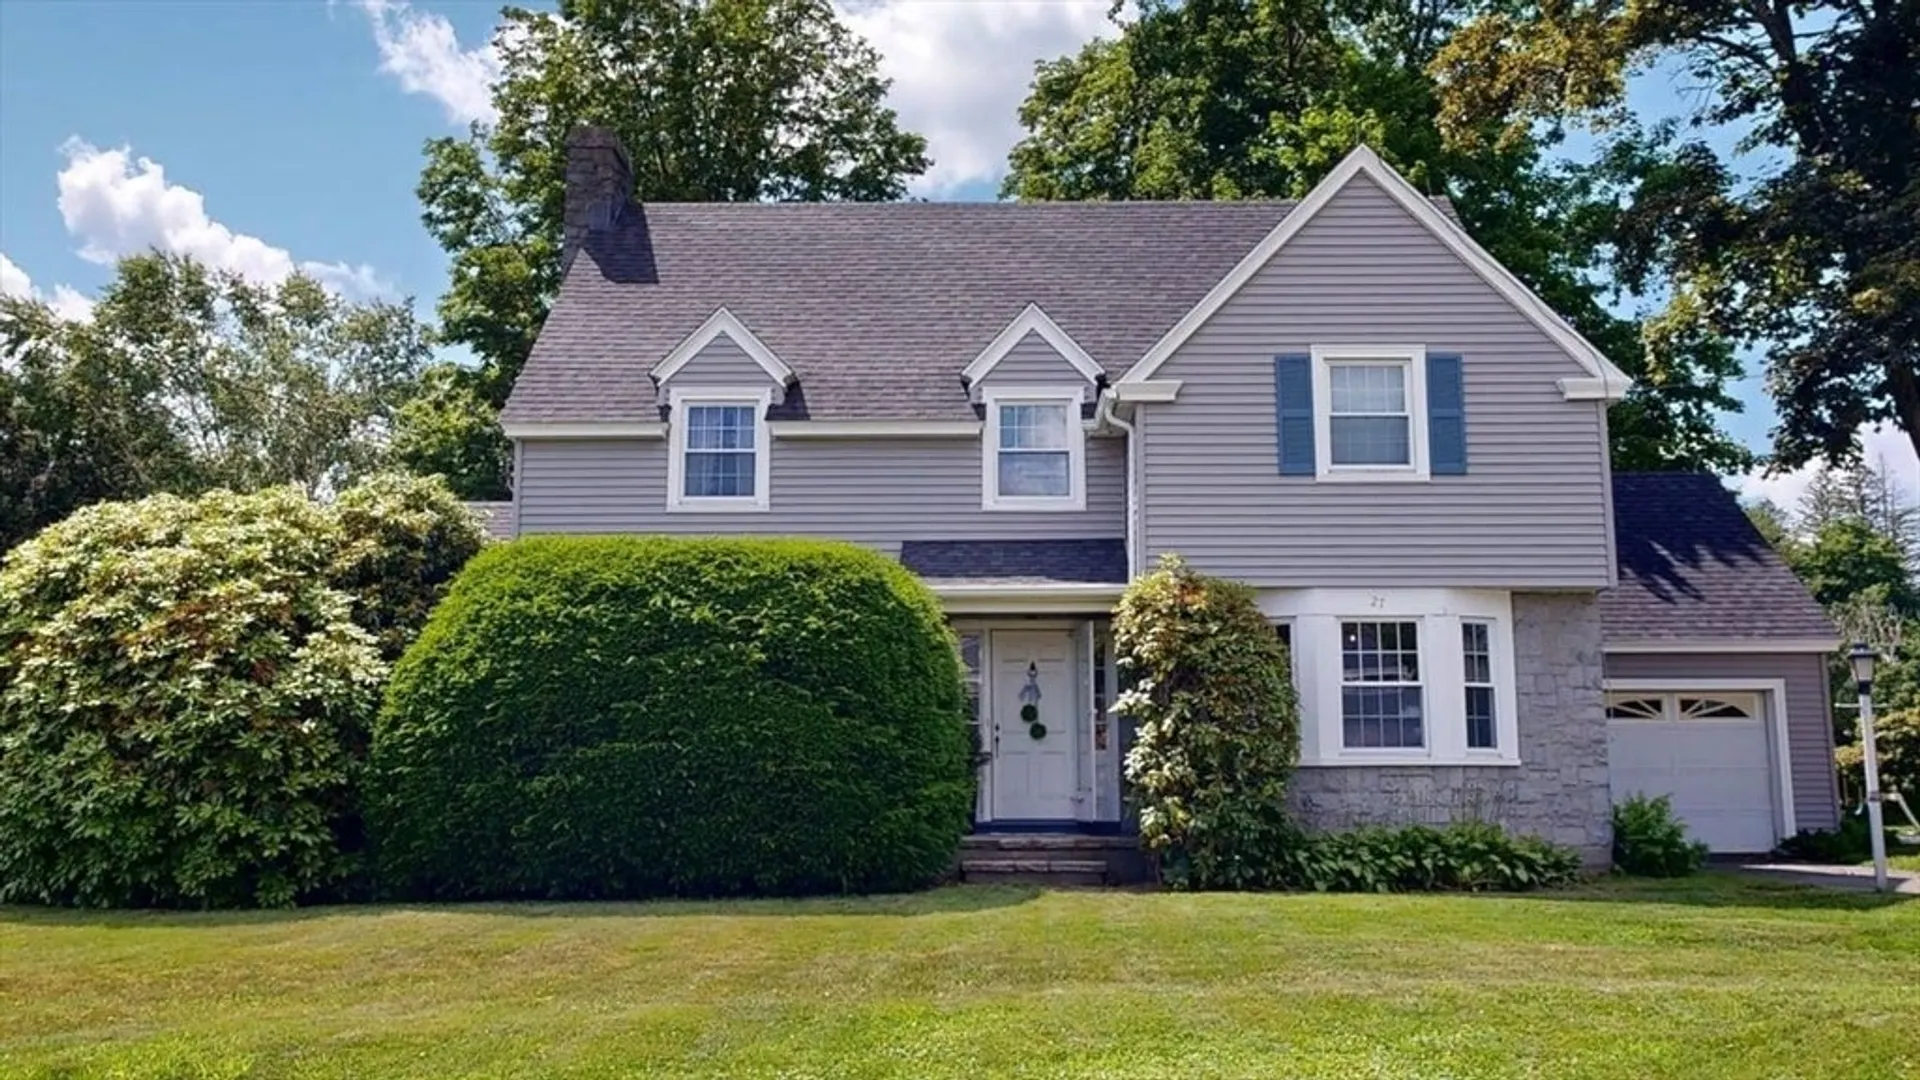
Welcome to this timeless and spacious center hall Colonial, nestled in one of the area's most desirable neighborhoods. Set on a generous, flat lot close to town, this elegant home blends classic charm with modern comfort. Step through the grand foyer into a beautifully flowing floor plan with plenty of natural light throughout. The expansive living room with over 300 sqft features a stately fireplace and opens to a breezy & private sunroom, perfect for relaxing or entertaining. The bright and cheerful kitchen includes a charming pantry/breakfast nook with a built-in china cabinet, seamlessly connecting to the formal dining room. A versatile bonus room on the 1st floor offers endless possibilities, ideal as a home office, playroom or den. Upstairs, you'll find four generously sized bedrooms and a full bath, along with a spacious storage room located over the attached garage. Plus, a full walk-up attic provides even more storage or potential for
-
Highlights
- Heating: Hot Water, Steam, Oil
- Property Class: Residential
- Style: Colonial
- Year Built: 1937
- Parking Spots: 7
- Property Type: Single Family Residence
- Total Rooms: 8
- Status: Closed
-
Additional Details
- Appliances: Electric Water Heater, Range, Dishwasher, Refrigerator, Washer, Dryer
- Fireplaces: 1
- Foundation: Concrete Perimeter
- Road Frontage Type: Public
- SqFt Source: Public Record
- Year Built Source: Public Records
- Exterior Features: Rain Gutters
- Flooring: Wood
- Interior Features: Entrance Foyer, Study, Bathroom, Sun Room, Walk-up Attic, Internet Available - DSL
- Roof: Shingle
- Year Built Details: Actual
- Zoning: R3
-
Amenities
- Community Features: Public Transportation, Park, Walk/Jog Trails, Private School, Public School
- Parking Features: Attached, Garage Door Opener, Heated Garage, Garage Faces Side, Paved Drive, Off Street, Paved
- Covered Parking Spaces: 1
-
Utilities
- Electric: 100 Amp Service
- Water Source: Public
- Sewer: Public Sewer
-
Fees / Taxes
- Assessed Value: $338,000
- Taxes: $6,646
- Tax Year: 2025
Similar Listings
Sold
42 Photos
Sold
42 Photos
Sold
38 Photos
Sold
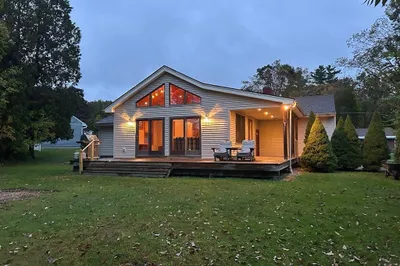
42 Photos
Content © 2026 MLS Property Information Network, Inc. The information in this listing was gathered from third party resources including the seller and public records.
Listing information provided courtesy of Non Member Office.
MLS Property Information Network, Inc. and its subscribers disclaim any and all representations or warranties as to the accuracy of this information.
