
Sold!
$369,900
3
Beds
2
Baths
2,076
Living Area
-
Property Description
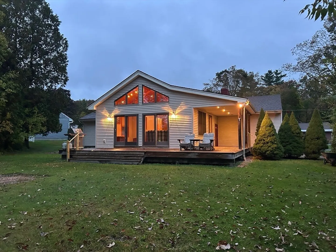
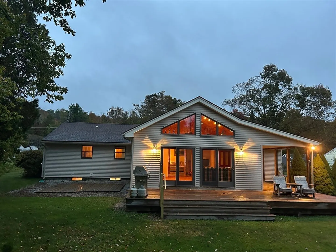
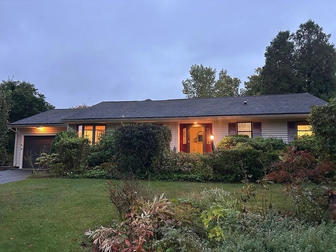
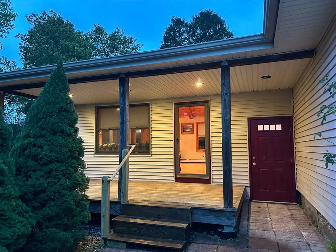
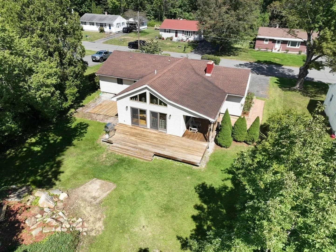
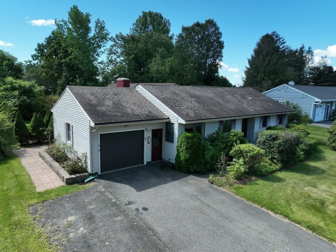
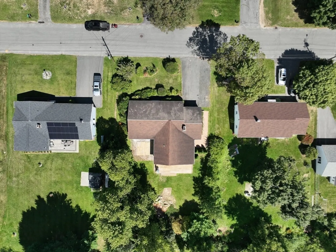
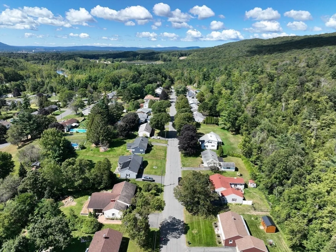
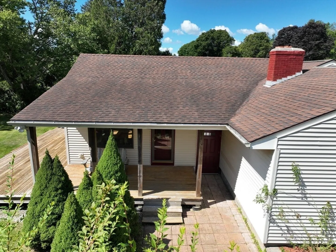
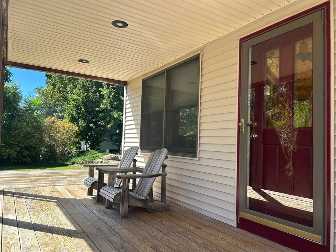
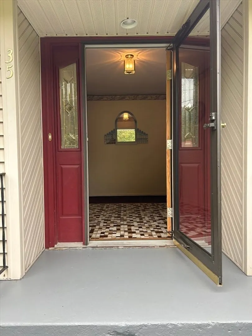
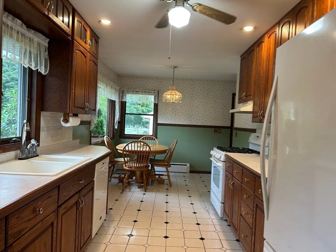
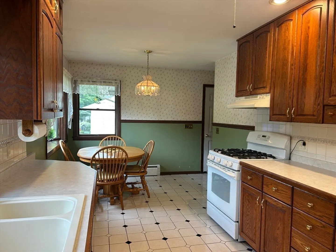
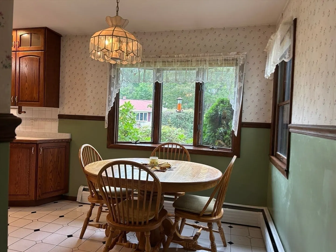
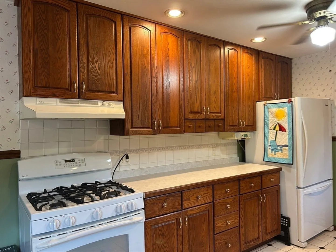
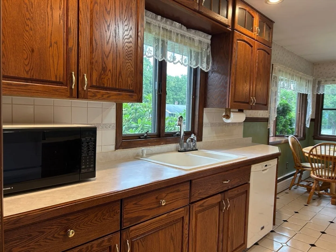
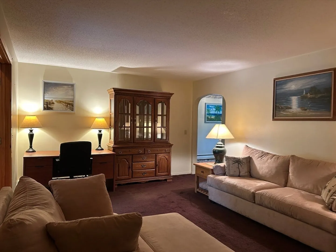
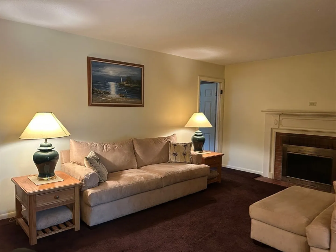
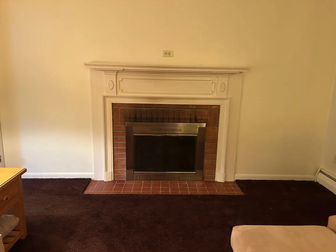
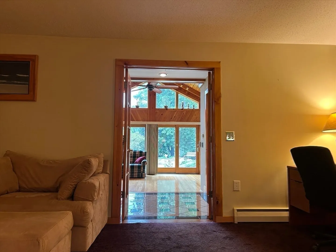
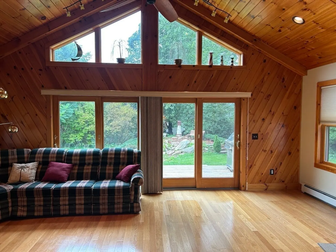
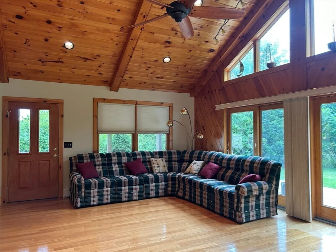
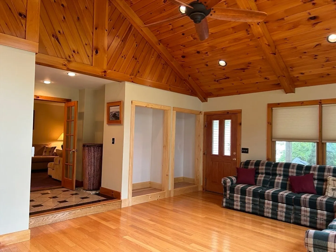
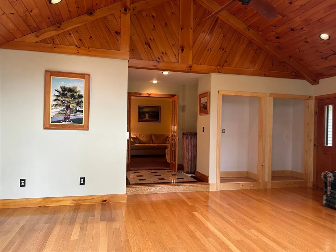
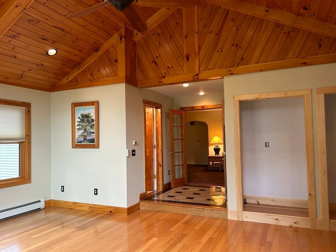
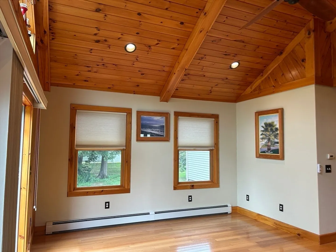
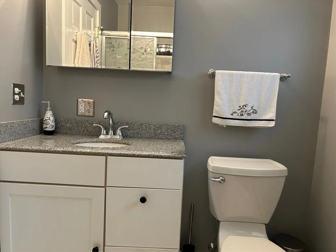
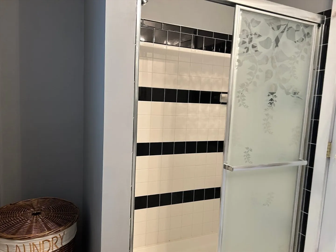
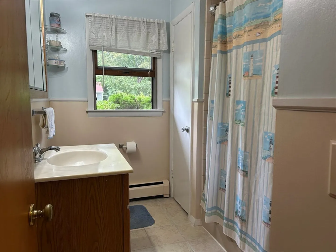
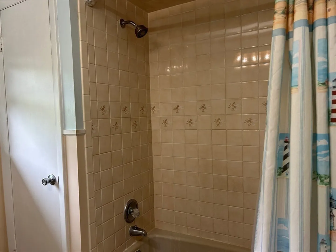
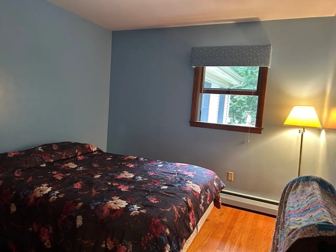
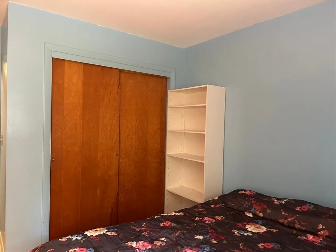
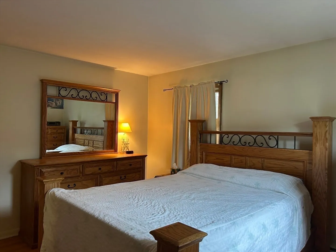
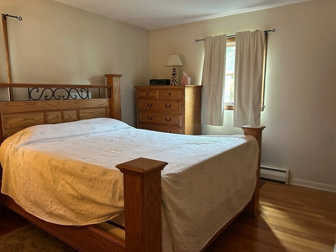
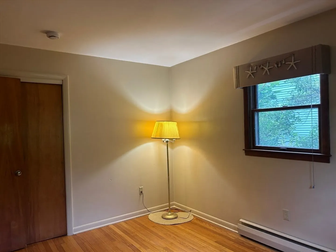
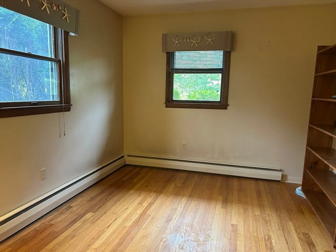
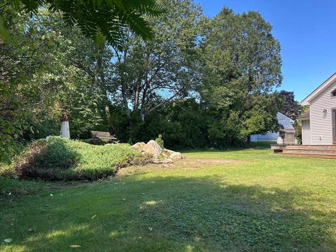
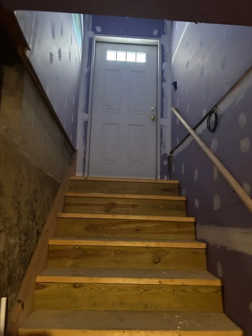
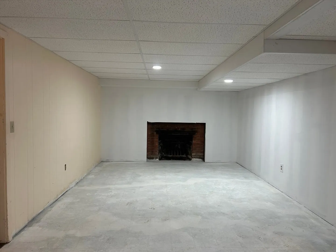
OPEN House Saturday, 9/27/25 at 10-11:30 AM. “L”-shaped ranch must be seen to be truly appreciated! Tucked away on a quiet dead-end street in the charming town of Dalton, this warm & welcoming home offers the perfect blend of classic comfort & expanded living. Step inside to discover an eat-in kitchen with oak cabinetry & newer appliances, ideal for everyday living & casual entertaining. The home features 3 bedrooms & 2 full baths & space for work-from-home setups. The real showstopper is the cathedral-ceiling great room, a stunning addition, with knotty pine ceilings, gleaming wood floors & walls of windows & sliders that flood the space with southern sunlight & offers peaceful views of the semi-private backyard. Outside the expansive partially covered deck is perfect for relaxing, grilling or gatherings. Fireplace lovers take note: Living rm boasts a cozy wood-burning fireplace, another in the full basement & even a potential for gas fireplace in great room.
-
Highlights
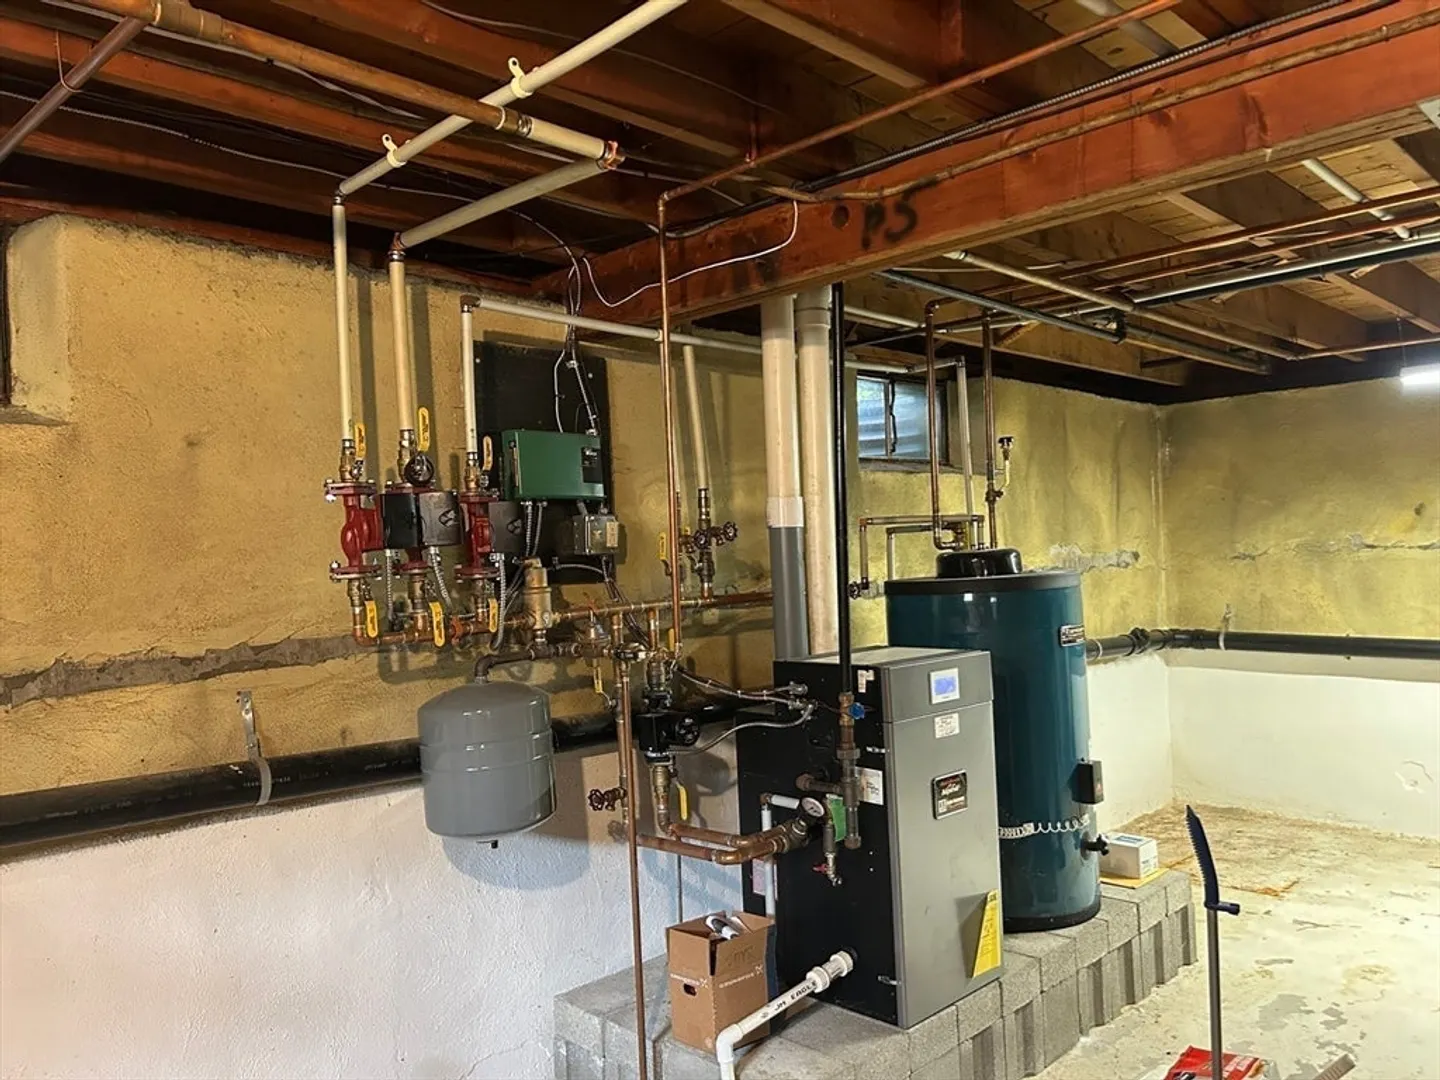
- Heating: Baseboard, Natural Gas
- Property Class: Residential
- Style: Ranch
- Year Built: 1957
- Parking Spots: 4
- Property Type: Single Family Residence
- Total Rooms: 7
- Status: Closed
-
Additional Details
- Appliances: Water Heater, Range, Dishwasher, Disposal, Refrigerator, Washer, Dryer
- Construction: Frame
- Fireplaces: 2
- Foundation: Concrete Perimeter
- Lot Features: Level
- Roof: Shingle
- Year Built Details: Actual
- Zoning: R2
- Basement: Full, Walk-Out Access, Interior Entry, Concrete
- Exterior Features: Porch, Deck
- Flooring: Tile, Carpet, Hardwood, Flooring - Hardwood
- Interior Features: Bathroom - Full, Cathedral Ceiling(s), Closet, Slider, Great Room
- Road Frontage Type: Public
- SqFt Source: Public Record
- Year Built Source: Public Records
-
Amenities
- Covered Parking Spaces: 1
- Parking Features: Attached, Off Street
-
Utilities
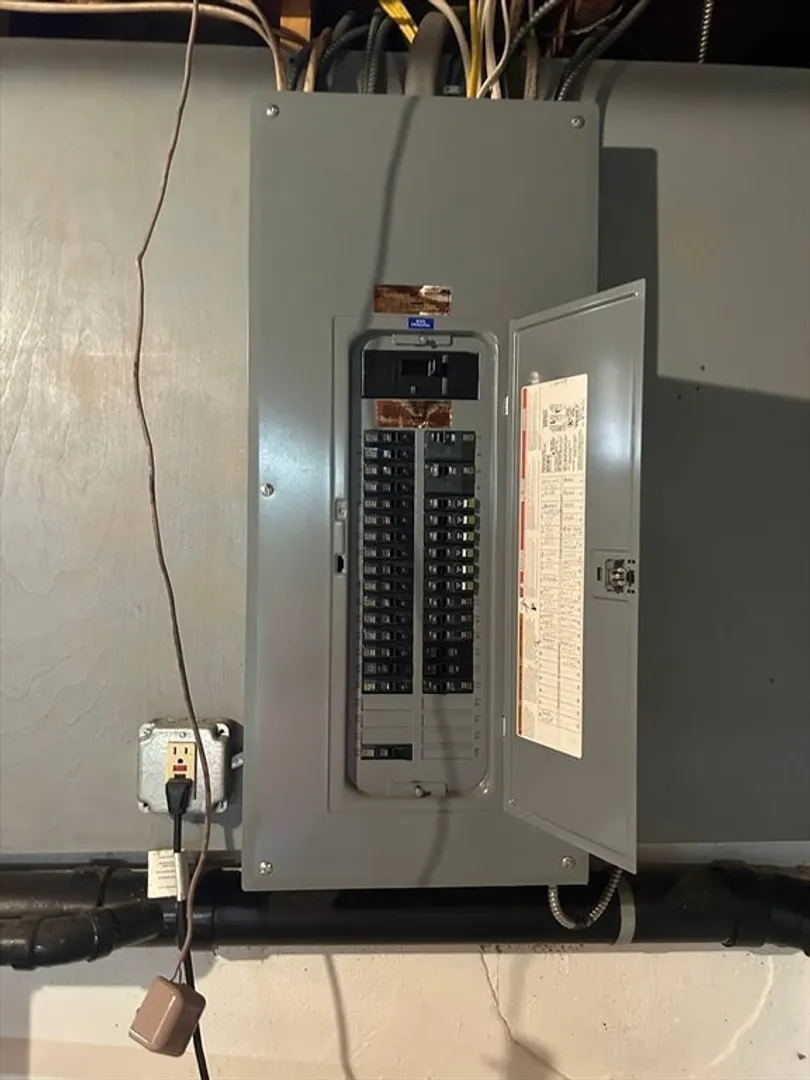
- Electric: Circuit Breakers
- Water Source: Public
- Sewer: Public Sewer
-
Fees / Taxes
- Assessed Value: $327,400
- Taxes: $5,936
- Tax Year: 2025
Similar Listings
Sold
34 Photos
Sold
38 Photos
Sold
42 Photos
Sold
42 Photos
Content © 2026 MLS Property Information Network, Inc. The information in this listing was gathered from third party resources including the seller and public records.
Listing information provided courtesy of Non Member Office.
MLS Property Information Network, Inc. and its subscribers disclaim any and all representations or warranties as to the accuracy of this information.
