
Sold!
$380,500
3
Beds
1
Bath
1,021
Living Area
-
Property Description
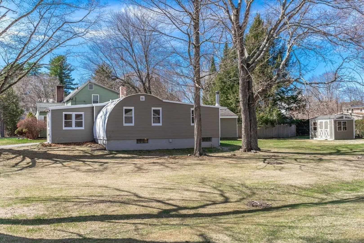
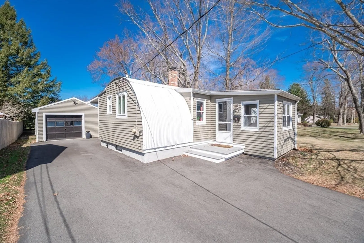
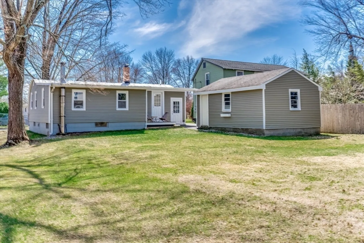
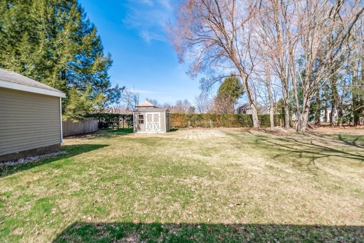
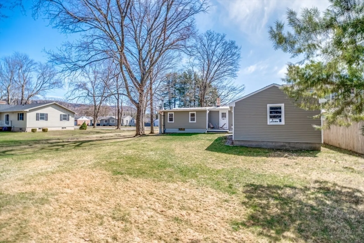
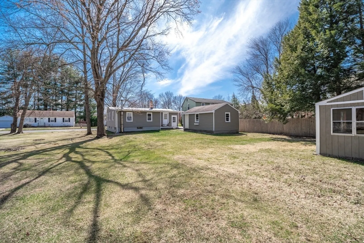
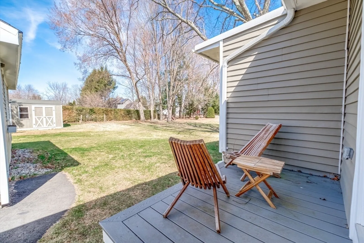
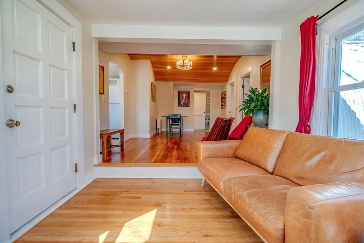
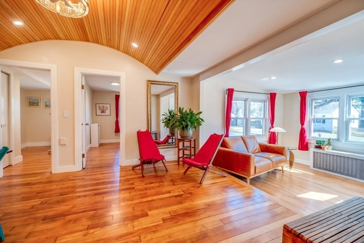
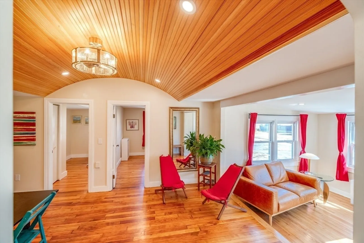
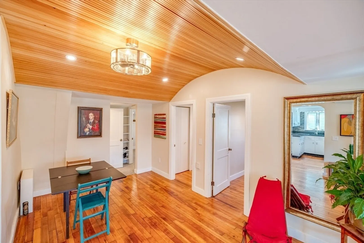
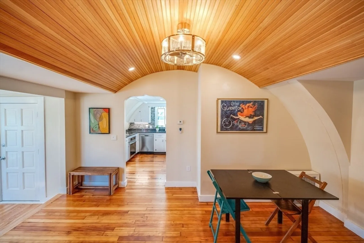
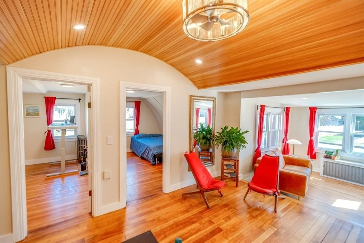
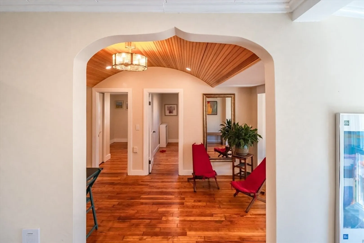
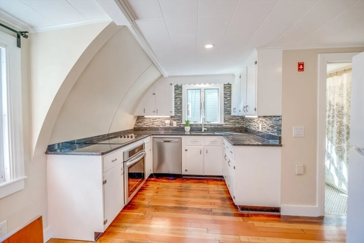
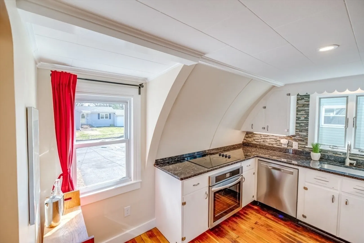
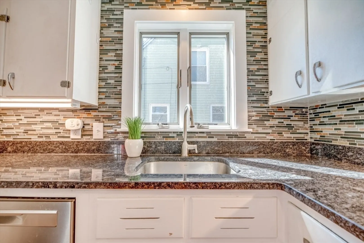
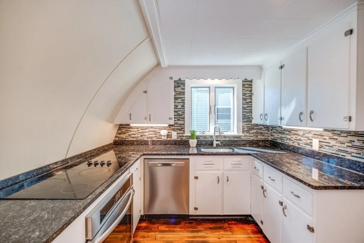
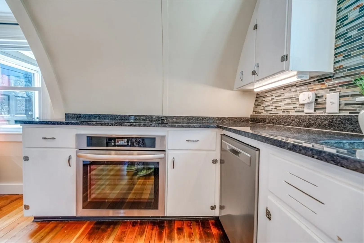
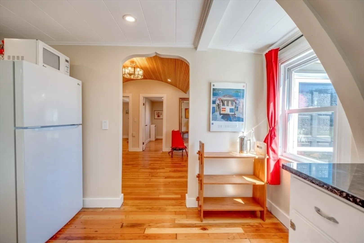
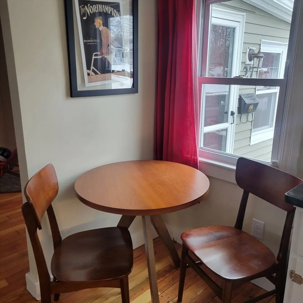
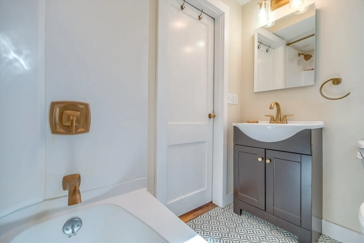
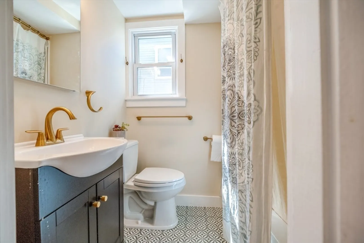
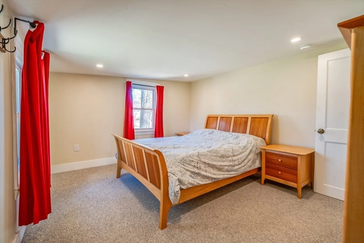
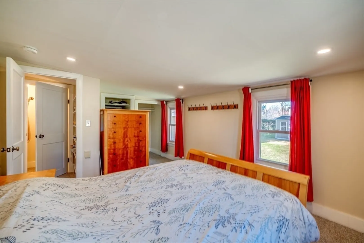
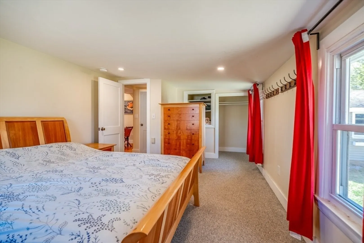
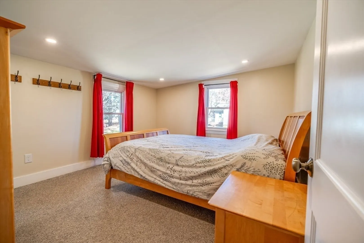
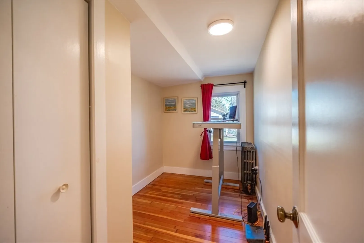
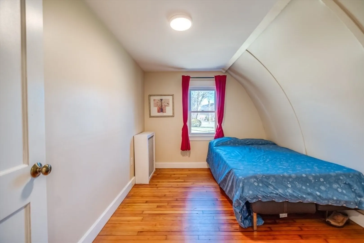
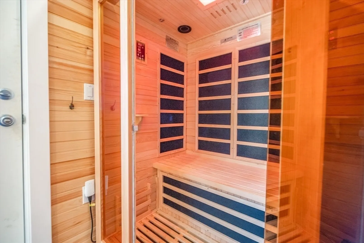
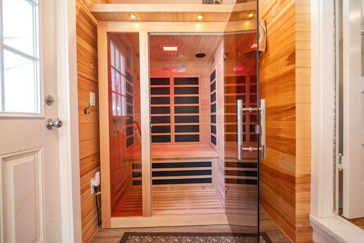
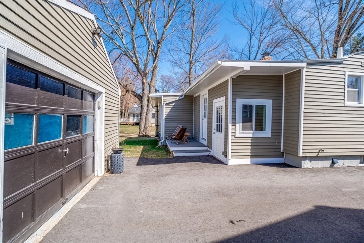
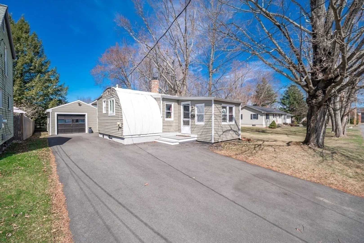
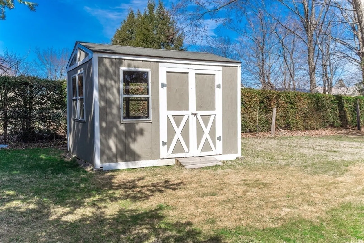
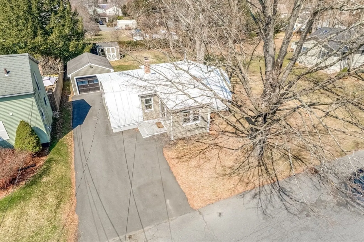
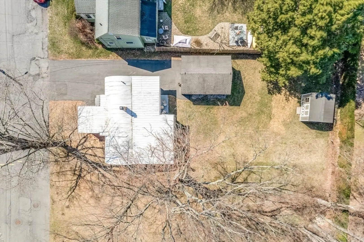
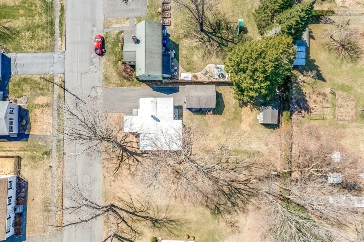
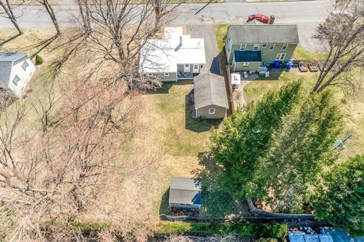
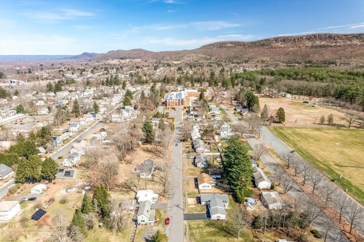
Architecturally-speaking, this mid-century modern gem might be the coolest home on the market in Easthampton. Nestled between the Manhan Bike Trail, the high school and K-8 school, and Nonotuck Park, this 3-bed 1-bath ranch is a memorable jewel--ceiling and woodwork and trim details not seen anywhere else. Granite kitchen, eating 'nook' and a dining area possible in 3 different spaces. Inviting front sunroom being used as cozy living room, and ample primary bedroom w/ a good closet is tucked into the rear of the home. Updated, sweet bathroom, updated lighting fixtures, new interior paint. Loads of dry storage for bikes, kayaks, workshop or vehicle in the garage. Basement could easily be at-home office or extra den. Quiet, suprisingly deep backyard w/ shed, and deck for morning coffee. Rebuilt chimney. Excellent wood floors, kitchen pantry space, superb natural light. Truly well-maintained, original and quirky...very easy living. New infrared sauna negotiable. Nice price!
-
Highlights
- Heating: Oil
- Property Class: Residential
- Style: Mid-Century Modern
- Year Built: 1947
- Parking Spots: 5
- Property Type: Single Family Residence
- Total Rooms: 6
- Status: Closed
-
Additional Details
- Appliances: Water Heater
- Construction: Frame
- Flooring: Wood
- Lot Features: Wooded, Cleared
- Roof: Shingle
- Year Built Details: Actual
- Zoning: resident
- Basement: Full, Sump Pump, Concrete
- Exterior Features: Deck
- Foundation: Concrete Perimeter
- Road Frontage Type: Public
- SqFt Source: Public Record
- Year Built Source: Public Records
-
Amenities
- Community Features: Public Transportation, Walk/Jog Trails, Bike Path, Conservation Area, Highway Access, House of Worship, Private School, Public School
- Parking Features: Detached, Driveway, Paved
- Covered Parking Spaces: 1
-
Utilities
- Electric: Circuit Breakers
- Water Source: Public
- Sewer: Public Sewer
-
Fees / Taxes
- Assessed Value: $331,800
- Taxes: $4,499
- Tax Year: 2025
Similar Listings
Sold
42 Photos
Sold
41 Photos
Sold
42 Photos
Sold
33 Photos
Content © 2026 MLS Property Information Network, Inc. The information in this listing was gathered from third party resources including the seller and public records.
Listing information provided courtesy of Keller Williams Realty.
MLS Property Information Network, Inc. and its subscribers disclaim any and all representations or warranties as to the accuracy of this information.
