
Sold!
$810,000
2
Beds
1
Bath
794
Living Area
-
Property Description
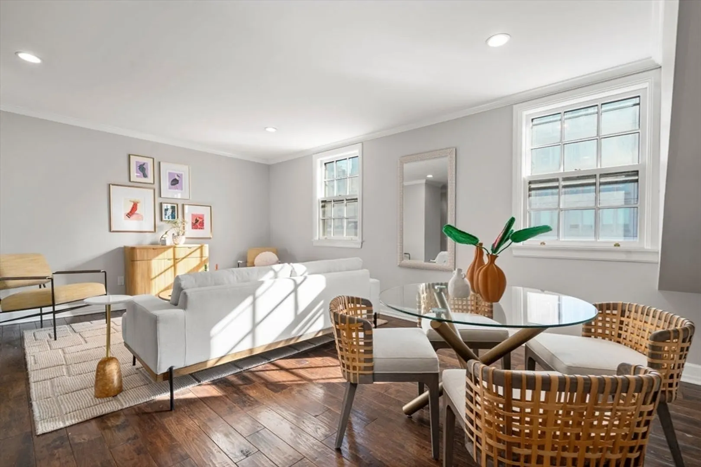
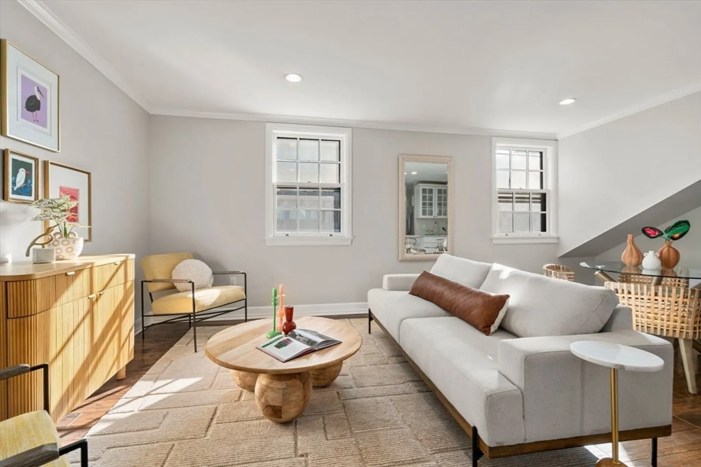
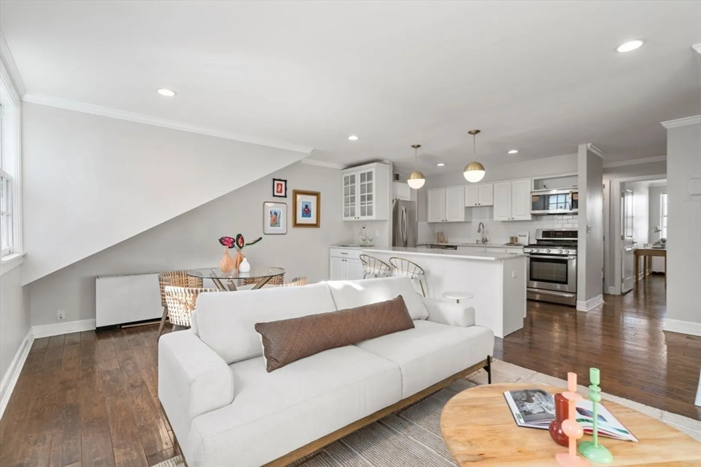
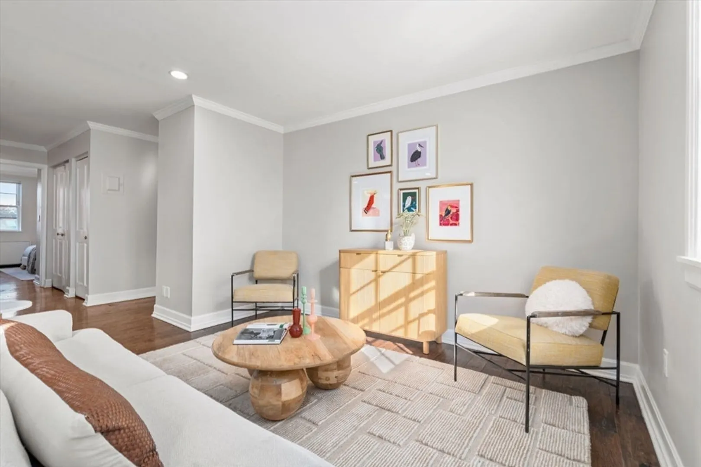
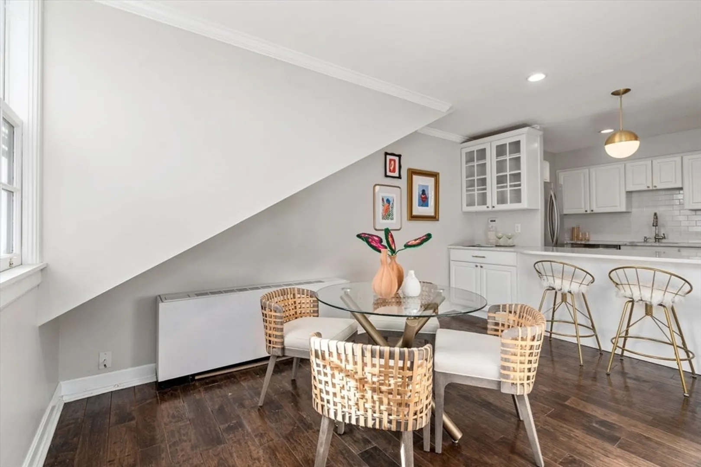
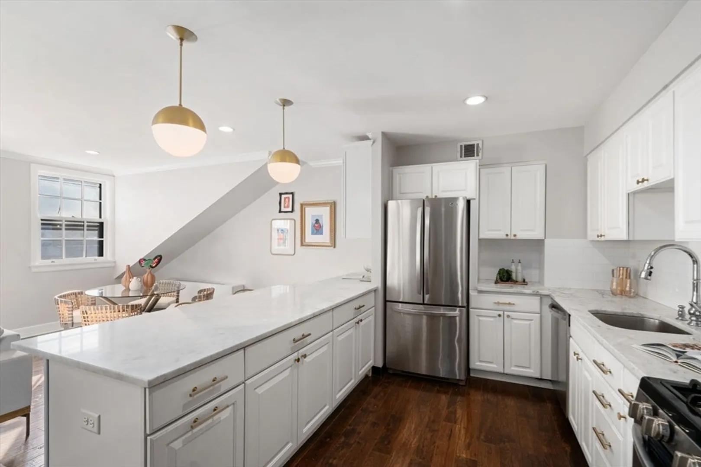
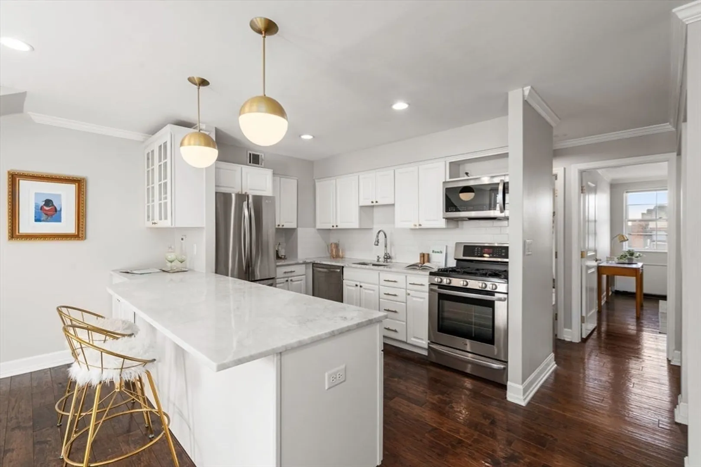
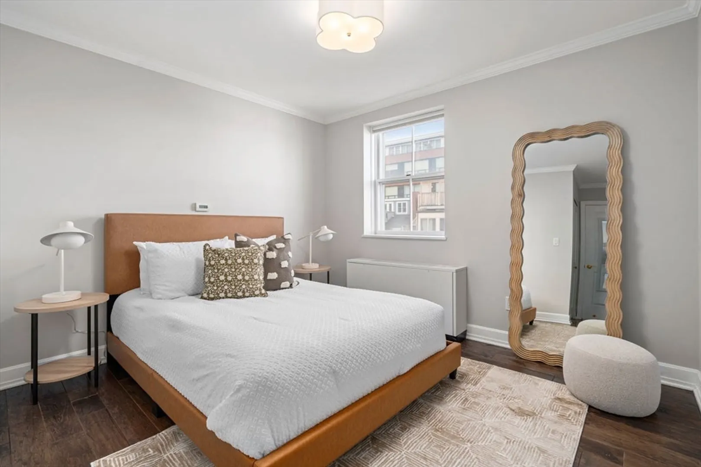
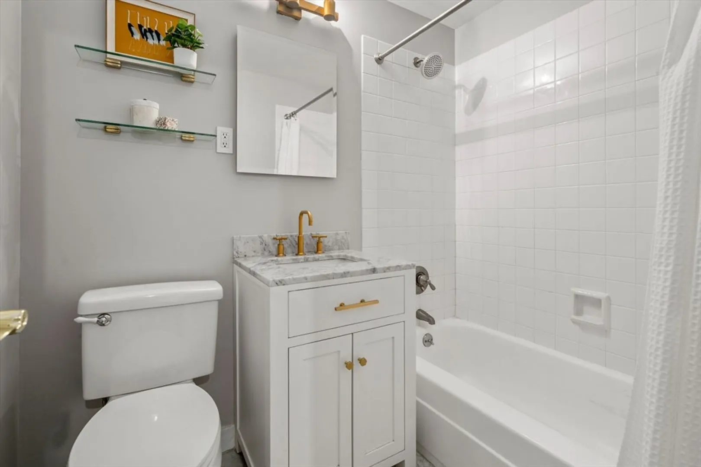
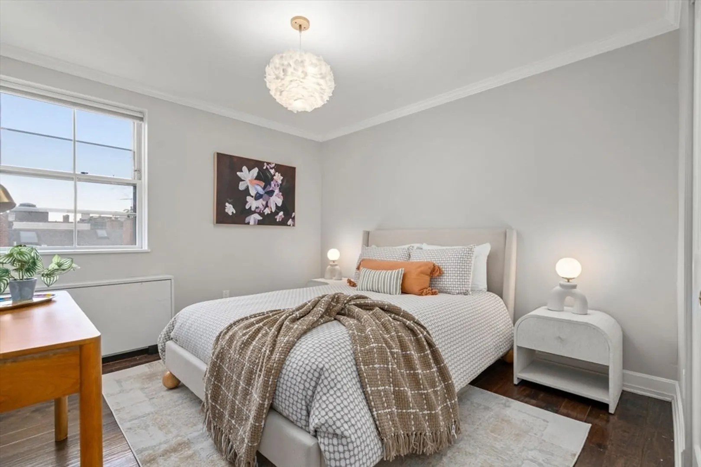
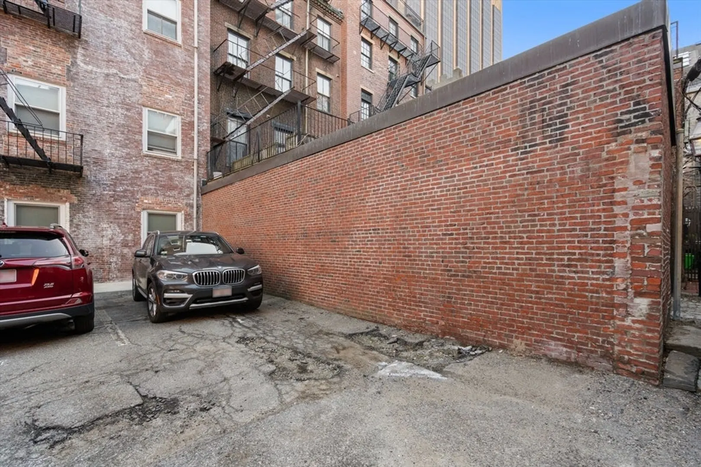
Experience the perfect blend of historic charm and modern luxury in this fully renovated 2bedroom penthouse, ideally located in Beacon Hill. Flooded with natural light, this home offers an open-concept kitchen and living area featuring marble countertops, stainless steel appliances, custom cabinetry, and a classic subway tile backsplash. The bathroom is appointed with herringbone tile floors, a marble-topped vanity, and elegant brass fixtures. Additional highlights include hardwood floors, recessed lighting, central air conditioning, and ample closet space throughout. Situated in a professionally managed, pet-friendly, elevator building with on-site laundry. This home also includes the rare convenience of two deeded parking spaces. Enjoy access to MGH, the Financial District, Charles River Esplanade, Whole Foods, boutiques & restaurants of Charles Street—all just steps away. A truly exceptional opportunity to own a Beacon Hill gem with every modern comfort & guaranteed parking for two!
-
Highlights
- Area: Beacon Hill
- Heating: Baseboard
- Parking Spots: 2
- Property Type: Condominium
- Total Rooms: 3
- Year Built: 1890
- Cooling: Central Air
- HOA Fee: $1,105
- Property Class: Residential
- Stories: 1
- Unit Number: 5
- Status: Closed
-
Additional Details
- Appliances: Range, Dishwasher, Disposal, Microwave, Refrigerator, Washer, Dryer
- Flooring: Hardwood
- SqFt Source: Public Record
- Year Built Details: Actual
- Zoning: Cd
- Basement: Y
- Pets Allowed: Yes
- Total Number of Units: 51
- Year Built Source: Public Records
-
Amenities
- Community Features: Public Transportation, Shopping, Park, Medical Facility, Highway Access, House of Worship, Public School, T-Station
- Parking Features: Off Street, Tandem, Deeded
-
Utilities
- Sewer: Public Sewer
- Water Source: Public
-
Fees / Taxes
- Assessed Value: $750,900
- HOA Fee Includes: Water, Sewer, Insurance, Snow Removal, Reserve Funds
- Taxes: $4,600
- HOA Fee Frequency: Monthly
- Tax Year: 2024
Similar Listings



Sold

10 Photos
Sold

26 Photos
Sold

22 Photos
Sold

48 Photos
Content © 2026 MLS Property Information Network, Inc. The information in this listing was gathered from third party resources including the seller and public records.
Listing information provided courtesy of Chinatti Realty Group, Inc..
MLS Property Information Network, Inc. and its subscribers disclaim any and all representations or warranties as to the accuracy of this information.
