
Sold!
$975,000
5
Beds
3/1
Baths
3,043
Living Area
-
Property Description
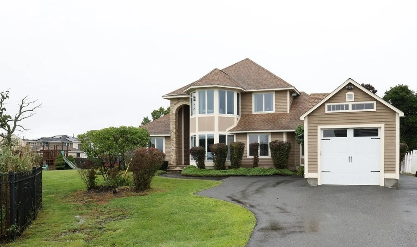
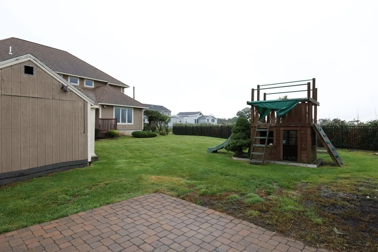
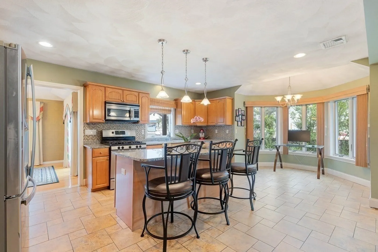
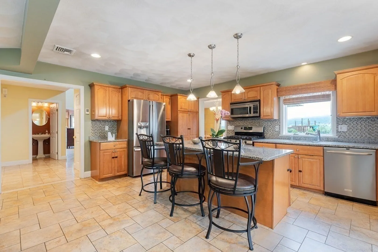
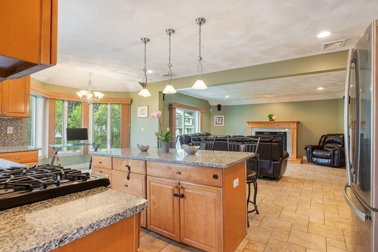
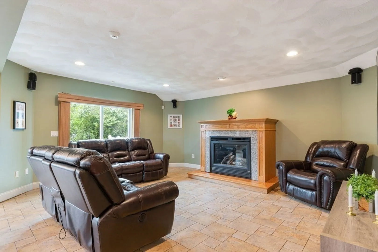
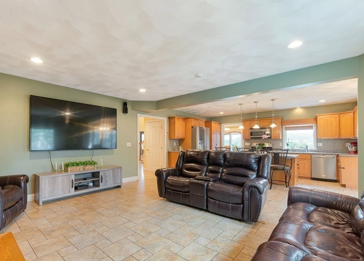
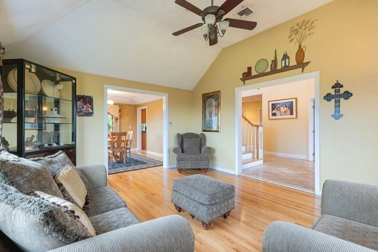
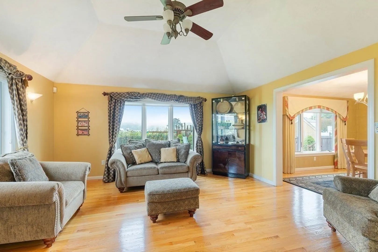
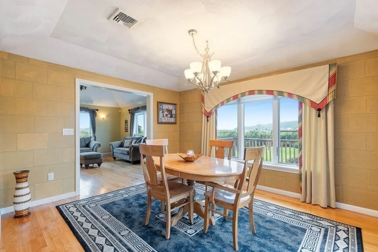
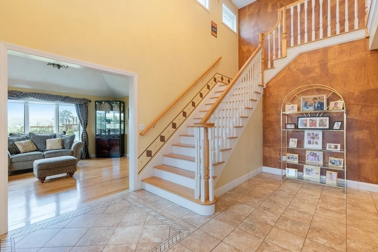
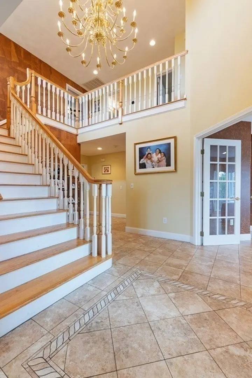
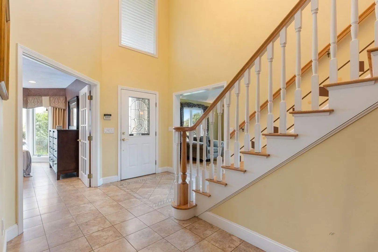
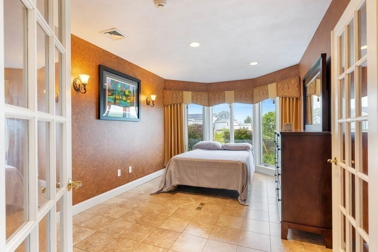
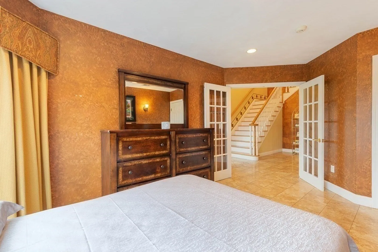
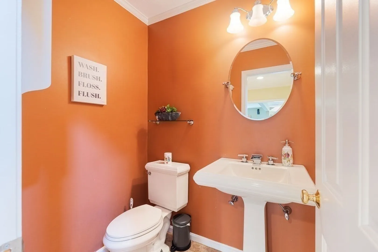
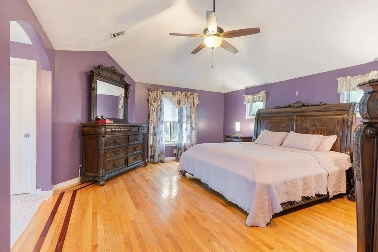
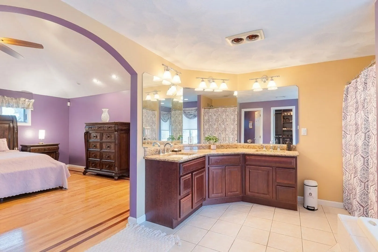
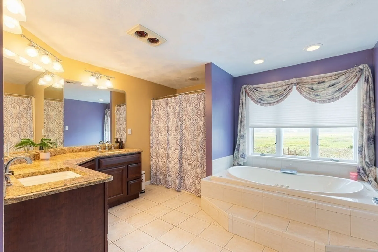
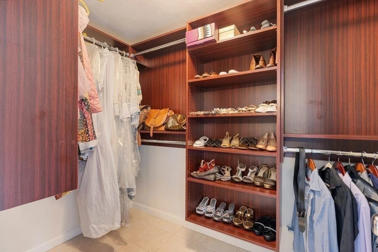
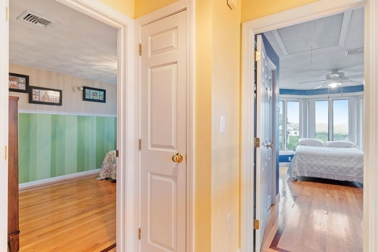
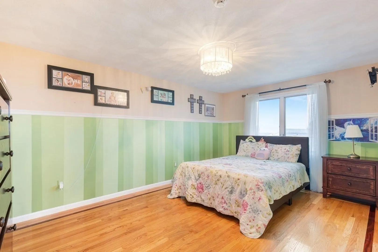
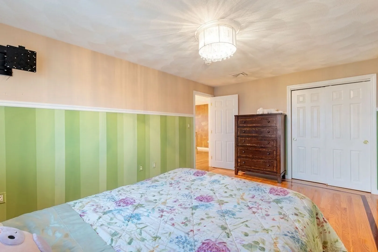
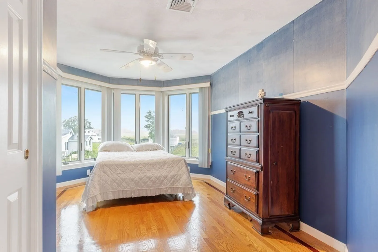
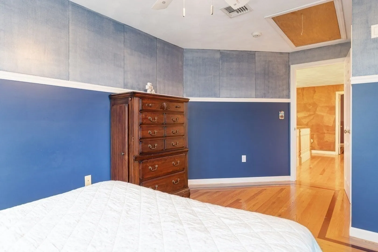
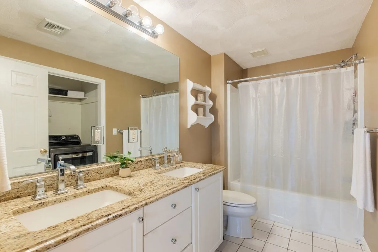
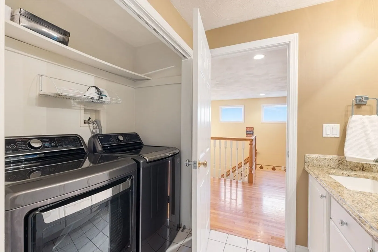
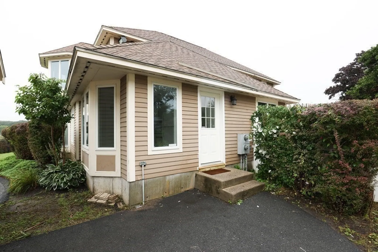
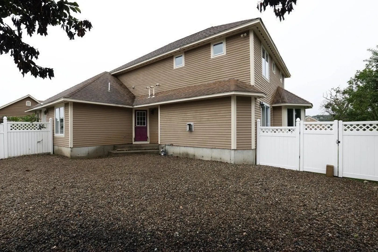
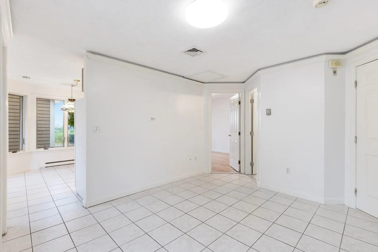
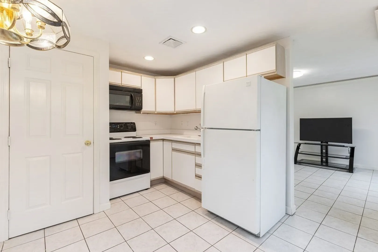
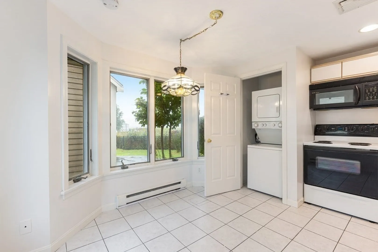
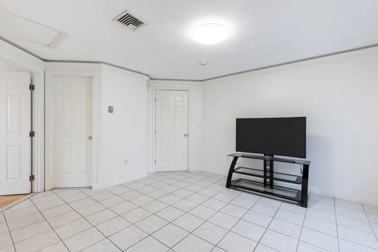
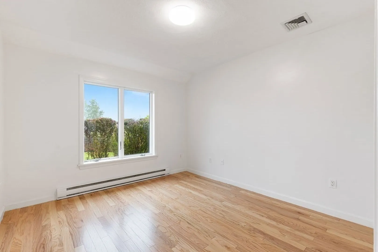
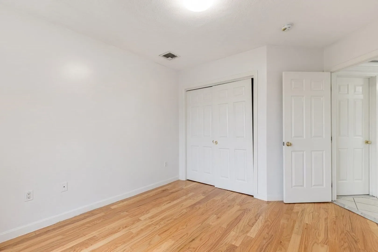
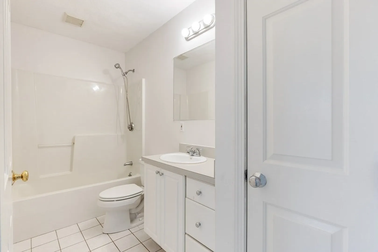
Price Improvement! Come and see this Two Family Gem Sitting On A Cul De Sac W/ Tons of Light Exposure & 6 off street parking spots. Oversized owner’s unit features 4 beds/2 1/2 baths and a powder room in the en-suite. The en-suite has vaulted 12 foot ceilings, heated jacuzzi , shower, walk in closed, updated HW flooring and so much more. The 1st floor is a very open layout with an updated kitchen and plenty of light, recess lights, SS Appliances and hardwood throughout the dining room, family room and kitchen/living room has tiles throughout. The 2nd floor is all hardwood, recess lights, updated and all hardwood floors. The 2nd unit is all redone and ready to be rented, it's vacant as it was just remodeled.
-
Highlights
- Area: East Saugus
- Property Class: Residential Income
- Style: Colonial
- Year Built: 1999
- Parking Spots: 6
- Property Type: 2 Family - 2 Units Side by Side
- Total Rooms: 11
- Status: Closed
-
Additional Details
- Construction: Frame
- Foundation: Concrete Perimeter
- Road Frontage Type: Public
- Total Number of Units: 2
- Year Built Source: Public Records
- Fireplaces: 1
- Lot Features: Corner Lot
- Roof: Shingle
- Year Built Details: Actual
- Zoning: Res
-
Amenities
- Community Features: Public Transportation, Park, Medical Facility, Bike Path, Conservation Area, Highway Access, Marina, Public School
-
Utilities
- Sewer: Public Sewer
- Water Source: Public
-
Fees / Taxes
- Buyer Agent Compensation: 2%
- Facilitator Compensation: 2%
- Total Rent: $6,000
- Compensation Based On: Net Sale Price
- Taxes: $8,200
Similar Listings
Sold
18 Photos
Sold
42 Photos
Sold
42 Photos
Sold
38 Photos
Content © 2026 MLS Property Information Network, Inc. The information in this listing was gathered from third party resources including the seller and public records.
Listing information provided courtesy of NextHome Now.
MLS Property Information Network, Inc. and its subscribers disclaim any and all representations or warranties as to the accuracy of this information.
