
$599,000
3
Beds
1
Bath
1,084
Living Area
-
Property Description
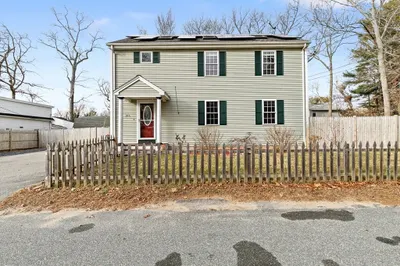
Charming, affordable and tucked into a location that’s hard to beat! Set at the end of a quiet side street of just 10 homes, this inviting hip roof ranch offers a peaceful setting while keeping you close to everything—commuter rails, restaurants, shopping, schools and Pembroke’s beautiful ponds. Step inside to gleaming hardwood floors, central A/C and easy one-level living. The full bath features a Jacuzzi tub AND a separate tiled stand-up shower. Outside, enjoy professionally landscaped grounds and a newer paved driveway. The full basement provides plenty of additional storage with convenient exterior access through an oversized garage-style door. Comfort, convenience and a great Pembroke location all wrapped into one cutie. Welcome home!
-
Highlights
- Acres: 1
- Heating: Forced Air, Oil
- Property Class: Residential
- Style: Ranch
- Year Built: 1960
- Cooling: Central Air
- Parking Spots: 7
- Property Type: Single Family Residence
- Total Rooms: 5
- Status: Closed
-
Additional Details
- Appliances: Electric Water Heater, Range, Dishwasher, Refrigerator, Washer, Dryer
- Exterior Features: Deck, Professional Landscaping
- Flooring: Hardwood
- Interior Features: Walk-up Attic
- Road Frontage Type: Dead End
- Year Built Details: Actual
- Zoning: Ra
- Basement: Full, Sump Pump
- Fireplaces: 1
- Foundation: Concrete Perimeter
- Lot Features: Wooded
- SqFt Source: Public Record
- Year Built Source: Public Records
-
Amenities
- Community Features: Public Transportation, Shopping, Public School
- Parking Features: Under, Paved Drive, Paved
- Covered Parking Spaces: 1
-
Utilities
- Electric: 200+ Amp Service
- Water Source: Public
- Sewer: Private Sewer
-
Fees / Taxes
- Assessed Value: $514,000
- Taxes: $6,055
- Tax Year: 2026
Similar Listings
Sold

22 Photos
Sold

24 Photos
Sold

58 Photos
Sold
42 Photos
Content © 2026 MLS Property Information Network, Inc. The information in this listing was gathered from third party resources including the seller and public records.
Listing information provided courtesy of Capital Residential Group, LLC.
MLS Property Information Network, Inc. and its subscribers disclaim any and all representations or warranties as to the accuracy of this information.
