
Sold!
$495,000
3
Beds
1
Bath
1,144
Living Area
-
Property Description
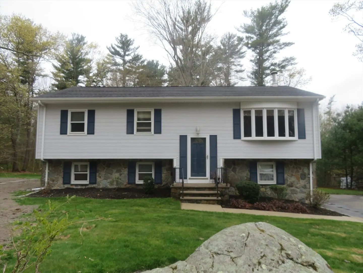
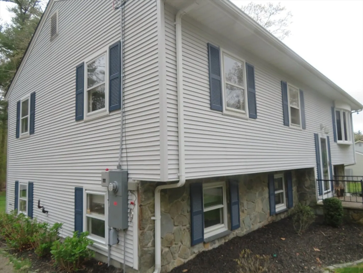
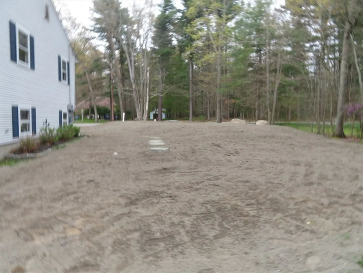
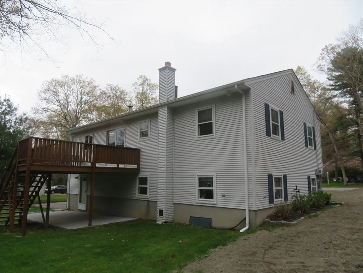
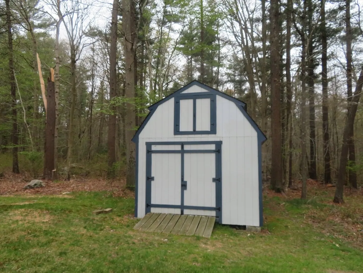
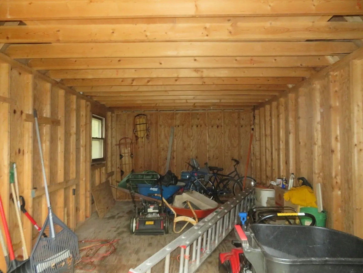
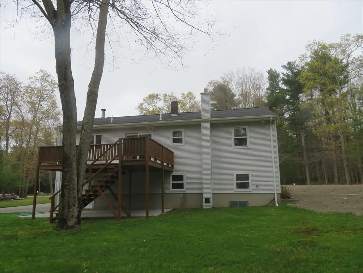
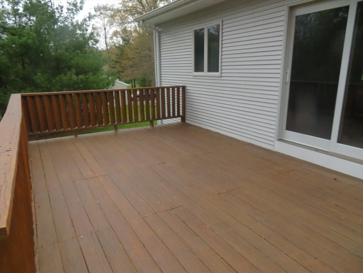
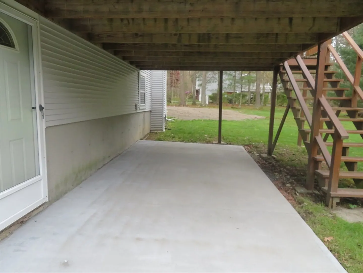
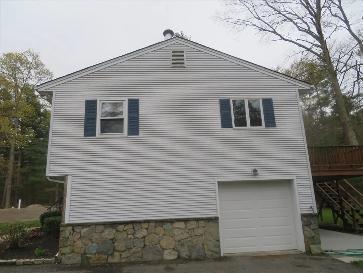
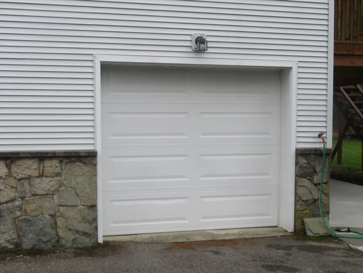
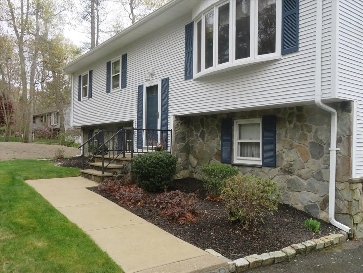
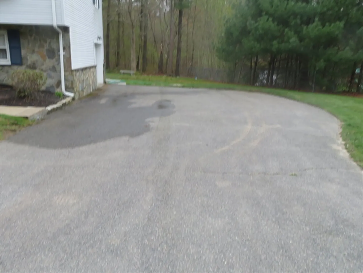
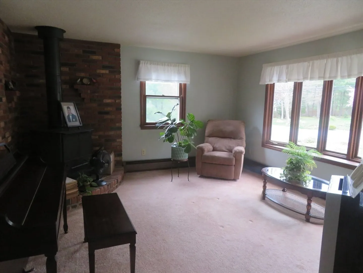
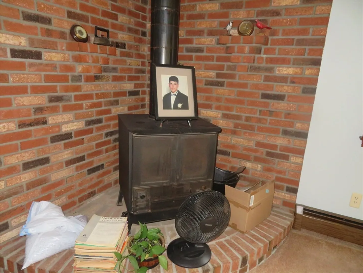
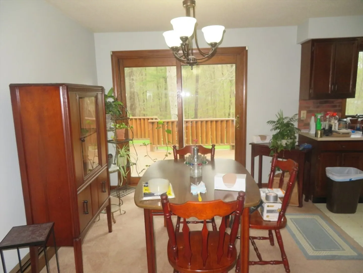
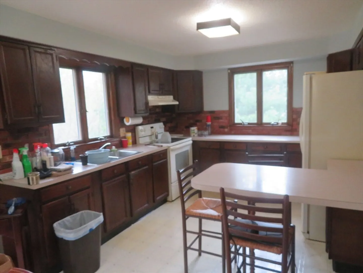
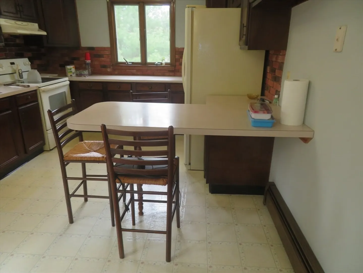
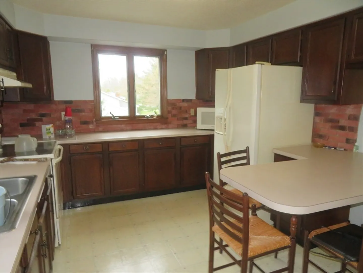
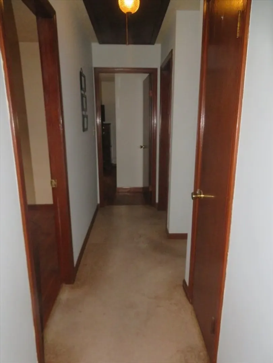
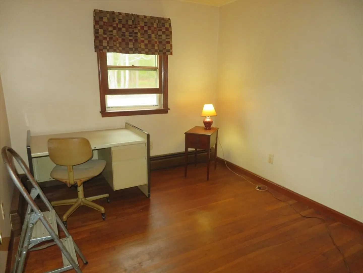
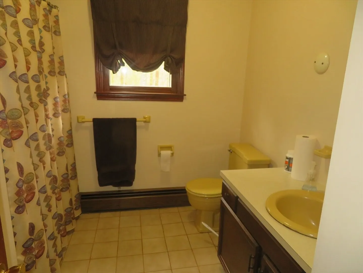
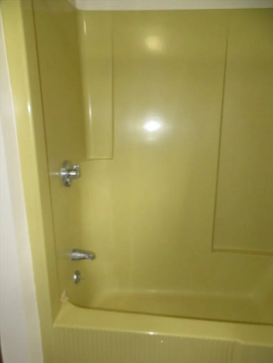
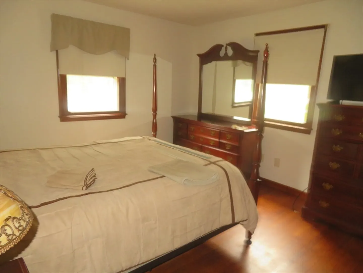
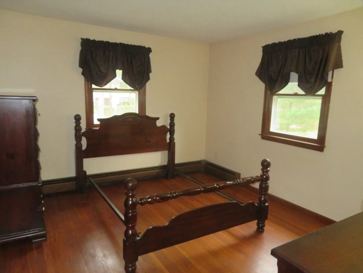
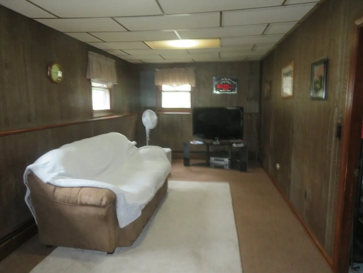
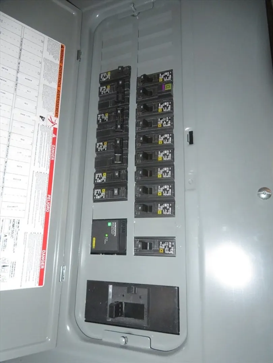
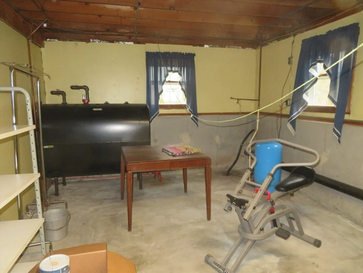
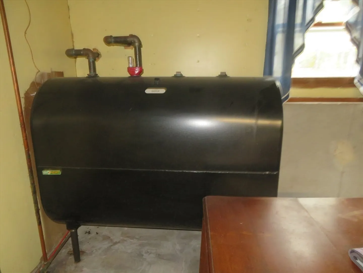
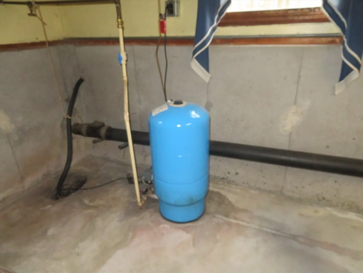
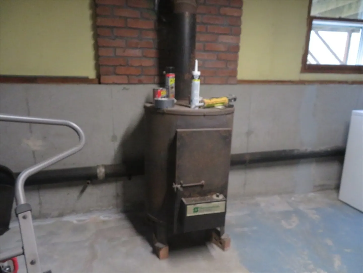
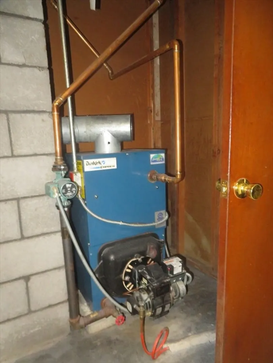
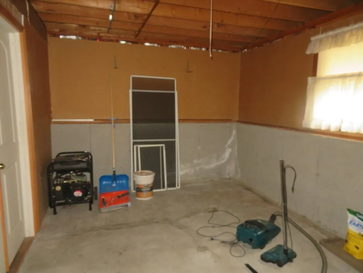
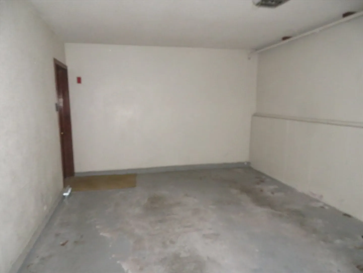
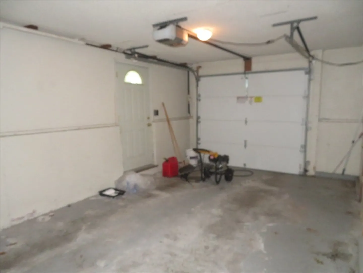
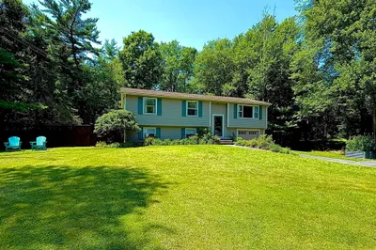
Raised ranch in country location, 12 x 20 deck off dining room, patio located under deck, 1 car under garage, partially finished basement, large shed, new septic system installed April 2024, new 200amp electrical panel installed April 2024, 3 bedrooms on main level with hardwood floors, 1 full bath on main level, living room/ dining room with wall to wall rugs, new T-Station (opening soon) located nearby in Assonet, trash pickup fee of $30 a month or go to town dump, electric service by TMLP (very reasonable rates).
-
Highlights
- Acres: 1
- Parking Spots: 6
- Property Type: Single Family Residence
- Total Rooms: 5
- Status: Closed
- Heating: Baseboard
- Property Class: Residential
- Style: Raised Ranch
- Year Built: 1973
-
Additional Details
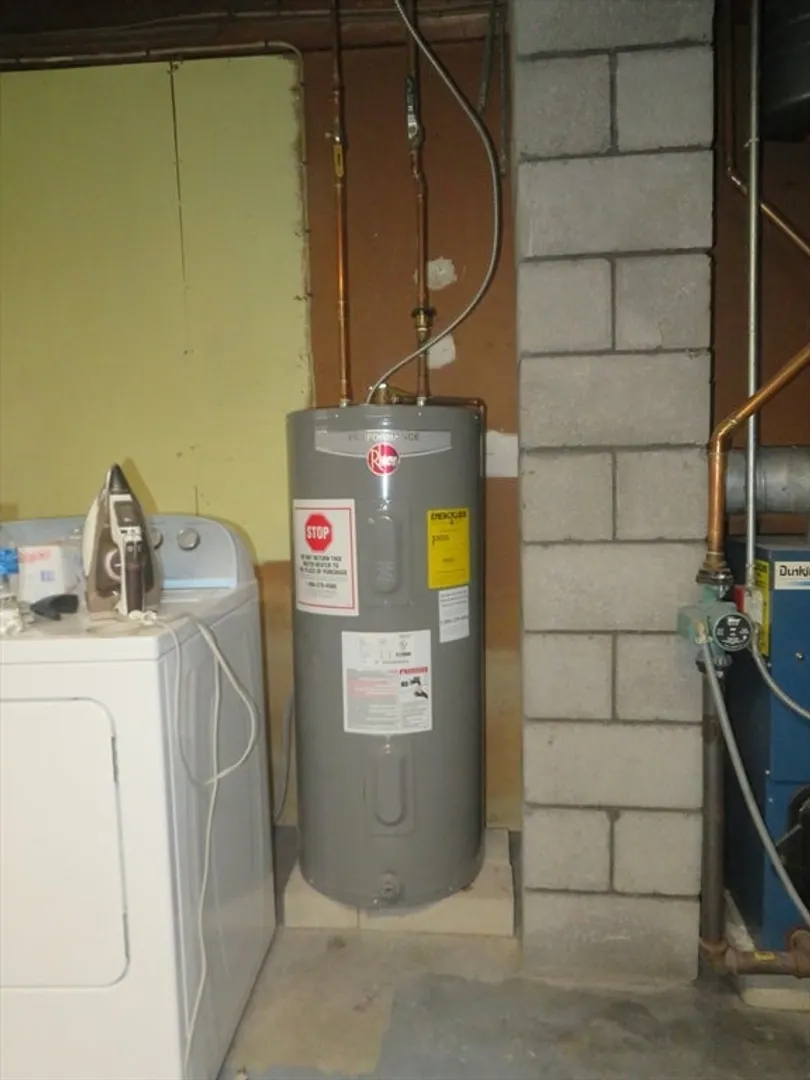
- Appliances: Electric Water Heater, Water Heater, Range, Refrigerator, Range Hood
- Construction: Frame
- Exterior Features: Deck, Other
- Flooring: Tile, Carpet, Hardwood, Other
- Foundation Area: 1056
- Lot Features: Wooded
- Roof: Shingle, Other
- Year Built Source: Public Records
- Basement: Full, Partially Finished, Garage Access
- Exclusions: Washer/ Dryer Not Included
- Fireplaces: 2
- Foundation: Concrete Perimeter
- Interior Features: Internet Available - Broadband
- Road Frontage Type: Public
- Year Built Details: Actual
- Zoning: R1 zoning
-
Amenities
- Community Features: Shopping, Highway Access, Public School, T-Station, Other
- Parking Features: Under, Paved Drive, Off Street, Paved
- Covered Parking Spaces: 1
-
Utilities
- Electric: Circuit Breakers, 200+ Amp Service, Other (See Remarks)
- Water Source: Private
- Sewer: Private Sewer, Other
-
Fees / Taxes
- Assessed Value: $347,300
- Compensation Based On: Net Sale Price
- Sub Agent Compensation: 2%%
- Tax Year: 2024
- Buyer Agent Compensation: 2%%
- Facilitator Compensation: 1%%
- Sub-Agency Relationship Offered: Yes
- Taxes: $4,591
Similar Listings
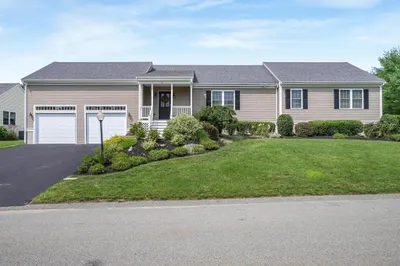
Sold
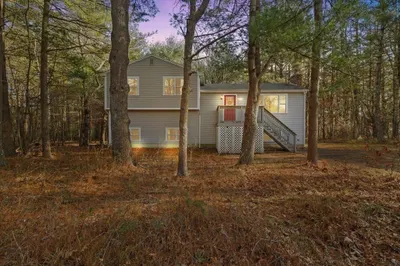
42 Photos
Sold
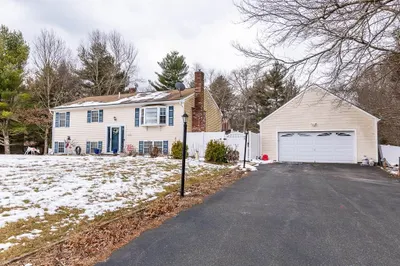
41 Photos
Sold
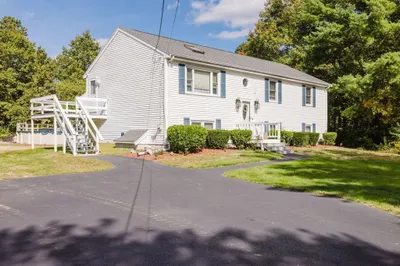
40 Photos
Sold
38 Photos
Content © 2026 MLS Property Information Network, Inc. The information in this listing was gathered from third party resources including the seller and public records.
Listing information provided courtesy of JMS Appraisal, Inc..
MLS Property Information Network, Inc. and its subscribers disclaim any and all representations or warranties as to the accuracy of this information.
