
Sold!
$570,000
4
Beds
2
Baths
2,498
Living Area
-
Property Description
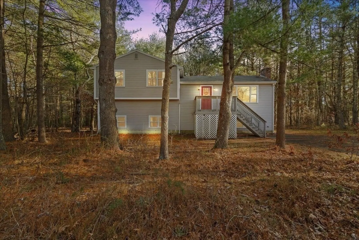
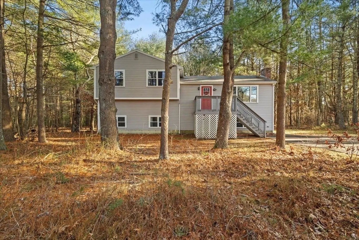
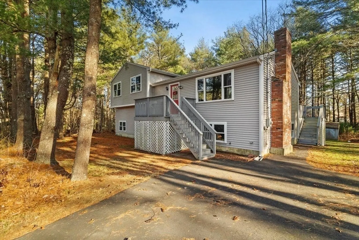
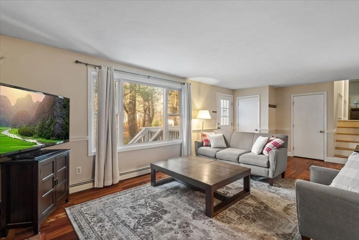
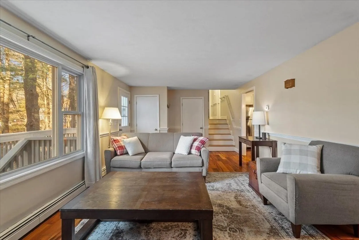
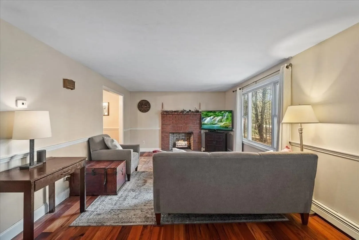
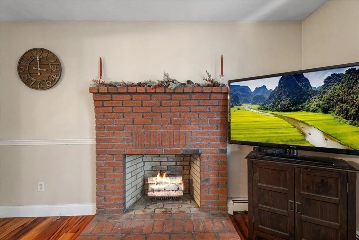
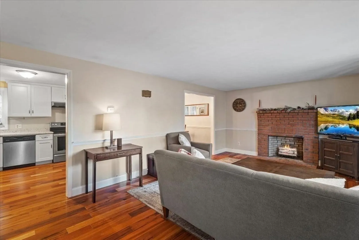
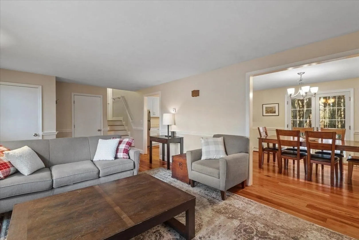
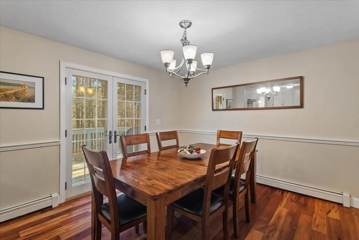
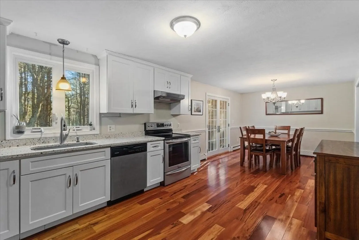
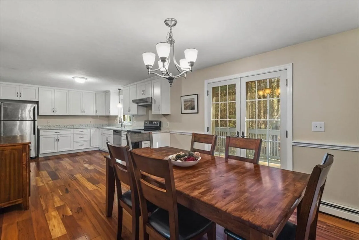
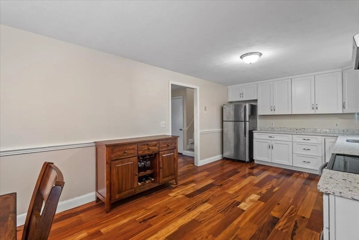
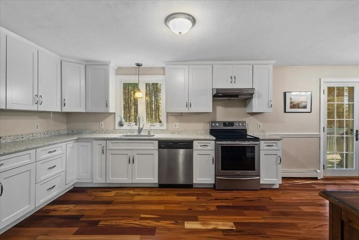
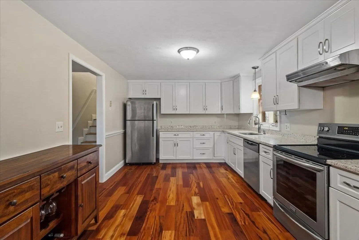
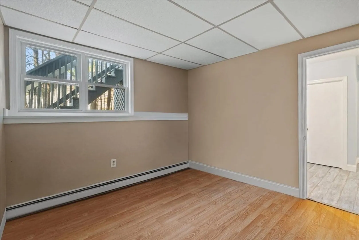
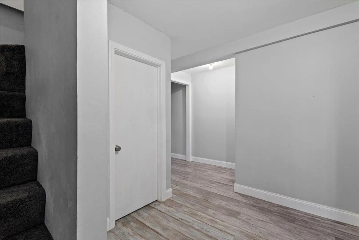
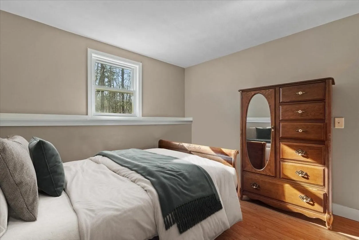
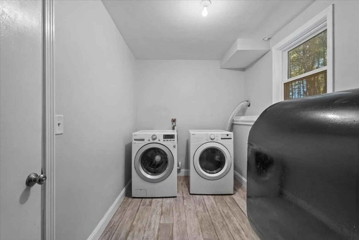
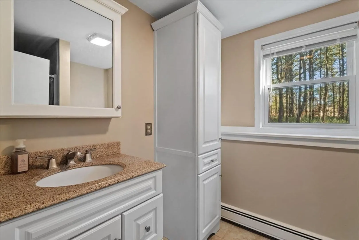
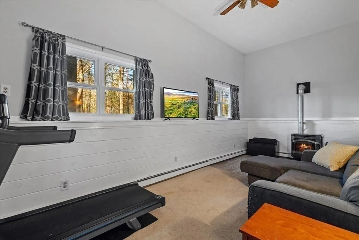
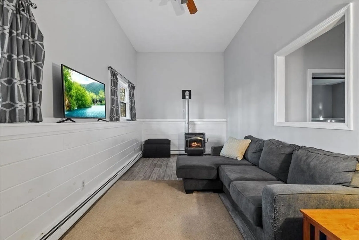
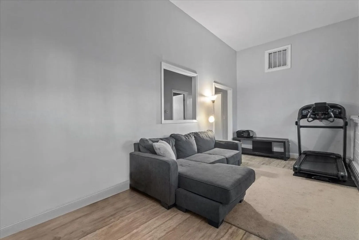
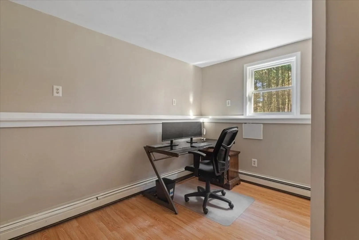
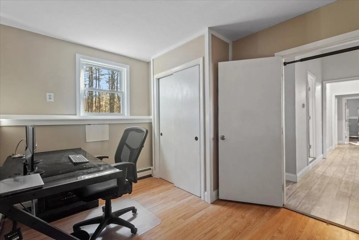
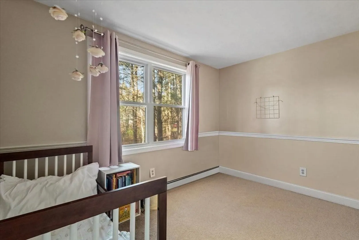
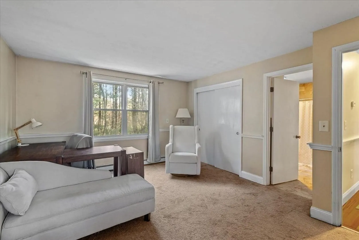
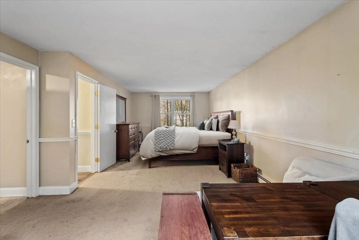
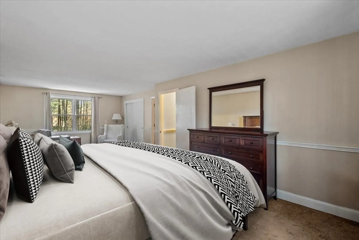
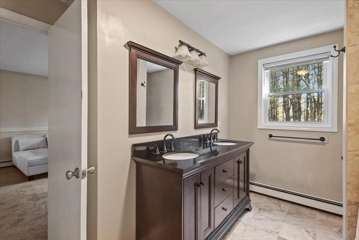
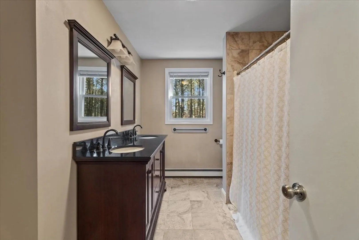
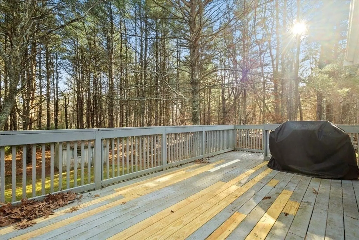
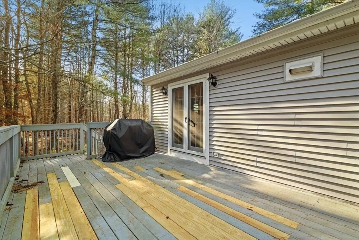
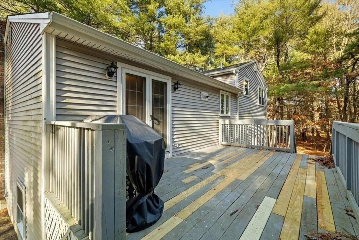
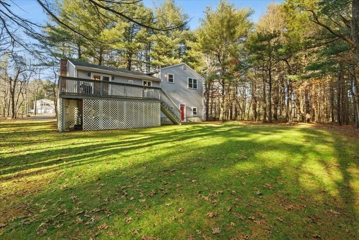
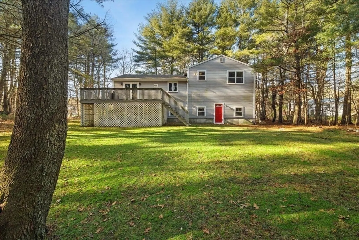
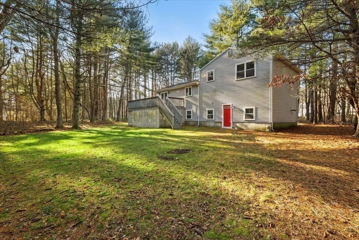
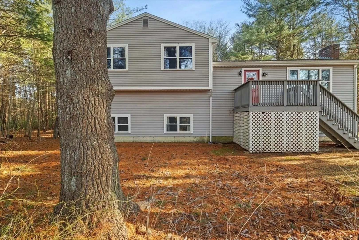
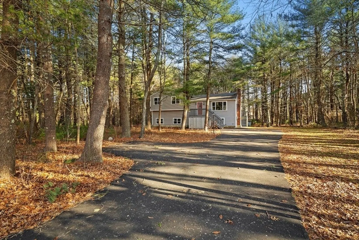
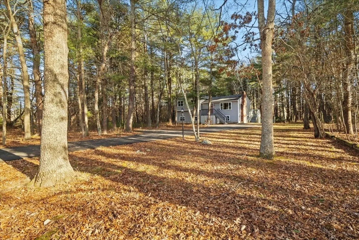
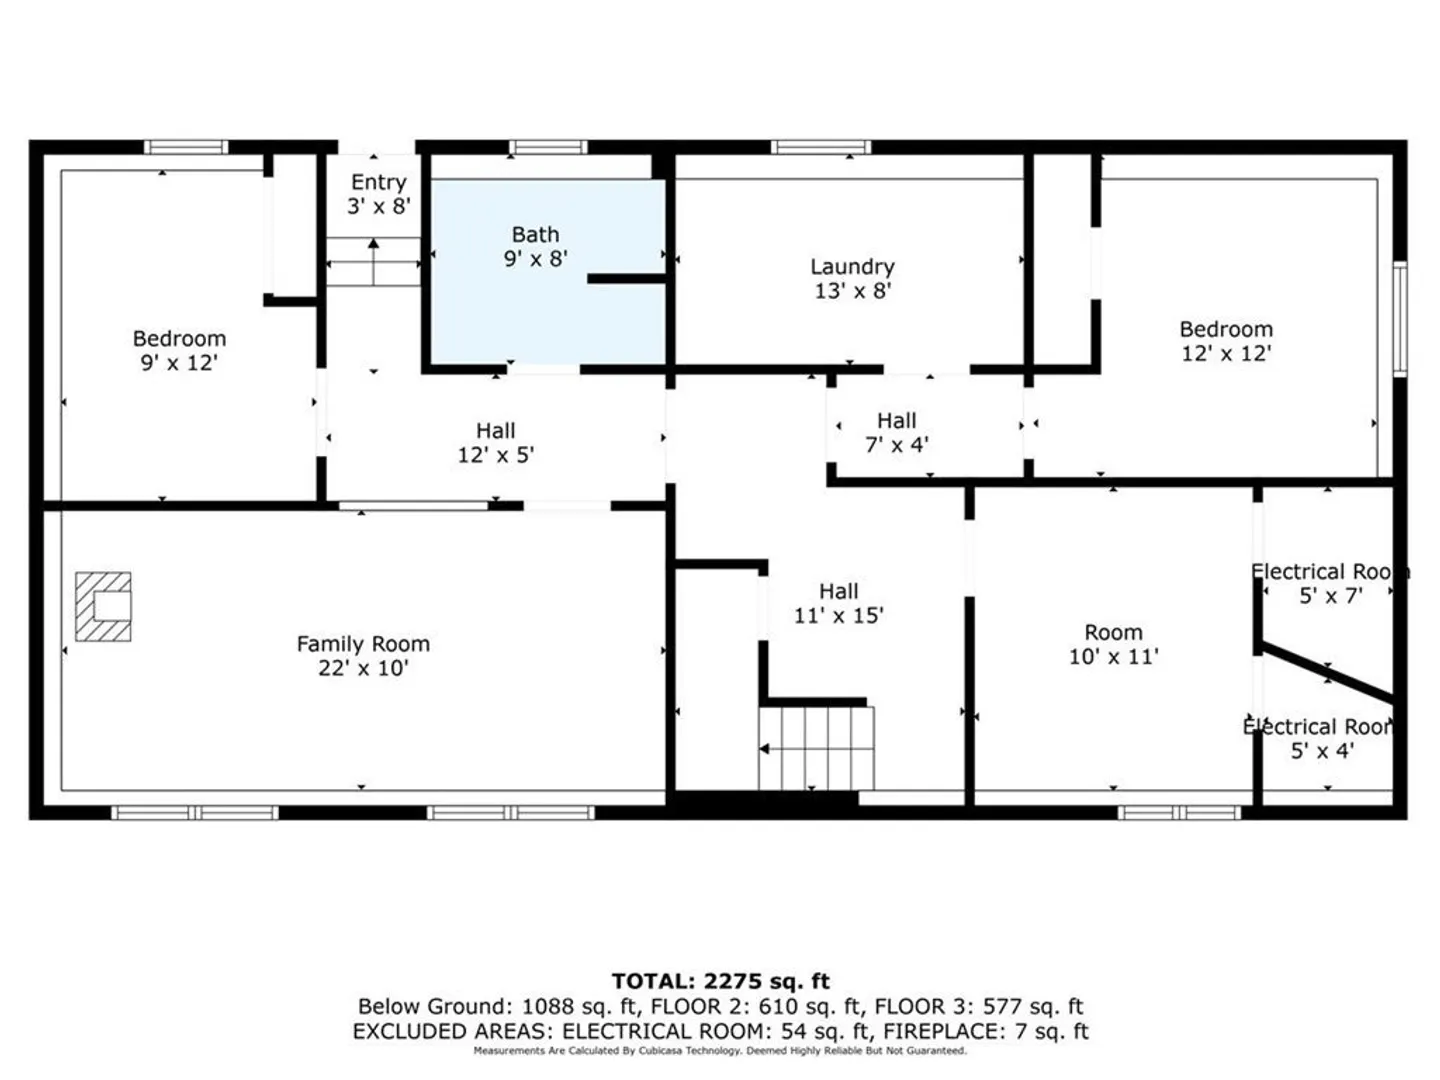
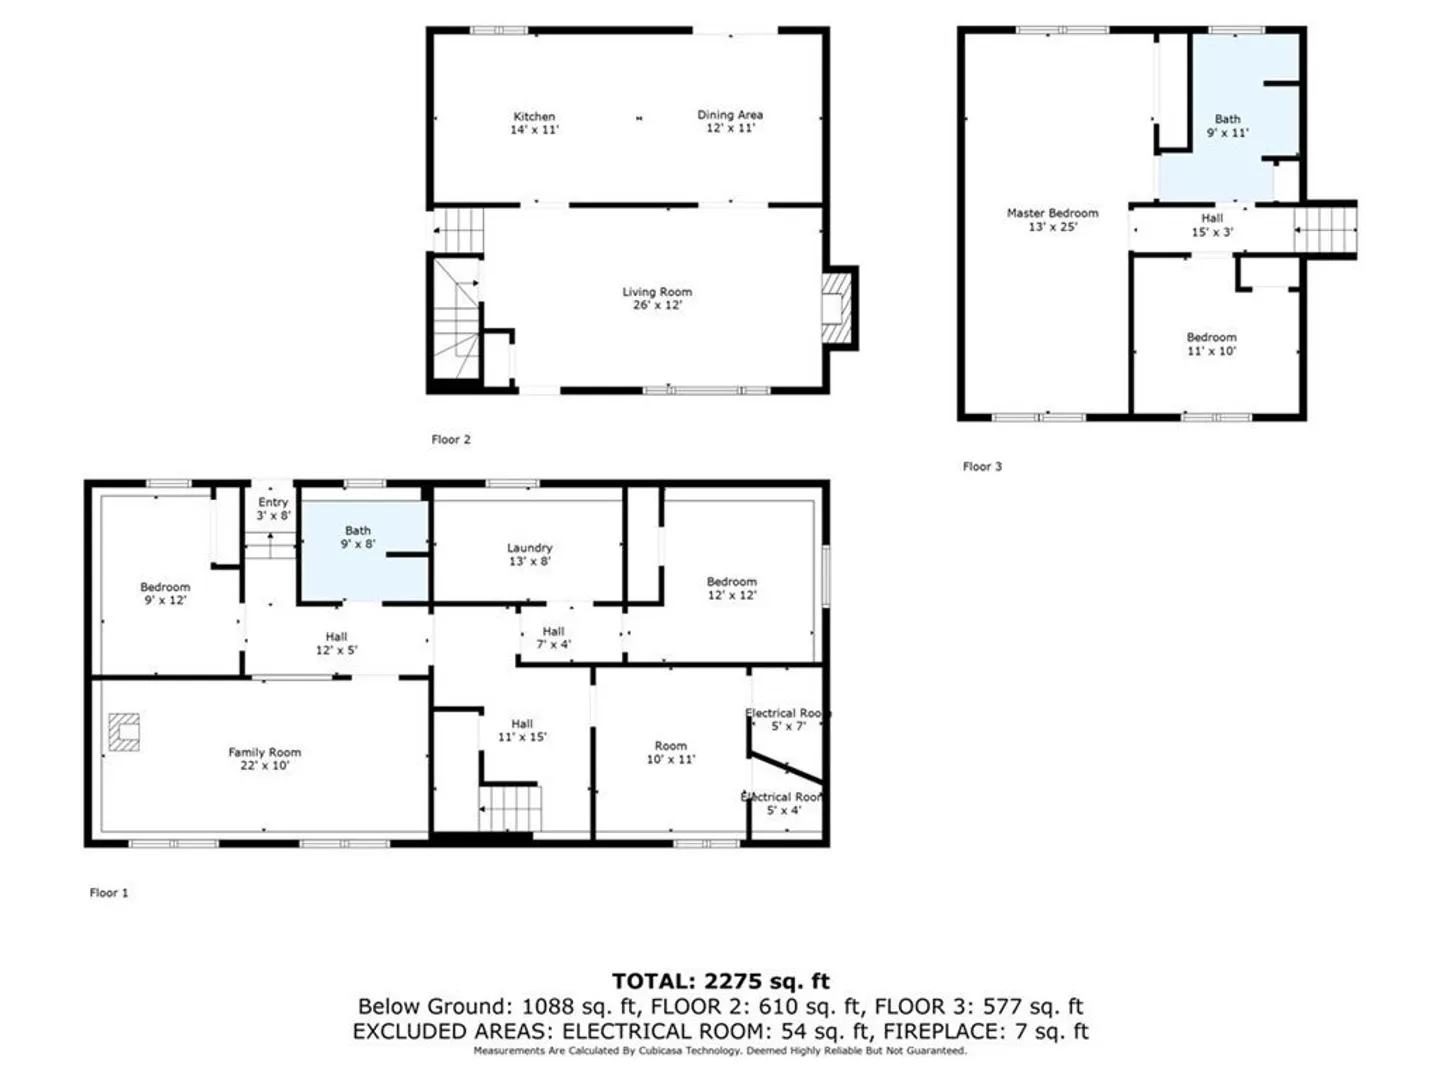
Imagine a spacious multi level home nestled within the tranquility of beautiful woodlands. With multiple levels, each offering unique living spaces, this home is a must see! Find yourself gathering in the family room entertaining by the warmth of the pellet stove on the coldest of days. Or quietly sitting on the first floor in the living room reading your favorite novel. The kitchen is also on the main level first floor and is updated and expansive with plenty of room for all your cooking needs. French doors off the kitchen open up to a large deck that exudes peacefulness as you are surrounded by trees. Two large bedrooms and a full bathroom complete the 2nd floor. And 2 bedrooms and a bath with shower completes the finished basement area. This home is a must see!
-
Highlights
- Acres: 2
- Heating: Forced Air
- Property Class: Residential
- Style: Contemporary, Raised Ranch, Split Entry
- Year Built: 1986
- Cooling: Window Unit(s)
- Parking Spots: 8
- Property Type: Single Family Residence
- Total Rooms: 8
- Status: Closed
-
Additional Details
- Appliances: Range, Dishwasher, Refrigerator
- Construction: Frame
- Fireplaces: 1
- Foundation: Concrete Perimeter
- Road Frontage Type: Public
- Year Built Details: Actual
- Zoning: R1
- Basement: Full
- Exterior Features: Deck, Rain Gutters
- Flooring: Wood, Carpet, Laminate
- Lot Features: Wooded
- Roof: Shingle
- Year Built Source: Public Records
-
Amenities
- Community Features: Highway Access
- Parking Features: Paved Drive, Off Street
-
Utilities
- Electric: Circuit Breakers
- Water Source: Private
- Sewer: Private Sewer
-
Fees / Taxes
- Assessed Value: $446,300
- Compensation Based On: Net Sale Price
- Sub Agent Compensation: 1%
- Tax Year: 2023
- Buyer Agent Compensation: 2%
- Facilitator Compensation: 1%
- Sub-Agency Relationship Offered: Yes
- Taxes: $5,556
Similar Listings
Sold
42 Photos
Sold
34 Photos
Sold
38 Photos
Sold
34 Photos
Content © 2026 MLS Property Information Network, Inc. The information in this listing was gathered from third party resources including the seller and public records.
Listing information provided courtesy of Prestige Realty Experts Inc..
MLS Property Information Network, Inc. and its subscribers disclaim any and all representations or warranties as to the accuracy of this information.
