
Sold!
$500,000
5
Beds
3/1
Baths
2,881
Living Area
-
Property Description
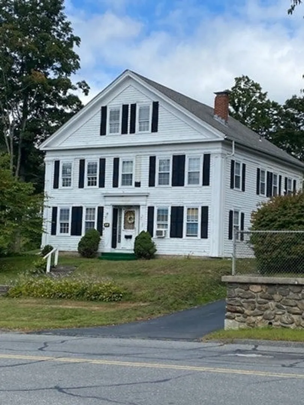
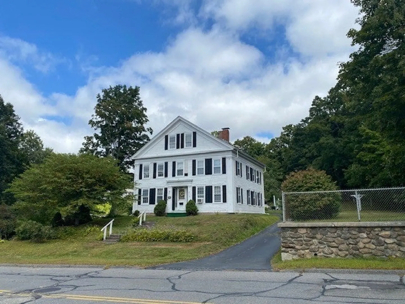
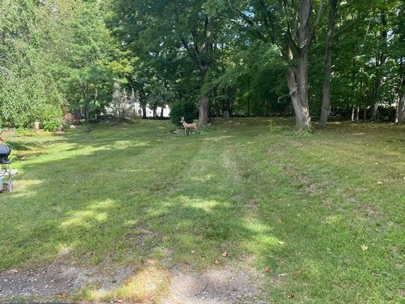
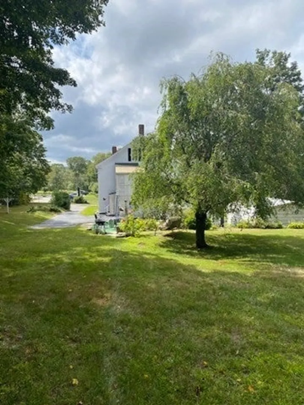
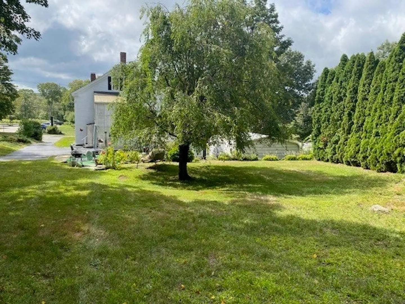
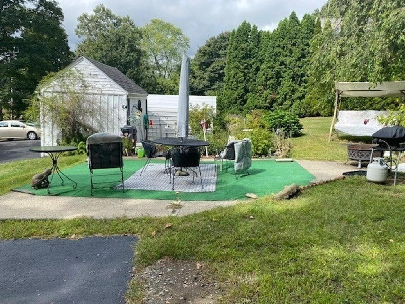
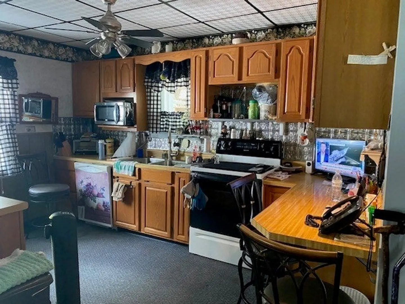
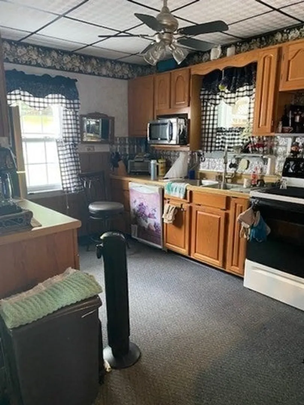
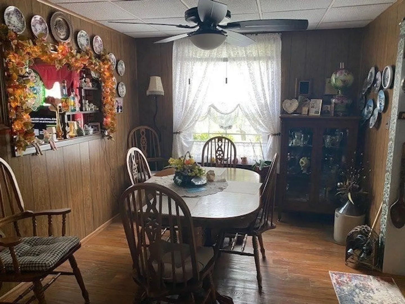
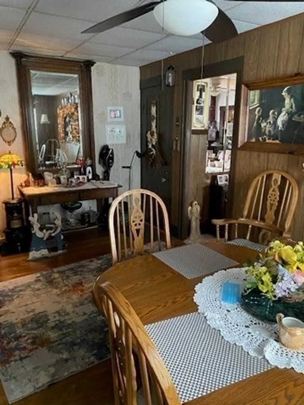
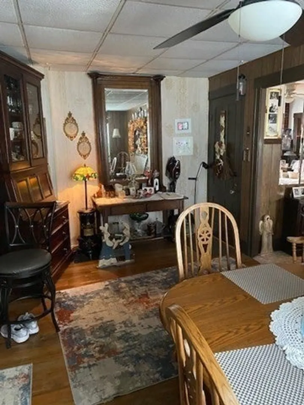
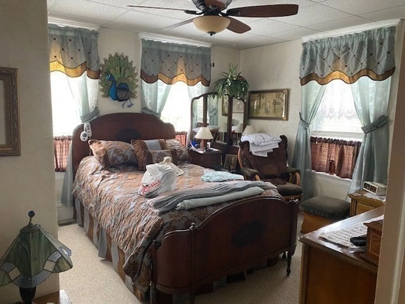
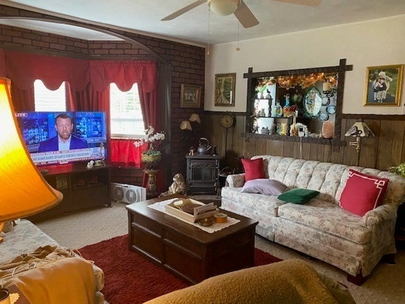
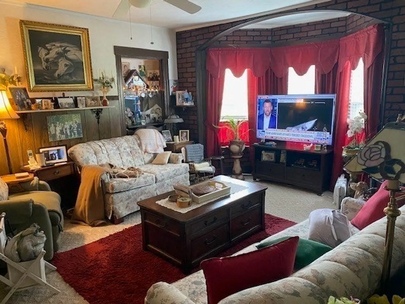
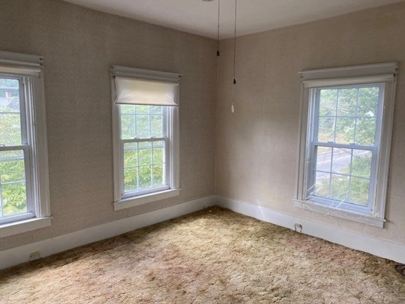
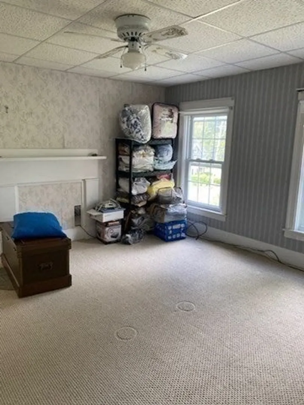
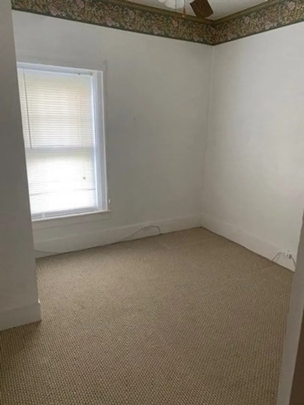
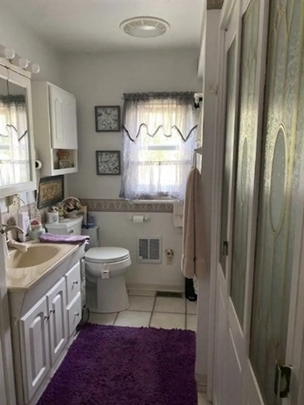
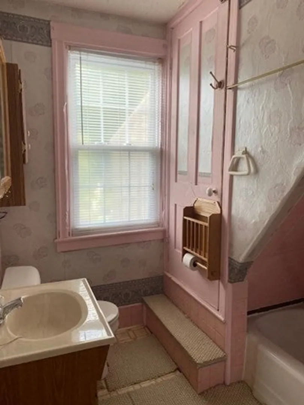
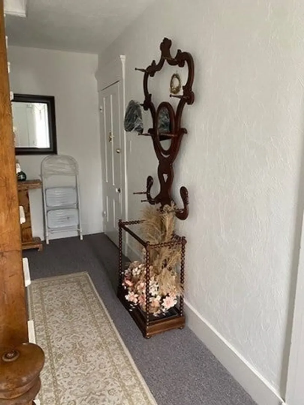
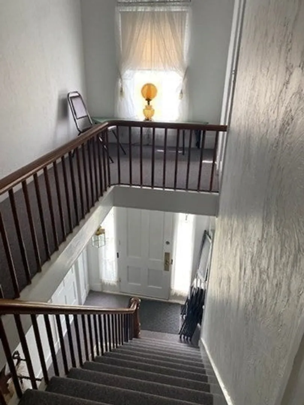
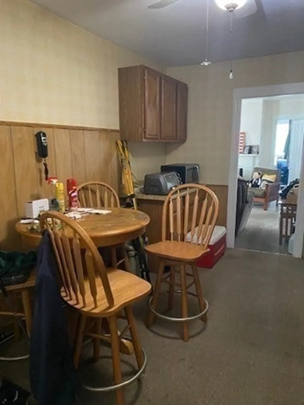
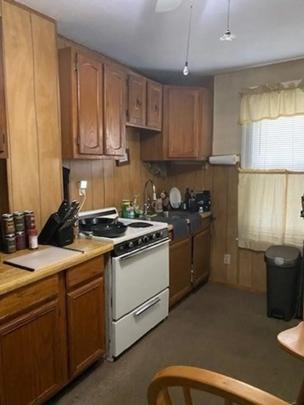
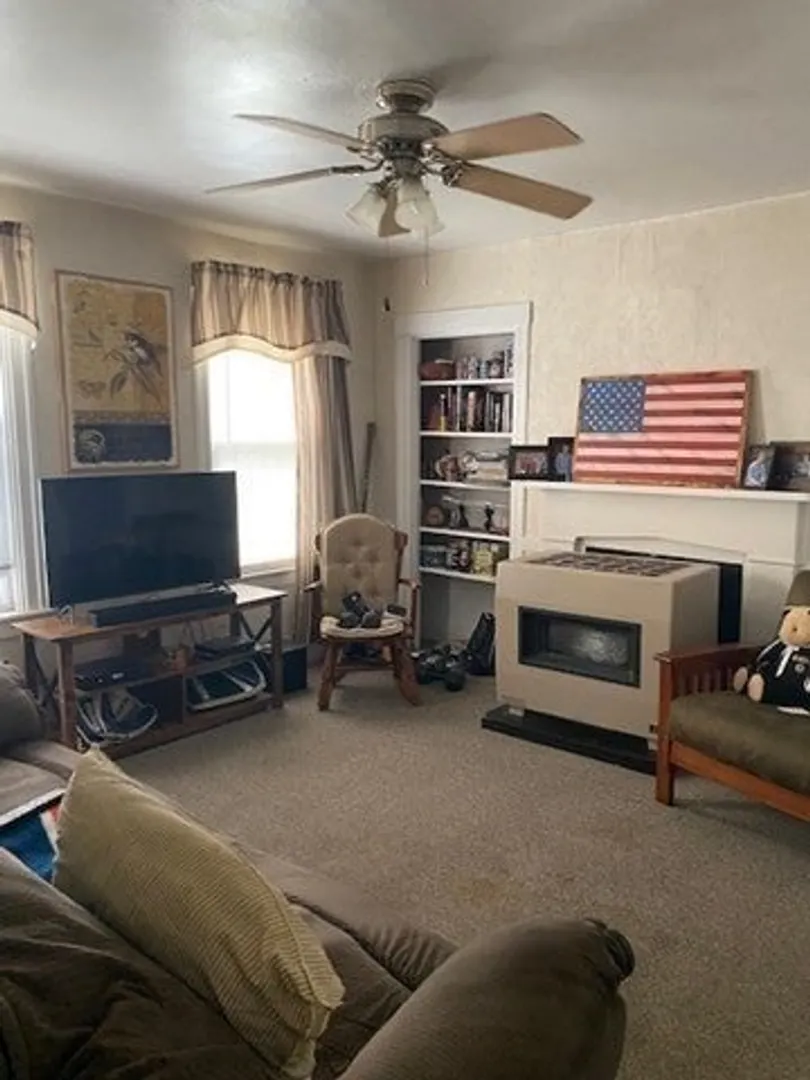
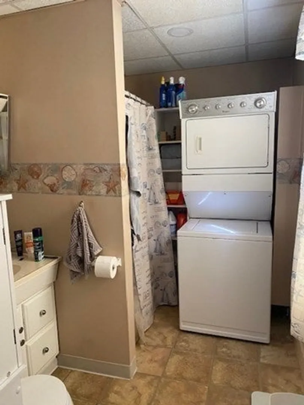
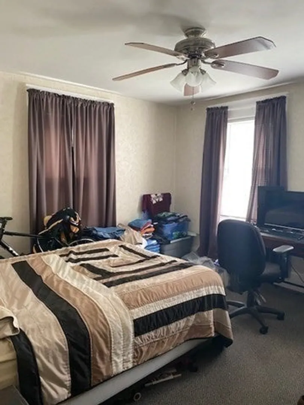
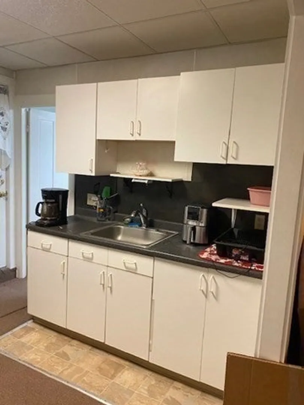
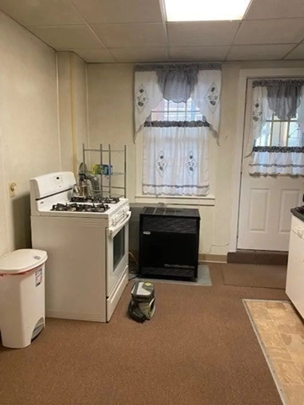
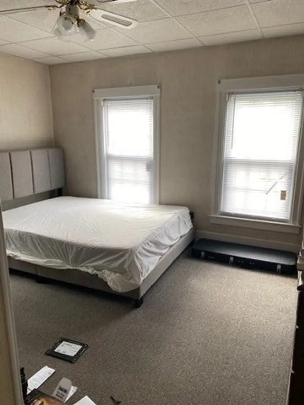
Opportunity awaits! Come view this 3 Unit multi family home in Millbury. This is a great opportunity for an investor or an owner occupant needing income helpers. The 1st unit is owner occupied with 2 levels of living space offering 3-4 bedrooms with 1 3/4 bath and a walk up attic area that could allow for further expansion. The 2 additional units offer 1 bedroom and 1 bath each with washer hook ups. and parlor heaters. There is a 1 car garage under with interior access to the main level apartments. A two vehicle carport and horseshoe shaped driveway allow for extra parking. Home sits on a wonderful 0.62 acres lot with a patio area and large yard perfect for enjoying the outdoors. Located close to the Town Center & Shoppes at Blackstone Valley. Millbury offers great highway access to Rte 20, 146, 290 and Mass Pike.
-
Highlights
- Heating: Natural Gas, Unit Control
- Parking Spots: 7
- Property Type: 3 Family
- Total Rooms: 13
- Status: Closed
- Levels: 4
- Property Class: Residential Income
- Stories: 4
- Year Built: 1858
-
Additional Details
- Appliances: Range, Dishwasher, Refrigerator, Washer, Dryer
- Construction: Frame
- Fireplaces: 6
- Foundation: Stone, Irregular
- Lot Features: Cleared, Gentle Sloping
- Roof: Shingle
- Total Number of Units: 3
- Year Built Source: Owner
- Basement: Full, Interior Entry, Garage Access
- Exclusions: All Sellers & Tenants Personal Belongings
- Flooring: Carpet, Varies, Laminate
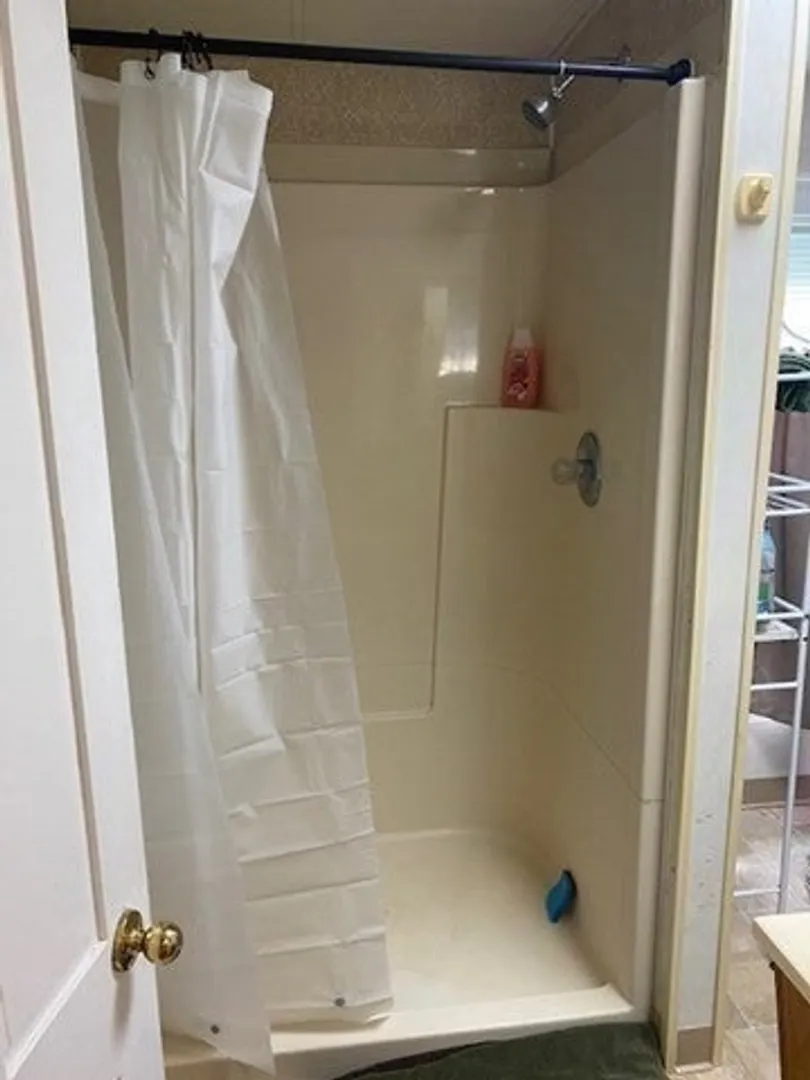
- Interior Features: Walk-Up Attic, Bathroom with Shower Stall, Bathroom With Tub & Shower, Living Room, Dining Room, Kitchen
- Road Frontage Type: Public
- SqFt Source: Public Record
- Year Built Details: Approximate
- Zoning: s-3
-
Amenities
- Community Features: Public Transportation, Shopping, Park, Laundromat, Bike Path, Highway Access, House of Worship, Private School, Public School
- Parking Features: Paved Drive, Off Street, Paved
- Covered Parking Spaces: 1
-
Utilities
- Electric: Circuit Breakers, Individually Metered, Knob & Tube Wiring
- Water Source: Public
- Sewer: Public Sewer
-
Fees / Taxes
- Assessed Value: $513,700
- Tax Year: 2026
- Total Rent: $650
- Rental Fee Includes: Unit 2(Water)
- Taxes: $6,611
Similar Listings
Sold
41 Photos
Sold
26 Photos
Sold
32 Photos
Sold
9 Photos
Content © 2026 MLS Property Information Network, Inc. The information in this listing was gathered from third party resources including the seller and public records.
Listing information provided courtesy of Property Investors & Advisors, LLC.
MLS Property Information Network, Inc. and its subscribers disclaim any and all representations or warranties as to the accuracy of this information.
