
Sold!
$415,000
6
Beds
3/1
Baths
4,112
Living Area
-
Property Description
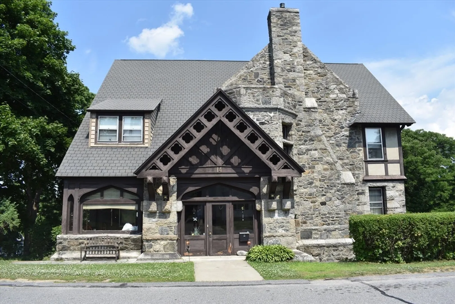
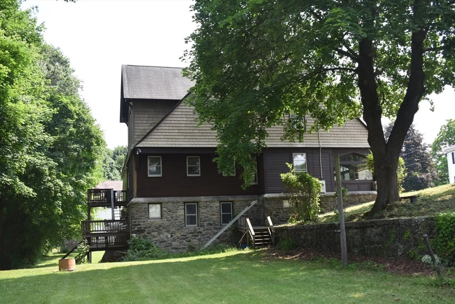
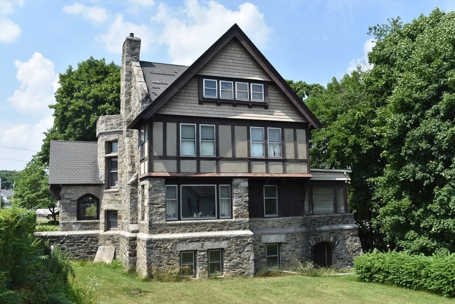
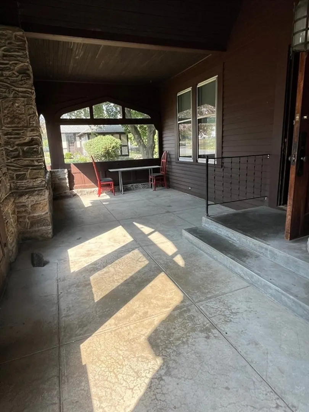
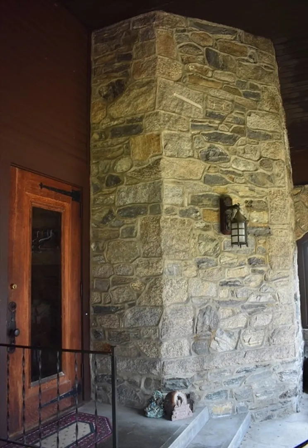
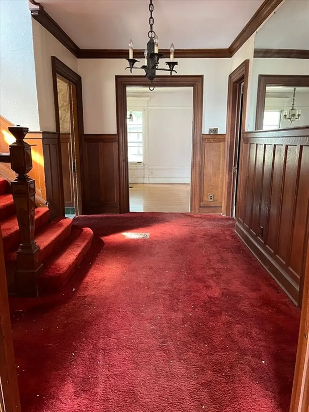
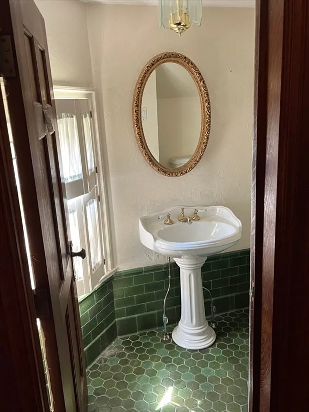
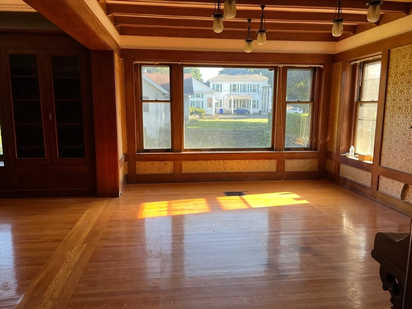
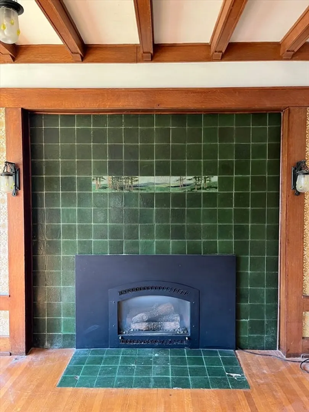
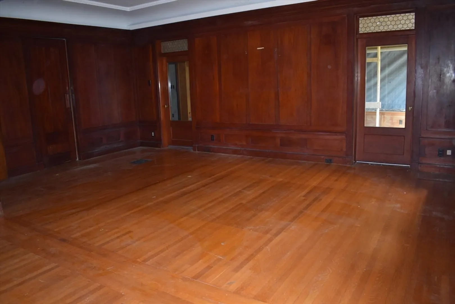
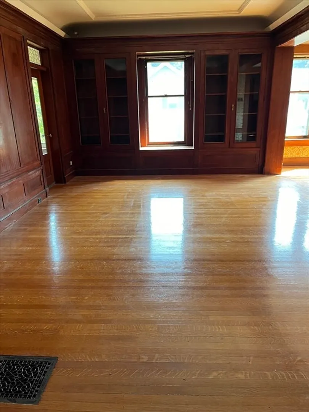
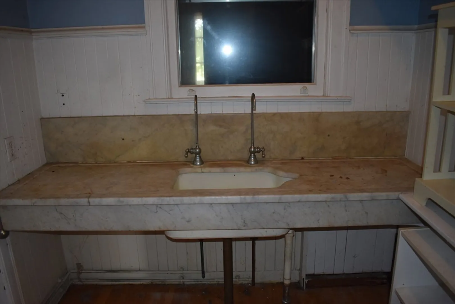
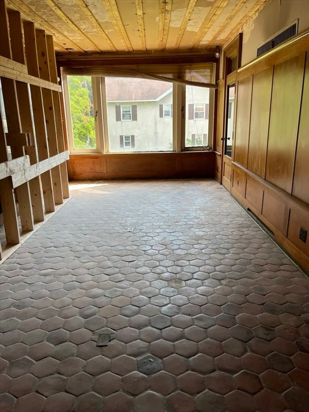
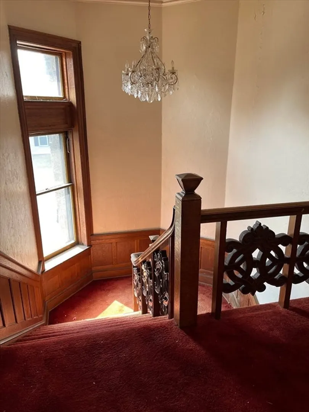
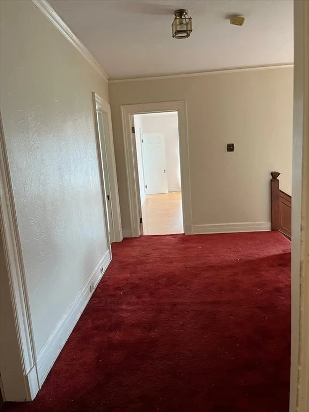
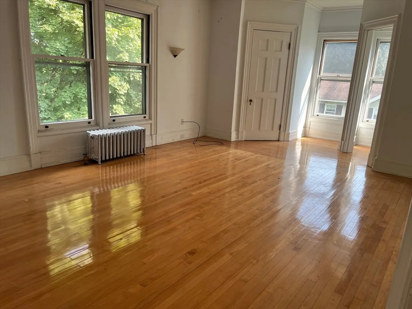
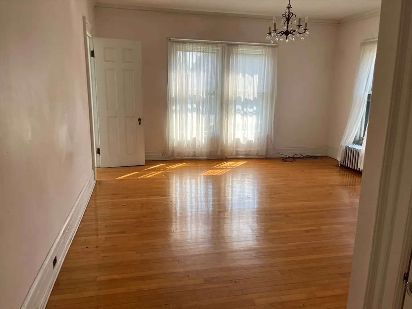
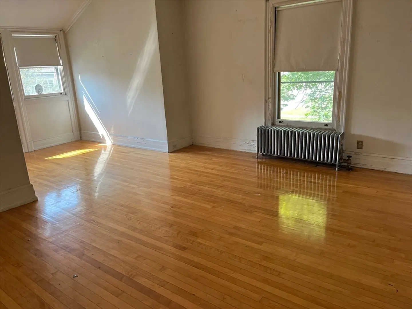
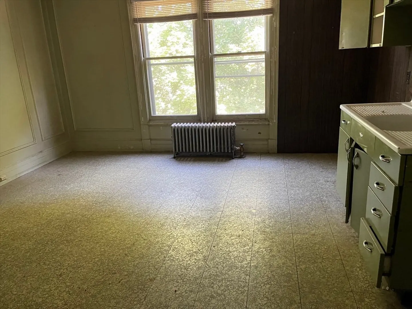
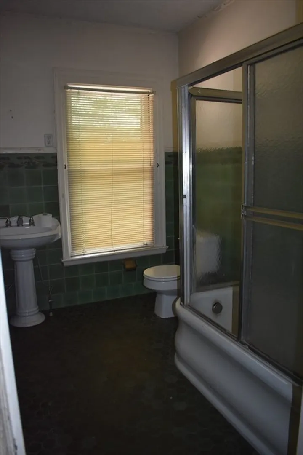
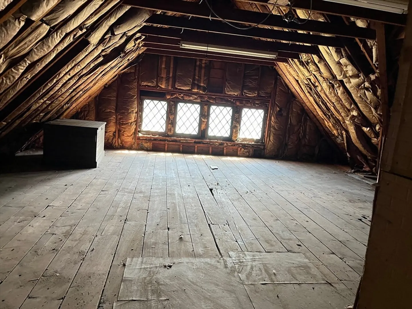
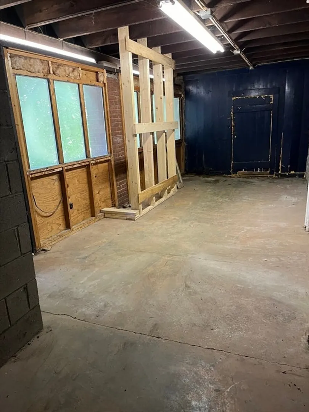
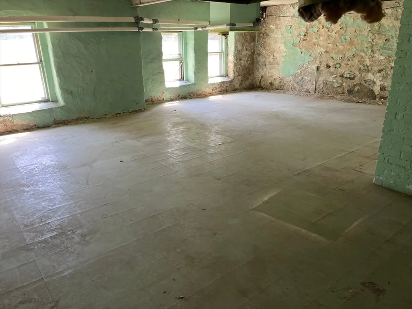
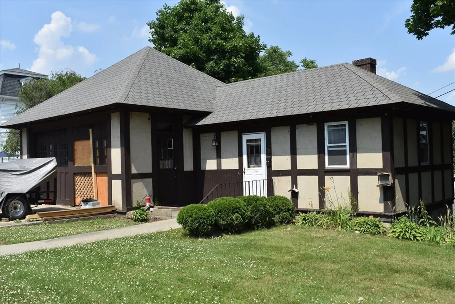
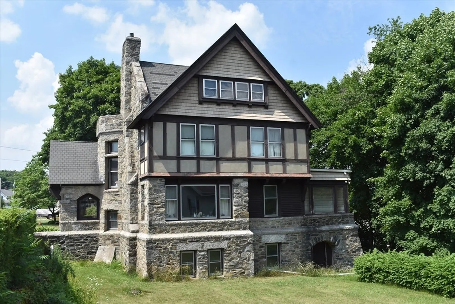
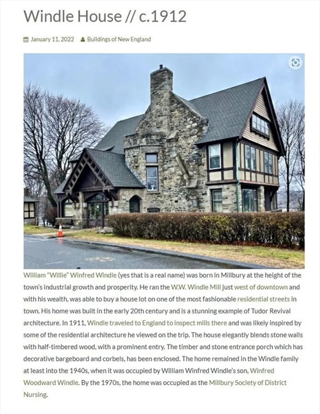
This Fabulous home, the Windle House, is an opportunity to own a piece of Millbury’s history. As a single or multi-family, this Tudor offers a remarkable opportunity for any developer looking to do a project. Classic elegance, character and charm, original post and beam ceilings and hand carved railings on the grand staircase make this house spectacular. Features such as hardwood floors throughout, custom wood paneled walls, crown molding, ample natural light from large windows and spacious rooms everywhere. The fully gutted kitchen area and butler’s pantry offer space for a new large kitchen. A kitchen on the second floor would make a conversion to a multi-family easy. A Studio apartment attached to the garage exists. Convenient location to town center and amenities as well as commuter rail and the Mass Pike. This steel frame house has survived the ages and will continue to do so. The opportunity to restore, renovate and appreciate a home like this does not come along often.
-
Highlights
- Heating: Steam, Natural Gas
- Parking Spots: 4
- Property Type: 3 Family
- Total Rooms: 11
- Status: Closed
- Levels: 4
- Property Class: Residential Income
- Stories: 4
- Year Built: 1880
-
Additional Details
- Basement: Full
- Fireplaces: 1
- Interior Features: Living Room, Dining Room, Kitchen, Family Room, Laundry Room, Mudroom, Office/Den
- Roof: Shingle
- Total Number of Units: 3
- Year Built Source: Public Records
- Construction: Frame, Stone
- Foundation: Stone
- Road Frontage Type: Public
- SqFt Source: Public Record
- Year Built Details: Actual
- Zoning: R-1
-
Amenities
- Community Features: Shopping, Park, Highway Access, Public School
- Parking Features: Paved Drive
- Covered Parking Spaces: 2
-
Utilities
- Sewer: Public Sewer
- Water Source: Public
-
Fees / Taxes
- Assessed Value: $565,100
- Taxes: $7,476
- Tax Year: 2024
Similar Listings
Sold
13 Photos
Sold
41 Photos
Sold
32 Photos
Sold
9 Photos
Content © 2026 MLS Property Information Network, Inc. The information in this listing was gathered from third party resources including the seller and public records.
Listing information provided courtesy of Real Broker MA, LLC.
MLS Property Information Network, Inc. and its subscribers disclaim any and all representations or warranties as to the accuracy of this information.
