
Sold!
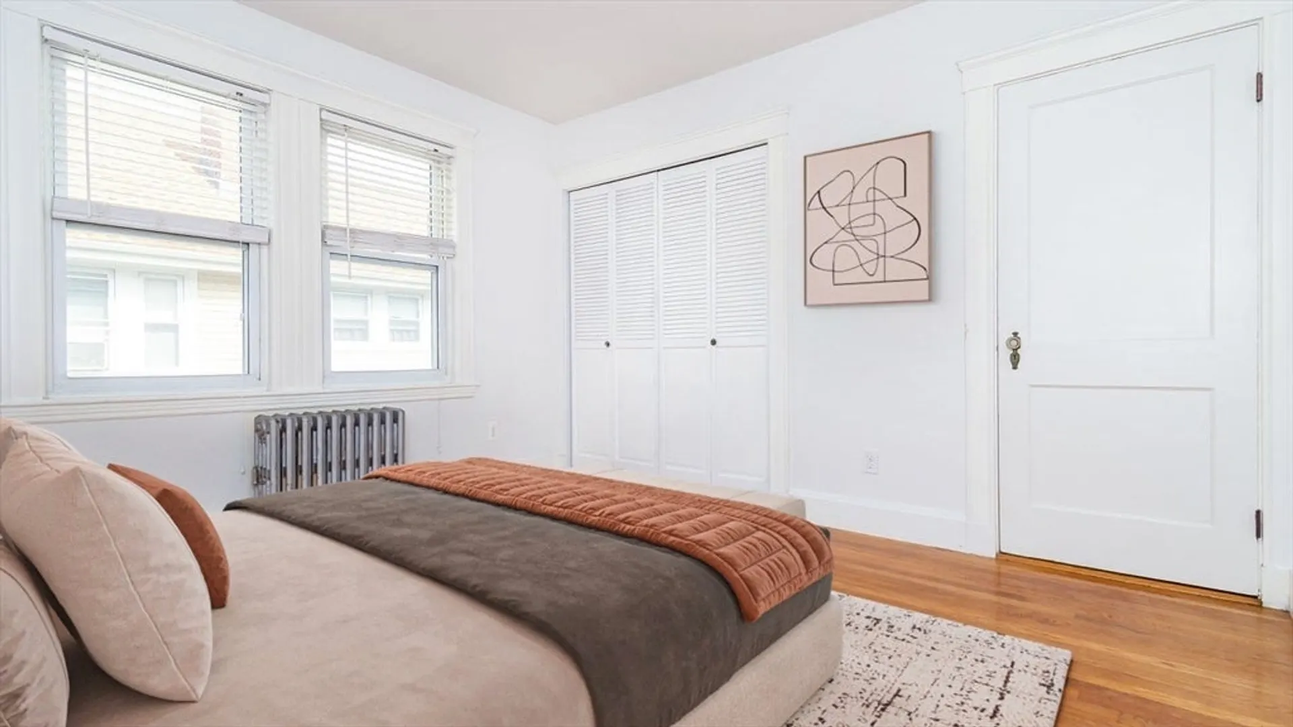
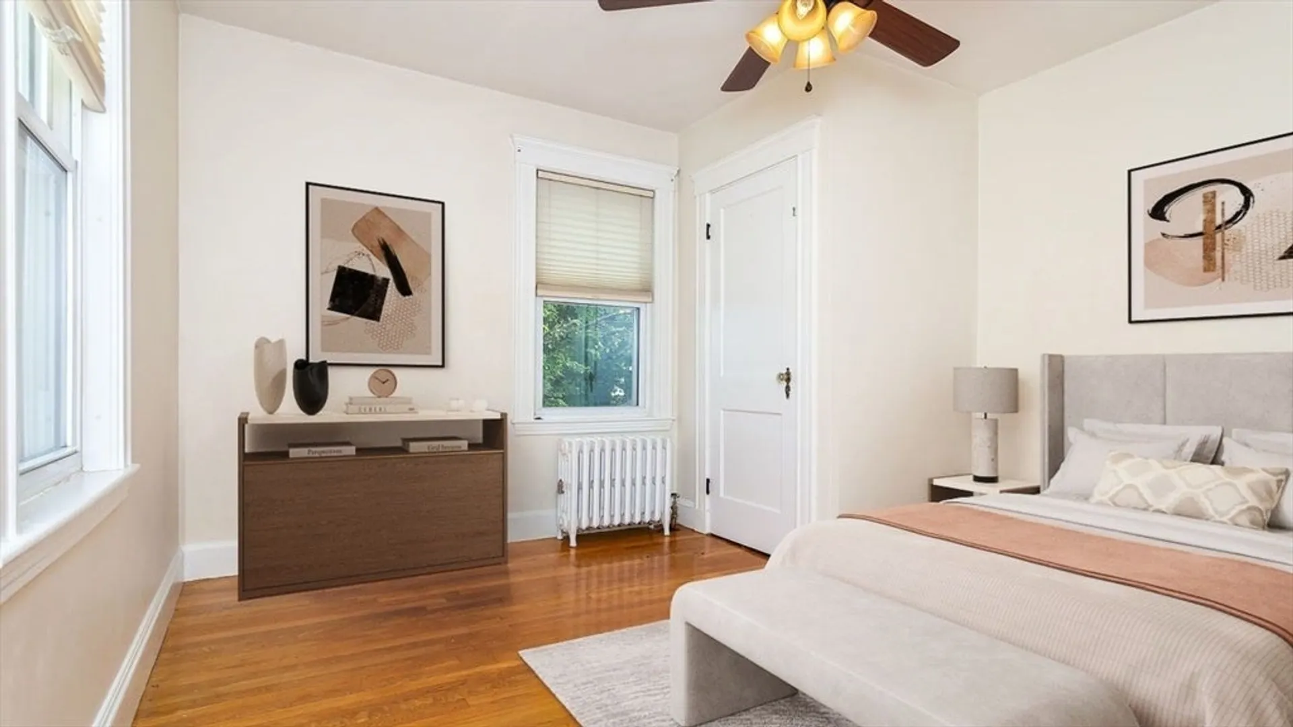
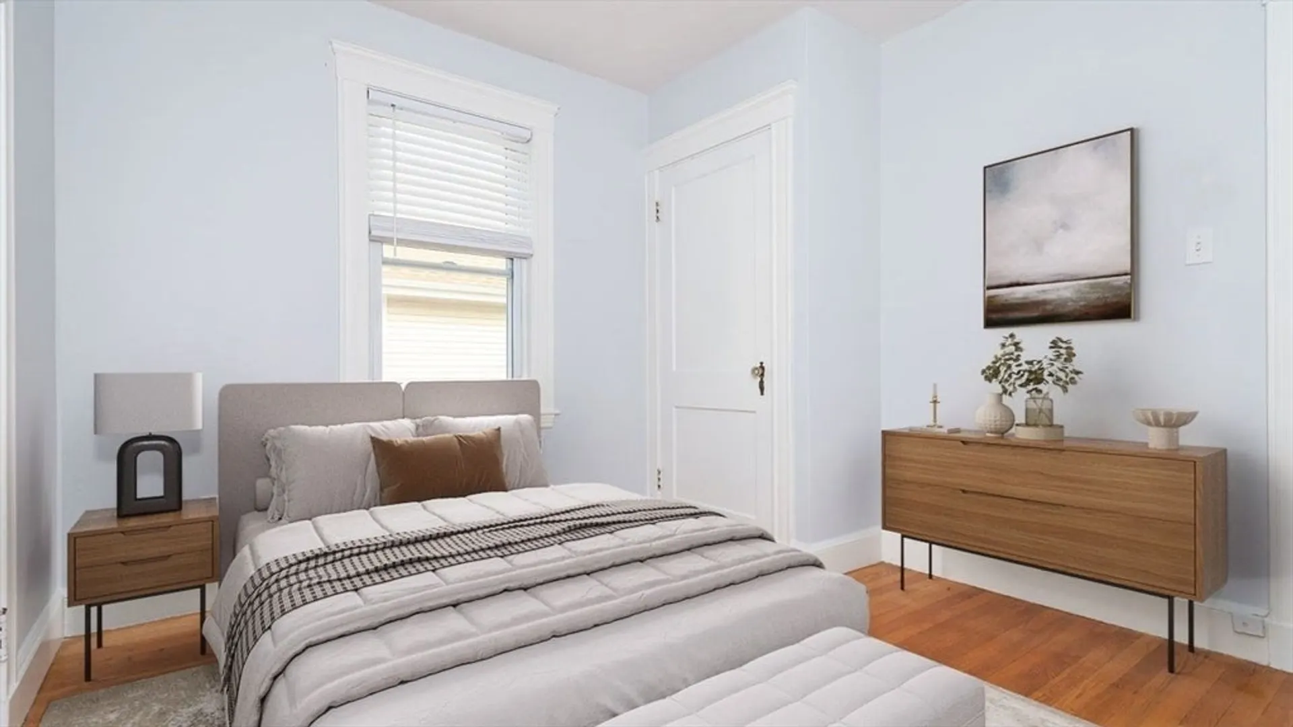
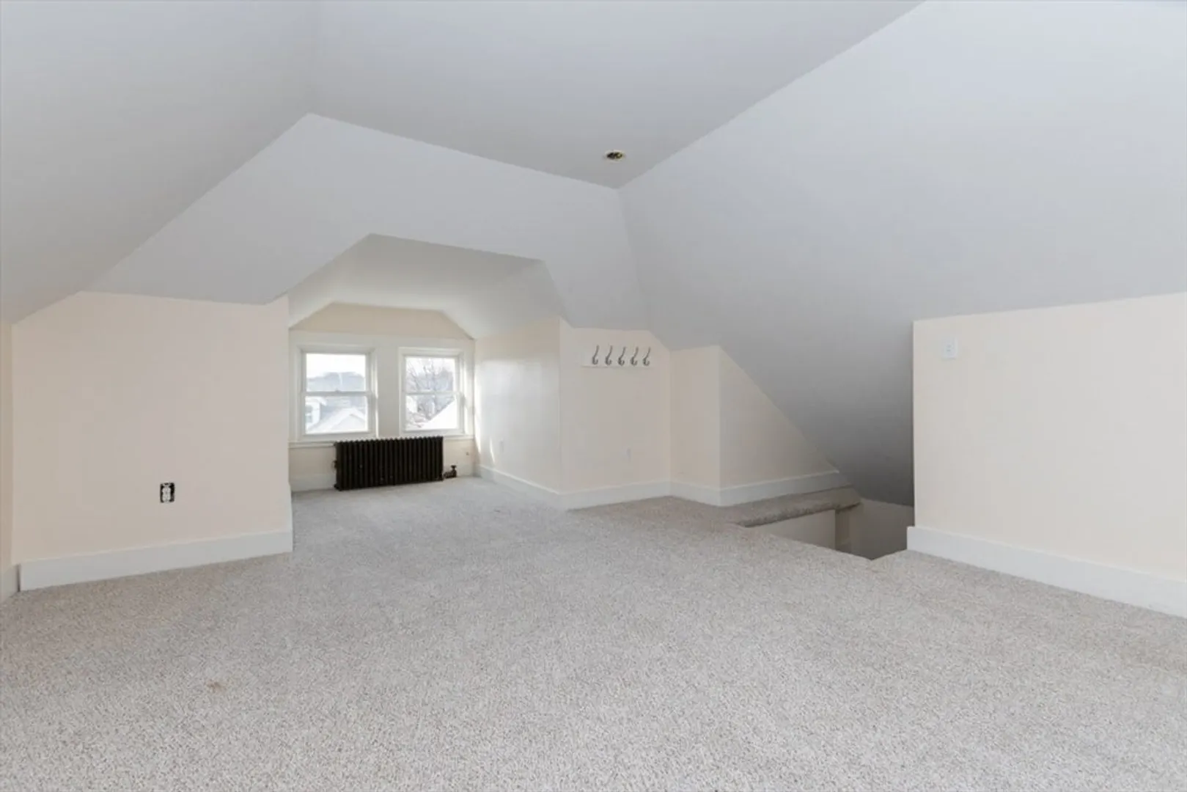
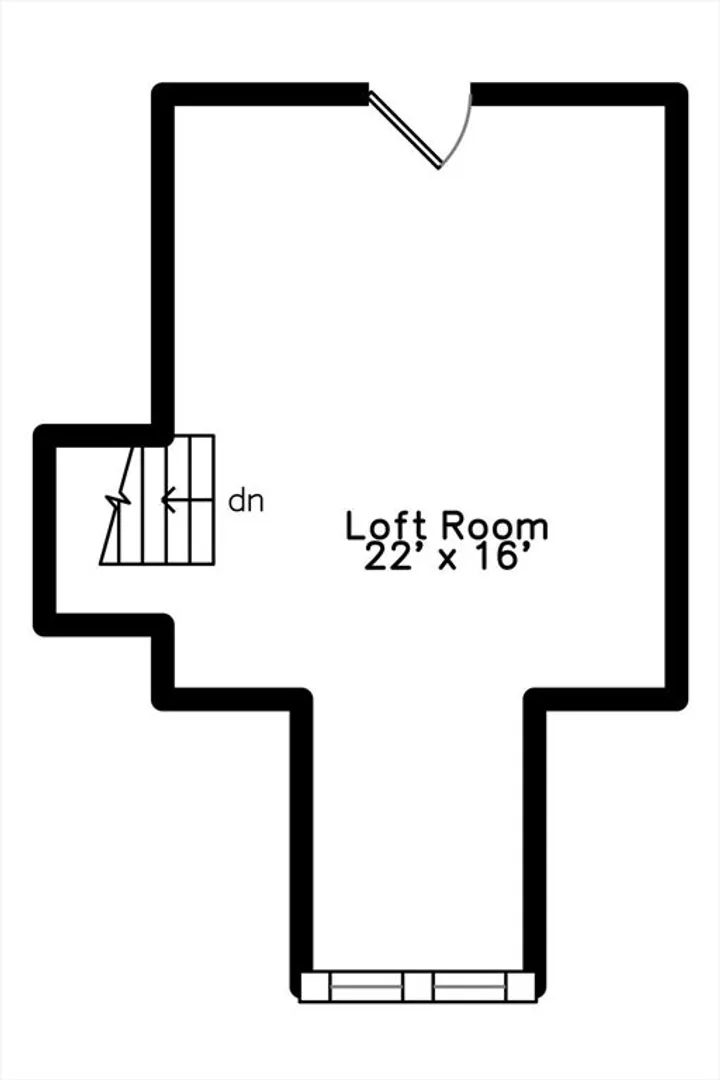
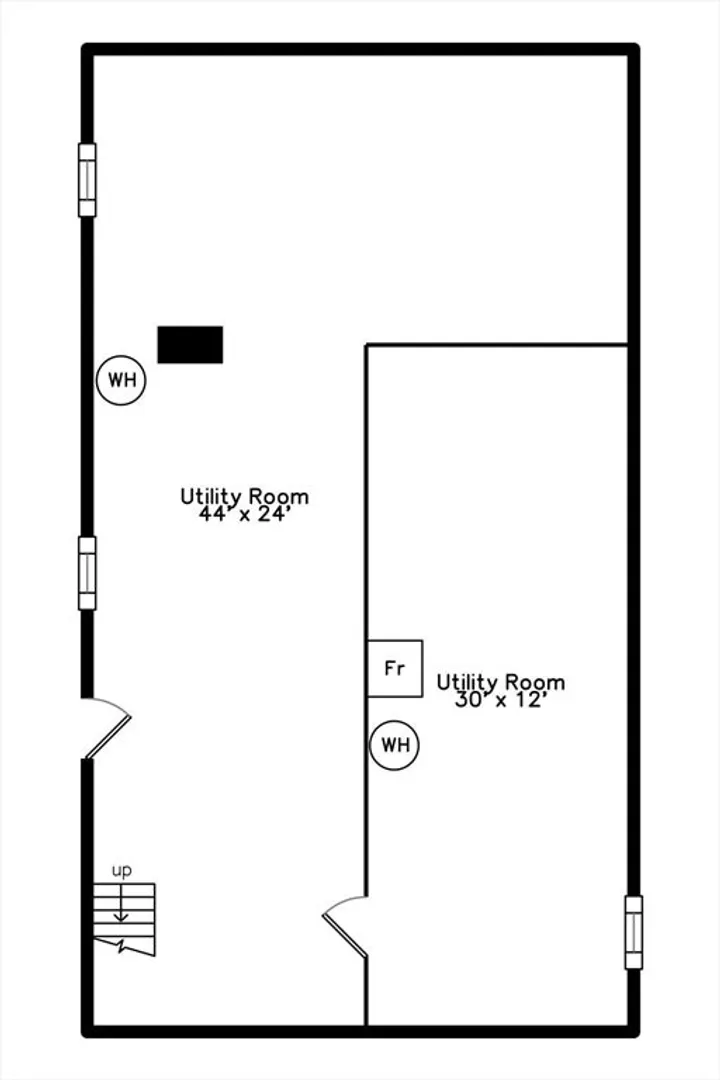
$1,153,000
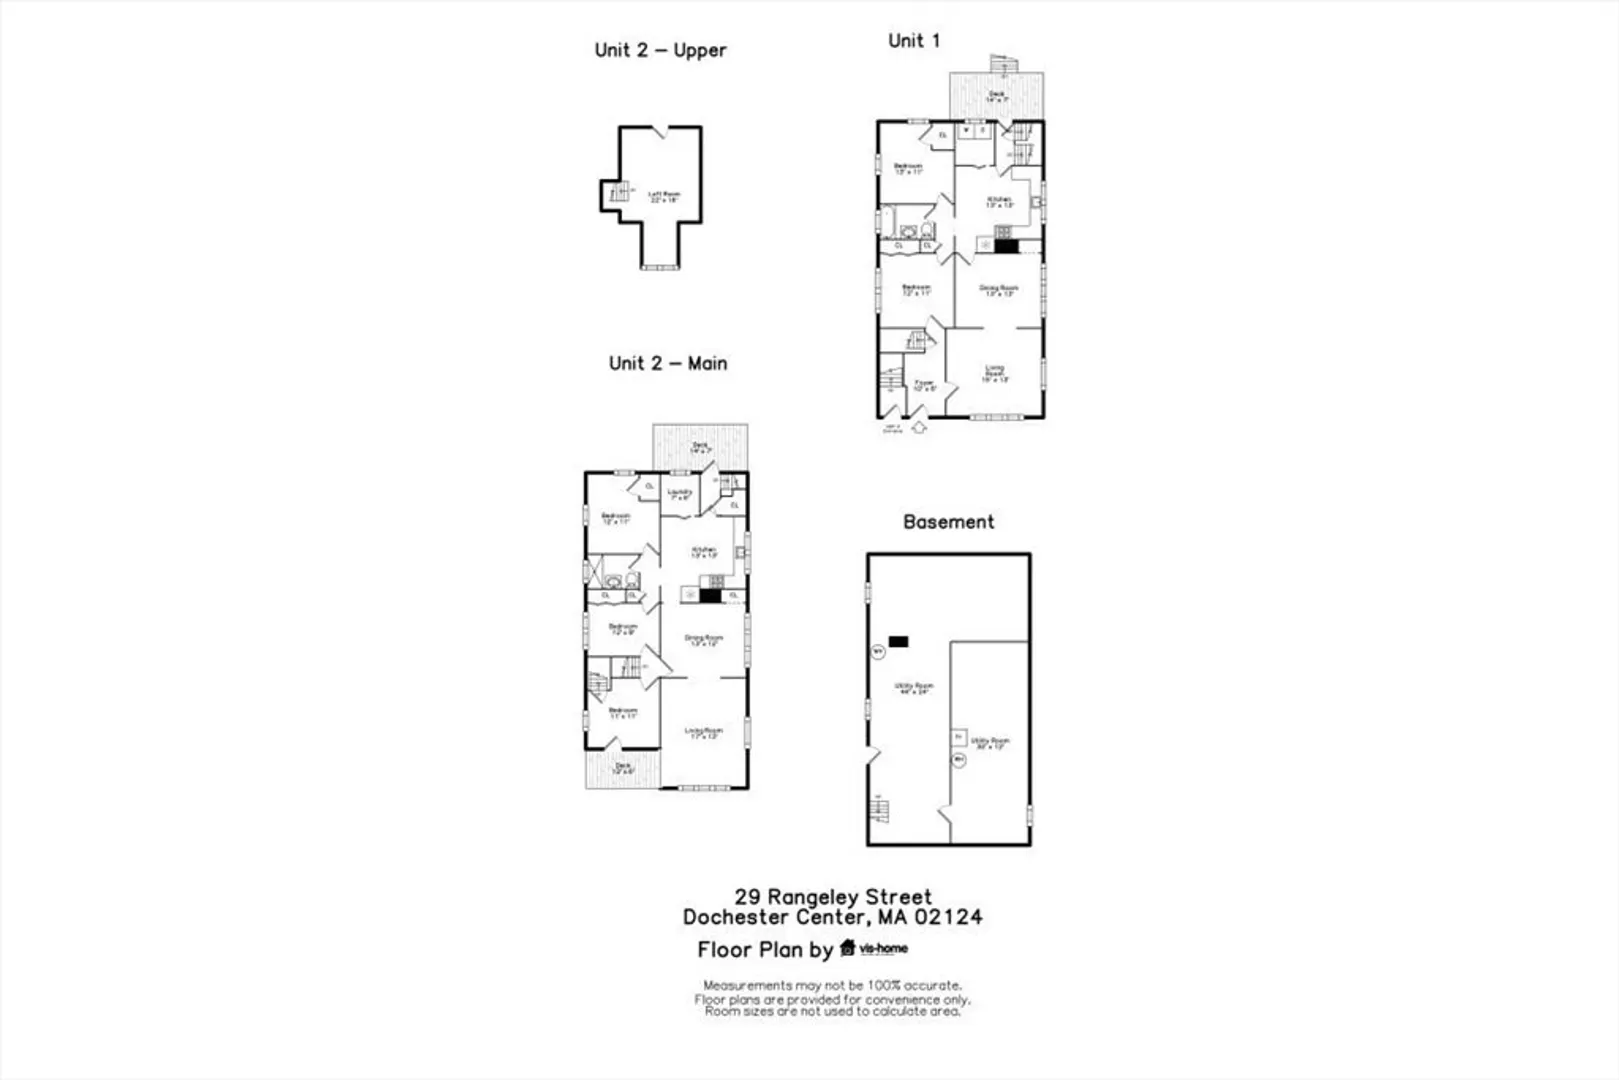
5
Beds
2
Baths
2,870
Living Area
-
Property Description
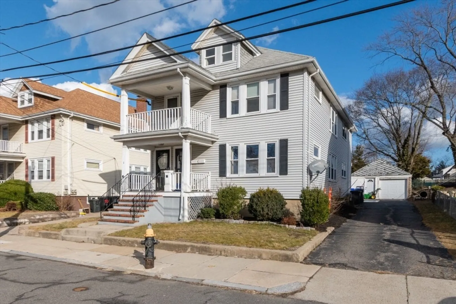
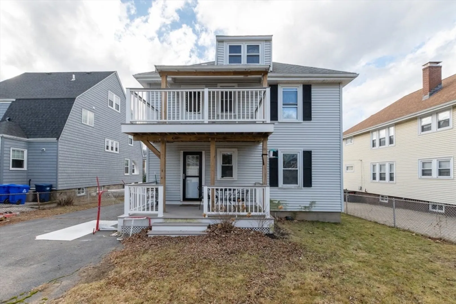
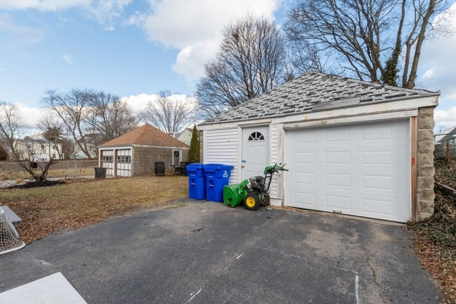
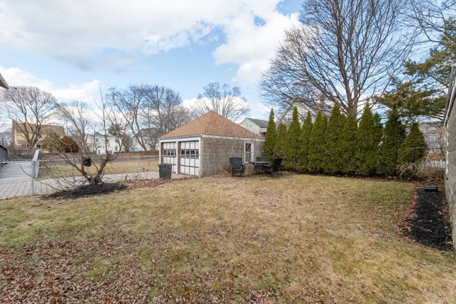
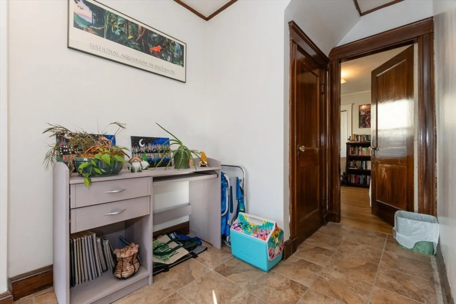
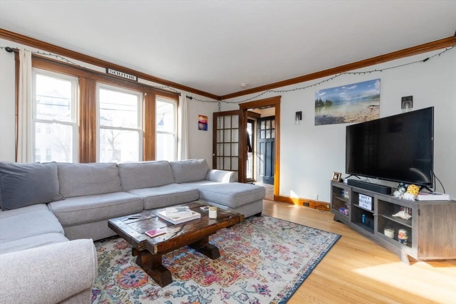
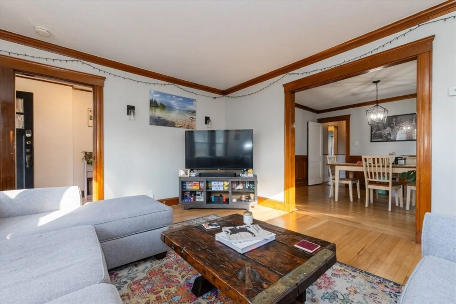
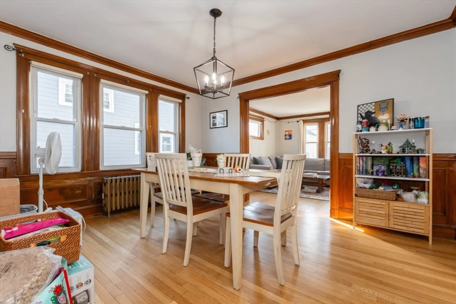
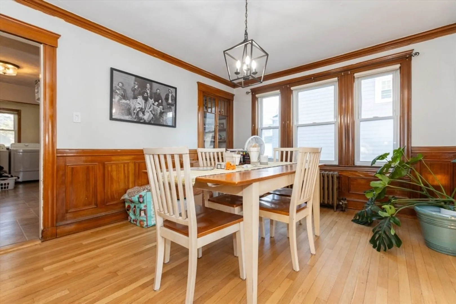
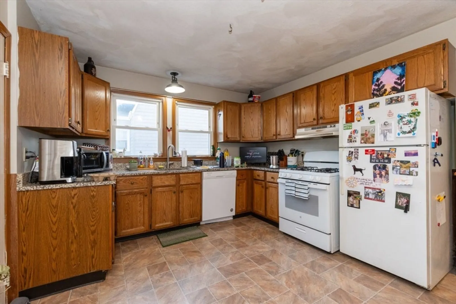
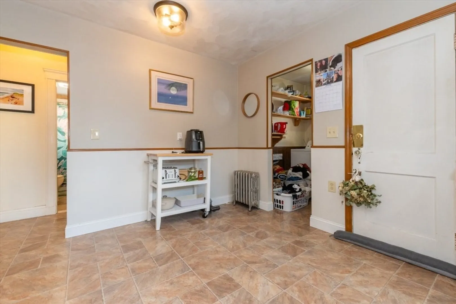
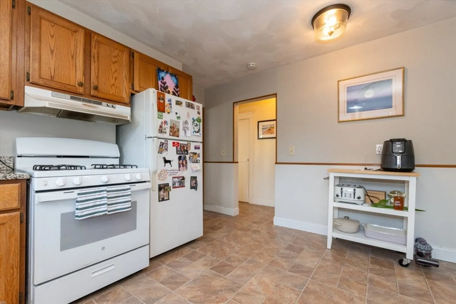
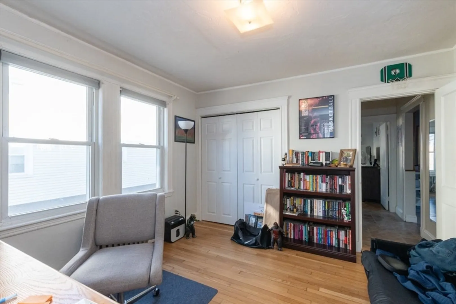
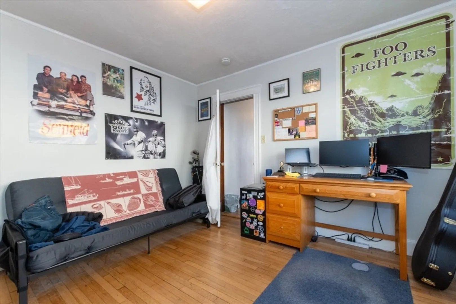
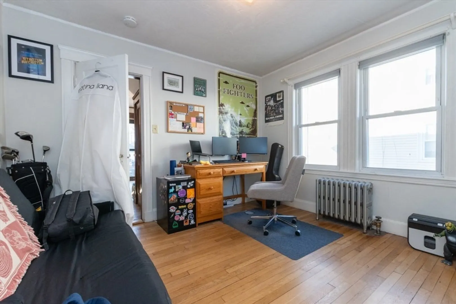
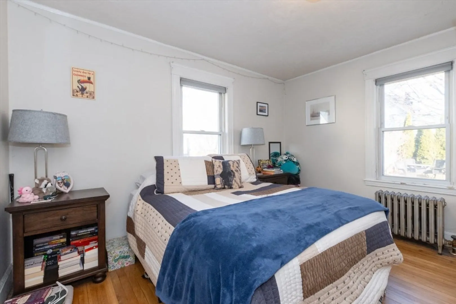
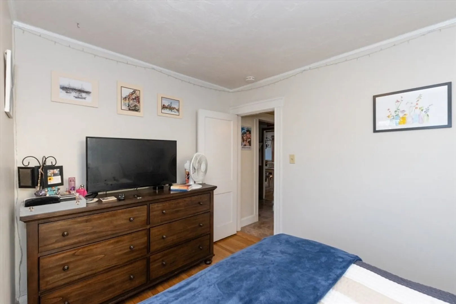
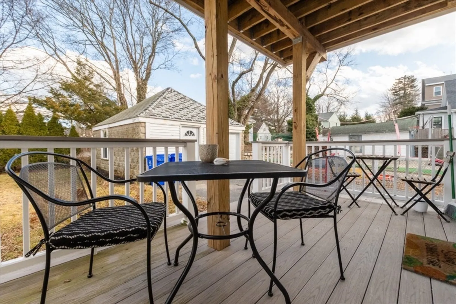
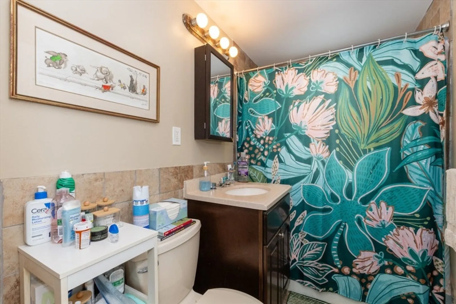
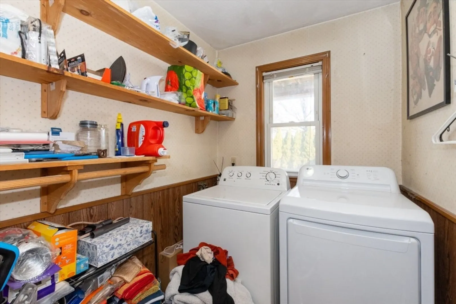
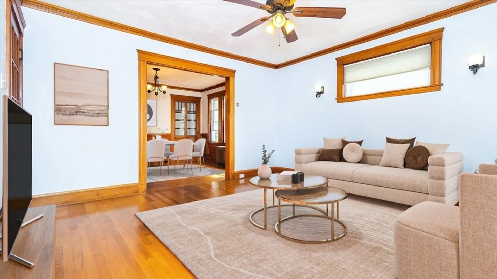
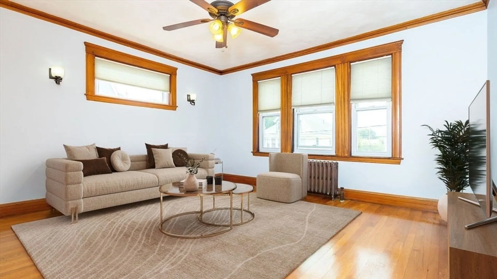
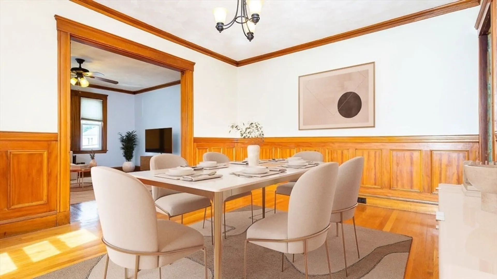
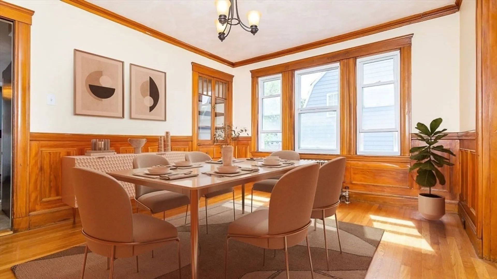
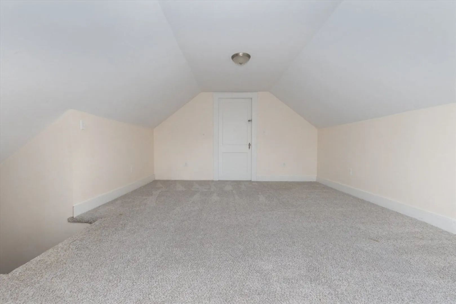
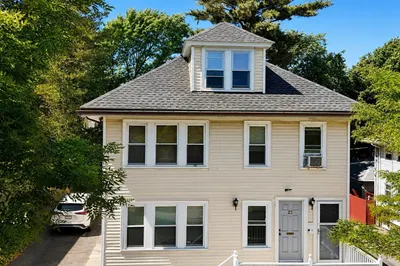
Well-maintained two-family home, offering a solid opportunity for both owner-occupants and investors. This property has been thoughtfully cared for over the years, with pride of ownership evident throughout. Conveniently located in Adams Village near I-93 North and South, providing easy access for commuters. A stones throw from Redline Access. A prime Dorchester location close to public transportation, major routes, and neighborhood conveniences. Ample parking, a large backyard, and the garage, set this property apart.
-
Highlights
- Levels: 2
- Property Class: Residential Income
- Stories: 2
- Year Built: 1929
- Parking Spots: 5
- Property Type: Multi Family
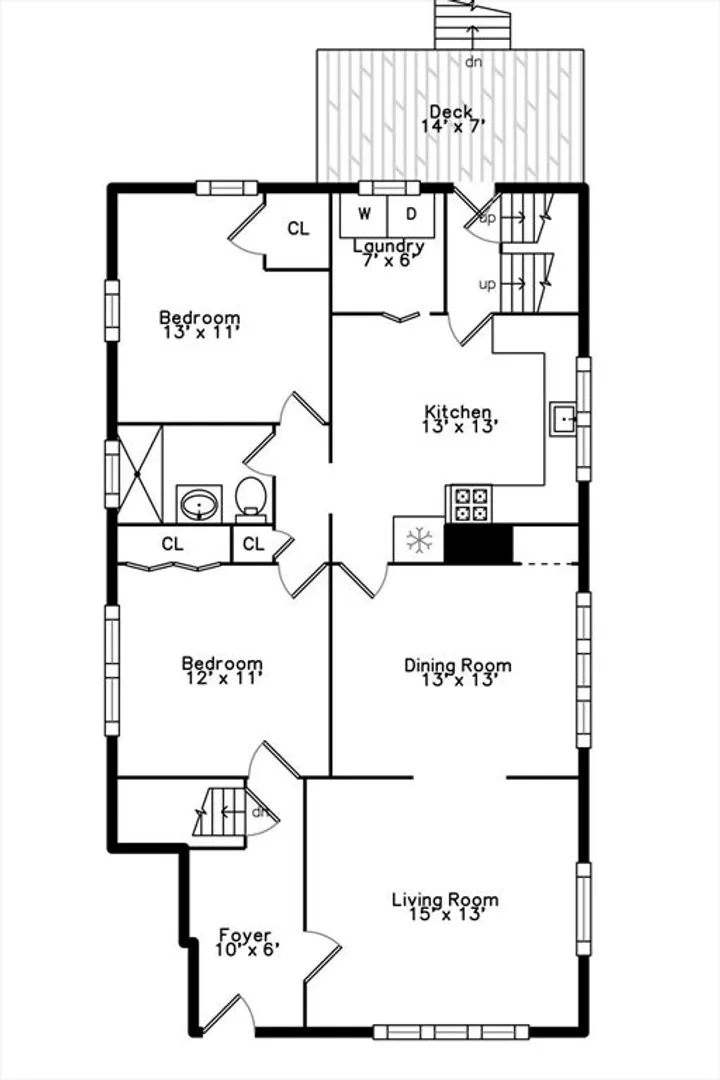
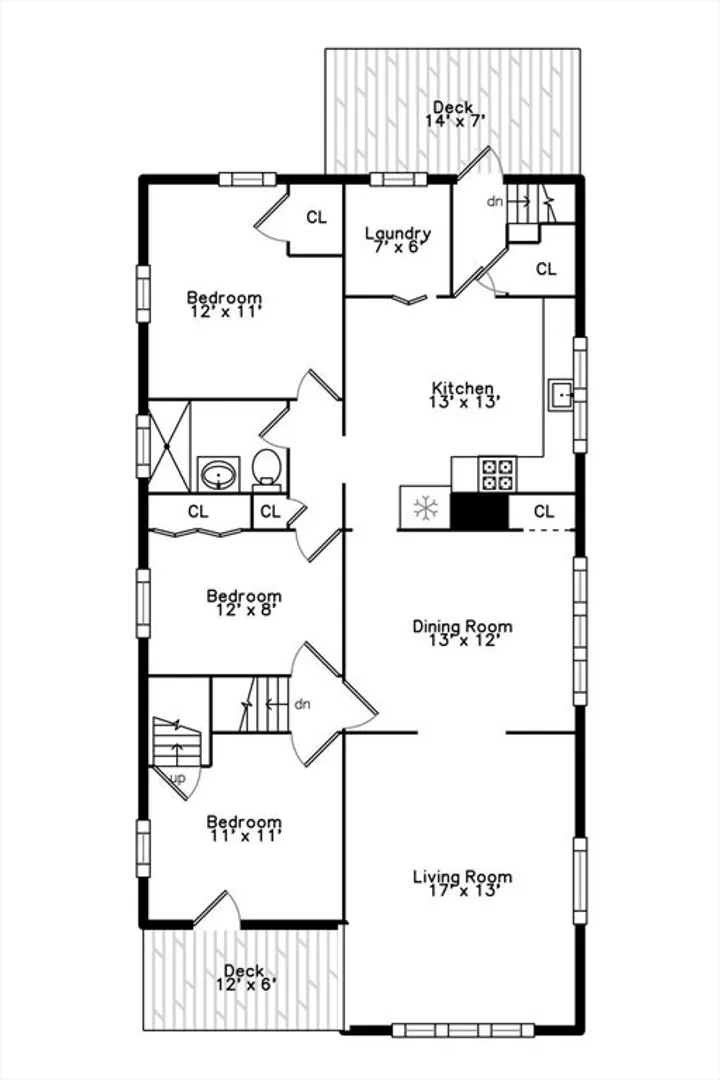
- Total Rooms: 11
- Status: Closed
-
Additional Details
- Basement: Full
- Flooring: Hardwood
- Lot Features: Other
- Roof: Shingle
- Total Number of Units: 2
- Year Built Source: Public Records
- Construction: Frame
- Foundation: Concrete Perimeter
- Road Frontage Type: Public
- SqFt Source: Public Record
- Year Built Details: Actual
- Zoning: R2
-
Amenities
- Community Features: Public Transportation, Shopping, Park, Walk/Jog Trails, Golf, Medical Facility, Laundromat, Bike Path, Conservation Area, Highway Access, House of Worship, Marina, Private School, Public School, T-Station, University
- Parking Features: Off Street, Paved
- Covered Parking Spaces: 1
-
Utilities
- Electric: Circuit Breakers
- Water Source: Public
- Sewer: Public Sewer
-
Fees / Taxes
- Assessed Value: $928,300
- Taxes: $10,750
- Tax Year: 2025
- Total Rent: $5,600
Similar Listings
Sold
50 Photos
Sold
42 Photos
Sold
10 Photos
Sold
34 Photos
Content © 2026 MLS Property Information Network, Inc. The information in this listing was gathered from third party resources including the seller and public records.
Listing information provided courtesy of ELITE Realty Advisors.
MLS Property Information Network, Inc. and its subscribers disclaim any and all representations or warranties as to the accuracy of this information.
