
Sold!
$1,340,000
8
Beds
5
Baths
3,006
Living Area
-
Property Description
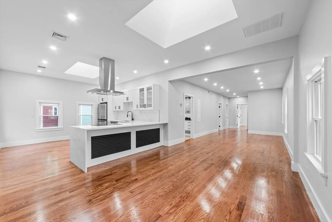
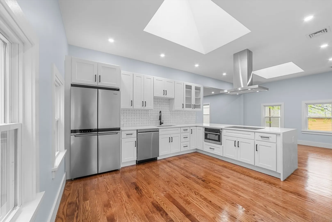
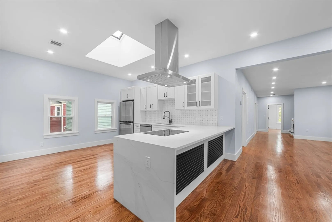
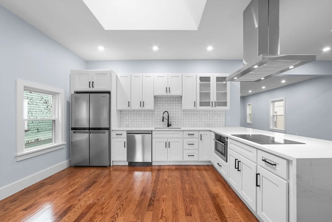
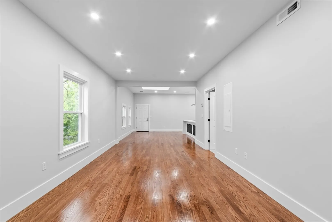
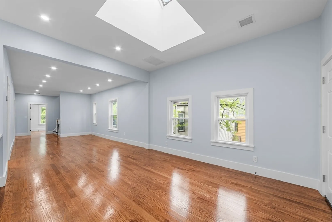
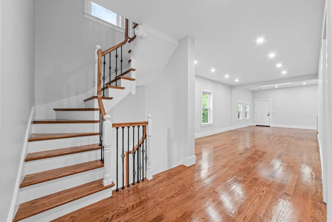
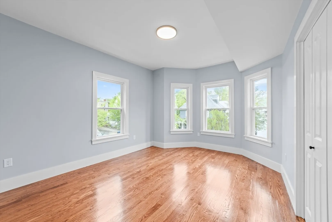
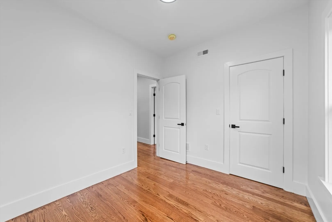
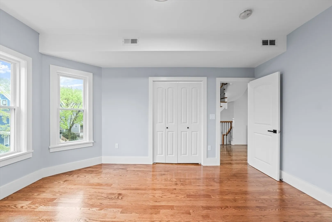
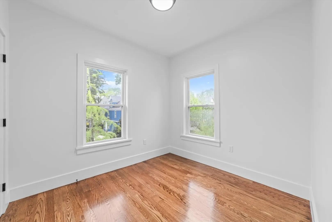
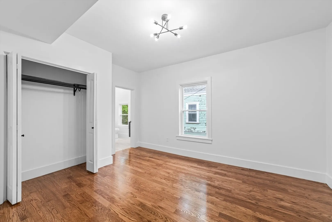
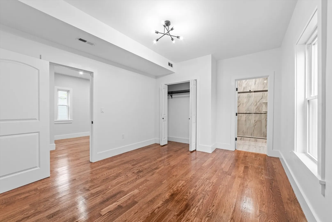
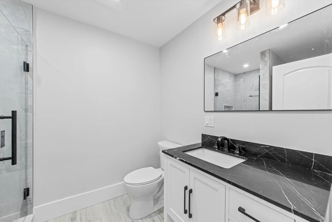
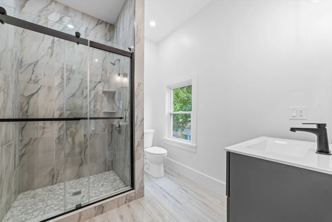
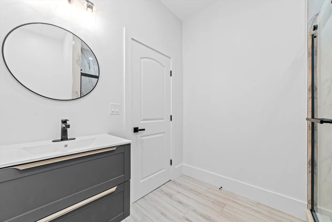
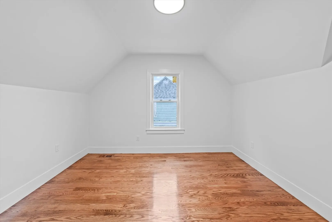
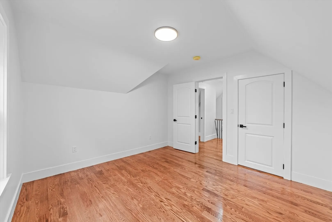
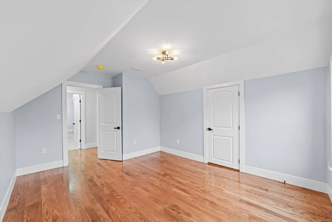
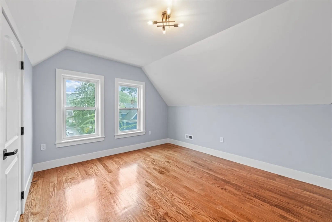
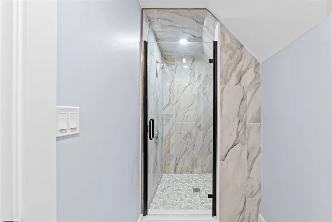
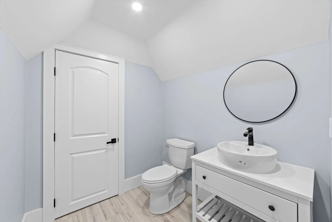
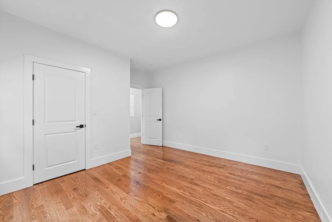
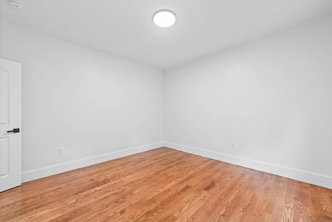
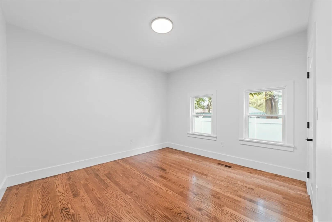
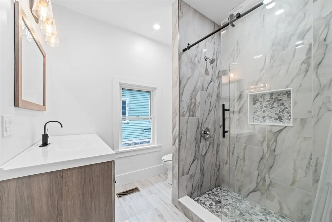
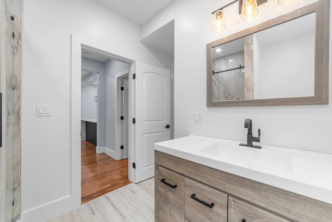
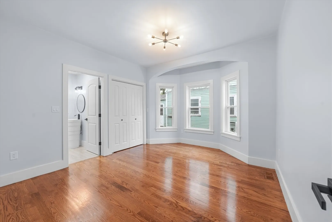
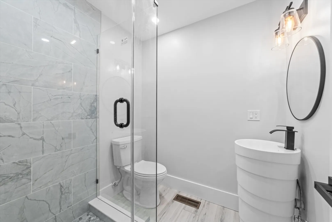
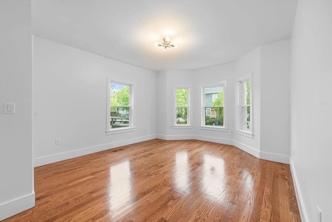
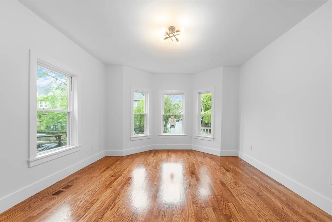
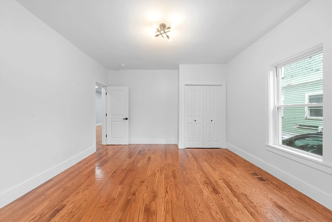
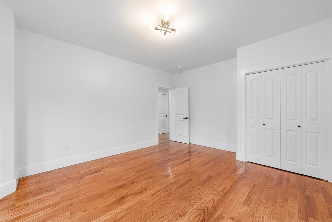
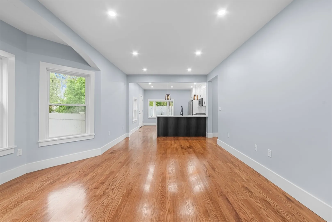
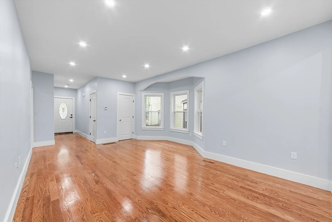
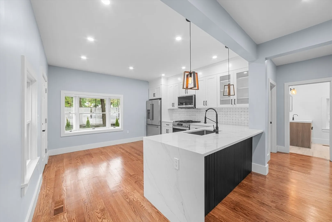
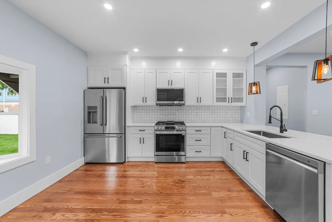
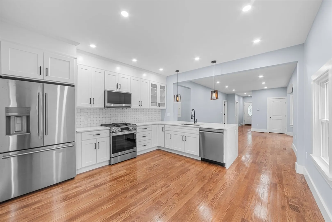
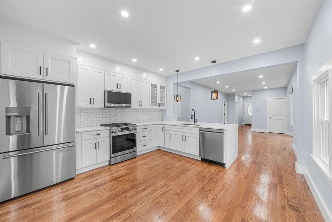
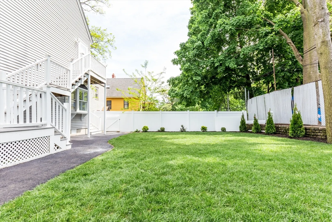
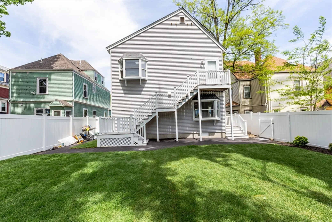
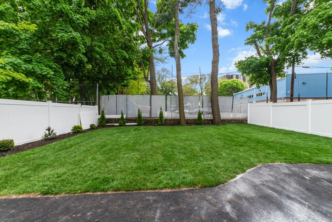
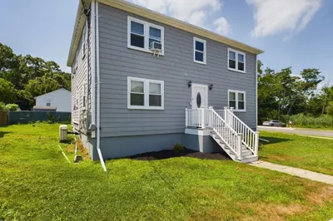
WOW is what you will feel once stepped inside this home. Gutted renovations and tastefully redesigned to match today's expectation. Incredible transformation with no expenses spared just taken place here. 1st floor featuring 5 rooms, 3 beds 2 full baths open floor plan lv and eik, central AC and gas heat, gleaming hw, beautiful baths and a chef kitchen with white cabinets and quartz counter. 2nd floor is a show stopper with an expansive luxury kitchen brighten up by 2 skyline windows, open floor plan with 5 brs 3 full baths, central AC and gas heat, all done over beautifully. Exterior is low maintenance with vinyl siding, a brand new driveway and prof landscaping. All of these in a great location on Ashmont Hill. A definitely Must See !
-
Highlights
- Cooling: Central Air
- Parking Spots: 3
- Property Type: Multi Family
- Year Built: 1900
- Heating: Central, Forced Air, Natural Gas
- Property Class: Residential Income
- Total Rooms: 13
- Status: Closed
-
Additional Details
- Basement: Full
- Flooring: Tile, Hardwood
- Lot Features: Cleared, Level
- Total Number of Units: 2
- Year Built Source: Public Records
- Construction: Frame
- Foundation: Granite
- Roof: Shingle
- Year Built Details: Renovated Since
- Zoning: R
-
Amenities
- Community Features: Public Transportation
- Parking Features: Off Street, On Street
-
Utilities
- Electric: 100 Amp Service
- Water Source: Public
- Sewer: Public Sewer
-
Fees / Taxes
- Assessed Value: $727,700
- Compensation Based On: Net Sale Price
- Tax Year: 2025
- Buyer Agent Compensation: 2%
- Facilitator Compensation: 2%
- Taxes: $7,932
Similar Listings

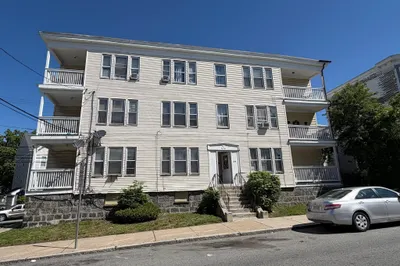
Sold
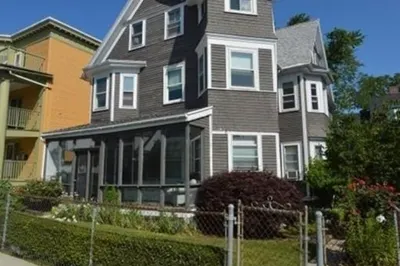
50 Photos
Sold
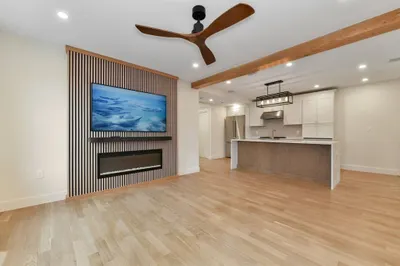
42 Photos
Sold
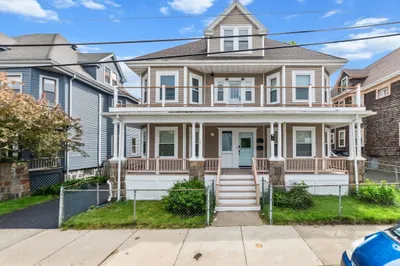
36 Photos
Sold
24 Photos
Content © 2026 MLS Property Information Network, Inc. The information in this listing was gathered from third party resources including the seller and public records.
Listing information provided courtesy of Kava Realty Group, Inc..
MLS Property Information Network, Inc. and its subscribers disclaim any and all representations or warranties as to the accuracy of this information.
