
Sold!
$450,000
2
Beds
1/1
Bath
1,610
Living Area
-
Property Description
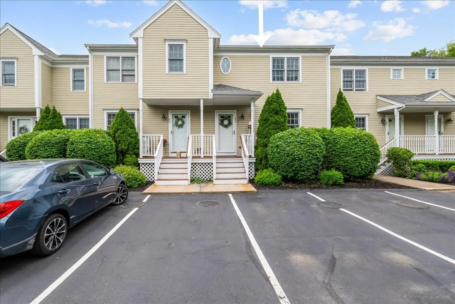
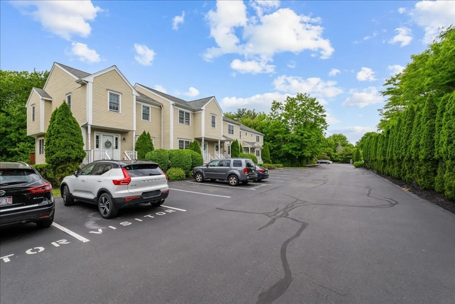
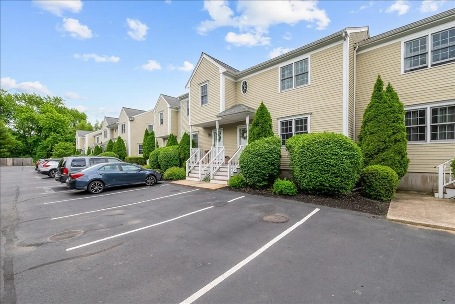
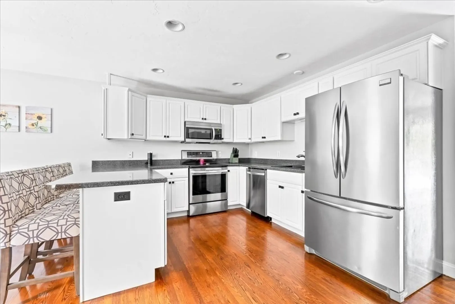
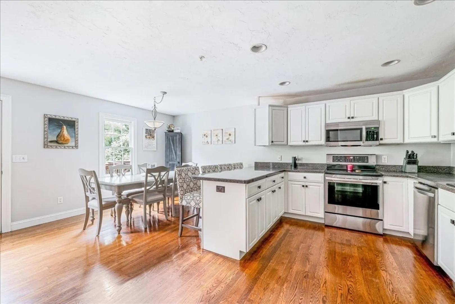
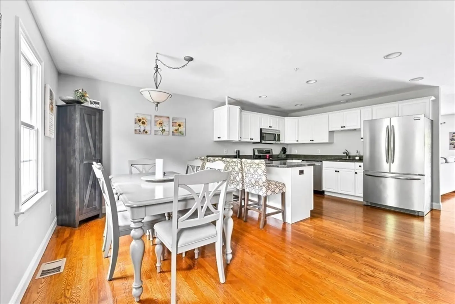
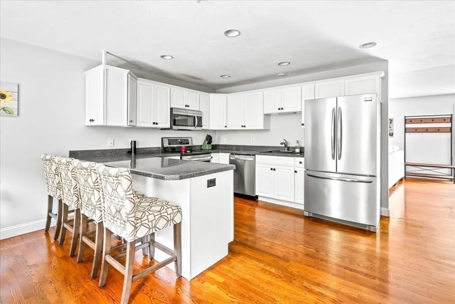
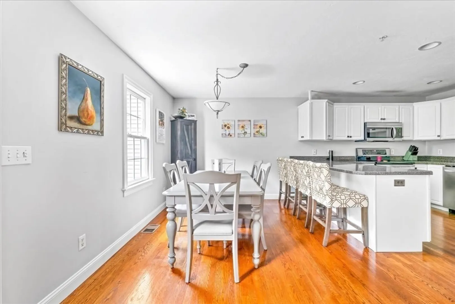
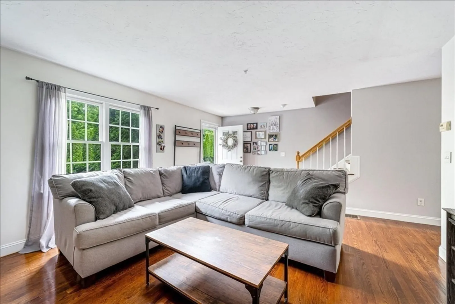
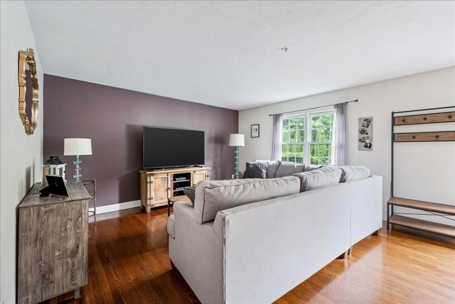
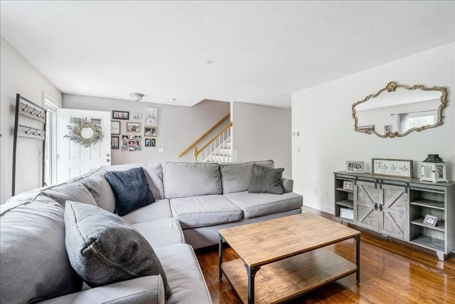
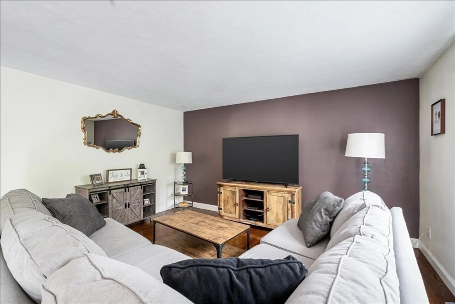
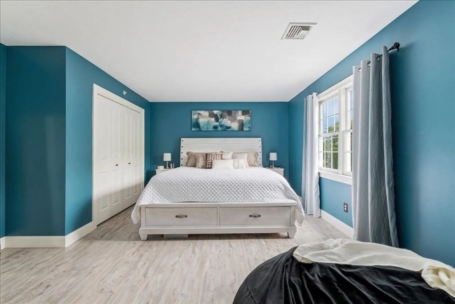
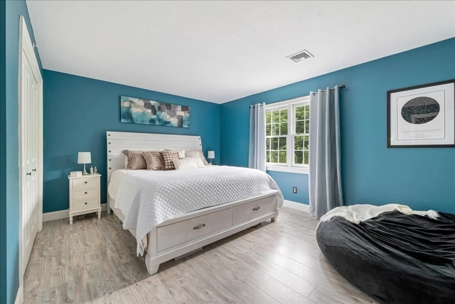
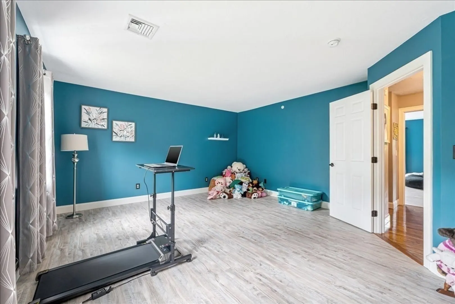
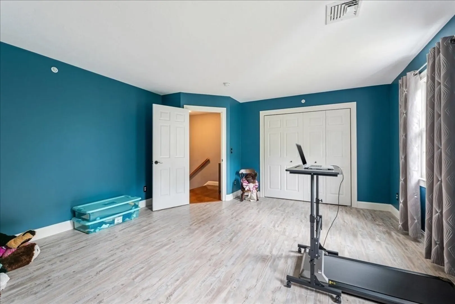
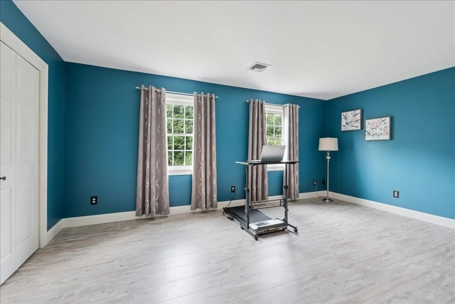
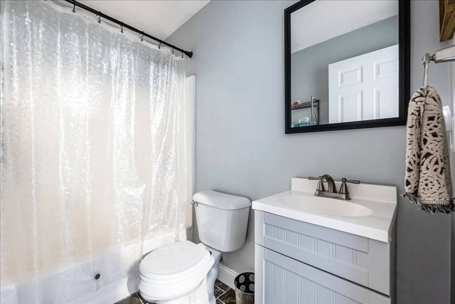
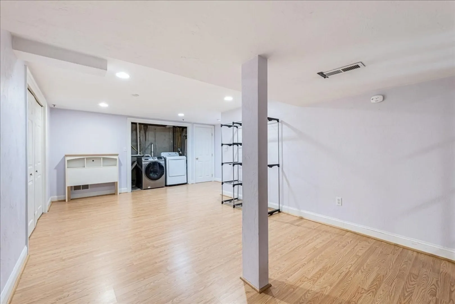
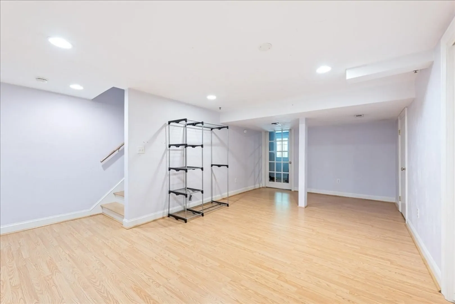
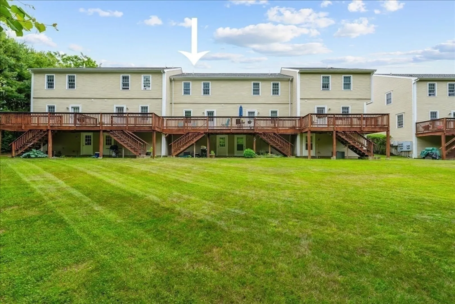
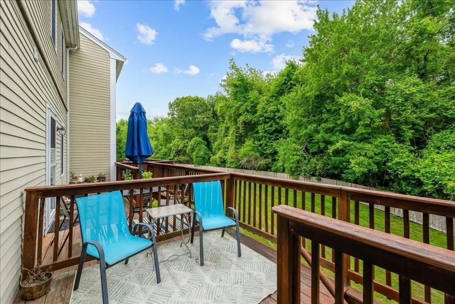
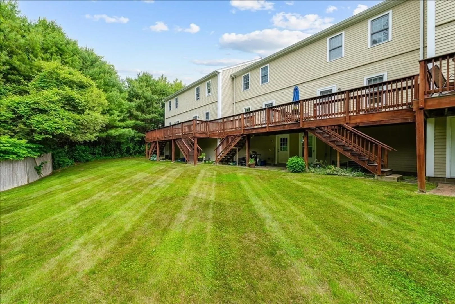
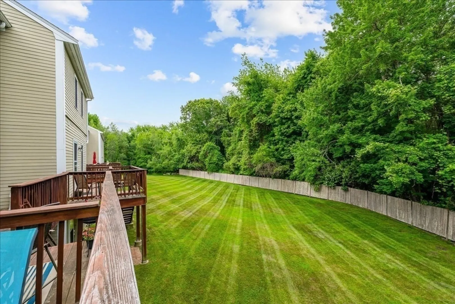
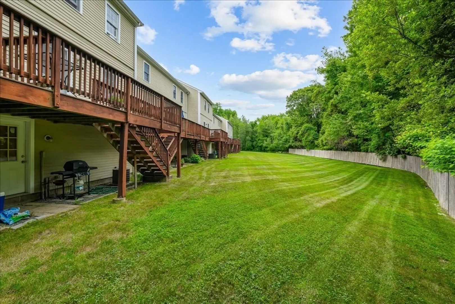
Welcome to Unit B3 at 269 Washington St, Pembroke! This immaculate townhouse offers 2 large bedrooms, 1.5 baths, & hardwood floors throughout the first floor. Perfect for the discerning buyer, the spacious kitchen features a peninsula & stainless steel appliances, ideal for entertaining & everyday cooking. The walkout finished lower level adds versatility, serving as a family room, home office, or guest suite. Enjoy outdoor living in the large, manicured yard, perfect for play or relaxation. Located near Pembroke Center, you'll have easy access to shopping, dining, & excellent schools. Close to Furnace Pond, outdoor enthusiasts will appreciate the recreational opportunities nearby. Unit B3 combines comfort, style, & convenience in a prime location. Don’t miss your chance to make 269 Washington St your new home!
-
Highlights
- Building Name: Pudding Brook
- Heating: Forced Air, Natural Gas
- Parking Spots: 2
- Property Type: Condominium
- Unit Number: B3
- Status: Closed
- Cooling: Central Air
- HOA Fee: $360
- Property Class: Residential
- Total Rooms: 4
- Year Built: 2002
-
Additional Details
- Appliances: Range, Dishwasher, Microwave, Refrigerator, Washer, Dryer
- Construction: Frame
- Flooring: Wood, Vinyl
- Roof: Shingle
- Year Built Details: Actual
- Zoning: res
- Basement: Y
- Exterior Features: Deck, Rain Gutters, Professional Landscaping
- Pets Allowed: Yes w/ Restrictions
- Total Number of Units: 15
- Year Built Source: Public Records
-
Amenities
- Parking Features: Assigned, Guest, Paved
-
Utilities
- Sewer: Private Sewer
- Water Source: Public
-
Fees / Taxes
- Assessed Value: $378,200
- Compensation Based On: Net Sale Price
- HOA Fee Includes: Sewer, Insurance, Maintenance Structure, Road Maintenance, Maintenance Grounds, Snow Removal
- Taxes: $4,550
- Buyer Agent Compensation: 2%
- HOA Fee Frequency: Monthly
- Tax Year: 2024
Similar Listings
Sold
18 Photos
Sold
21 Photos
Sold
NEW CONSTRUCTION
25 Photos
Sold
31 Photos
Content © 2026 MLS Property Information Network, Inc. The information in this listing was gathered from third party resources including the seller and public records.
Listing information provided courtesy of Keller Williams Realty.
MLS Property Information Network, Inc. and its subscribers disclaim any and all representations or warranties as to the accuracy of this information.
