
Sold!
$2,925,000
5
Beds
4/1
Baths
5,524
Living Area
-
Property Description
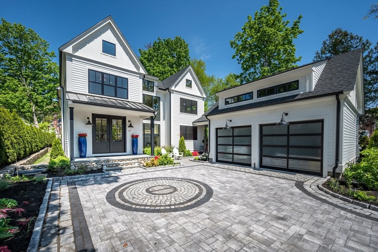
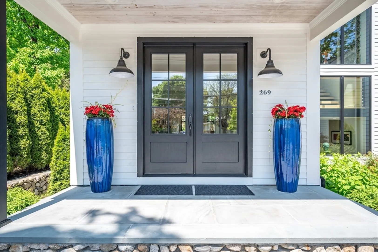
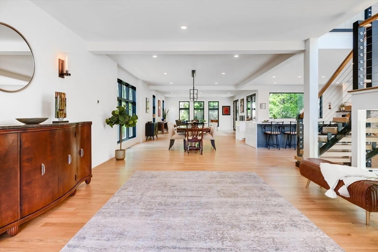
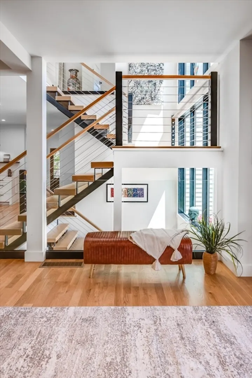
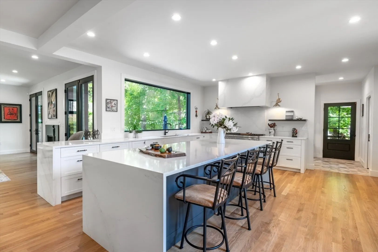
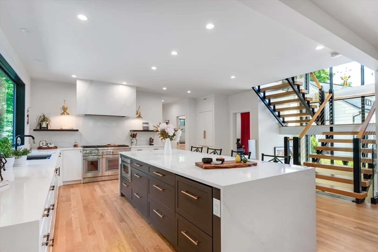
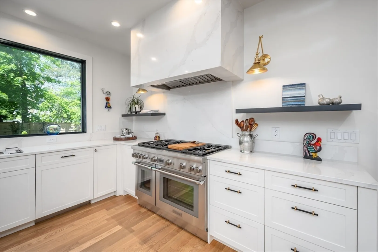
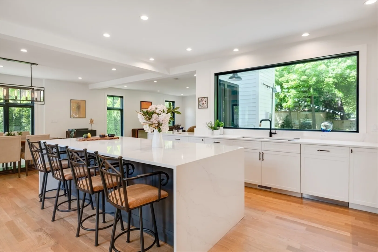
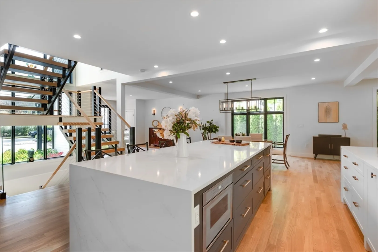
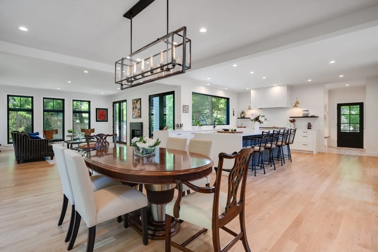
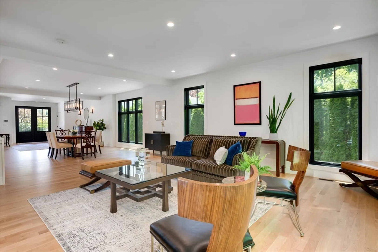
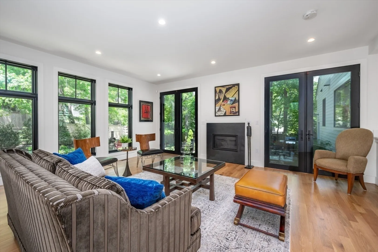
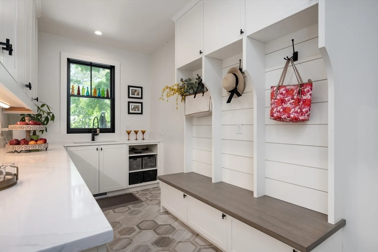
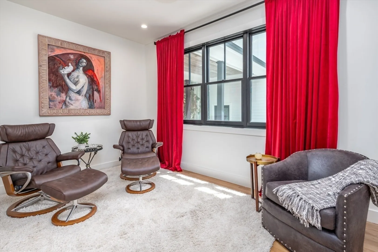
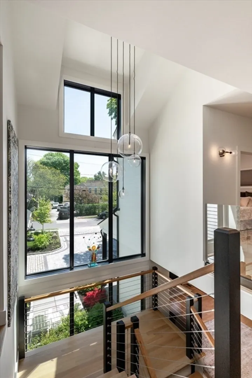
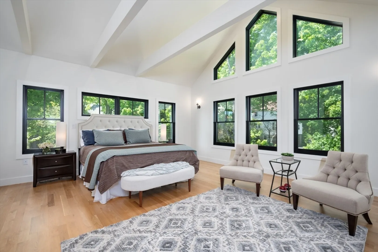
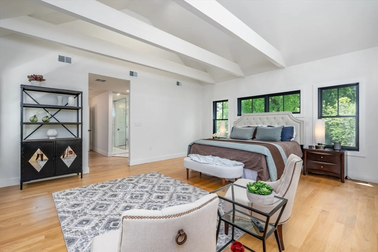
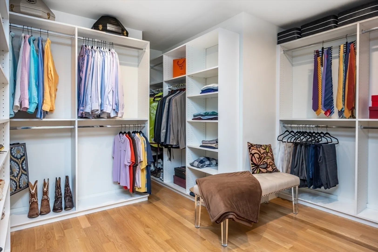
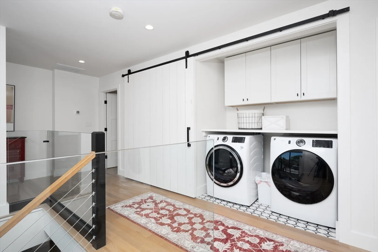
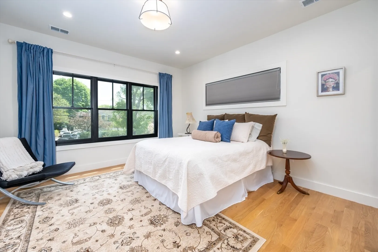
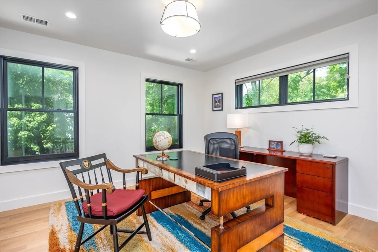
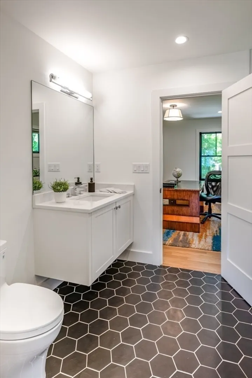
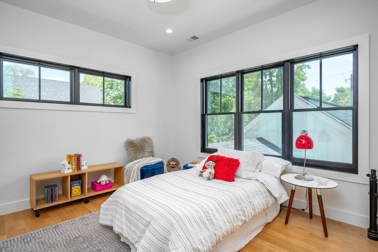
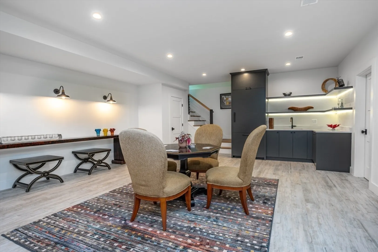
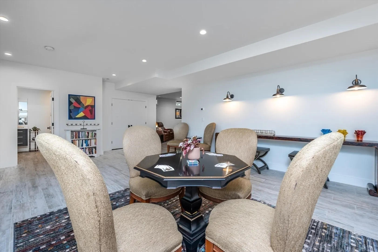
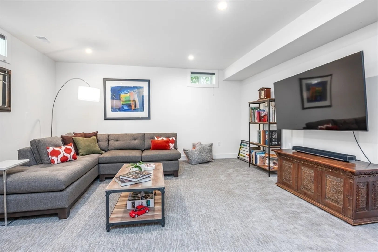
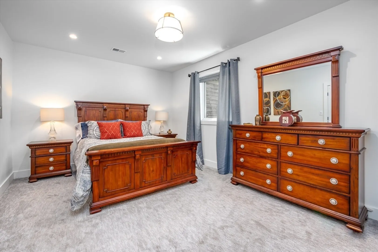
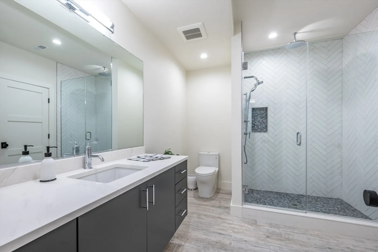
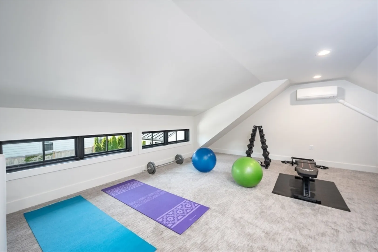
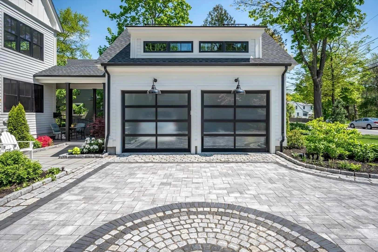
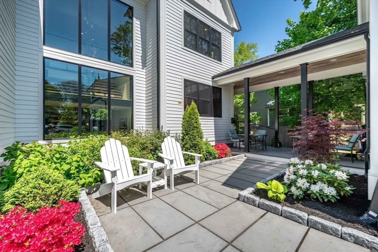
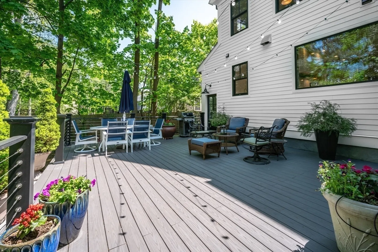
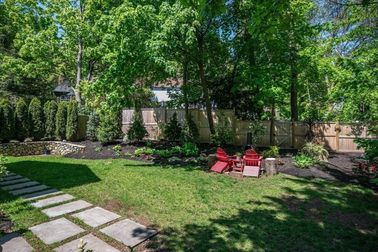
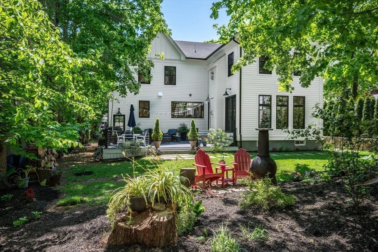
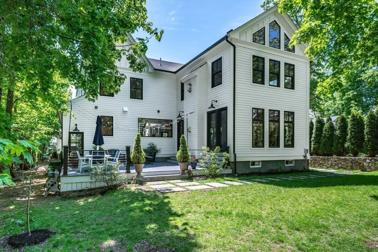
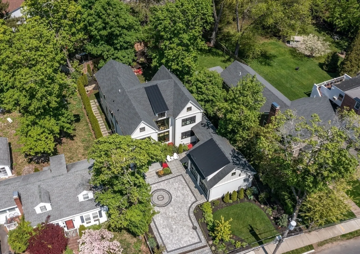
Set back from the street to maximize privacy, this spectacular home takes full advantage of its beautifully landscaped setting. The thoughtful design and seamless open floor plan are perfect for large scale entertaining and intimate gatherings. Abundant light pours in from the stunning walls of glass, revealing views of nature from every vantage point. A culinary haven, the kitchen is equipped with top-of-the-line appliances, a six-burner range, full sized refrigerator with custom cabinetry, additional refrigerator drawers, an expansive island and butler's pantry. Special features include a dramatic open staircase with double height windows, artfully curated lighting, floor to ceiling windows on main level, vaulted & beamed ceiling in primary suite, and beautiful and varied flooring throughout. The lower level provides additional gracious living space including a game room, family room, and private guest suite. Convenient to Newton Centre, Newton Highlands, Crystal Lake, and Rte 9.
-
Highlights
- Cooling: Central Air
- Parking Spots: 4
- Property Type: Single Family Residence
- Total Rooms: 12
- Status: Closed
- Heating: Forced Air, Radiant, Natural Gas, Ductless
- Property Class: Residential
- Style: Contemporary
- Year Built: 2020
-
Additional Details
- Appliances: Gas Water Heater, Tankless Water Heater, Range, Dishwasher, Disposal, Microwave, Refrigerator, Washer, Dryer, Range Hood, Plumbed For Ice Maker
- Construction: Frame
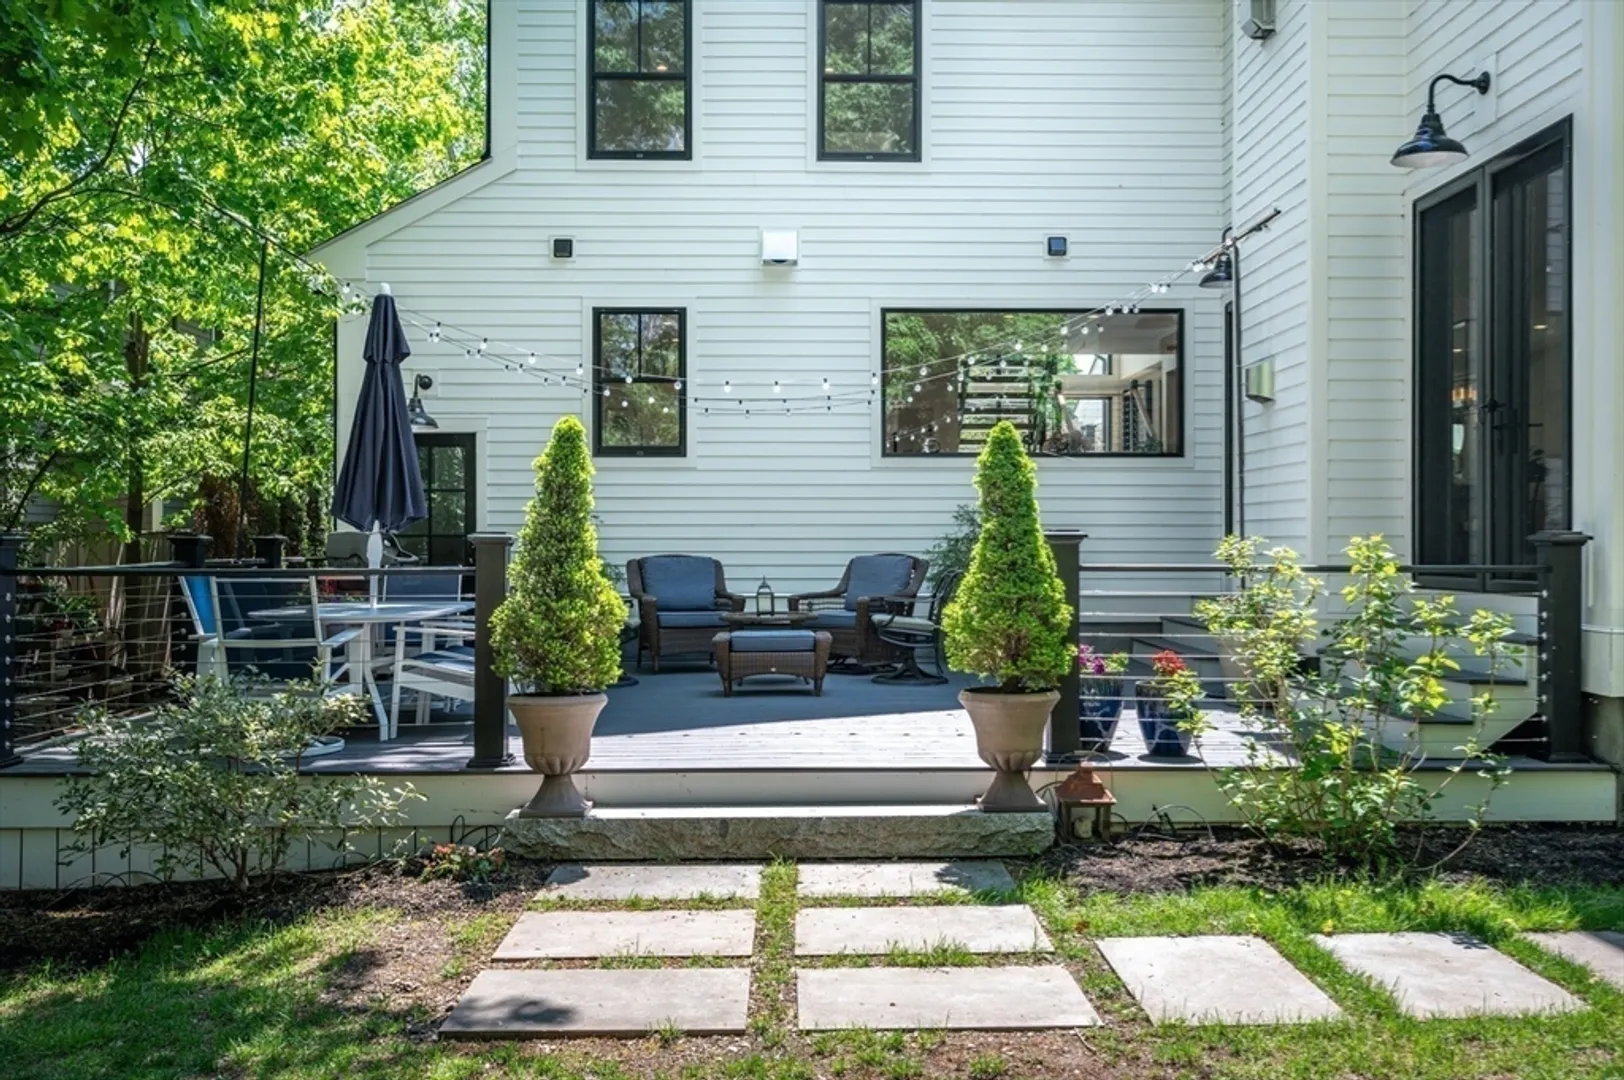
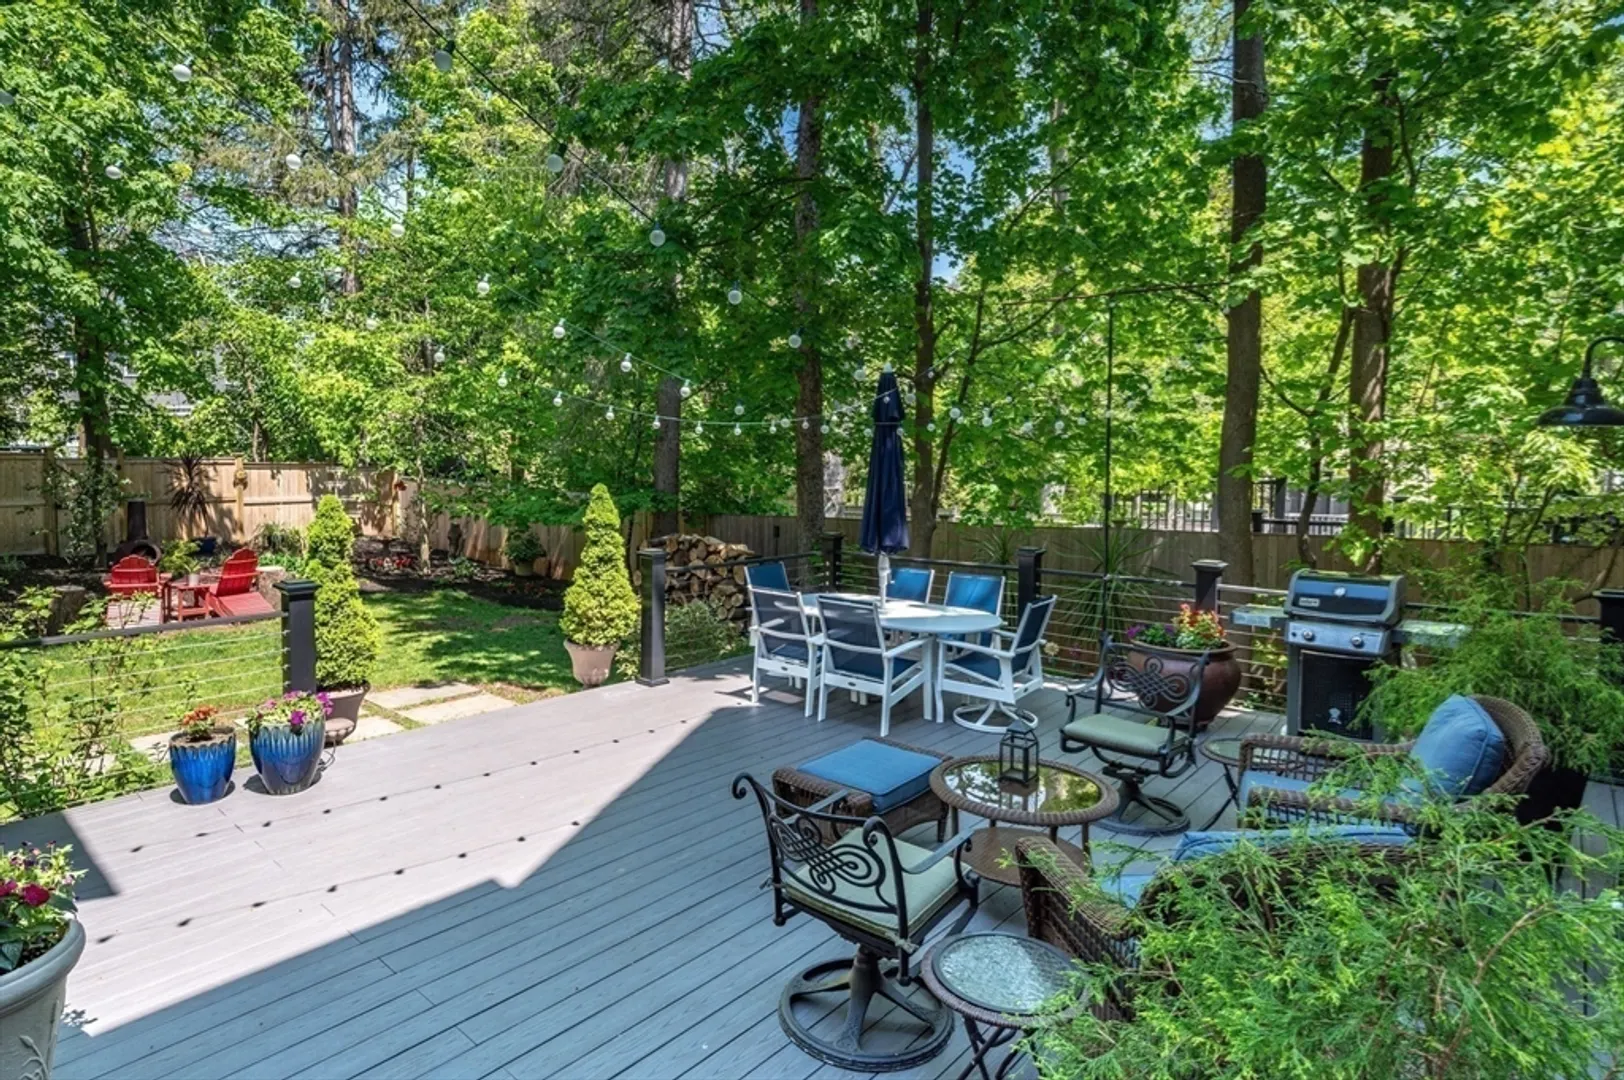
- Exterior Features: Porch, Deck - Composite, Rain Gutters, Professional Landscaping, Sprinkler System, Decorative Lighting, Screens, Garden, Stone Wall, Outdoor Gas Grill Hookup
- Flooring: Wood, Tile, Carpet, Stone / Slate, Flooring - Hardwood, Flooring - Stone/Ceramic Tile, Flooring - Wall to Wall Carpet
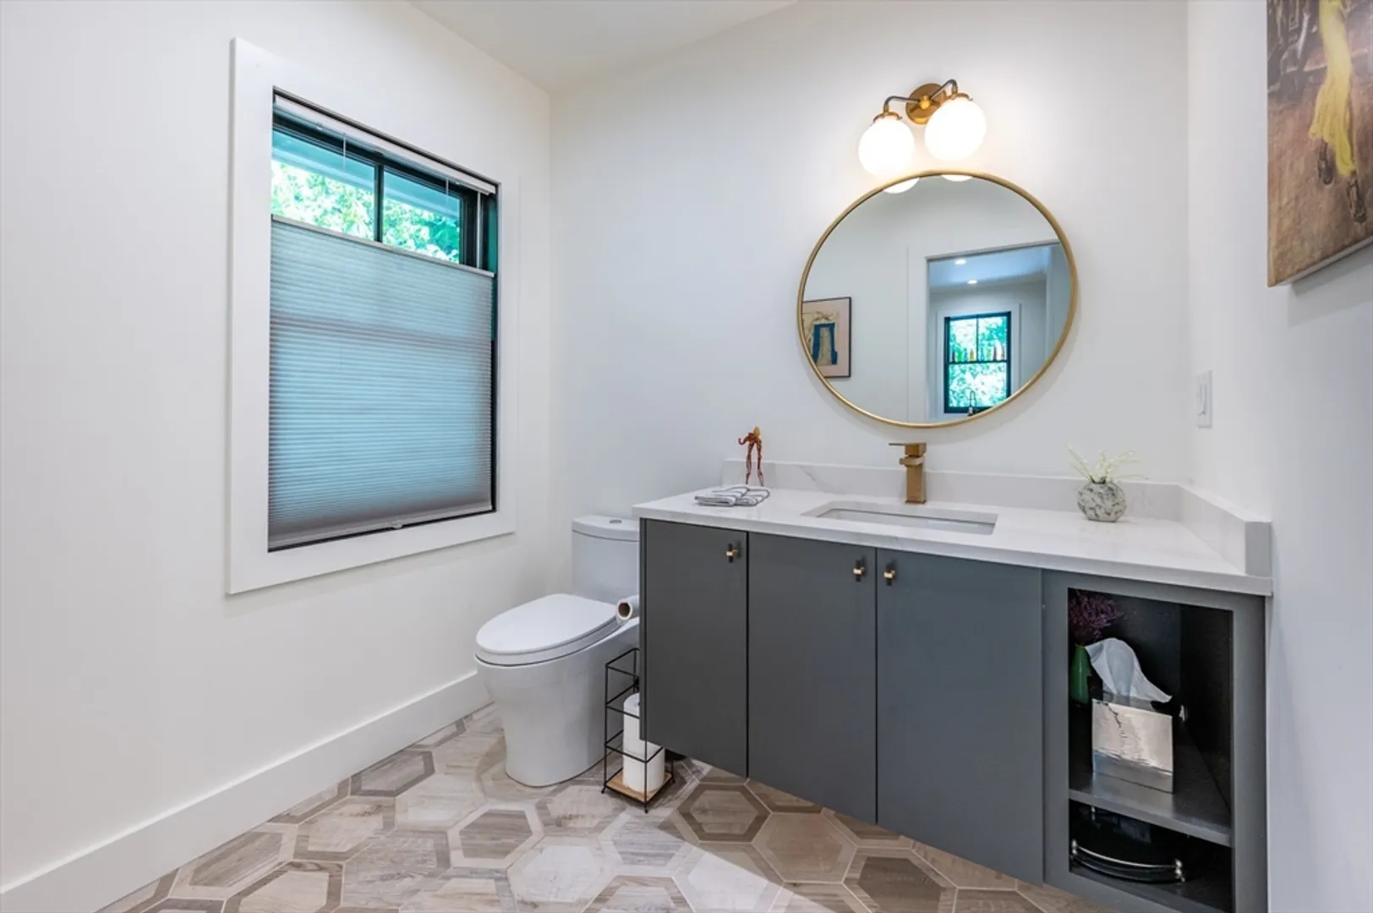
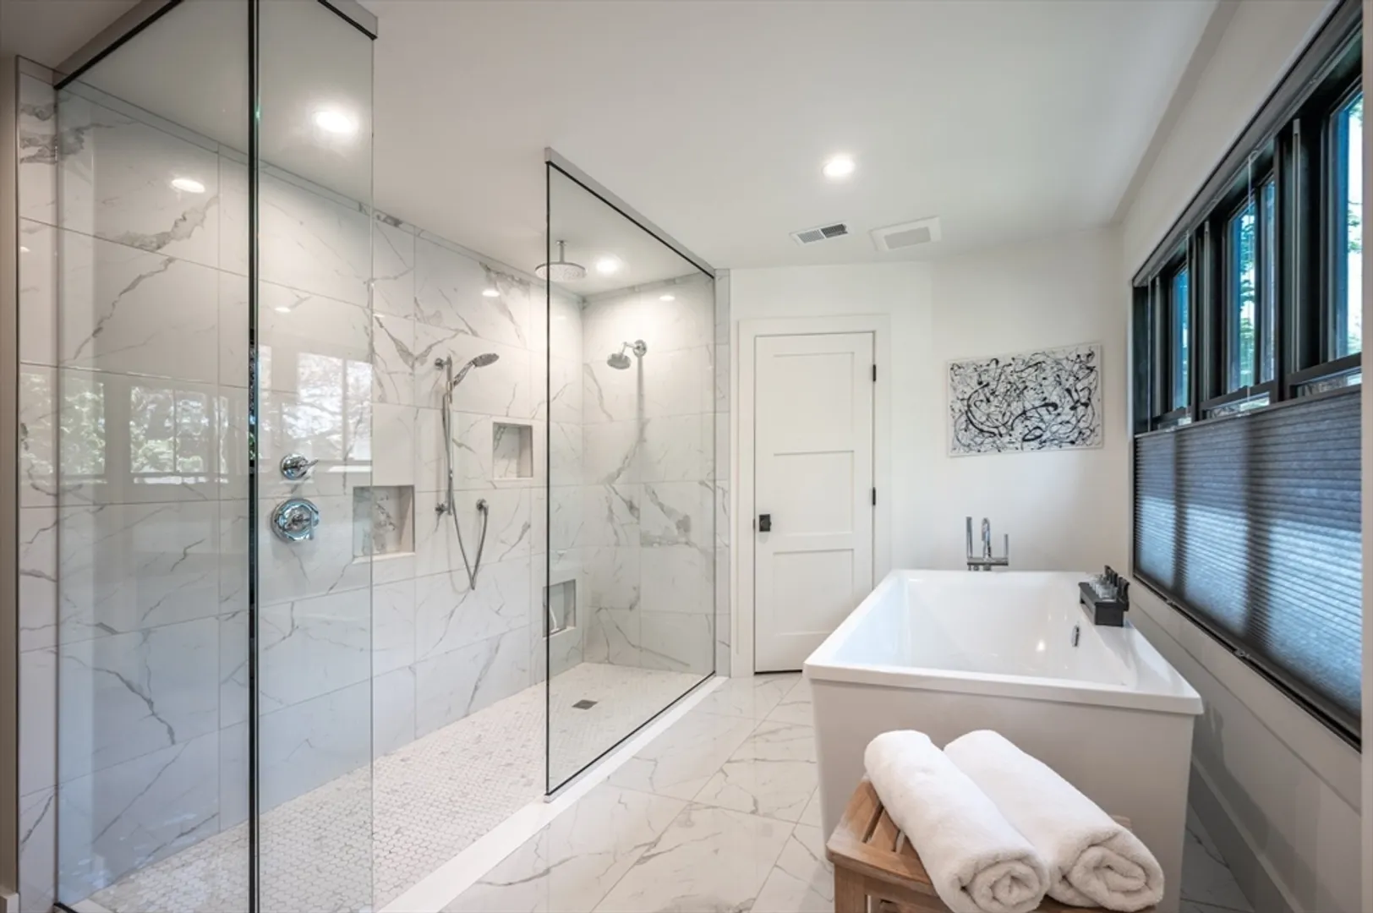
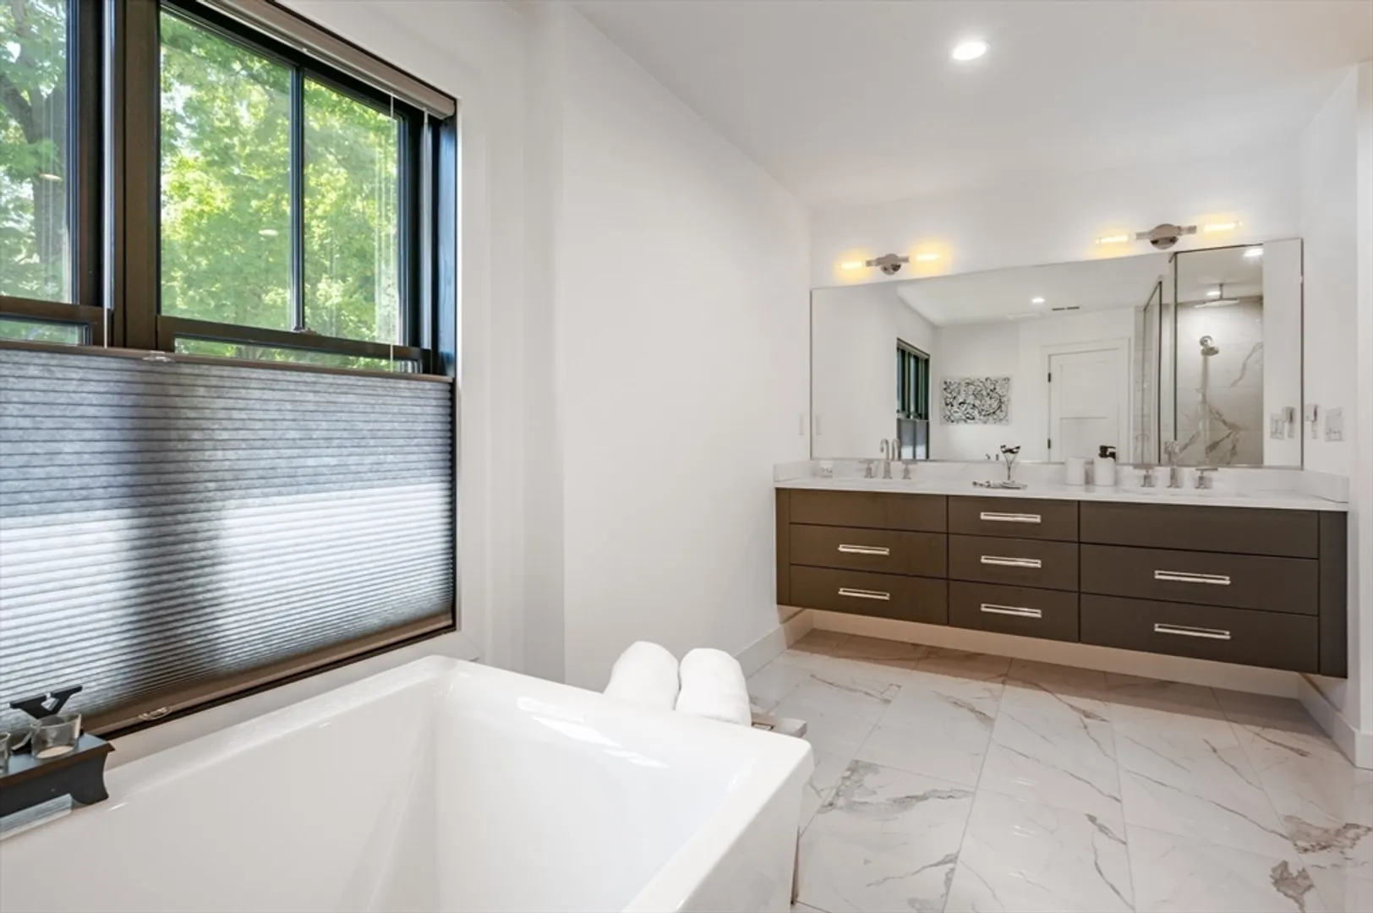
- Interior Features: Recessed Lighting, Wet bar, Lighting - Sconce, Bathroom - Full, Bathroom - Tiled With Tub & Shower, Countertops - Stone/Granite/Solid, Bathroom - Tiled With Shower Stall, Closet, Office, Game Room, Bathroom, Bonus Room, Foyer, Internet Available - Broadband
- Road Frontage Type: Public
- SqFt Source: Measured
- Year Built Source: Public Records
- Basement: Full, Finished, Walk-Out Access, Interior Entry, Sump Pump
- Exclusions: Tv's Are Negotiable.
- Fireplaces: 2
- Foundation: Concrete Perimeter
- Lot Features: Level
- Roof: Shingle
- Year Built Details: Actual
- Zoning: Sr3
-
Amenities
- Community Features: Public Transportation, Shopping, Park, Golf, Medical Facility, Conservation Area, Highway Access, Private School, Public School, T-Station
- Parking Features: Detached, Garage Door Opener, Heated Garage, Storage, Paved Drive, Off Street, Driveway, Paved
- Waterfront Features: Beach Front, Lake/Pond, 1 to 2 Mile To Beach, Beach Ownership(Public)
- Covered Parking Spaces: 2
- Security Features: Security System
-
Utilities
- Sewer: Public Sewer
- Water Source: Public
-
Fees / Taxes
- Assessed Value: $3,354,300
- Tax Year: 2024
- Compensation Based On: Net Sale Price
- Taxes: $32,738
Similar Listings
Sold

35 Photos
Sold

35 Photos
Sold
36 Photos
Sold
25 Photos
Content © 2026 MLS Property Information Network, Inc. The information in this listing was gathered from third party resources including the seller and public records.
Listing information provided courtesy of Keller Williams Realty.
MLS Property Information Network, Inc. and its subscribers disclaim any and all representations or warranties as to the accuracy of this information.
