
Sold!
$3,450,000
8
Beds
7
Baths
6,178
Living Area
-
Property Description
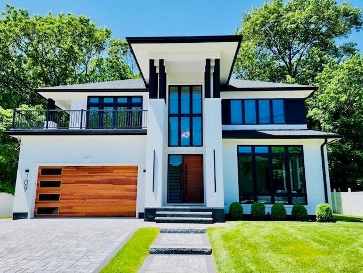
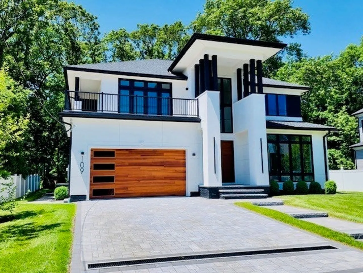
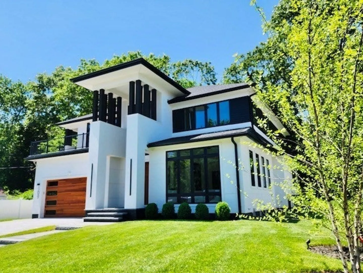
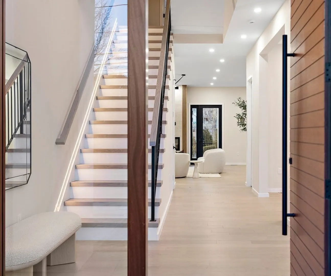
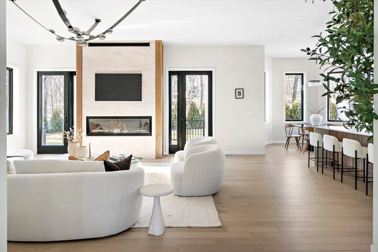
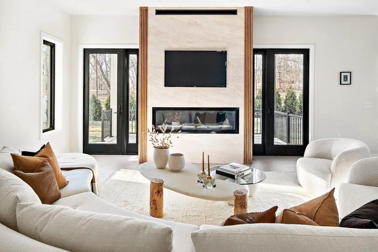
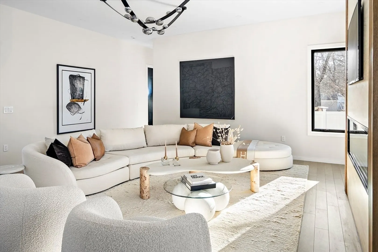
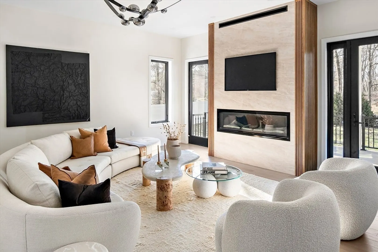
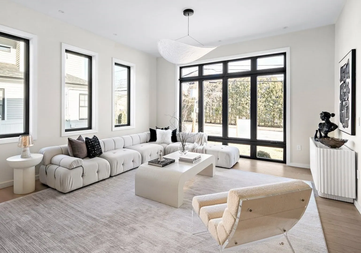
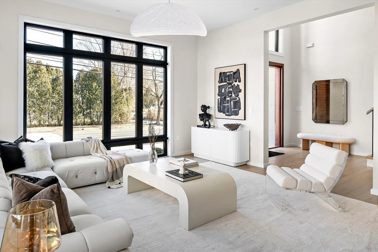
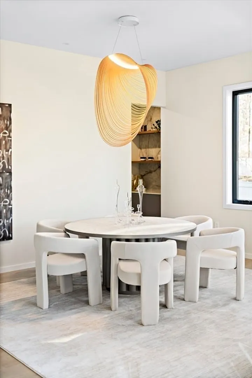
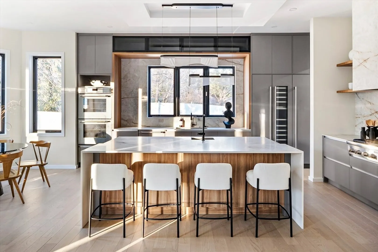
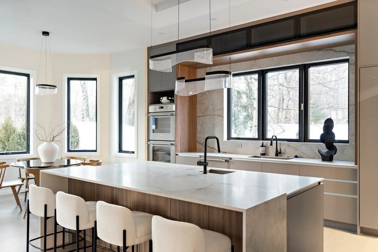
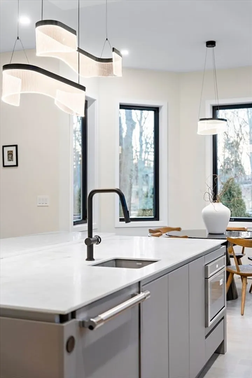
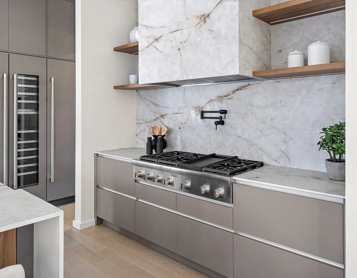
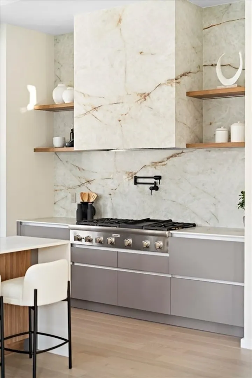
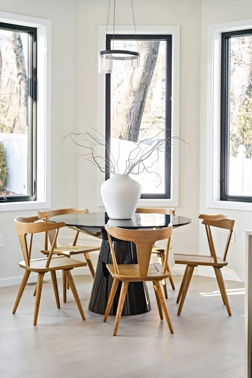
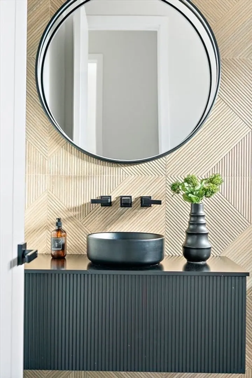
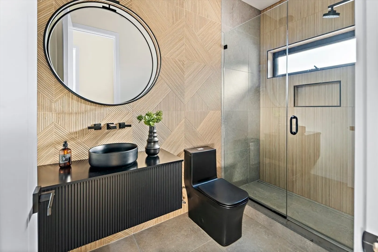
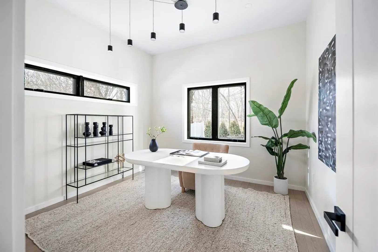
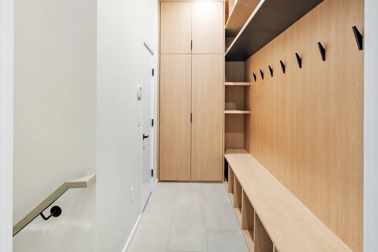
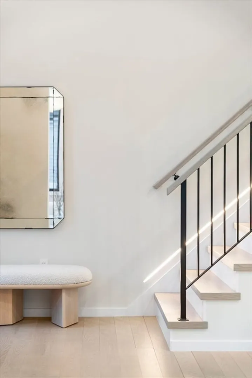
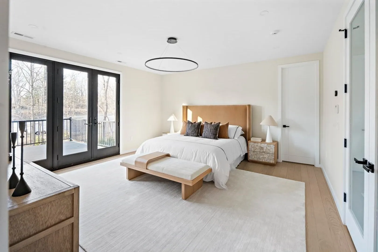
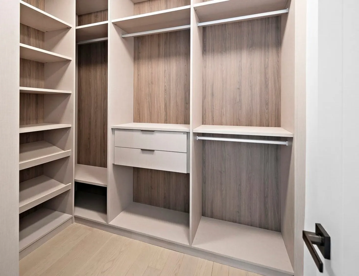
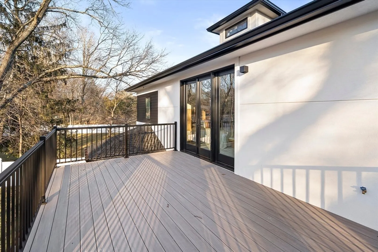
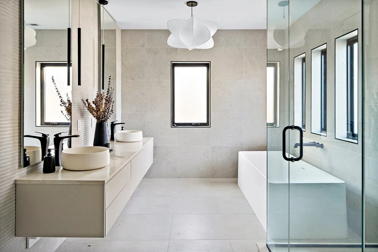
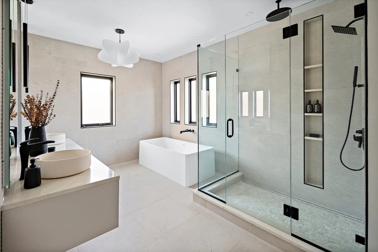
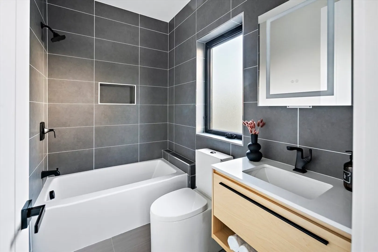
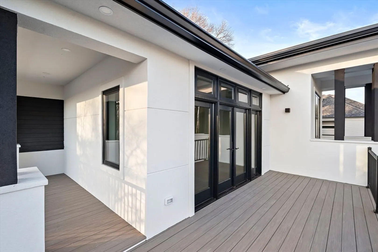
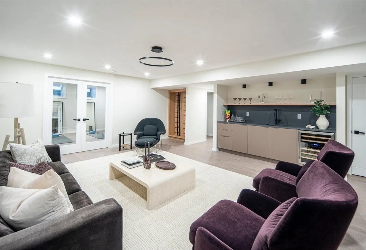
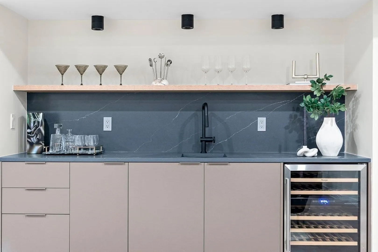
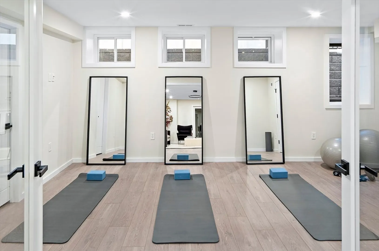
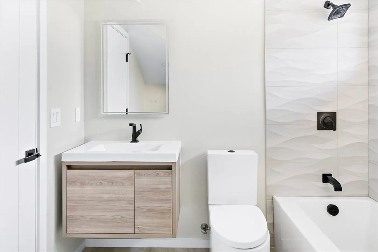
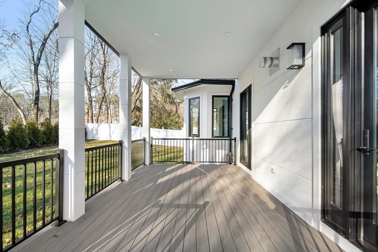
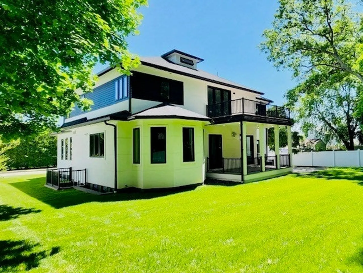
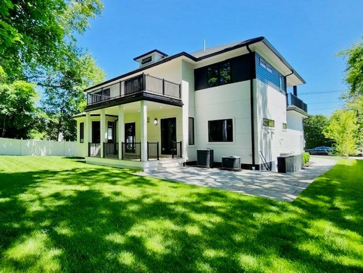
Stunning new construction is the perfect blend of modern luxury and natural elements. Meticulously designed to showcase the airy layout, abundance of natural light through oversized windows and custom finishes of the highest quality. Nestled in one of Newton's most coveted areas, this masterpiece boasts 6,600+ SF of living space spread across 4 living levels. First floor has soaring ceilings featuring a 19 ft foyer, living room with gas fireplace which opens into a gourmet chef's kitchen with top-grade Thermador appliances, two-tier island, breakfast nook and walk-in pantry. The spacious dining room has a formal sitting area, perfect for gatherings and entertaining. Second floor is completed by a primary bedroom with two custom walk-in closets and spa-grade bath, 3 additional en-suite bedrooms and laundry. Lower/4th levels offer additional bedrooms, gym, wet bar w/ wine display. A covered patio effortlessly transitions inside/outside living with a fully private yard and walking trails.
-
Highlights
- Cooling: Central Air
- Parking Spots: 4
- Property Type: Single Family Residence
- Total Rooms: 17
- Status: Closed
- Heating: Central, Natural Gas, Hydro Air
- Property Class: Residential
- Style: Contemporary
- Year Built: 2024
-
Additional Details
- Appliances: Gas Water Heater, Range, Oven, Dishwasher, Disposal, Microwave, Washer, Dryer, ENERGY STAR Qualified Refrigerator, Wine Refrigerator, ENERGY STAR Qualified Dryer, ENERGY STAR Qualified Dishwasher, ENERGY STAR Qualified Washer, Range Hood
- Construction: Frame
- Fireplaces: 1
- Foundation: Concrete Perimeter
- Interior Features: Wet Bar, Walk-up Attic, Internet Available - Broadband, High Speed Internet
- Road Frontage Type: Public
- Year Built Details: Actual
- Zoning: Sr2
- Basement: Full, Finished, Walk-Out Access, Interior Entry
- Exterior Features: Deck, Deck - Composite, Patio, Covered Patio/Deck, Balcony, Rain Gutters, Professional Landscaping, Sprinkler System, Decorative Lighting, Screens, Fenced Yard
- Flooring: Tile, Hardwood
- Foundation Area: 9999
- Lot Features: Cleared, Level
- Roof: Shingle
- Year Built Source: Builder
-
Amenities
- Community Features: Public Transportation, Shopping, Park, Walk/Jog Trails, Golf, Medical Facility, Bike Path, Conservation Area, Highway Access, House of Worship, Private School, Public School, T-Station, University
- Parking Features: Attached, Under, Garage Door Opener, Garage Faces Side, Insulated, Paved Drive, Off Street
- Covered Parking Spaces: 2
-
Utilities
- Electric: 200+ Amp Service
- Water Source: Public
- Sewer: Public Sewer
-
Fees / Taxes
- Assessed Value: $885,400
- Compensation Based On: Net Sale Price
- Tax Year: 2024
- Buyer Agent Compensation: 2.5%
- Facilitator Compensation: 2.5%
- Taxes: $8,642
Similar Listings
Sold
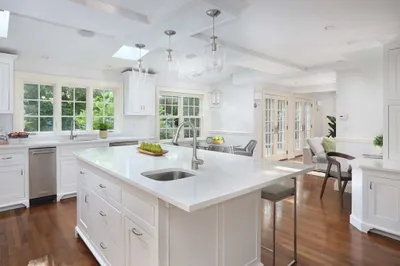
24 Photos
Sold
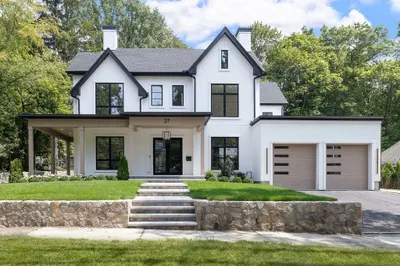
41 Photos
Sold
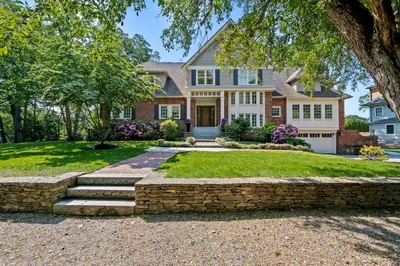
42 Photos
Sold
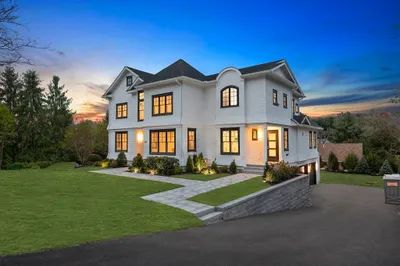
35 Photos
Content © 2026 MLS Property Information Network, Inc. The information in this listing was gathered from third party resources including the seller and public records.
Listing information provided courtesy of M.I.R. Realty.
MLS Property Information Network, Inc. and its subscribers disclaim any and all representations or warranties as to the accuracy of this information.
