
Sold!
$1,462,500
2
Beds
2
Baths
1,317
Living Area
-
Property Description
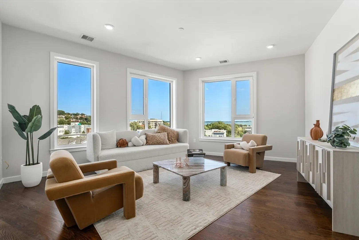
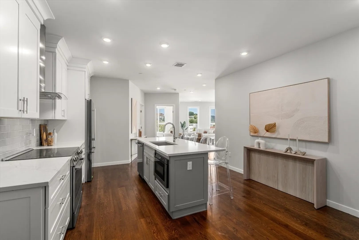
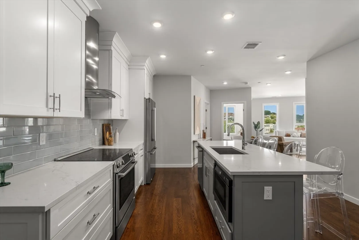
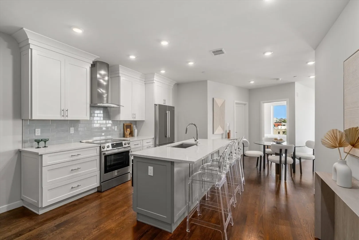
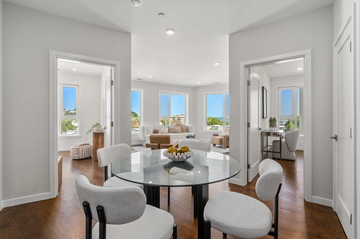
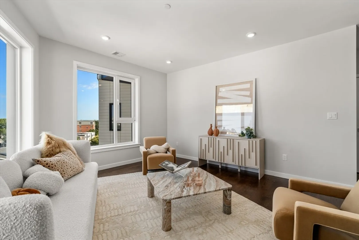
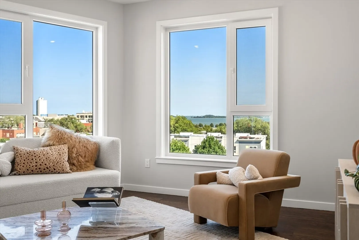
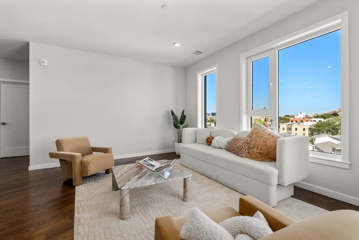
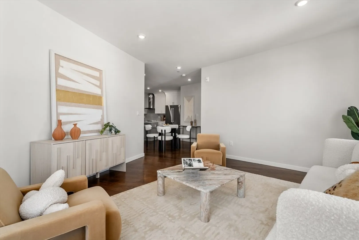
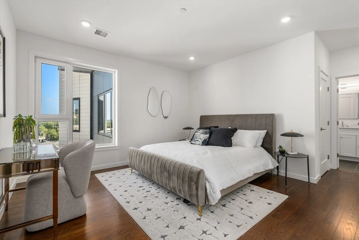
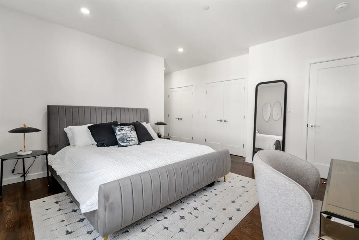
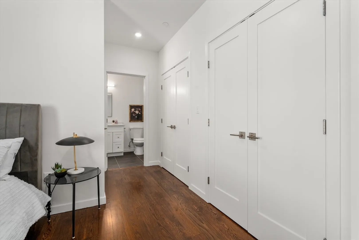
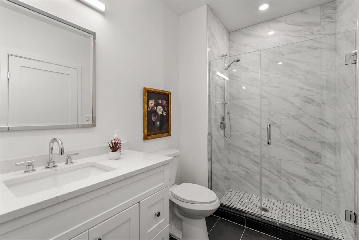
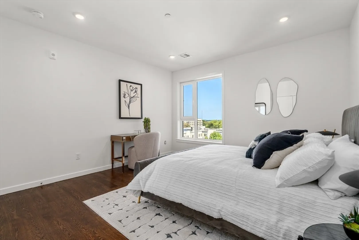
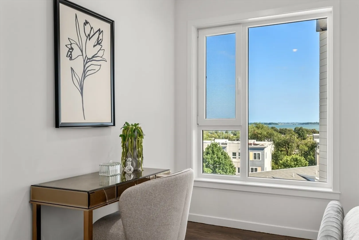
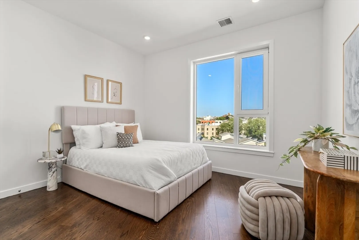
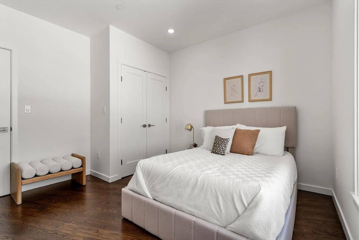
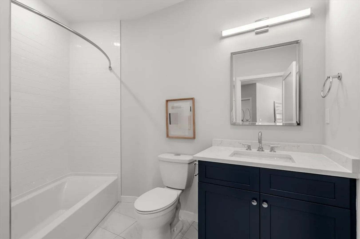
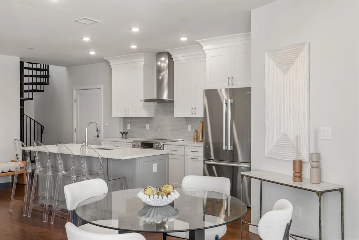
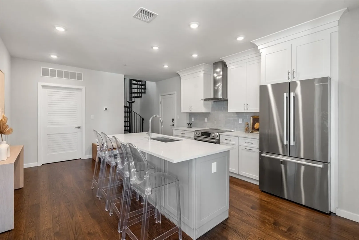
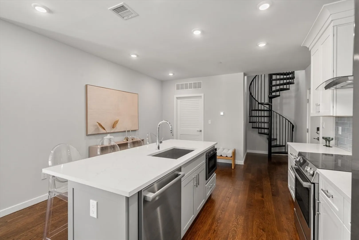
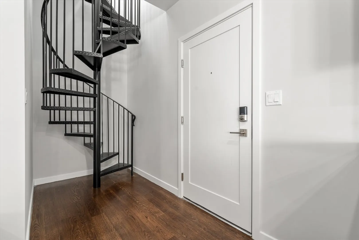
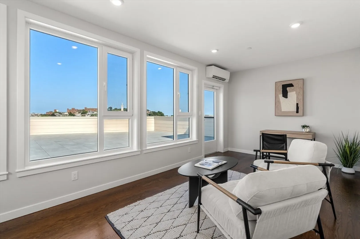
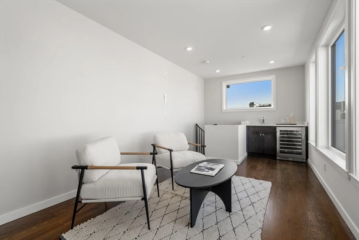
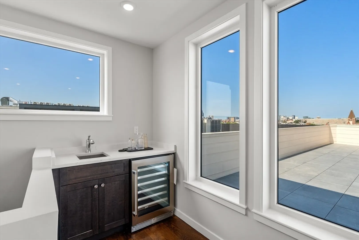
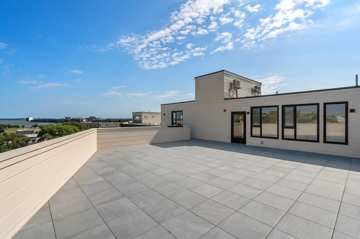
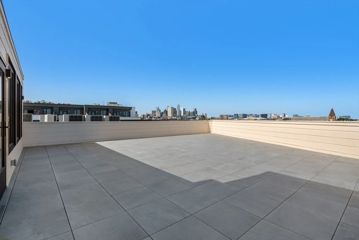
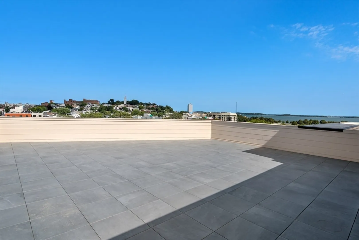
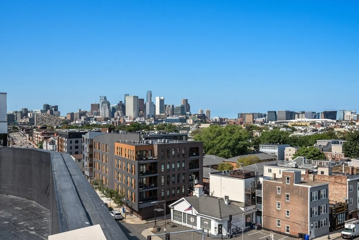
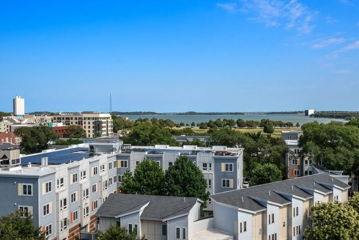
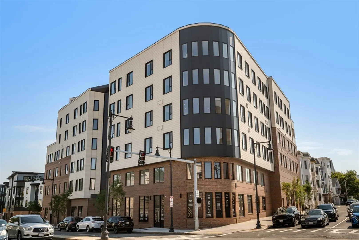
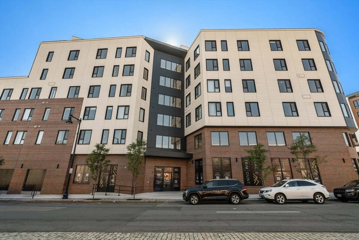
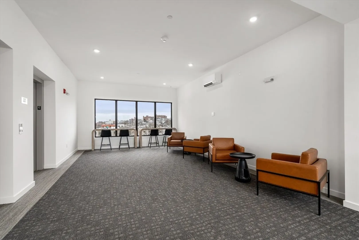
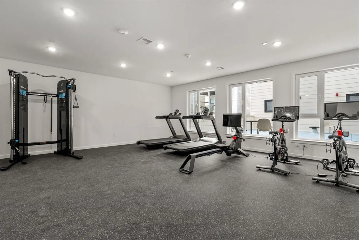
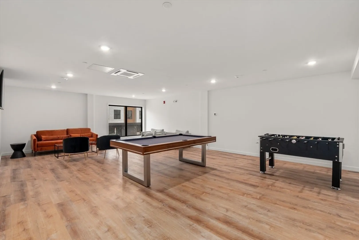
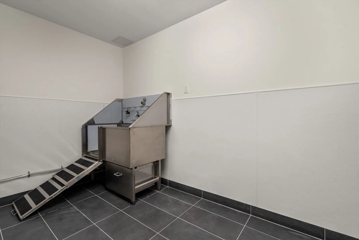
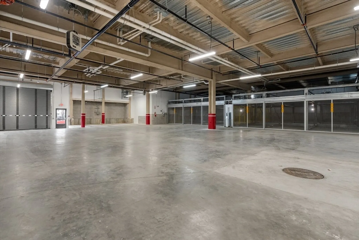
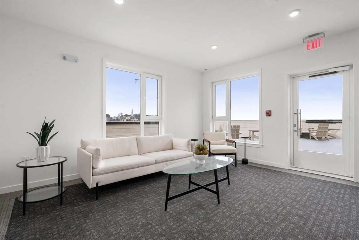
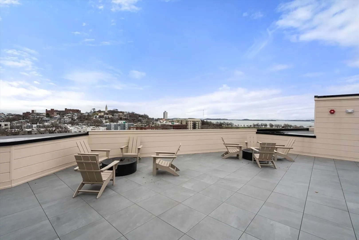
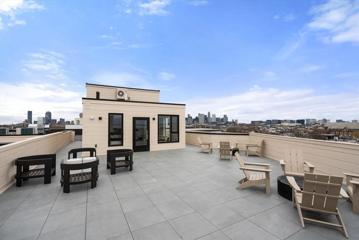
Welcome to Trimount Place—South Boston’s latest luxury development, designed to inspire and built to last. Set in one of the city’s fastest-growing pockets, you’re right where Southie’s character meets Seaport momentum. Each residence is thoughtfully finished with 5” white oak floors, Calacatta Colorado quartz countertops, and custom shaker cabinetry in a crisp mix of white and light grey. Kitchens feature, Bosch appliances and a La Belle Air ceramic backsplash that brings polished style and everyday function. Spa-like baths include polished porcelain shower walls, Bianco Carrara marble mosaic shower floors, and navy or white shaker vanities for a serene retreat. Amenities elevate the lifestyle with two roof decks, a sky lounge, state-of-the-art fitness center, pet spa, 2 elevators, and community room. Newly launched with SERHANT, and with an interest rate buy-down offered by the developer, this is a rare chance to step into fresh construction with real value from day one.
-
Highlights
- Area: South Boston
- Heating: Central
- Parking Spots: 1
- Property Type: Condominium
- Total Rooms: 5
- Year Built: 2025
- Cooling: Central Air
- HOA Fee: $669
- Property Class: Residential
- Stories: 2
- Unit Number: 605
- Status: Closed
-
Additional Details
- Basement: N
- SqFt Source: Unit Floor Plan
- Year Built Details: Actual
- Zoning: Res
- Pets Allowed: Yes w/ Restrictions
- Total Number of Units: 55
- Year Built Source: Appraiser
-
Amenities
- Community Features: Public Transportation, Park, Walk/Jog Trails, Highway Access, T-Station
- Waterfront Features: 0 to 1/10 Mile To Beach
- Covered Parking Spaces: 1
-
Utilities
- Sewer: Public Sewer
- Water Source: Public
-
Fees / Taxes
- Assessed Value: $999
- HOA Fee Includes: Water, Sewer, Insurance, Reserve Funds
- Taxes: $999
- HOA Fee Frequency: Monthly
- Tax Year: 99
Similar Listings




Sold

22 Photos
Sold
17 Photos
Sold
34 Photos
Sold
NEW CONSTRUCTION
36 Photos
Content © 2026 MLS Property Information Network, Inc. The information in this listing was gathered from third party resources including the seller and public records.
Listing information provided courtesy of Elevated Realty, LLC.
MLS Property Information Network, Inc. and its subscribers disclaim any and all representations or warranties as to the accuracy of this information.
