
267 Old Colony Ave #501
$1,249,000
2
Beds
2
Baths
1,328
Sqft
- Request Info
- Call
- Save
-
More
- Mortgage Calculator

Property Tools
$1,249,000
2
Beds
2
Baths
1,328
Living Area
-
Property Description
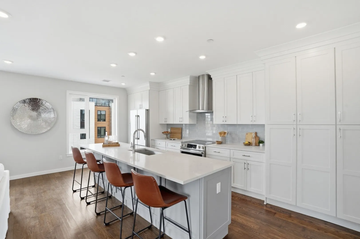
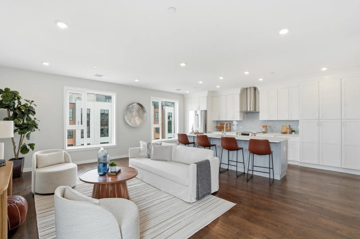
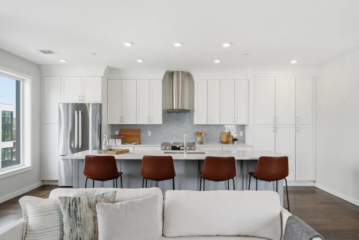
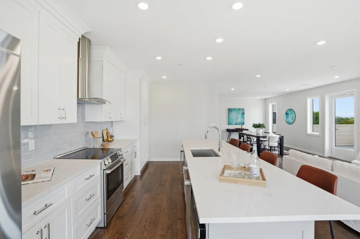
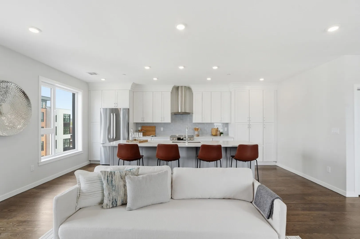
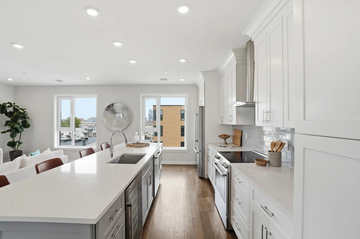
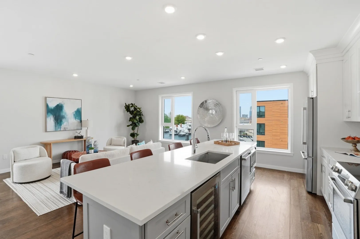
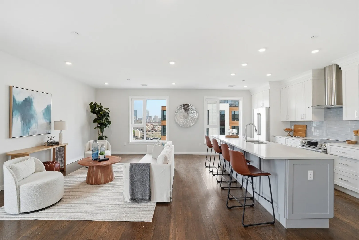
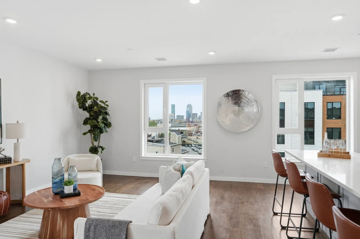
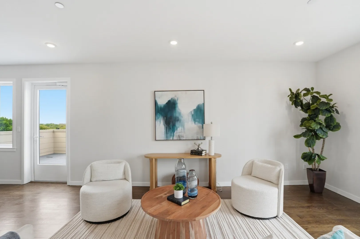
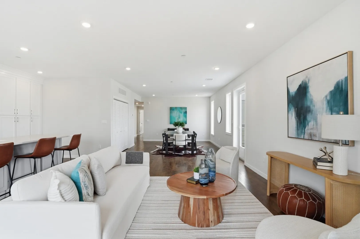
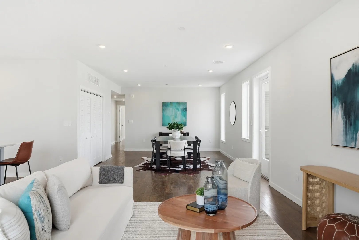
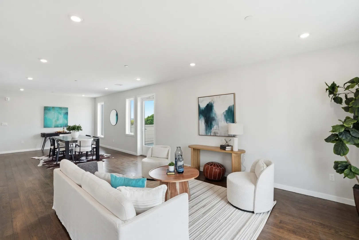
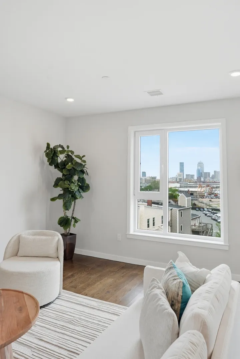
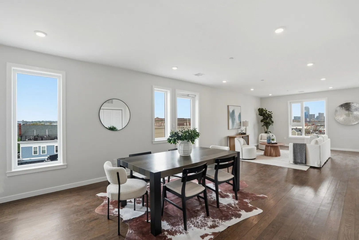
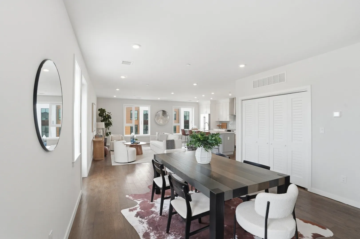
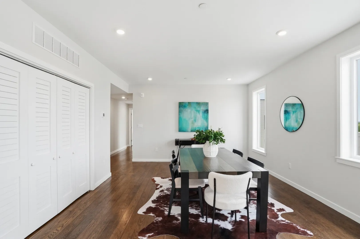
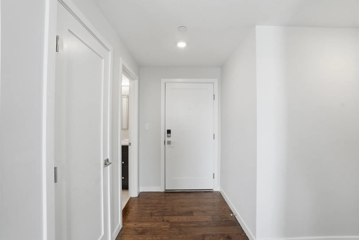
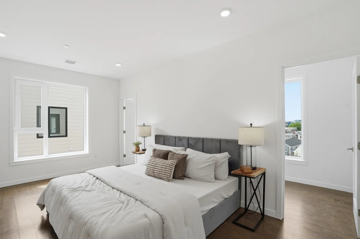
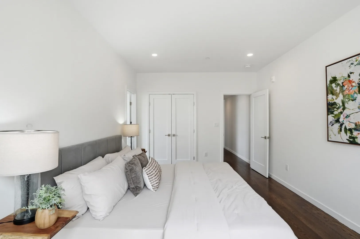
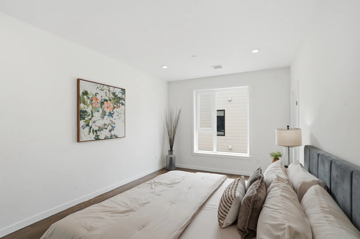
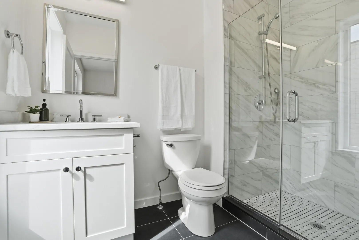
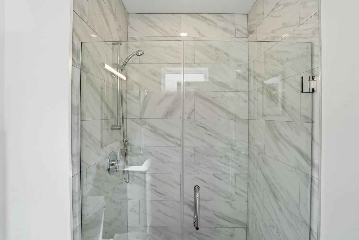
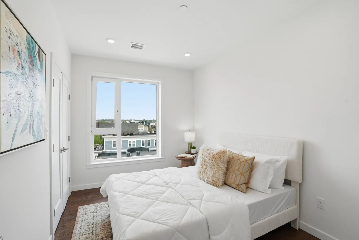
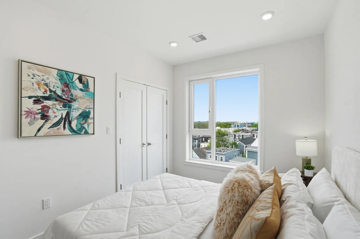
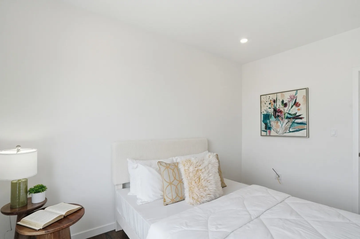
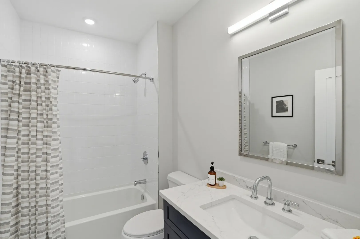
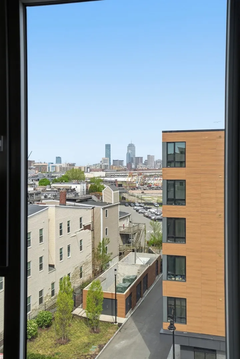
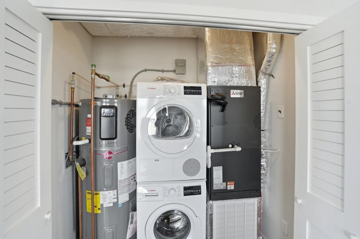
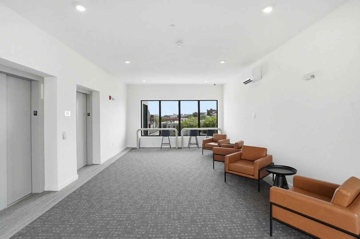
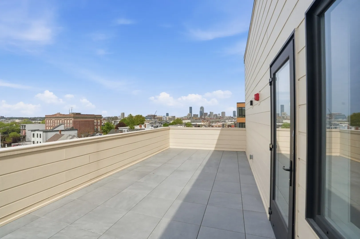
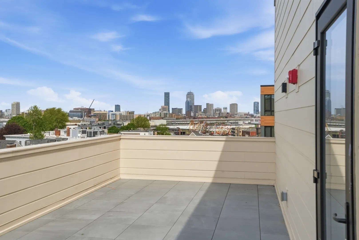
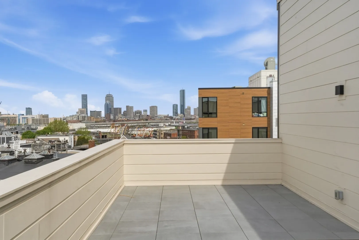
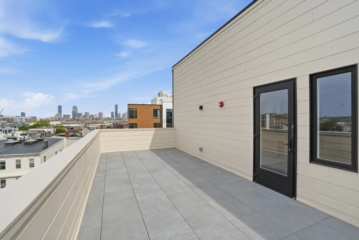
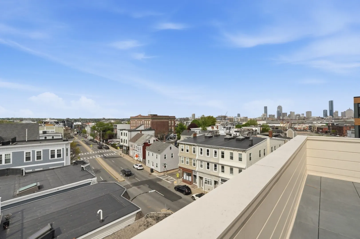
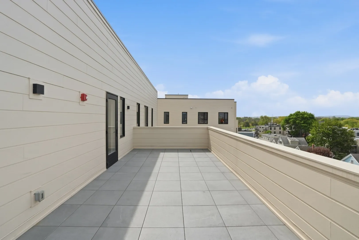
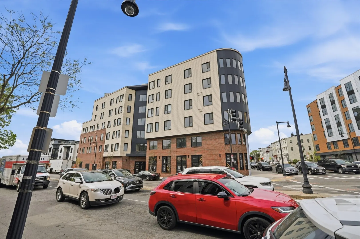
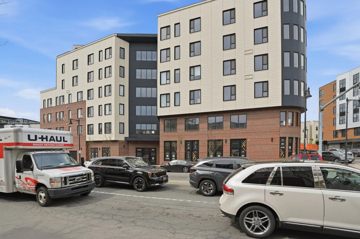
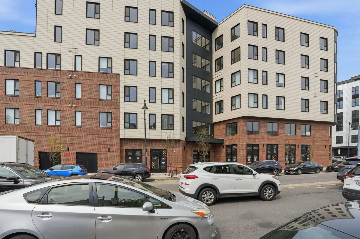
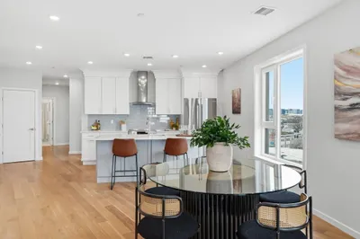
Be the first to live in this spacious 2 bedroom 2 bathroom offers a 778 SQUARE FOOT PRIVATE DECK overlooking Boston’s city scape. Inside, every finish has been selected with intention from 5" white oak flooring and Calacatta Colorado quartz countertops to custom shaker cabinetry, and Bosch appliances.This elevator building brings everyday ease with DEEDED GARAGE PARKING.Signature Amenities: The roofdeck has the best waterfront view over Carson Beach, a well equipped fitness center, pet spa, elevators, and a community room complete a lifestyle designed around comfort, connection, and convenience. This residence offers an exceptional opportunity to experience one of Boston's most dynamic neighborhoods. This is Trimount Place... South Boston's newest luxury address. 70% Sold out!
-
Highlights
- Area: South Boston
- Cooling: Central Air
- HOA Fee: $630
- Property Class: Residential
- Stories: 1
- Unit Number: 501
- Status: Active
- Building Name: Trimount Place
- Heating: Central
- Parking Spots: 1
- Property Type: Condominium
- Total Rooms: 4
- Year Built: 2025
-
Additional Details
- Basement: N
- Pets Allowed: Yes w/ Restrictions
- Total Number of Units: 55
- Year Built Source: Appraiser
- Exterior Features: Deck, Deck - Roof + Access Rights
- SqFt Source: Unit Floor Plan
- Year Built Details: Actual
- Zoning: Res
-
Amenities
- Community Features: Public Transportation, Shopping, Park, Walk/Jog Trails, Medical Facility, Highway Access, T-Station, University
- Parking Features: Under
- Covered Parking Spaces: 1
- Waterfront Features: Ocean, 0 to 1/10 Mile To Beach
-
Utilities
- Sewer: Public Sewer
- Water Source: Public
-
Fees / Taxes
- Assessed Value: $999
- HOA Fee Includes: Water, Sewer, Insurance, Reserve Funds
- Taxes: $999
- HOA Fee Frequency: Monthly
- Tax Year: 99
Similar Listings



Content © 2026 MLS Property Information Network, Inc. The information in this listing was gathered from third party resources including the seller and public records.
Listing information provided courtesy of Serhant.
MLS Property Information Network, Inc. and its subscribers disclaim any and all representations or warranties as to the accuracy of this information.