
267 Old Colony Ave #404
$1,099,000
2
Beds
2
Baths
1,120
Sqft
- Request Info
- Call
- Save
-
More
- Mortgage Calculator

Property Tools
$1,099,000
2
Beds
2
Baths
1,120
Living Area
-
Property Description
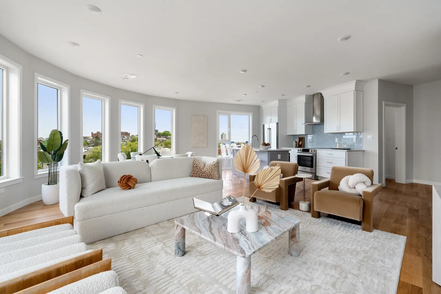
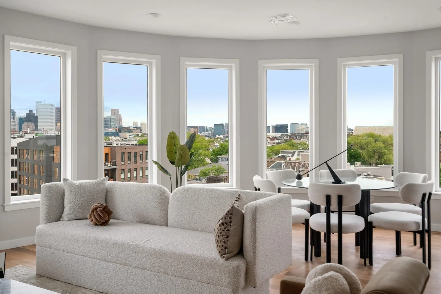
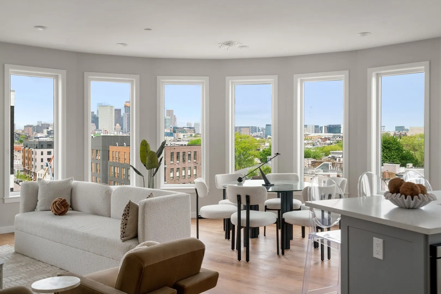
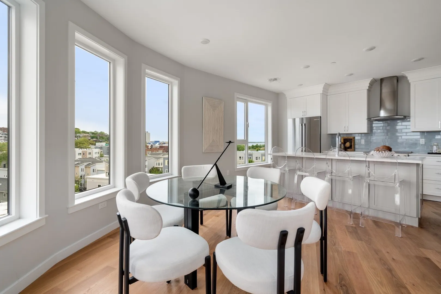
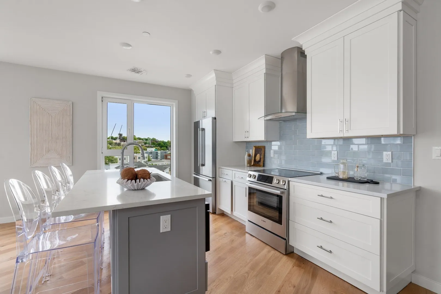
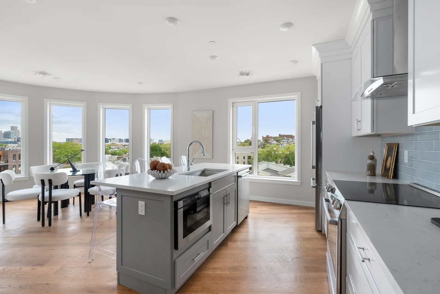
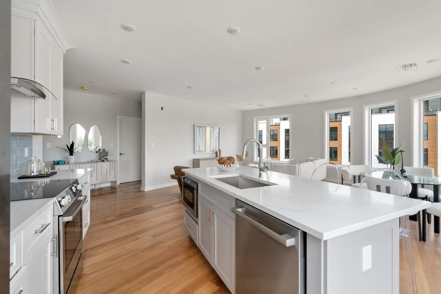
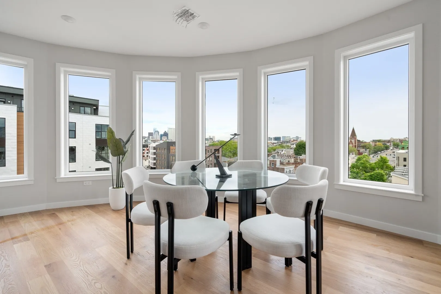
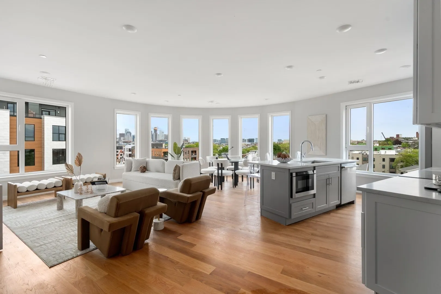
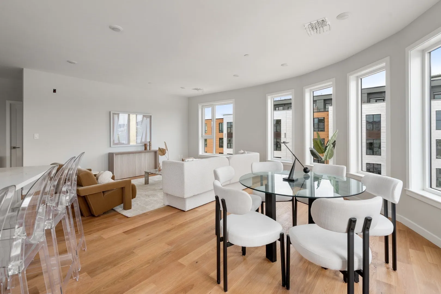
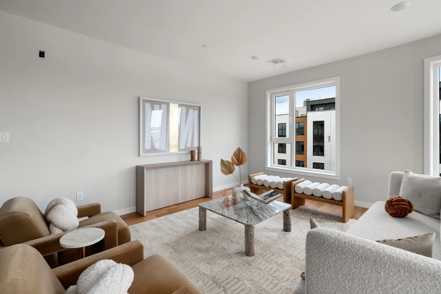
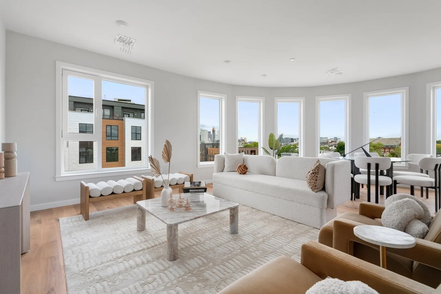
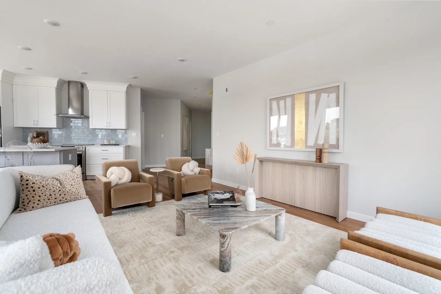
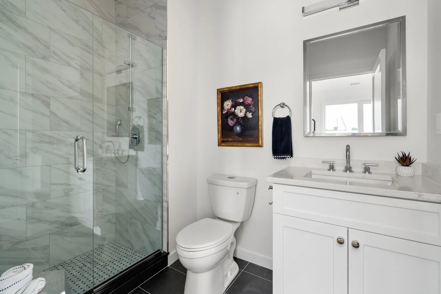
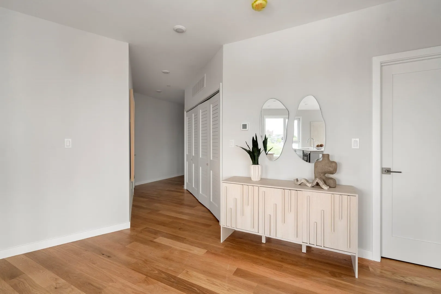
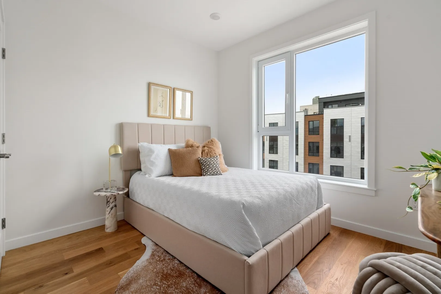
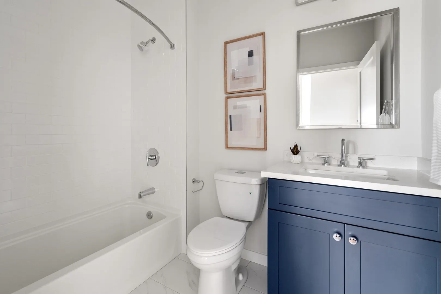
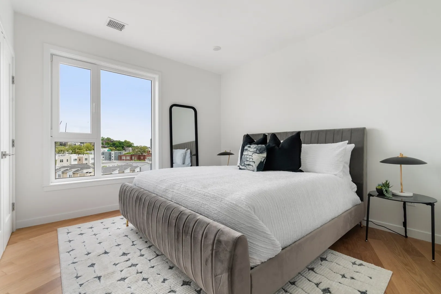
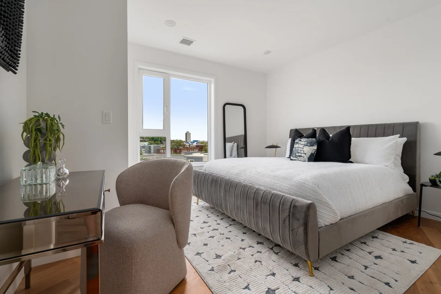
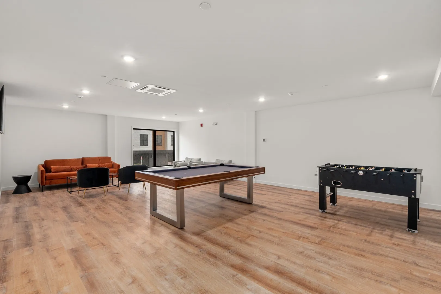
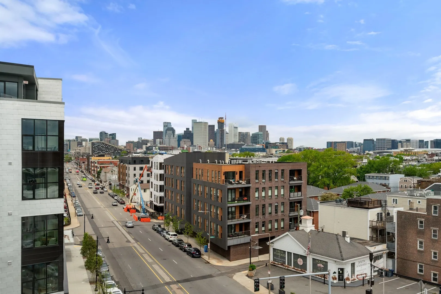
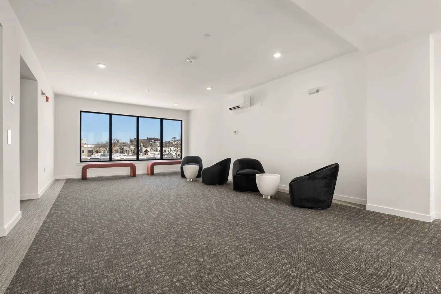
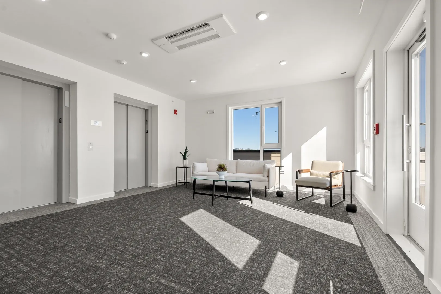
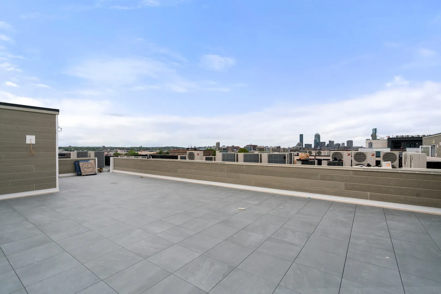
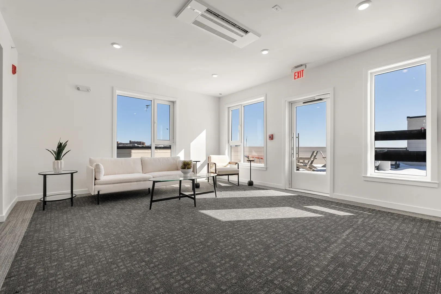
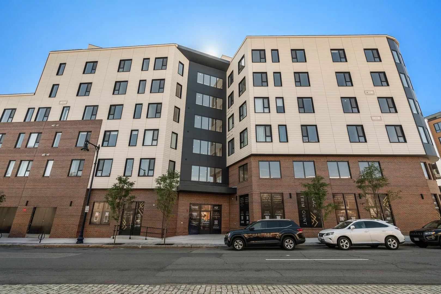
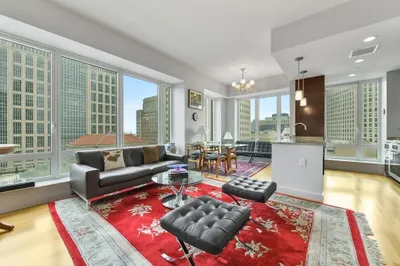
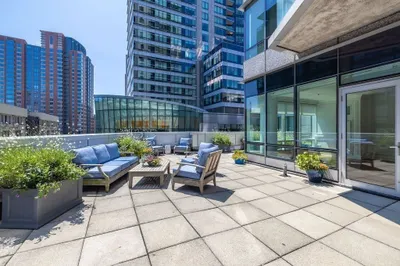
Welcome to Residence #404 at Trimount Place, a one of a kind home distinguished by its curved design with TEN windows bringing abundant natural light and panoramic city views. Thoughtfully crafted with 5" white oak flooring, Calacatta quartz countertops, timeless custom shaker cabinetry, Bosch appliances, and designer finishes, every detail has been selected to deliver effortless sophistication. Beyond the residence, Trimount Place offers an exceptional collection of amenities including two rooftop terraces, a sky lounge, state-of-the-art fitness center, pet spa, community room, and more. Perfectly positioned in the heart of South Boston, you're moments from neighborhood favorites, the waterfront, beaches, public transportation, and the continued transformation of one of Boston's most exciting destinations. This is Trimount Place... South Boston's newest luxury address. 70% Sold out!
-
Highlights
- Area: South Boston
- Heating: Central
- Parking Spots: 1
- Property Type: Condominium
- Total Rooms: 4
- Year Built: 2025
- Cooling: Central Air
- HOA Fee: $524
- Property Class: Residential
- Stories: 1
- Unit Number: 404
- Status: Active
-
Additional Details
- Basement: N
- SqFt Source: Unit Floor Plan
- Year Built Details: Actual
- Zoning: Res
- Pets Allowed: Yes w/ Restrictions
- Total Number of Units: 55
- Year Built Source: Public Records
-
Amenities
- Community Features: Public Transportation, Park, Walk/Jog Trails, Highway Access, T-Station
- Parking Features: Attached
- Covered Parking Spaces: 1
- Waterfront Features: Ocean, Walk to, 0 to 1/10 Mile To Beach
-
Utilities
- Sewer: Public Sewer
- Water Source: Public
-
Fees / Taxes
- Assessed Value: $999
- HOA Fee Includes: Water, Sewer, Insurance, Reserve Funds
- Taxes: $999
- HOA Fee Frequency: Monthly
- Tax Year: 99
Similar Listings



Sold
10 Photos
Sold
20 Photos
Sold
32 Photos
Sold

3 Photos
Content © 2026 MLS Property Information Network, Inc. The information in this listing was gathered from third party resources including the seller and public records.
Listing information provided courtesy of Serhant.
MLS Property Information Network, Inc. and its subscribers disclaim any and all representations or warranties as to the accuracy of this information.