
Sold!
$960,000
4
Beds
2/1
Baths
3,200
Living Area
-
Property Description
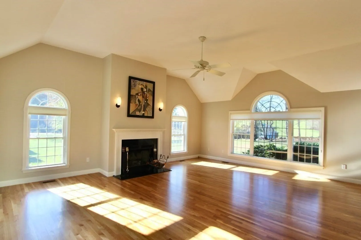
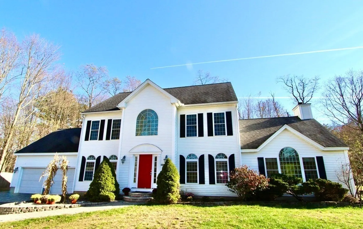
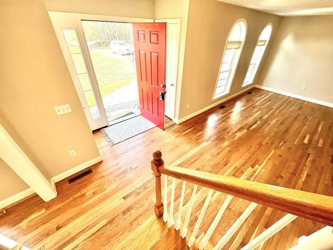
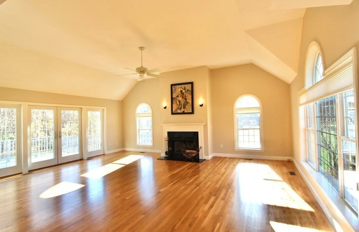
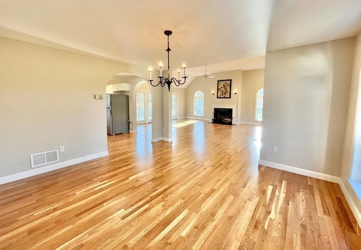
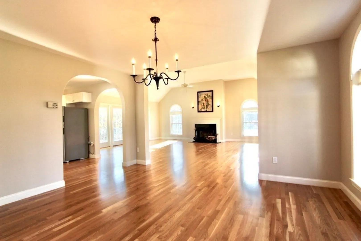
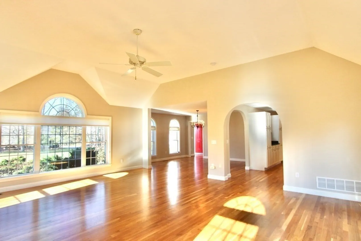
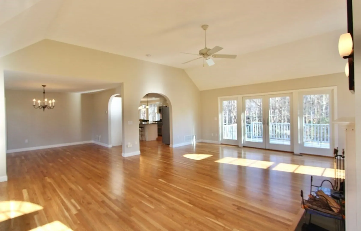
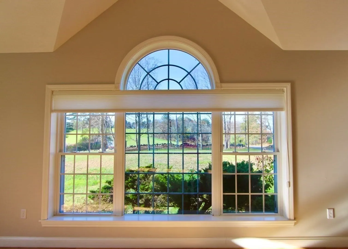
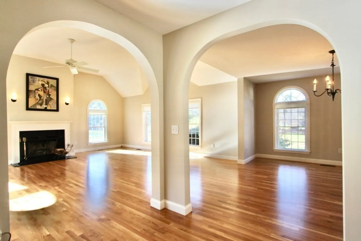
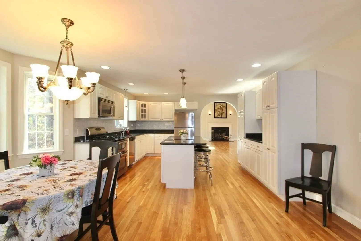
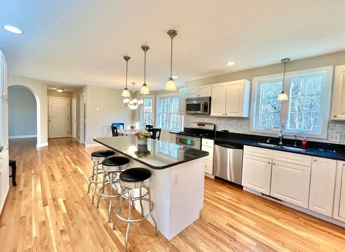
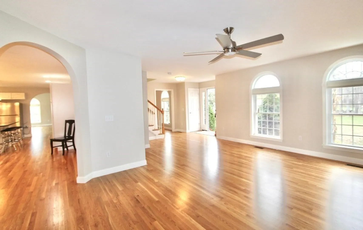
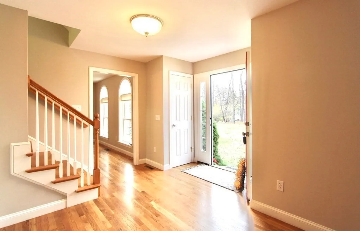
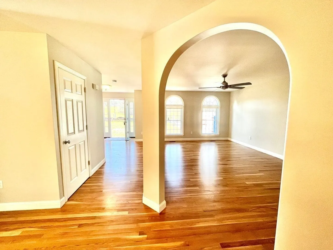
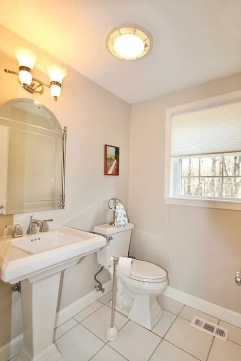
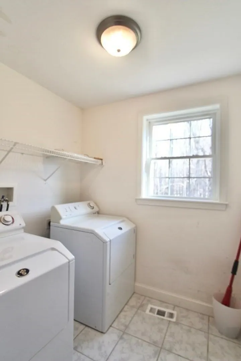
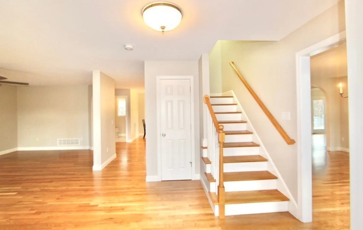
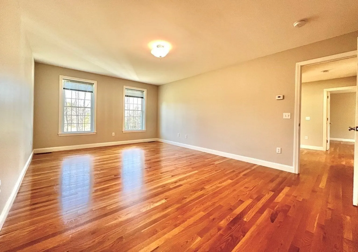
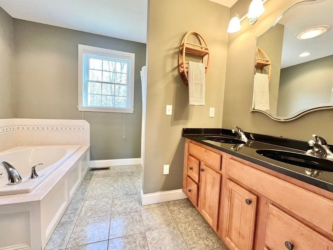
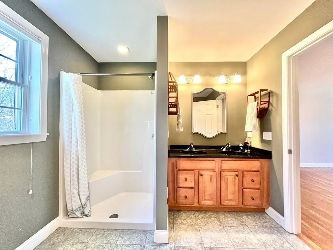
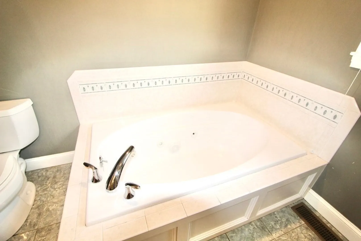
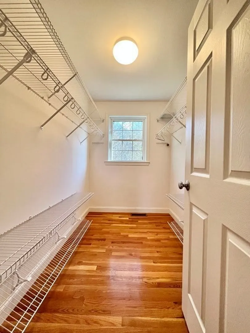
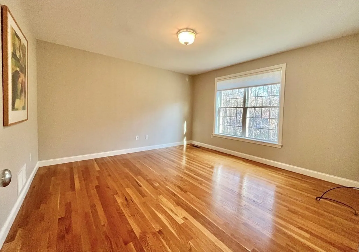
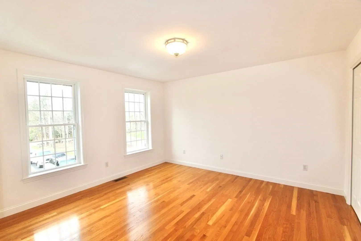
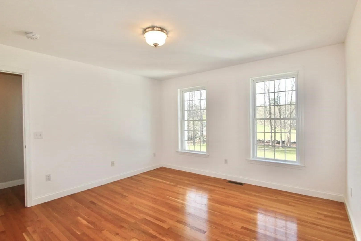
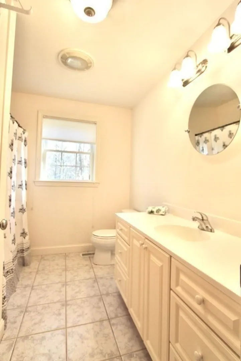
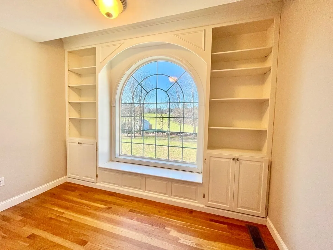
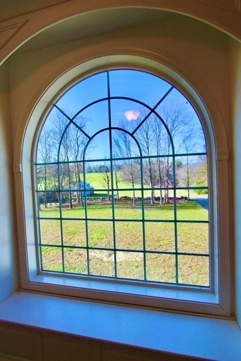
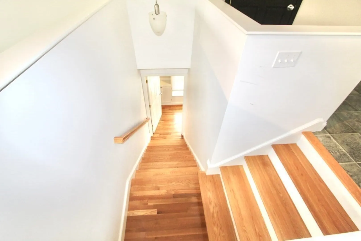
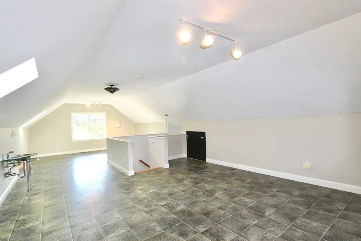
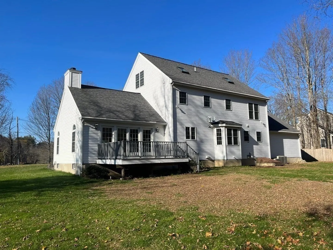
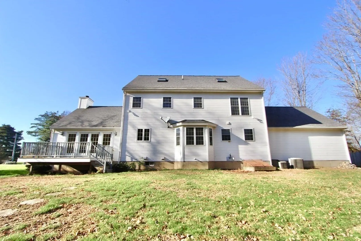
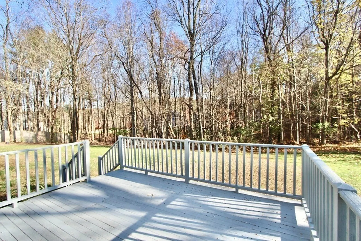
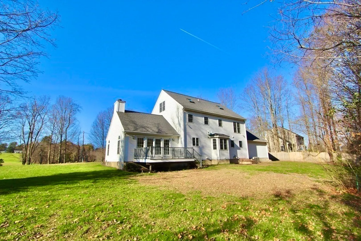
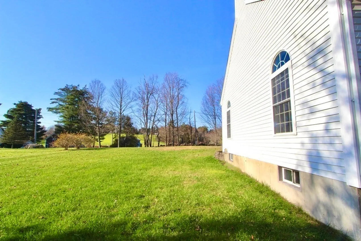
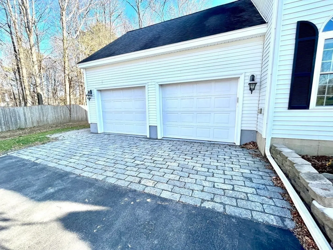
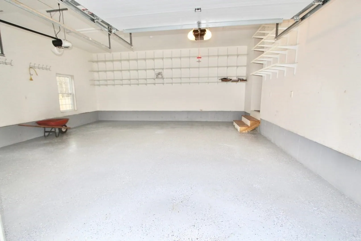
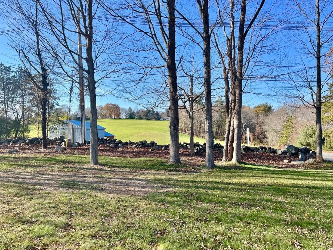
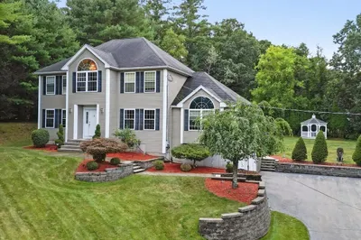
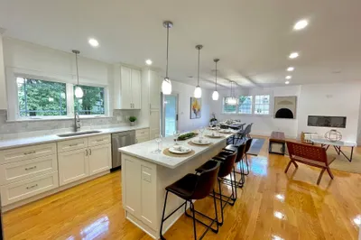
BOM, buyer could not perform on closing day. Beautiful 18 year young, 4 bedroom colonial, with glorious & spacious open concept 1st floor, gleaming refinished hardwood, archways, fresh paint, & upscaled details! Welcoming entry foyer, palatial first floor, living room, dining room, & beyond into the oversized cathedral family room, & eat in kitchen, complete with granite, large island, & stainless appliances. First floor also features a 1/2 bath, separate laundry room, 3 coat closets, access to the massive, dry basement, & attached two car garage. The second floor features hardwood throughout as well, a main bedroom with en suite full bath, with separate shower, jacuzzi soaking tub, double vanity, & walk in closet, 3 more large bedrooms, built ins, & a walk up bonus third floor, cathedral skylit room, with plumbing for additional bathroom. Superb location, with farm views, gorgeous level 1+ acre lot, Pentucket School System. Gas heat, central air, town H2O, Hepa air filter, irrigation.
-
Highlights
- Acres: 1
- Has View: Yes
- Parking Spots: 12
- Property Type: Single Family Residence
- Total Rooms: 9
- Status: Closed
- Cooling: Central Air, Whole House Fan
- Heating: Forced Air, Natural Gas
- Property Class: Residential
- Style: Colonial
- Year Built: 2005
-
Additional Details
- Appliances: Gas Water Heater, ENERGY STAR Qualified Refrigerator, ENERGY STAR Qualified Dryer, ENERGY STAR Qualified Dishwasher, ENERGY STAR Qualified Washer, Oven, Plumbed For Ice Maker
- Construction: Frame
- Exterior Features: Deck - Wood, Rain Gutters, Stone Wall
- Flooring: Tile, Hardwood, Vinyl / VCT, Flooring - Vinyl, Flooring - Hardwood
- Interior Features: Cathedral Ceiling(s), Closet/Cabinets - Custom Built, Closet, Open Floorplan, Bonus Room, Entry Hall, Central Vacuum, Walk-up Attic, Finish - Sheetrock, Internet Available - Unknown
- Road Frontage Type: Public
- View: Scenic View(s)
- Year Built Source: Public Records
- Basement: Full, Interior Entry, Bulkhead
- Exclusions: Please Feel Inventory List.
- Fireplaces: 1
- Foundation: Concrete Perimeter
- Lot Features: Cleared, Level
- Roof: Shingle
- Year Built Details: Actual
- Zoning: Ra
-
Amenities
- Community Features: Public Transportation, Shopping, Pool, Tennis Court(s), Park, Walk/Jog Trails, Stable(s), Golf, Medical Facility, Laundromat, Bike Path, Conservation Area, Highway Access, House of Worship, Marina, Private School, Public School, T-Station, University, Other
- Parking Features: Attached, Garage Door Opener, Storage, Workshop in Garage, Garage Faces Side, Paved Drive, Off Street, Paved
- Covered Parking Spaces: 2
-
Utilities
- Electric: Circuit Breakers, 200+ Amp Service
- Water Source: Public
- Sewer: Private Sewer
-
Fees / Taxes
- Assessed Value: $773,400
- Compensation Based On: Net Sale Price
- Taxes: $10,155
- Buyer Agent Compensation: 2%
- Tax Year: 2023
Similar Listings
Sold
40 Photos
Sold
42 Photos
Sold
42 Photos
Sold
41 Photos
Content © 2026 MLS Property Information Network, Inc. The information in this listing was gathered from third party resources including the seller and public records.
Listing information provided courtesy of Stone Ridge Properties, Inc..
MLS Property Information Network, Inc. and its subscribers disclaim any and all representations or warranties as to the accuracy of this information.
