
Sold!
$1,080,000
4
Beds
3/2
Baths
5,439
Living Area
-
Property Description
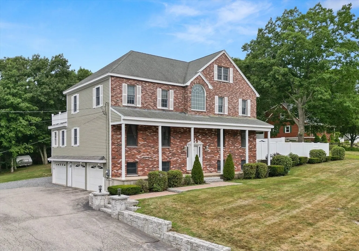
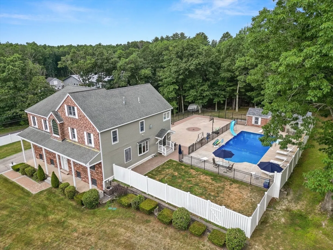
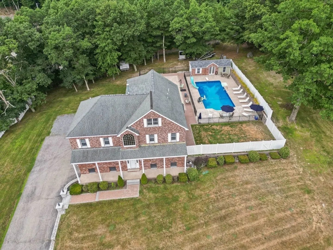
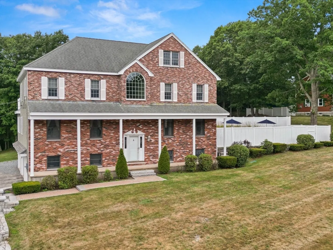
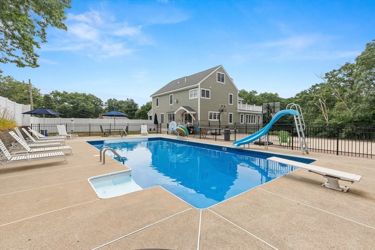
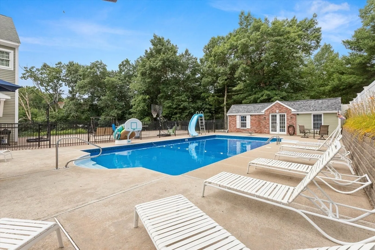
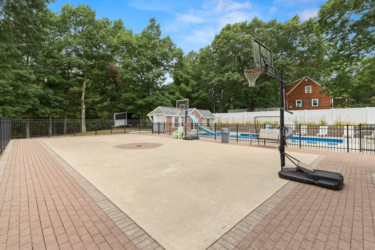
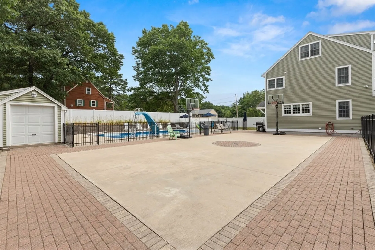
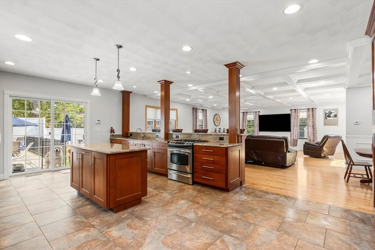
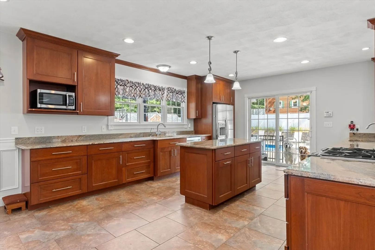
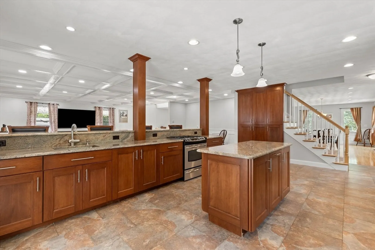
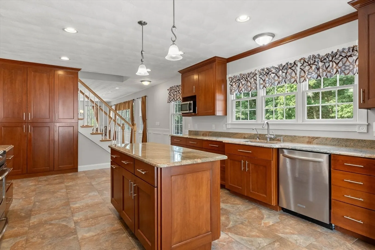
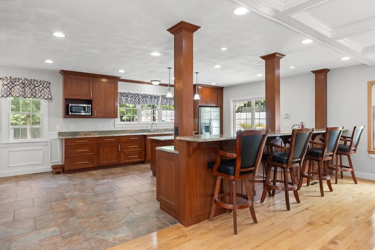
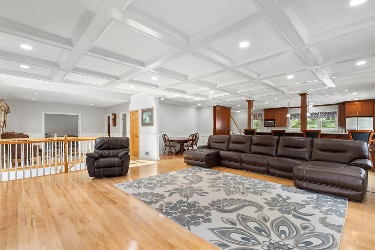
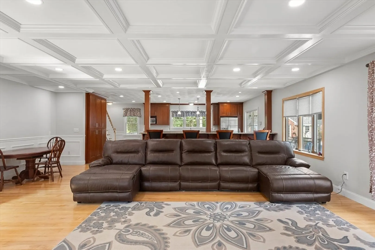
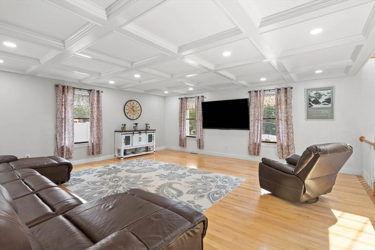
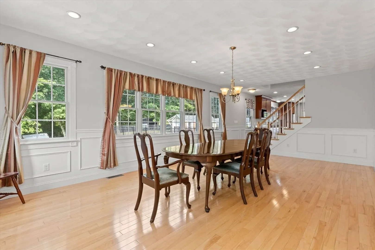
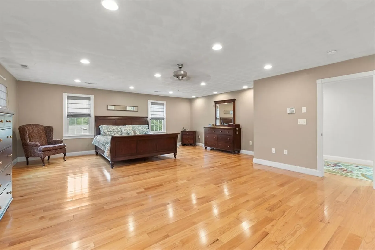
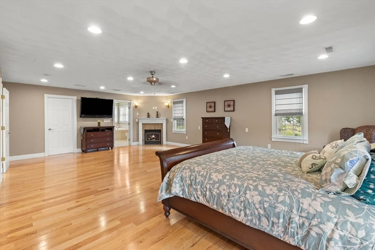
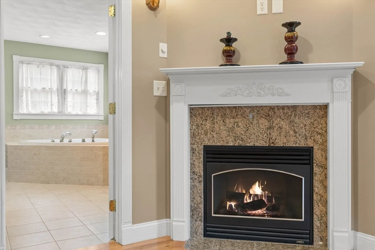
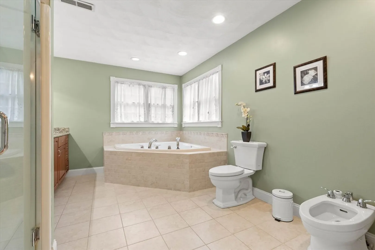
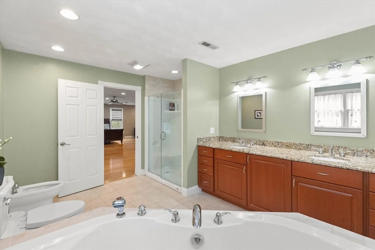
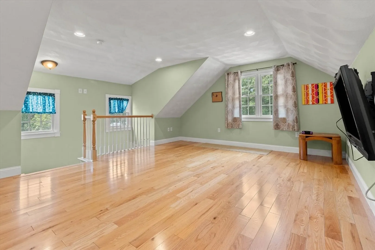
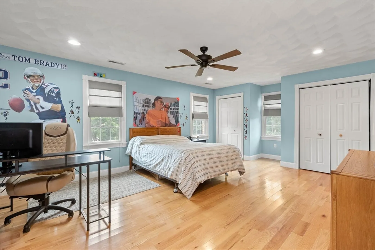
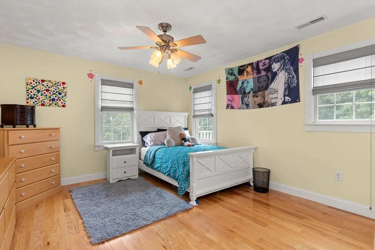
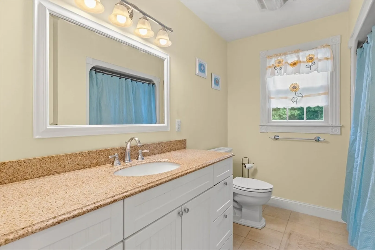
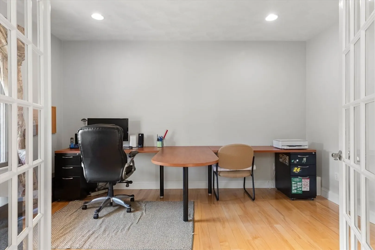
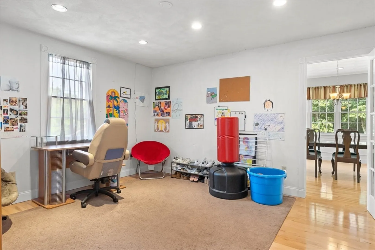
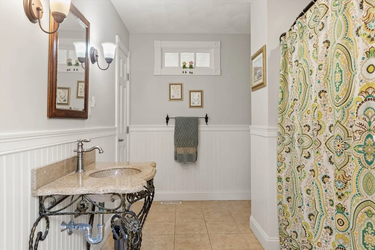
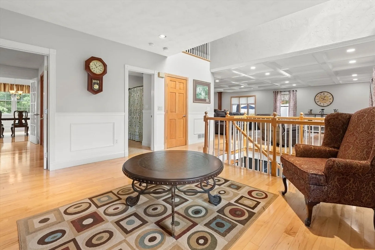
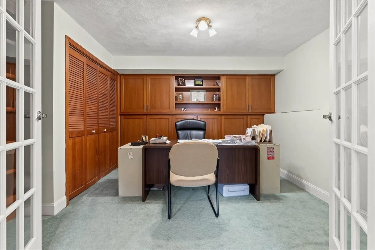
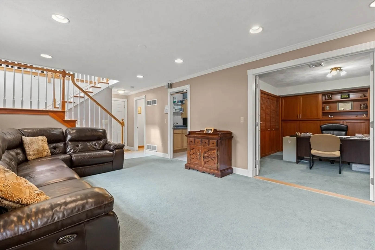
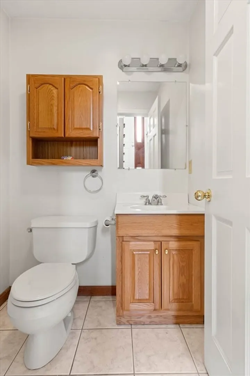
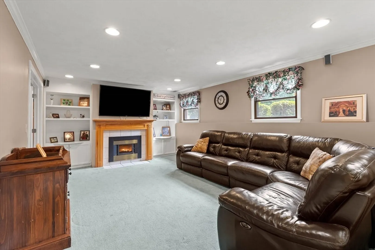
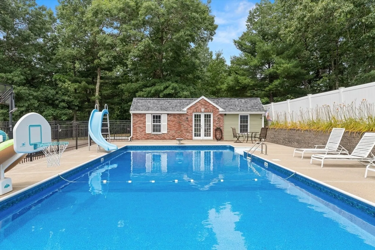
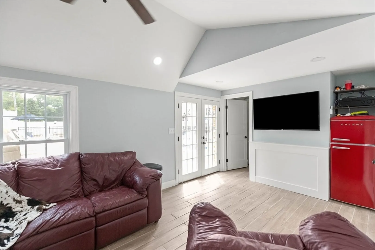
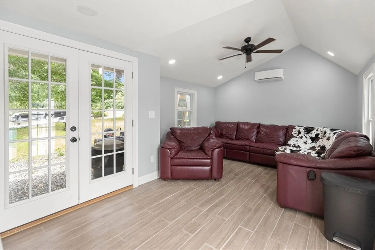
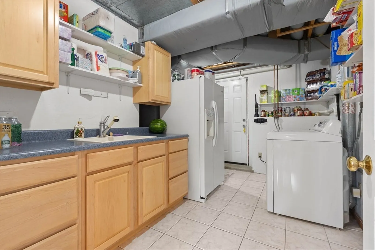
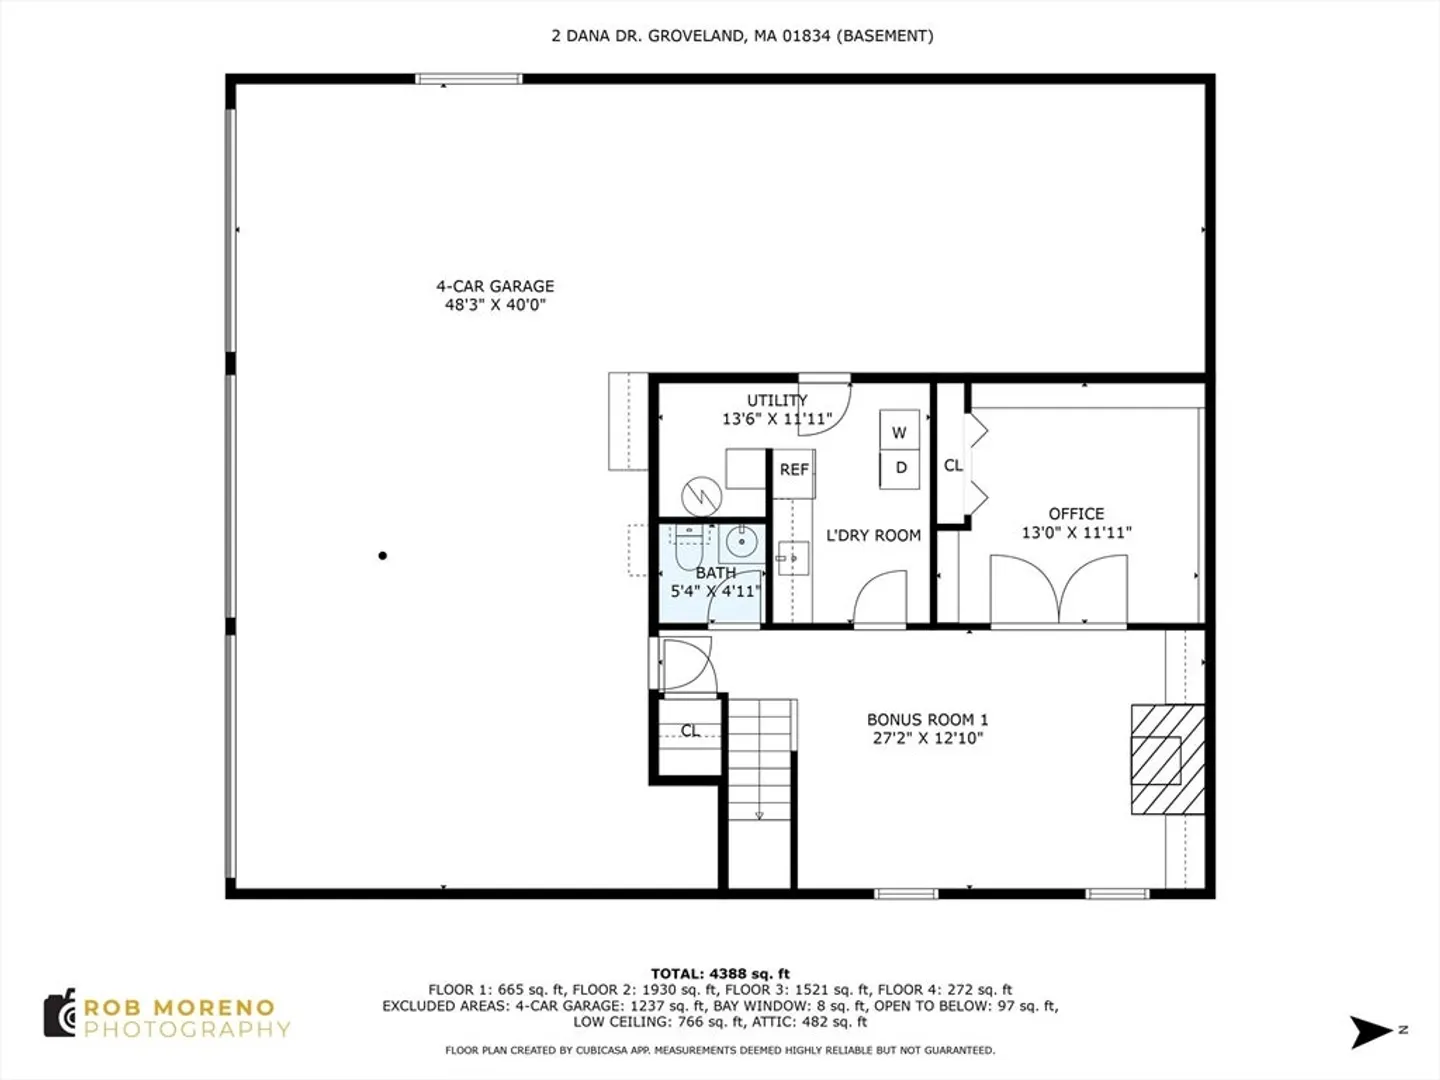
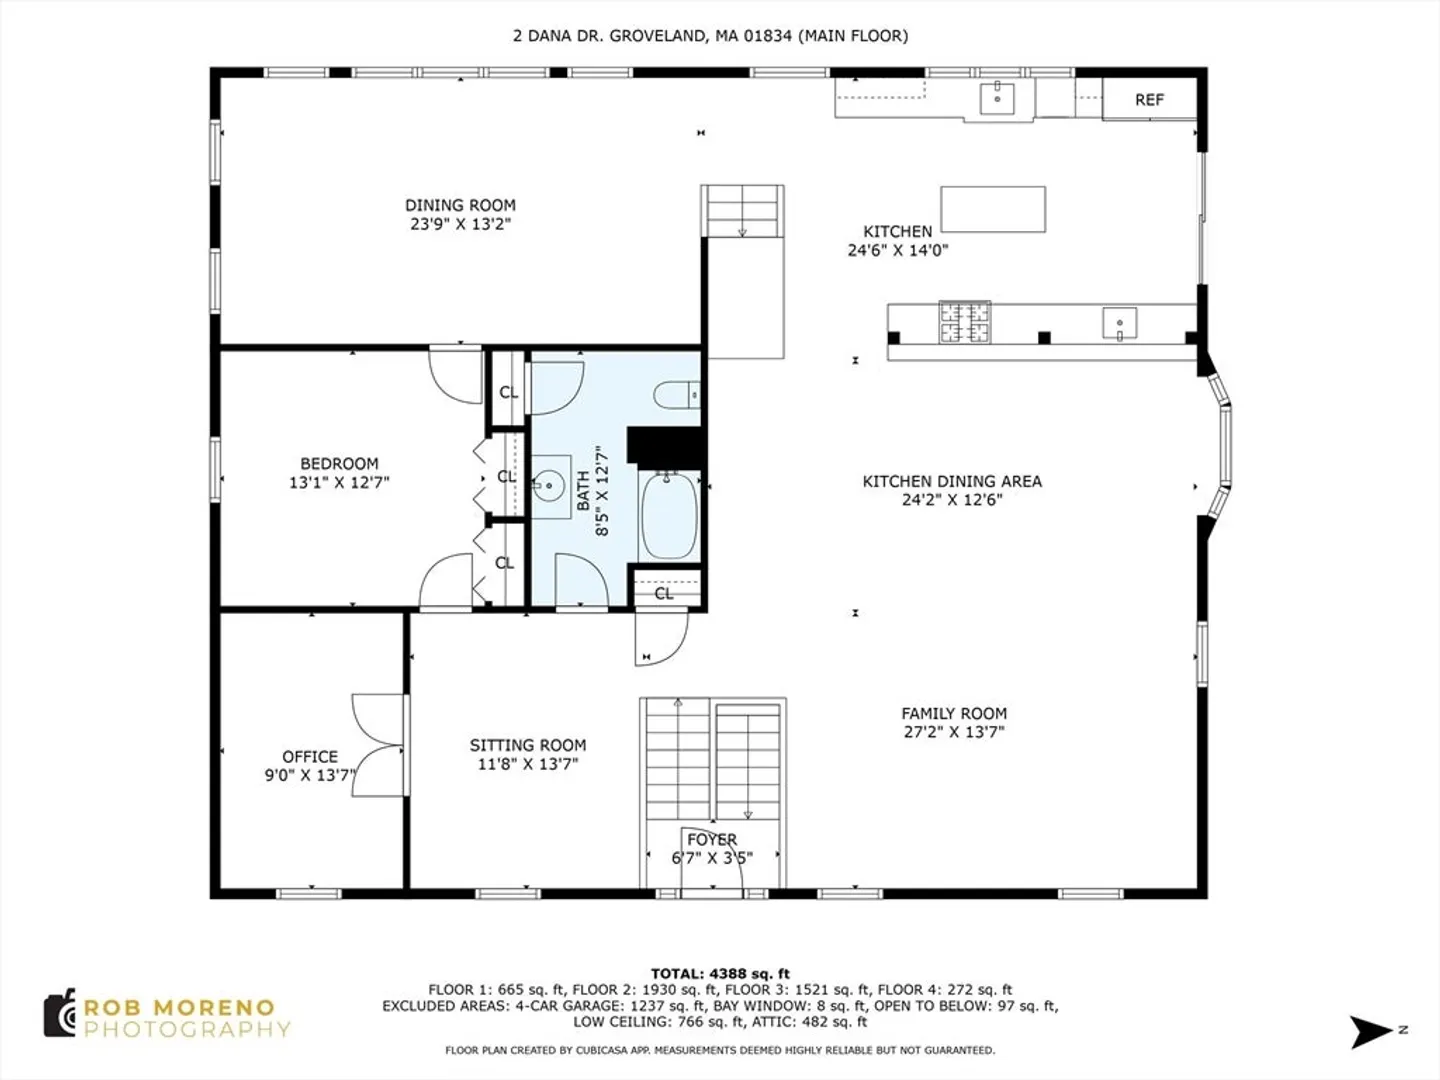
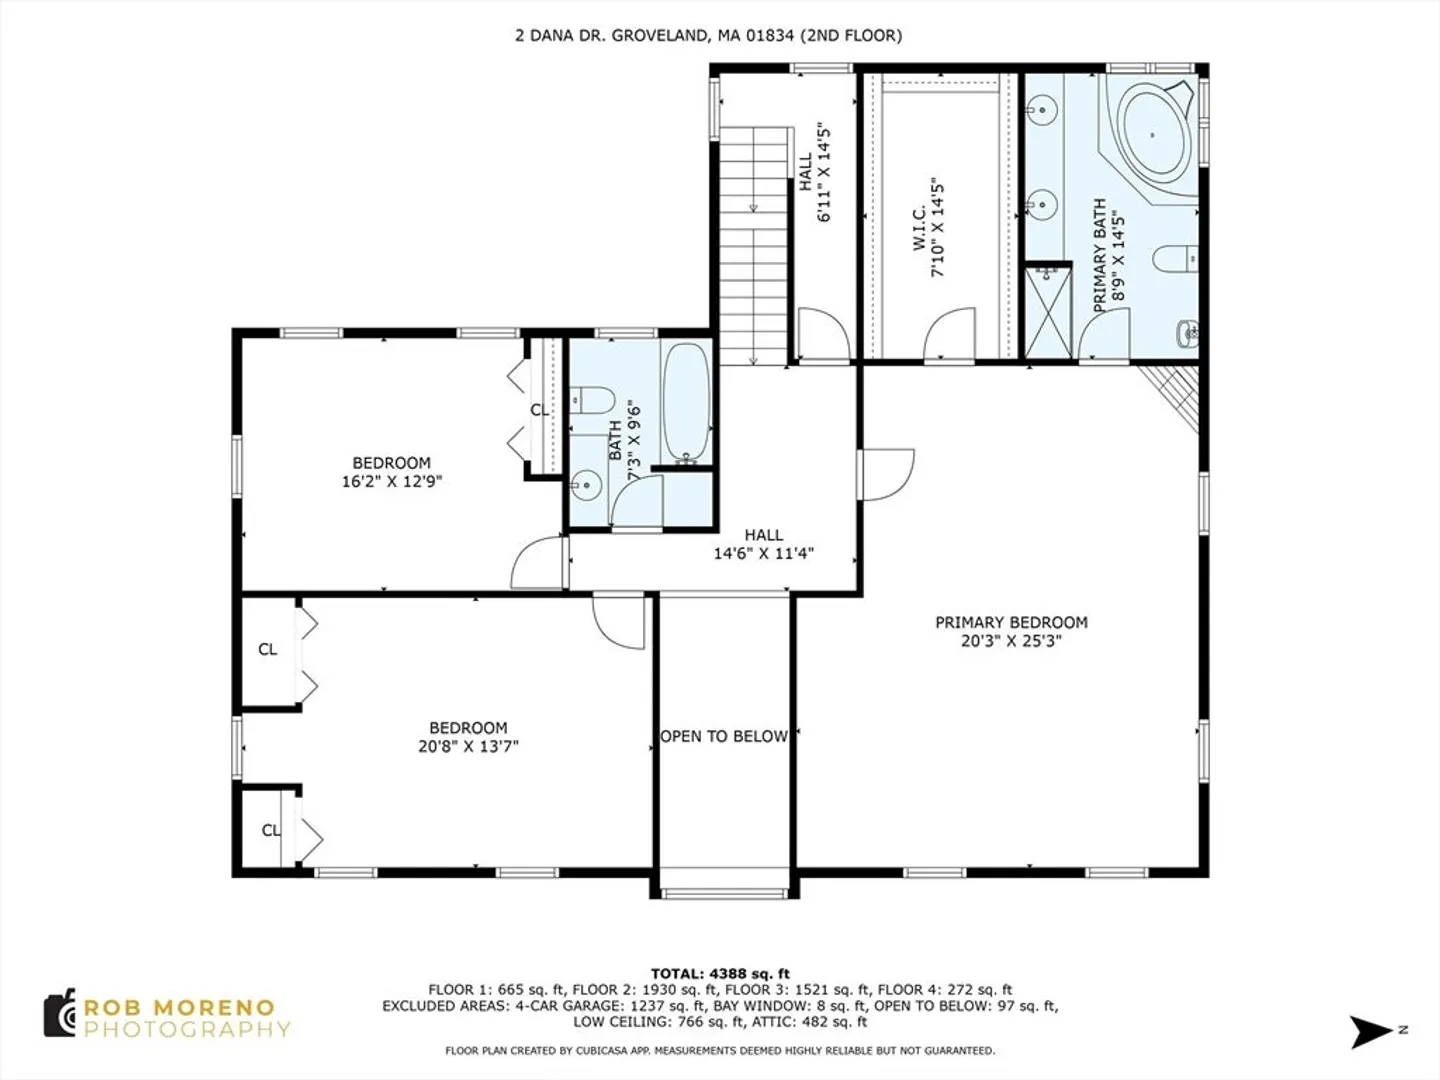
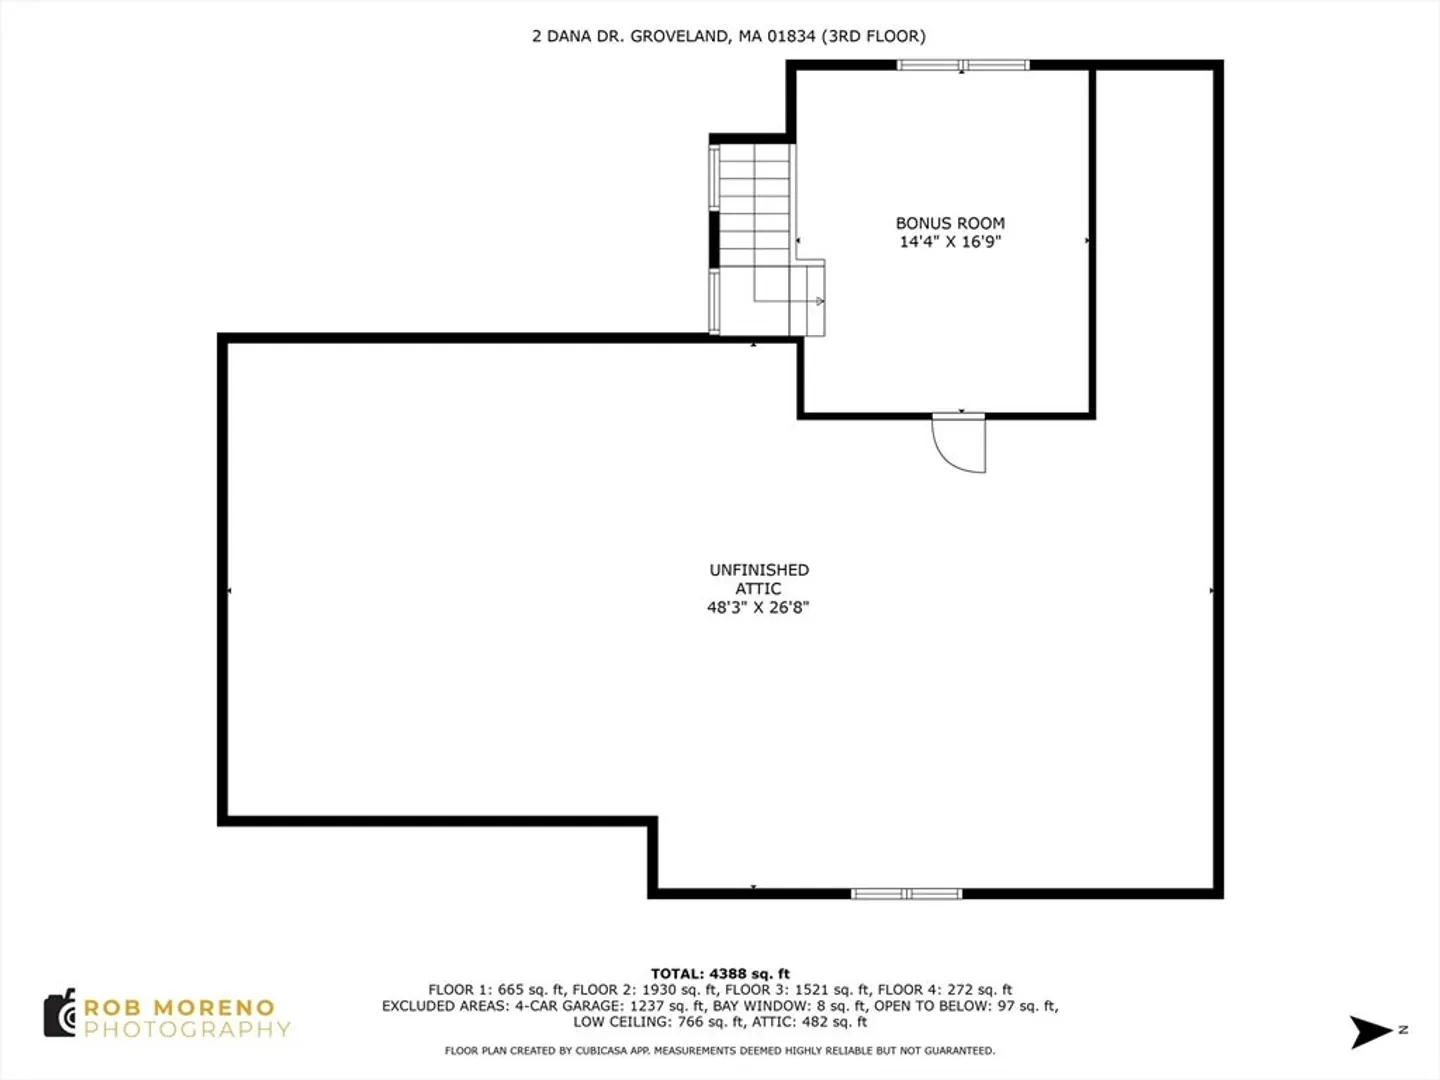
Open House Cancelled on Sunday - Spacious 11 room, 4 bedroom, 3 full & 2 half bath home boasting 5,439 S.F. of living area with 4 car garage. Open concept cherry kitchen, granite & ss appliances, gas stove, center island & separate breakfast bar / Lg family room w/coffered ceilings / 1st floor office / dining room with wainscotting / sitting room / 1st floor bedroom w/ full bath / 2nd floor primary bdrm. w/fireplace, walk in closet, ensuite bath, soaking tub & shower / 2 additional bedrooms w/ full bath / 3rd floor bonus room & walk-in attic / Lower-level finished bonus room w/ fireplace / office w/custom built-ins / ½ bath & laundry room / andersen windows / new exterior paint / central AC / recessed lighting / hardwood & tile throughout. Outside: inground heated pool / spacious pool deck / private fenced yard / sports-basketball court / finished pool - guest house w/ ½ bath & AC mini split. New 4-bedroom septic installed prior to closing. New Pentucket Middle / High School.
-
Highlights
- Area: South Groveland
- Heating: Central, Forced Air, Natural Gas, Fireplace
- Property Class: Residential
- Style: Colonial
- Year Built: 1985
- Cooling: Central Air
- Parking Spots: 6
- Property Type: Single Family Residence
- Total Rooms: 11
- Status: Closed
-
Additional Details
- Appliances: Gas Water Heater, Range, Dishwasher, Refrigerator, Washer, Dryer
- Construction: Frame, Brick, Conventional (2x4-2x6)
- Fireplaces: 2
- Foundation: Concrete Perimeter
- Lot Features: Corner Lot, Gentle Sloping, Level
- Roof: Shingle
- Year Built Source: Owner
- Basement: Full, Partially Finished, Walk-Out Access, Interior Entry, Garage Access
- Exterior Features: Patio, Pool - Inground Heated, Professional Landscaping, Fenced Yard, Guest House
- Flooring: Tile, Carpet, Hardwood, Flooring - Stone/Ceramic Tile, Flooring - Wall to Wall Carpet, Flooring - Hardwood
- Interior Features: Bathroom - Half, Closet/Cabinets - Custom Built, Recessed Lighting, Closet, Lighting - Overhead, Open Floorplan, Bathroom, Bonus Room, Office
- Road Frontage Type: Public
- Year Built Details: Renovated Since
- Zoning: Rb
-
Amenities
- Community Features: Public Transportation, Park, Walk/Jog Trails, Medical Facility, Highway Access, Public School, T-Station
- Parking Features: Attached, Under, Garage Door Opener, Workshop in Garage, Insulated, Off Street, Paved
- Covered Parking Spaces: 4
- Pool Features: Pool - Inground Heated
-
Utilities
- Electric: 200+ Amp Service
- Water Source: Private
- Sewer: Private Sewer
-
Fees / Taxes
- Assessed Value: $953,100
- Compensation Based On: Net Sale Price
- Taxes: $12,905
- Buyer Agent Compensation: 2%
- Tax Year: 2024
Similar Listings
Sold
40 Photos
Sold
41 Photos
Sold
42 Photos
Sold
42 Photos
Content © 2026 MLS Property Information Network, Inc. The information in this listing was gathered from third party resources including the seller and public records.
Listing information provided courtesy of RE/MAX Triumph Realty.
MLS Property Information Network, Inc. and its subscribers disclaim any and all representations or warranties as to the accuracy of this information.
