
Sold!
$950,000
3
Beds
2
Baths
1,382
Living Area
-
Property Description
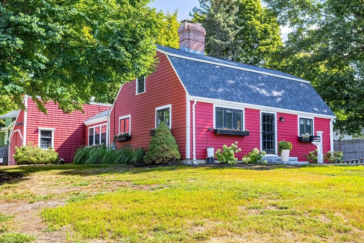
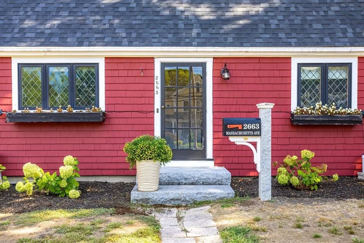
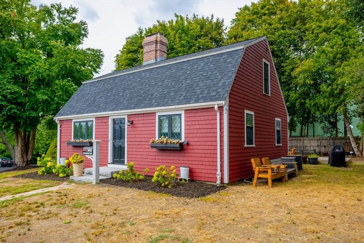
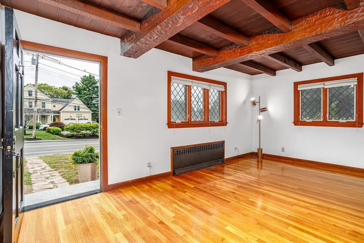
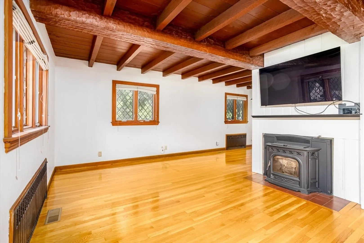
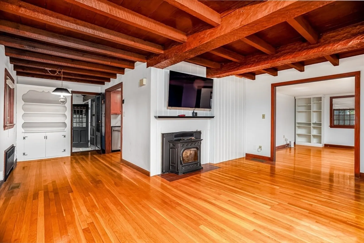
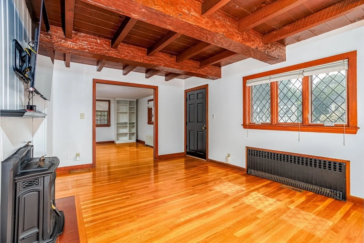
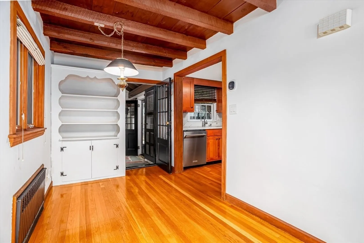
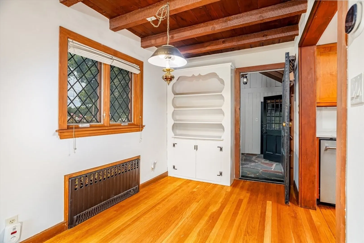
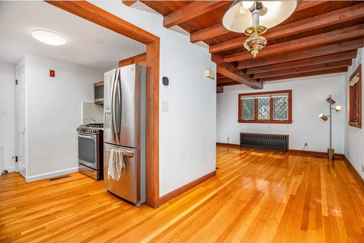
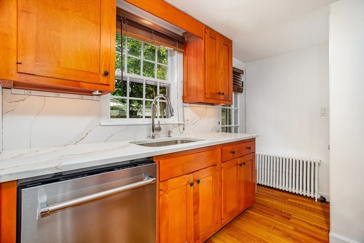
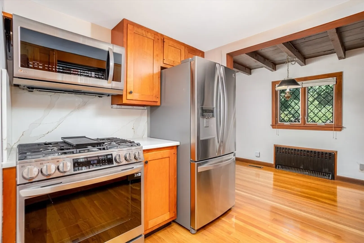
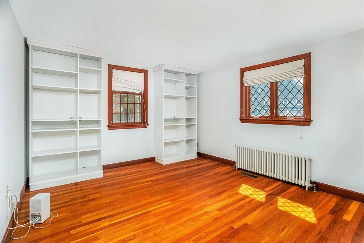
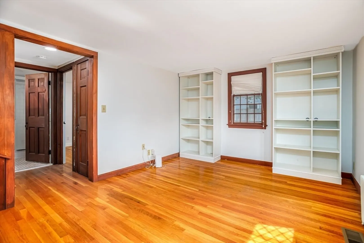
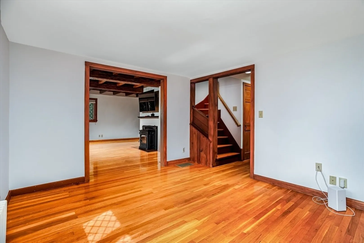
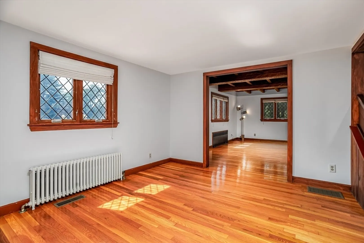
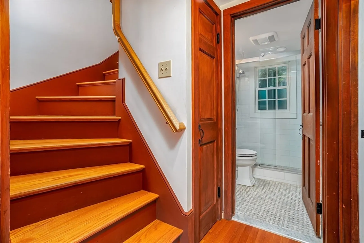
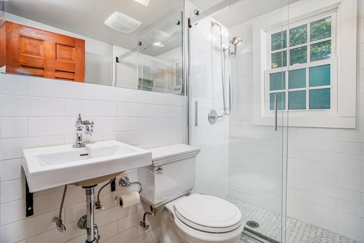
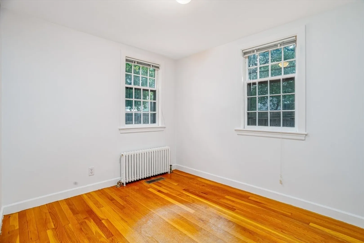
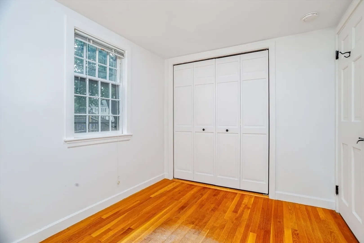
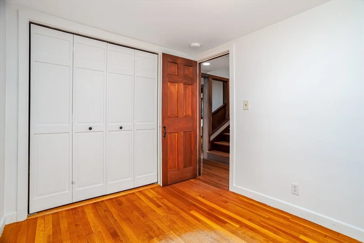
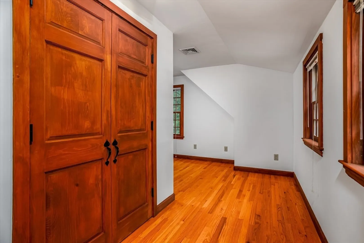
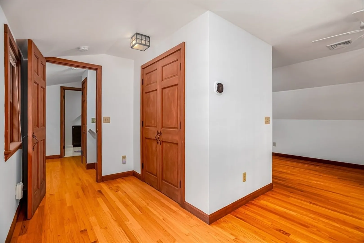
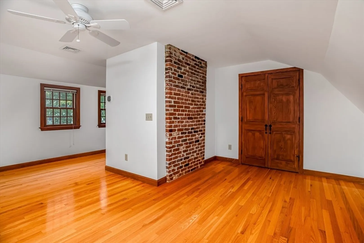
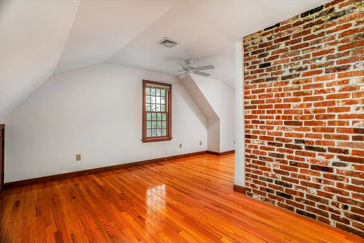
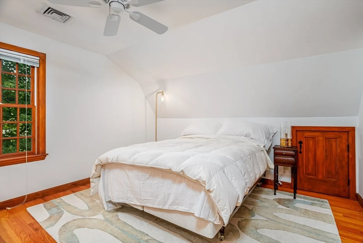
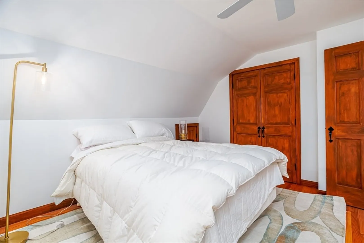
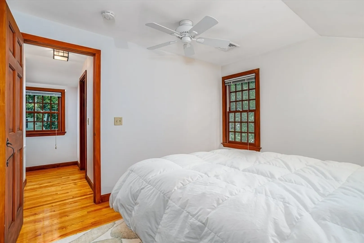
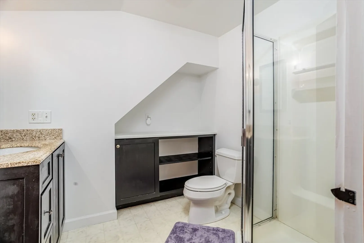
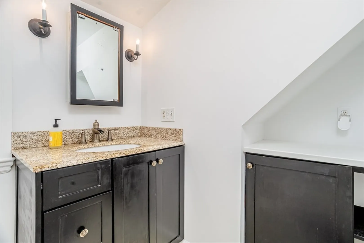
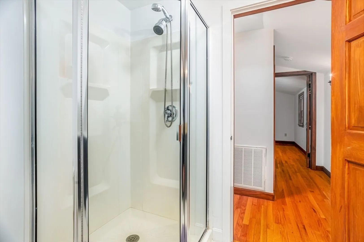
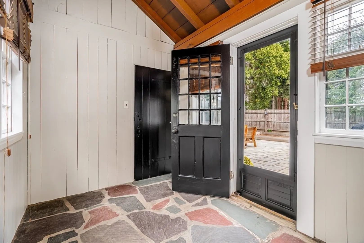
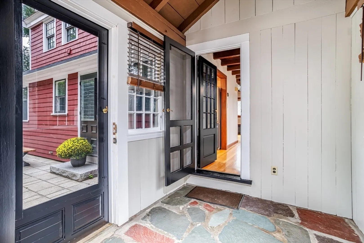
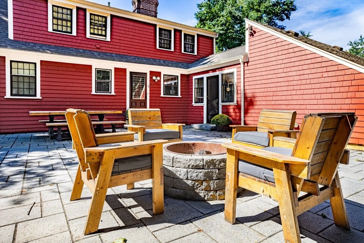
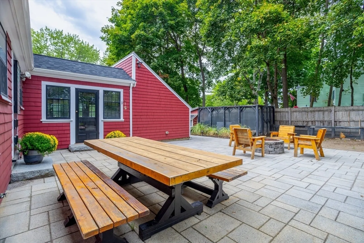
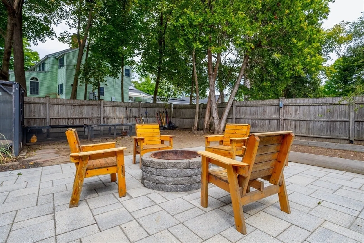
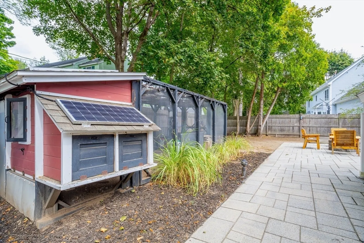
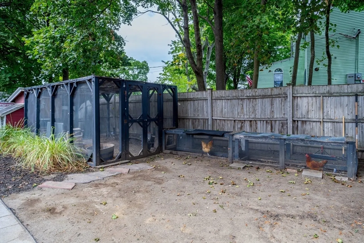
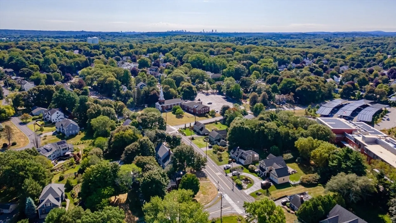
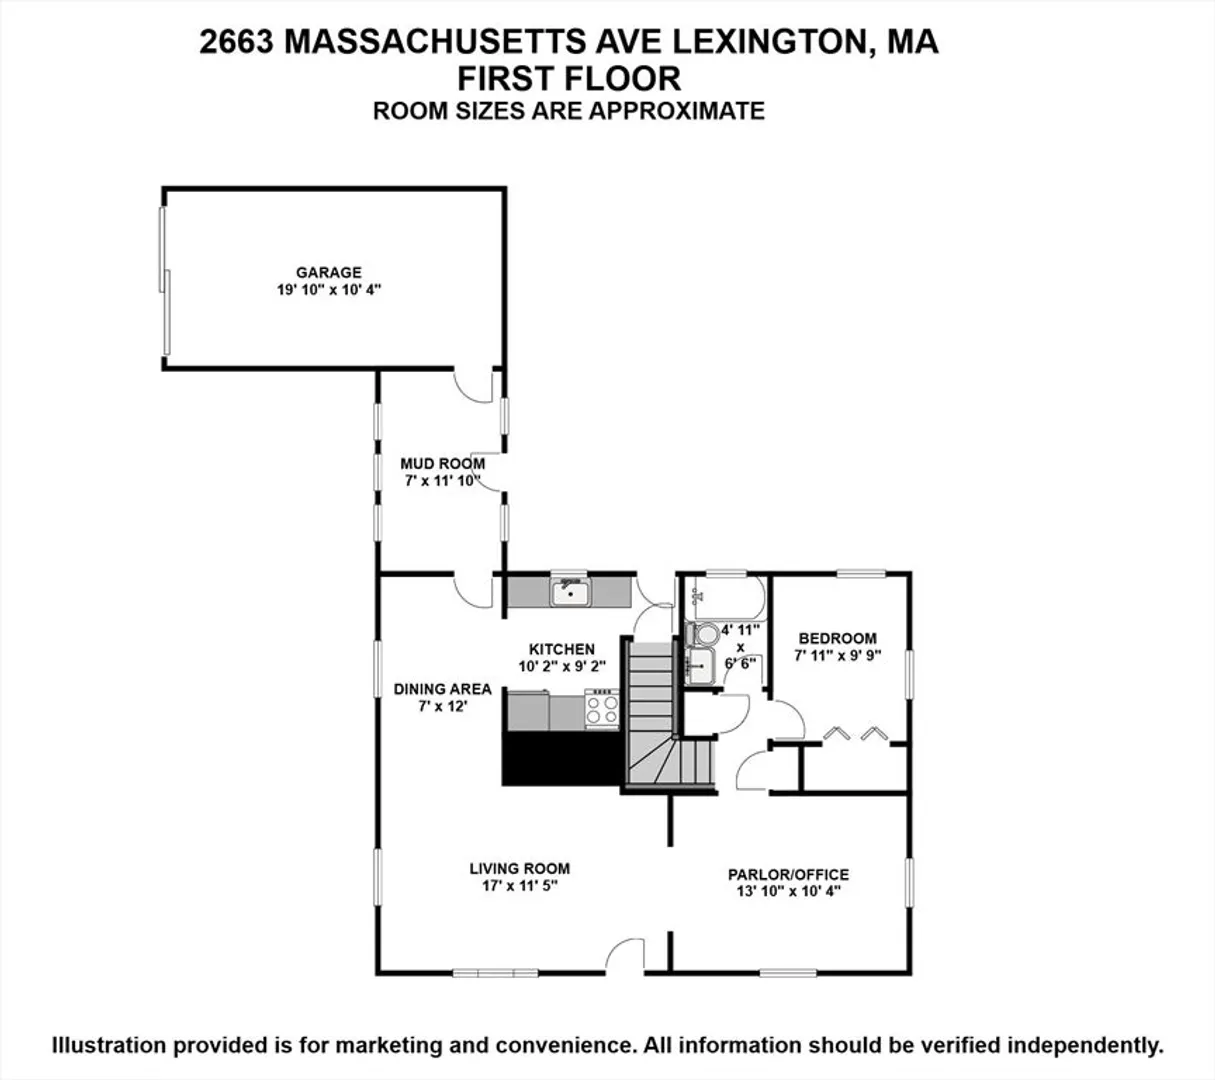
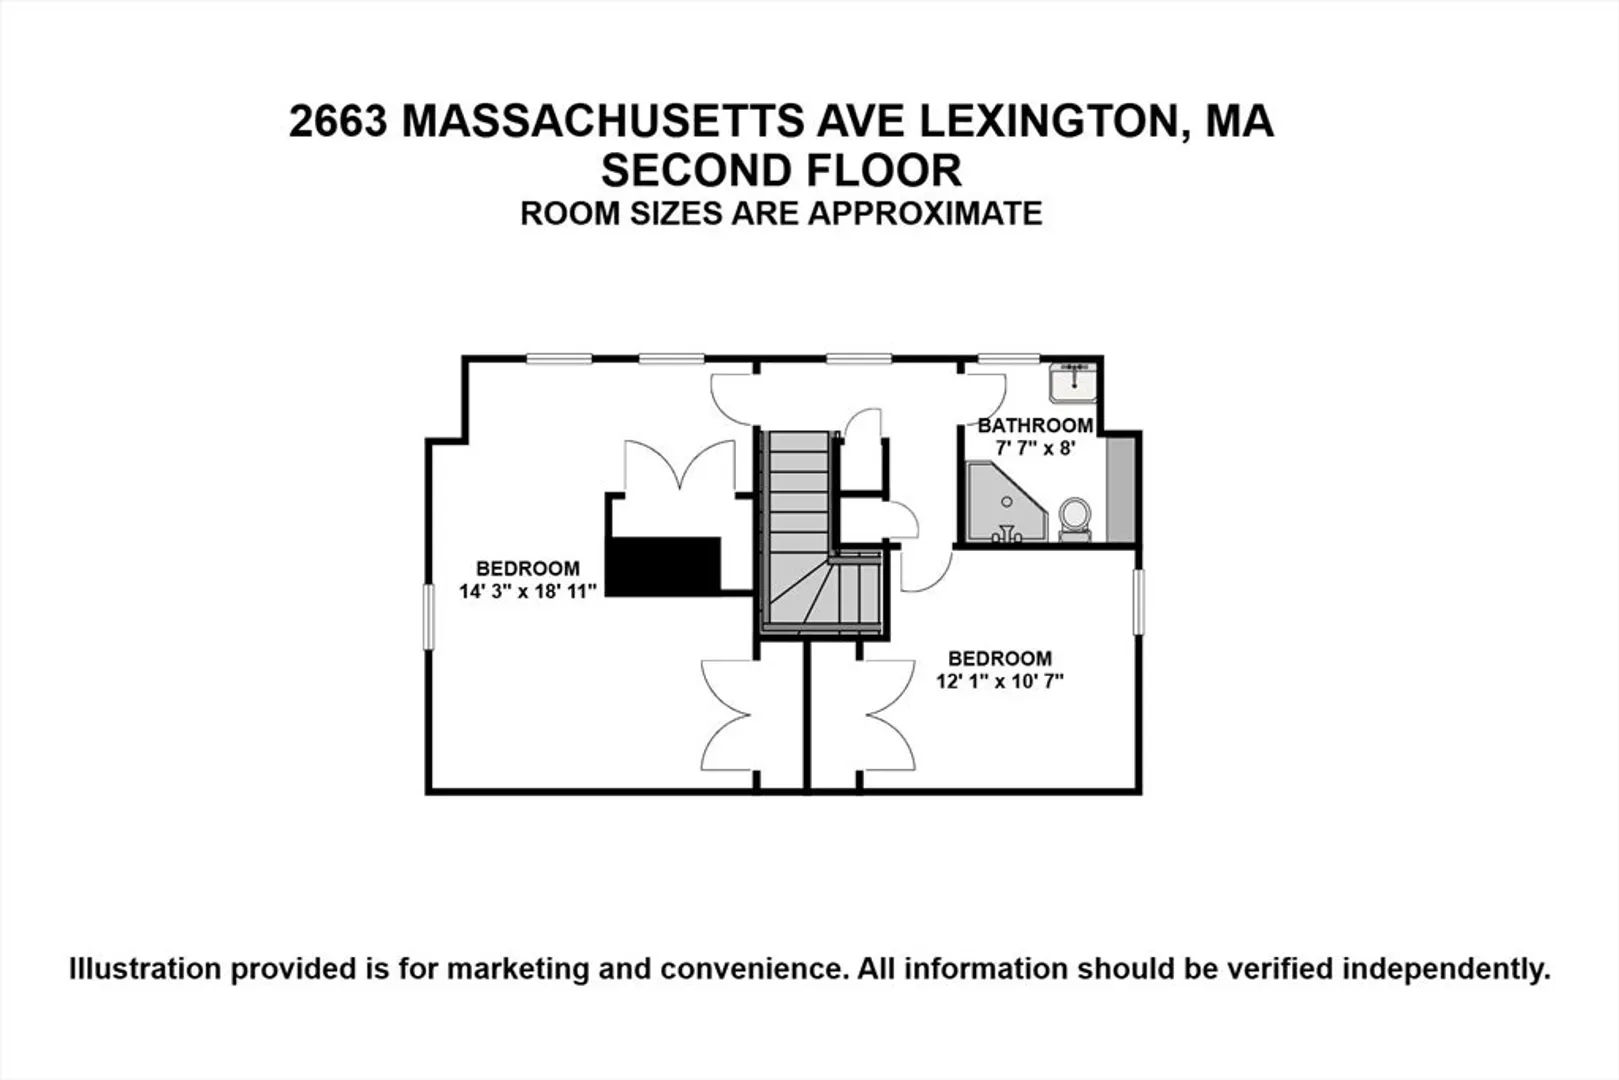
OPEN HOUSE: SATURDAY 11/1, 1-3 PM. This charming three-bedroom, two-bathroom Cape Cod home blends timeless period details with modern updates. Designed by noted architect Royal Barry Wills, widely regarded as the master of the 20th-century Cape Cod style, this home offers warmth, character, and convenience.The updated kitchen features stainless steel appliances, quartz countertops, and opens seamlessly to a spacious patio with a fire pit—perfect for entertaining family and friends. The first-floor bathroom, recently renovated, includes tile flooring and modern fixtures for both comfort and ease of use. Throughout the home, you’ll find hardwood floors, leaded-glass thermopane windows, hand-hewn beams, and a central fireplace that enhance its historic charm. Upstairs, the primary suite includes a full bathroom, while a guest bedroom provides ample space and privacy. Located with easy access to historic downtown Lexington and Rt. 95/128.
-
Highlights
- Cooling: Central Air
- Parking Spots: 4
- Property Type: Single Family Residence
- Total Rooms: 7
- Status: Closed
- Heating: Natural Gas
- Property Class: Residential
- Style: Cape, Tudor
- Year Built: 1940
-
Additional Details
- Appliances: Gas Water Heater, Range, Dishwasher, Disposal, Microwave, Refrigerator, Washer, Dryer
- Construction: Frame
- Fireplaces: 1
- Foundation: Block
- Road Frontage Type: Public
- SqFt Source: Owner
- Year Built Source: Owner
- Basement: Full
- Exterior Features: Porch - Enclosed, Patio
- Flooring: Wood, Tile, Vinyl
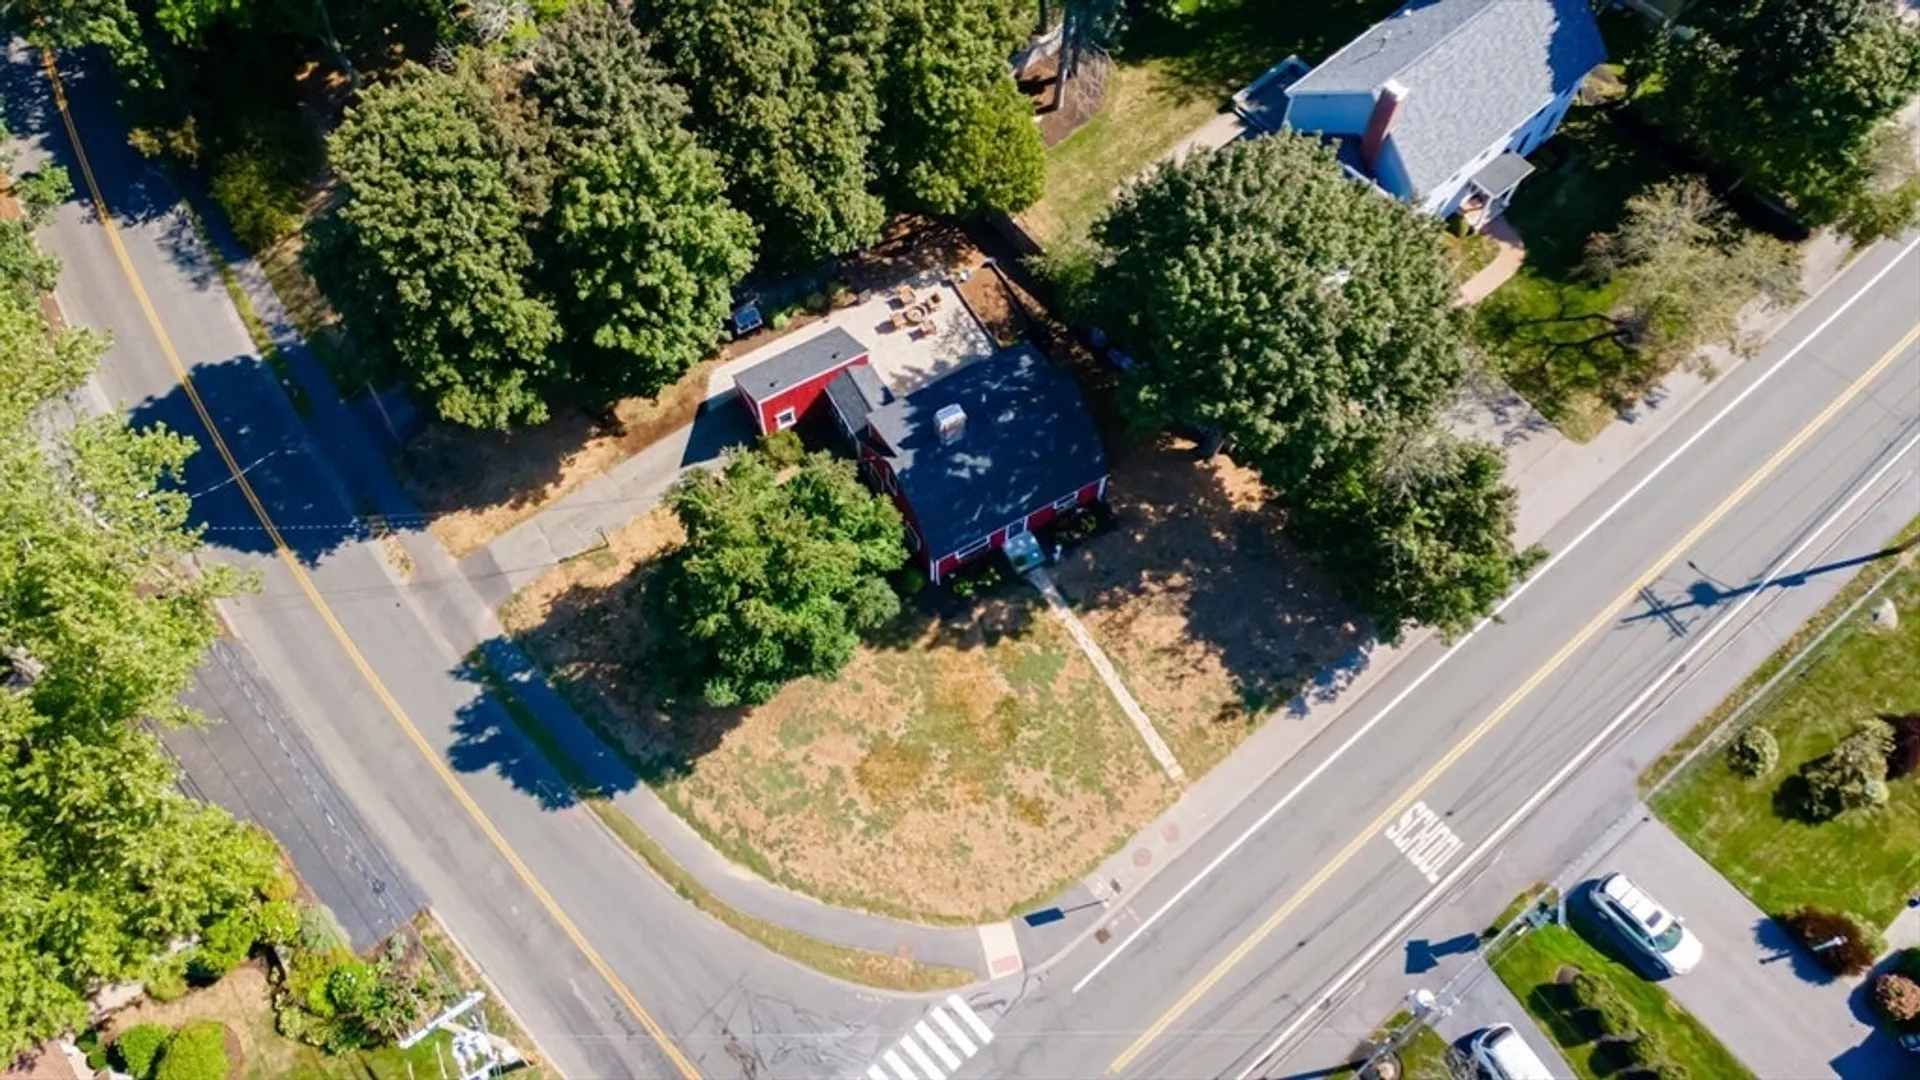
- Lot Features: Corner Lot
- Roof: Shingle
- Year Built Details: Actual
- Zoning: Rs
-
Amenities
- Community Features: Shopping, Park, Golf, Conservation Area, Highway Access, Public School
- Parking Features: Attached, Paved
- Covered Parking Spaces: 1
-
Utilities
- Electric: 200+ Amp Service
- Water Source: Public
- Sewer: Public Sewer
-
Fees / Taxes
- Assessed Value: $857,000
- Taxes: $10,481
- Tax Year: 2025
Similar Listings
Sold
1 Photo
Sold
42 Photos
Sold
20 Photos
Sold
42 Photos
Content © 2026 MLS Property Information Network, Inc. The information in this listing was gathered from third party resources including the seller and public records.
Listing information provided courtesy of Keller Williams Realty North Central.
MLS Property Information Network, Inc. and its subscribers disclaim any and all representations or warranties as to the accuracy of this information.
