
265 Monponsett Street #3205
$489,000
2
Beds
2
Baths
1,411
Sqft
- Request Info
- Call
- Save
-
More
- Mortgage Calculator

Property Tools
$489,000
2
Beds
2
Baths
1,411
Living Area
-
Property Description
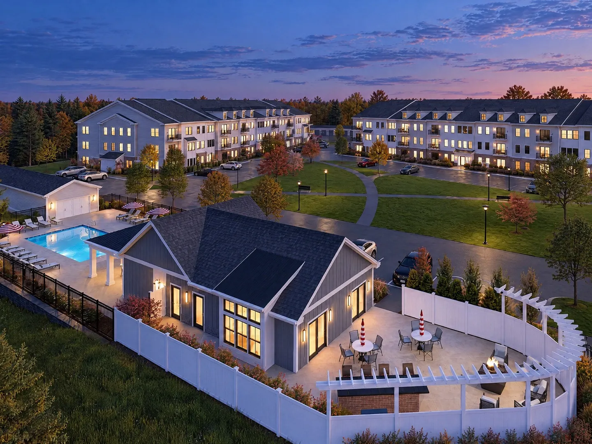
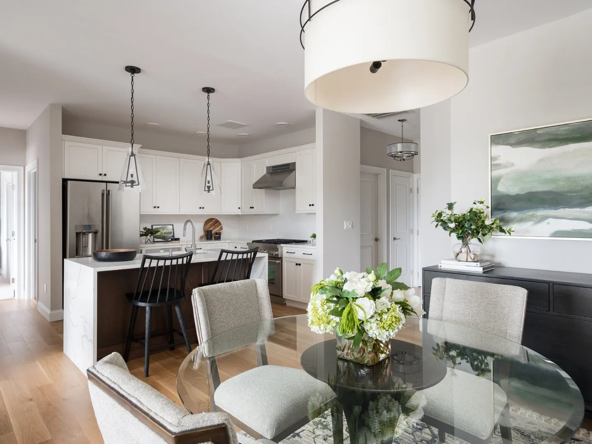
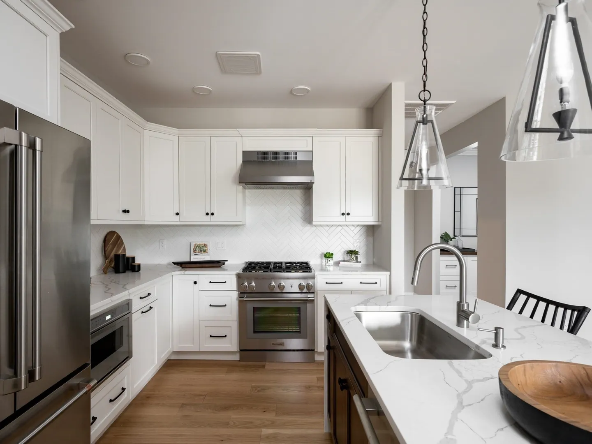
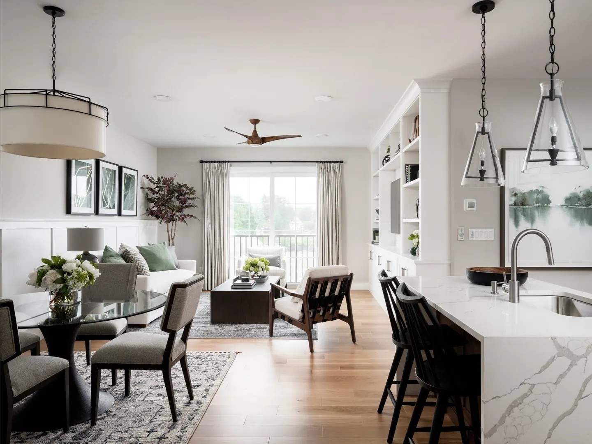
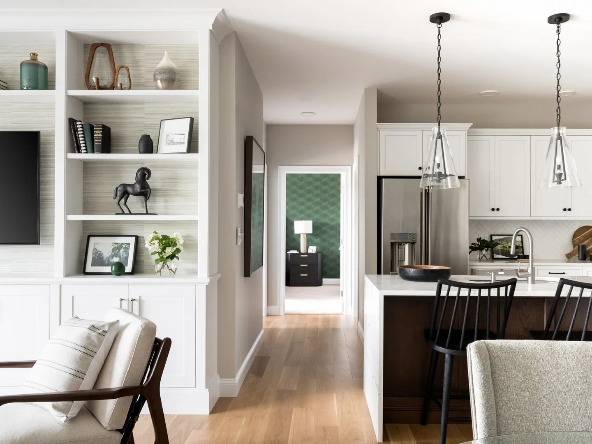
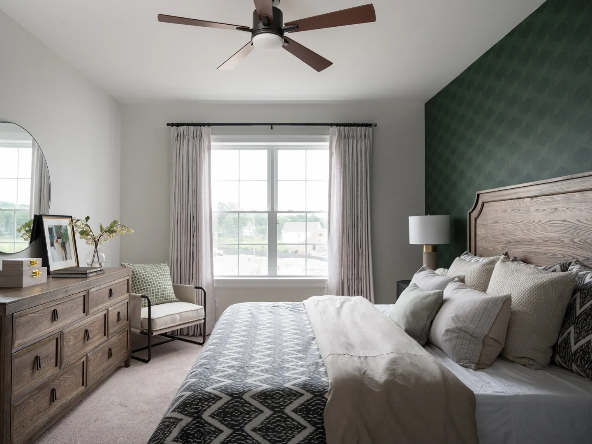
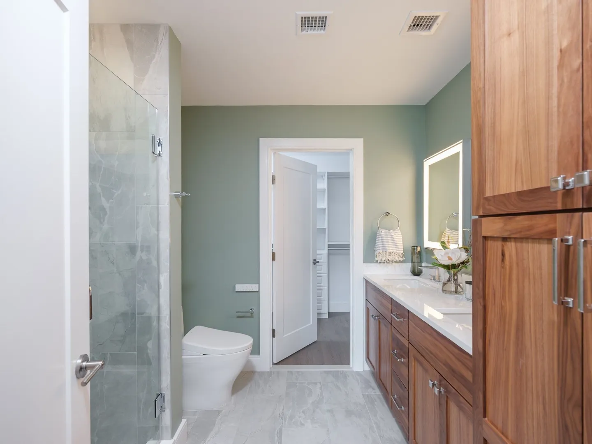
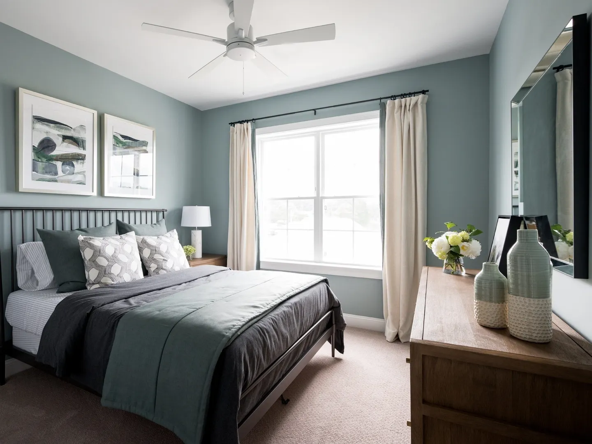
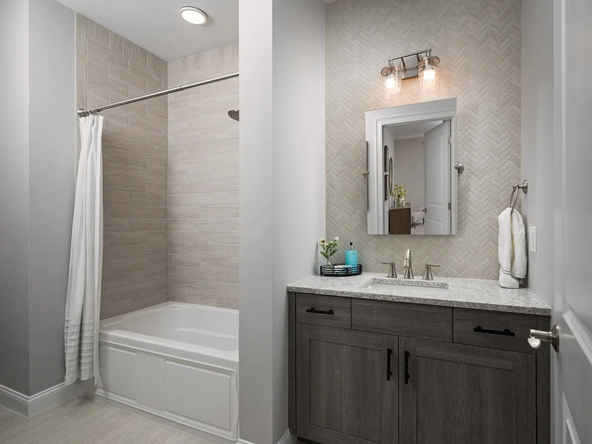
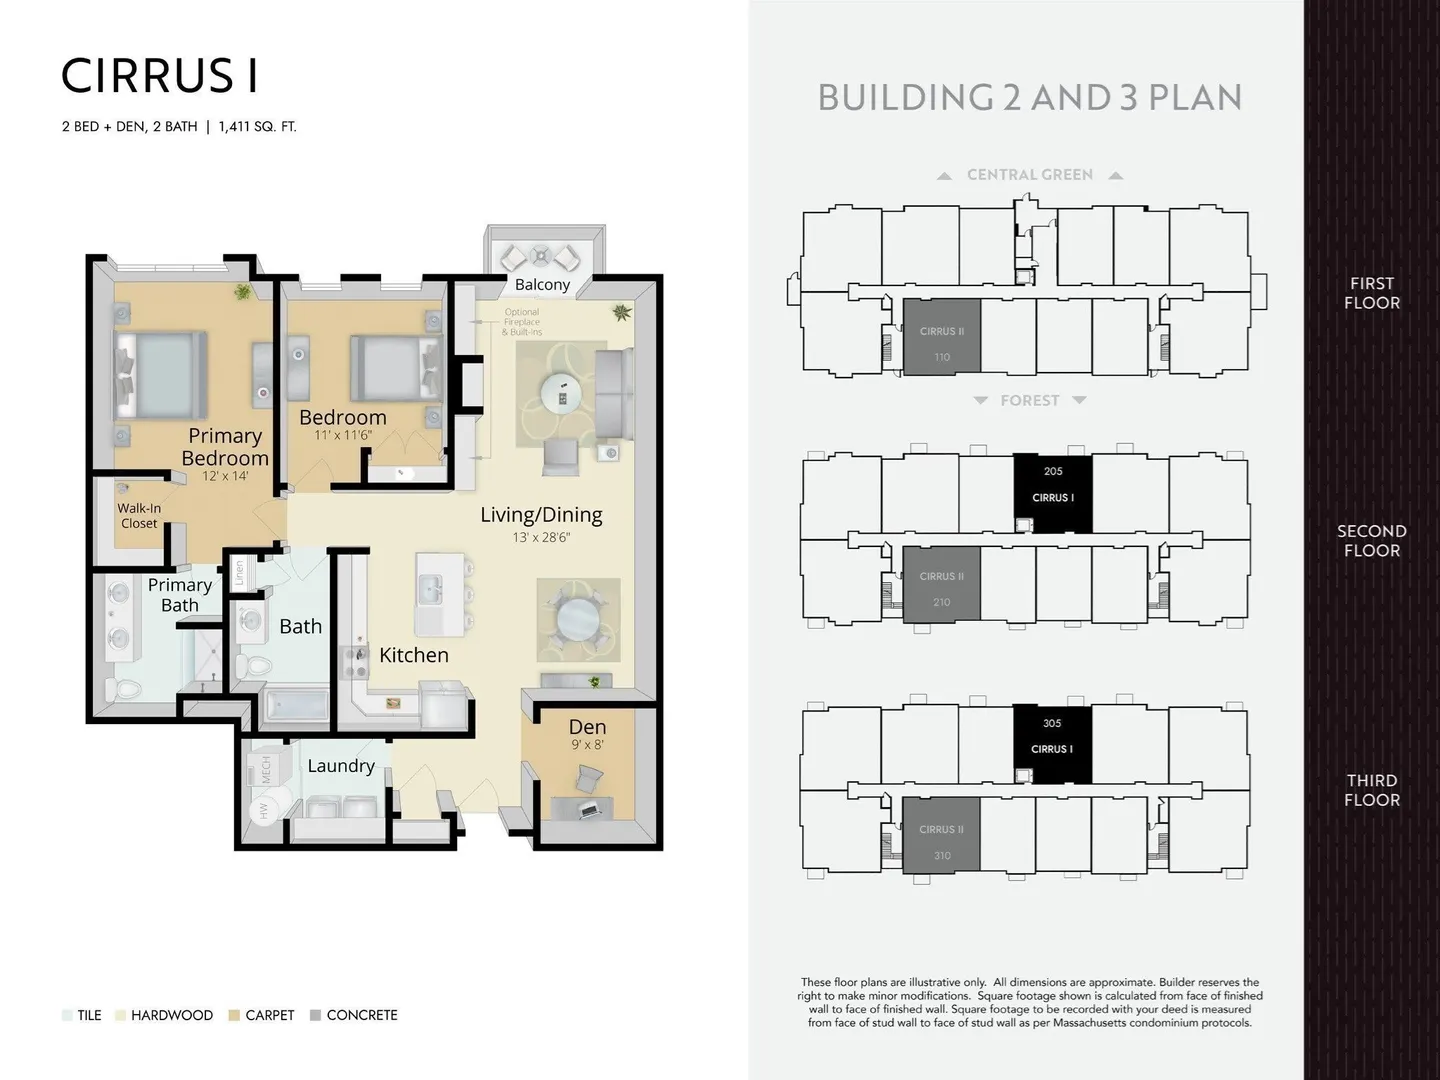
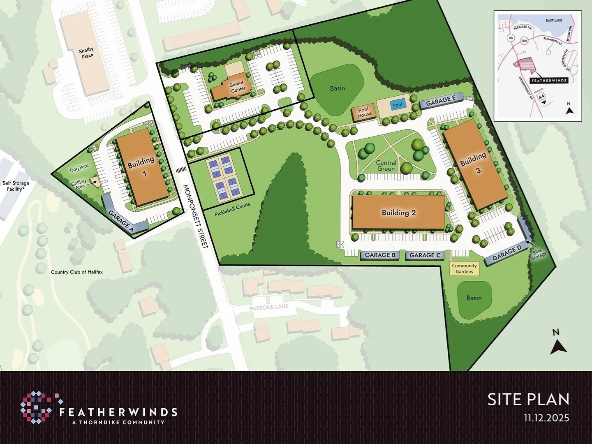
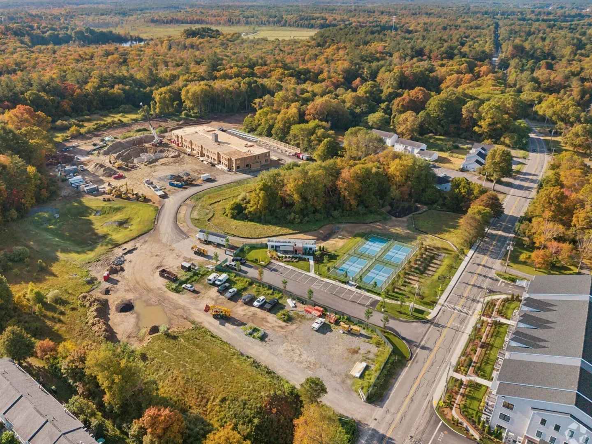
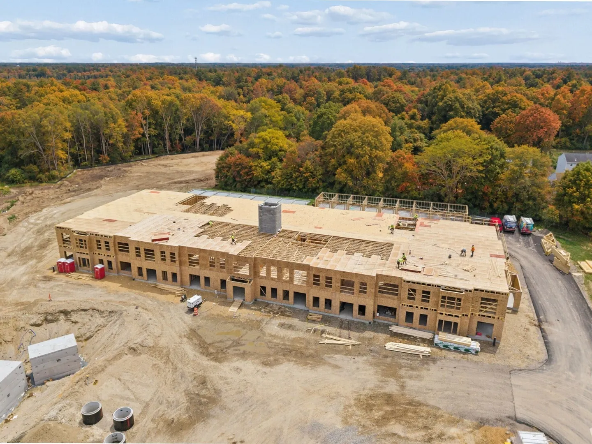
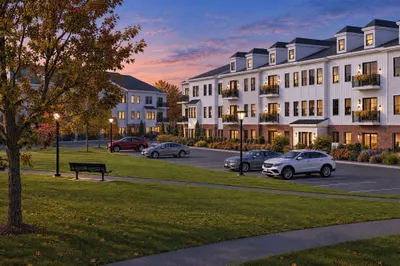
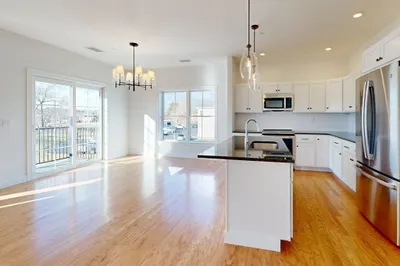
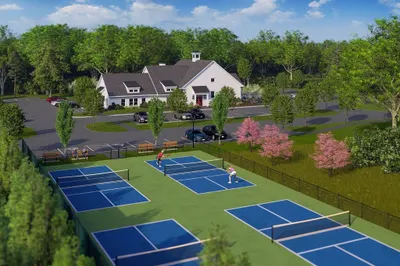
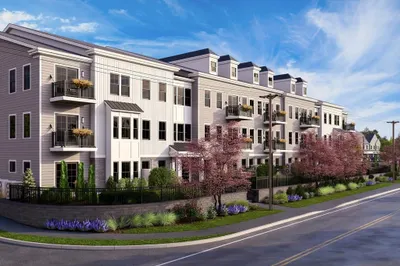
The Cirrus floor plan is a 1,400 sq. ft. 2-bedroom, 2-bath plus den home style located on the front of Building 2 overlooking the central green. The primary bath includes a fully tiled shower with bench and glass door. Still time to customize with your interior design selections. Offered by award winning Thorndike Development, these sleek modern buildings feature a boutique ambiance that keeps pace with your uncompromising taste & busy lifestyle. Within easy reach of highways to Providence, Cape Cod, & Boston and Plymouth is only 20 minutes away. Pool, pool house, community garden, & short walk to stores and restaurants. Optional 1-car garage. Building 3 will be the final building at Featherwinds. It is not started yet and has an estimated delivery date of end of 2027 - spring 2028.
-
Highlights
- Building Name: Featherwinds
- Heating: Air Source Heat Pumps (ASHP)
- Parking Spots: 1
- Property Type: Condominium
- Total Rooms: 5
- Year Built: 2027
- Cooling: Central Air, Air Source Heat Pumps (ASHP)
- HOA Fee: $384
- Property Class: Residential
- Stories: 1
- Unit Number: 3205
- Status: Active
-
Additional Details
- Appliances: Range, Dishwasher, Microwave, Plumbed For Ice Maker
- Construction: Frame
- Flooring: Tile, Carpet, Engineered Hardwood, Flooring - Wall to Wall Carpet, Wood
- Pets Allowed: Yes w/ Restrictions
- SqFt Source: Unit Floor Plan
- Year Built Details: To Be Built
- Zoning: Cb&shod
- Basement: N
- Exterior Features: Balcony
- Interior Features: Den, Living/Dining Rm Combo, Finish - Sheetrock
- Roof: Shingle, Rubber, Metal
- Total Number of Units: 72
- Year Built Source: Builder
-
Amenities
- Community Features: Shopping, Golf, T-Station, Adult Community
- Pool Features: Association, In Ground, Heated
- Parking Features: Off Street, Common, Guest
-
Utilities
- Electric: Circuit Breakers, 100 Amp Service
- Water Source: Public
- Sewer: Private Sewer
-
Fees / Taxes
- HOA Fee Frequency: Monthly
- Home Warranty: 1
- HOA Fee Includes: Insurance, Maintenance Structure, Road Maintenance, Maintenance Grounds, Snow Removal, Trash, Reserve Funds
- Tax Year: 2026
Similar Listings
Sold
17 Photos
Sold
8 Photos
Sold
7 Photos
Sold
NEW CONSTRUCTION

33 Photos
Content © 2026 MLS Property Information Network, Inc. The information in this listing was gathered from third party resources including the seller and public records.
Listing information provided courtesy of Thorndike Development.
MLS Property Information Network, Inc. and its subscribers disclaim any and all representations or warranties as to the accuracy of this information.