
266 Front St #266
$458,000
3
Beds
1/1
Bath
1,292
Sqft
- Request Info
- Call
- Save
-
More
- Mortgage Calculator

Property Tools
$458,000
3
Beds
1/1
Bath
1,292
Living Area
-
Property Description
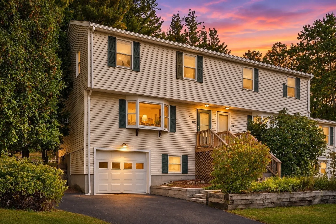
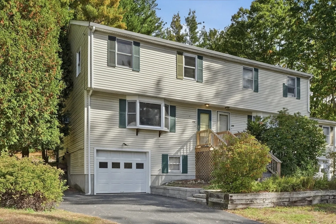
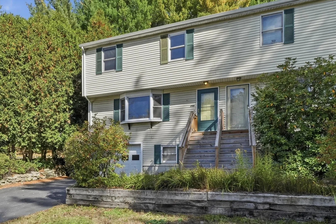
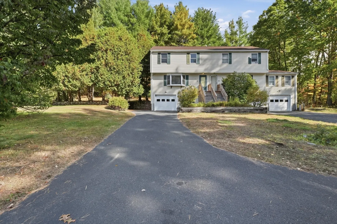
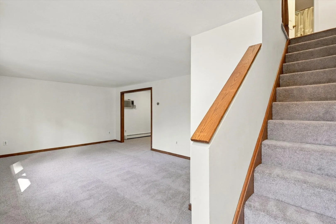
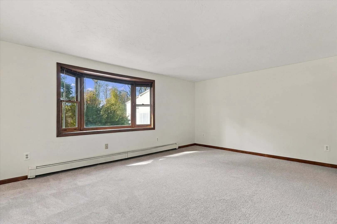
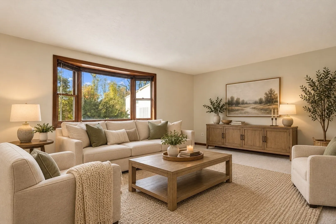
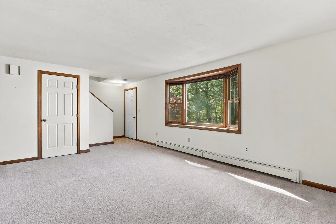
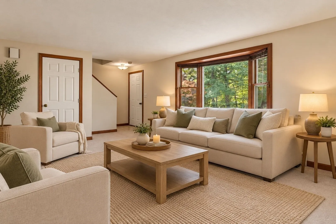
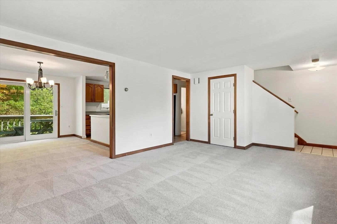
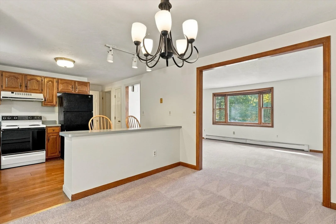
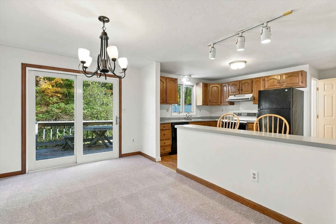
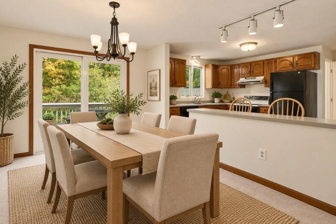
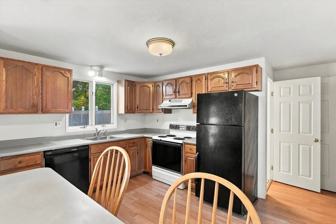
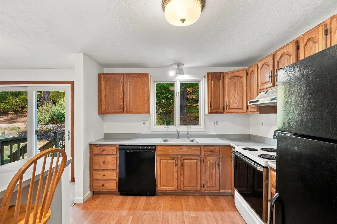
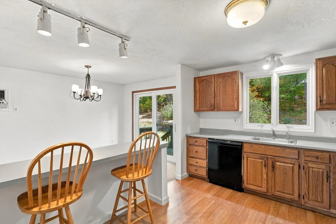
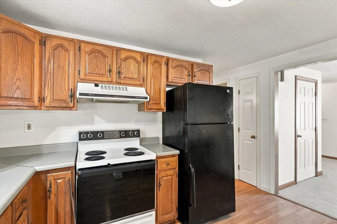
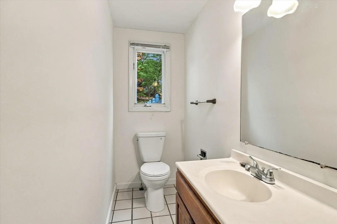
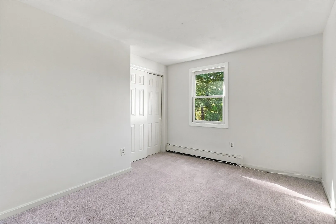
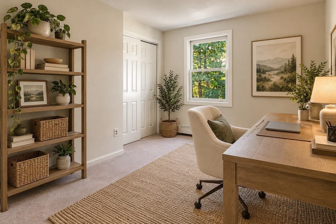
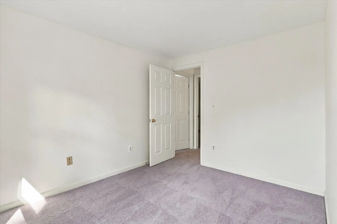
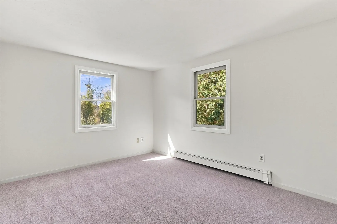
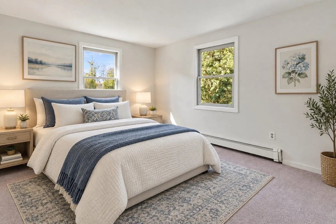
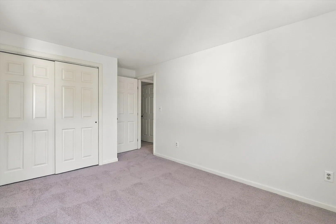
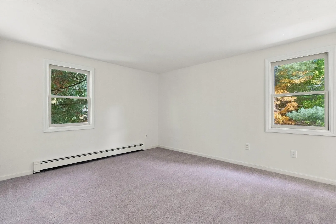
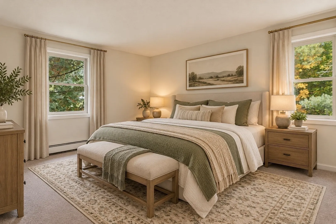
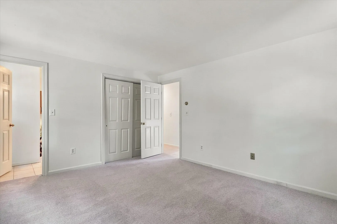
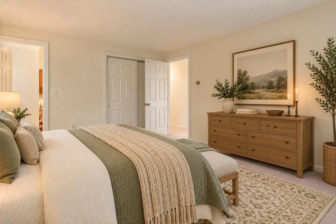
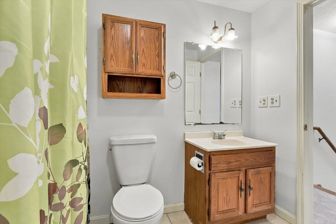
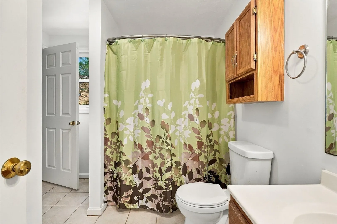
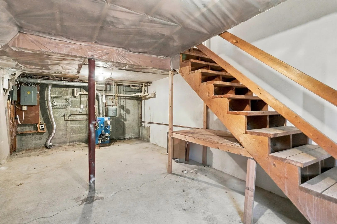
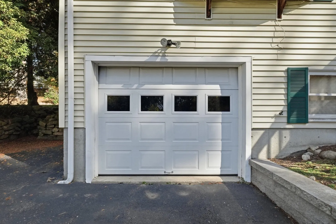
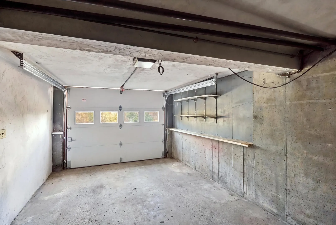
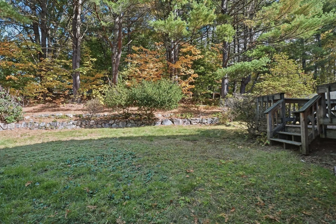
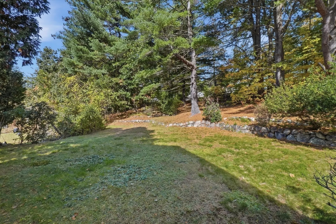
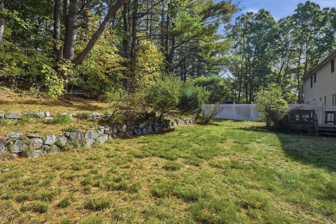
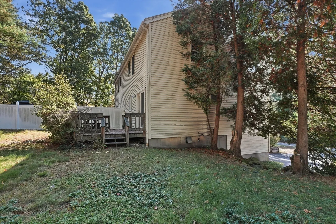
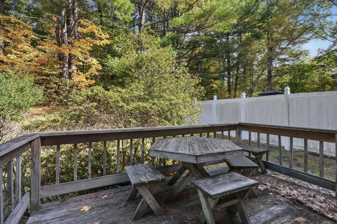
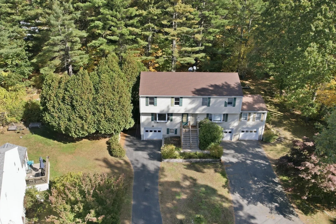
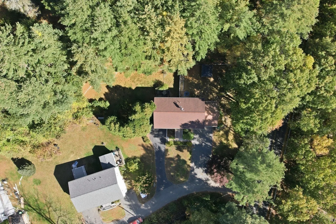
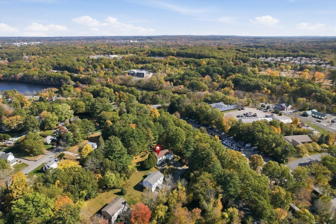
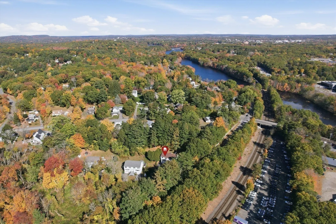
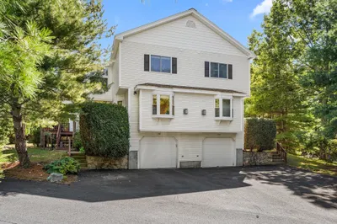
Move right into this spacious, updated 3-bedroom duplex-style home tucked among the trees on a quiet Ashland cul-de-sac! This private, pet-friendly community offers the rare benefit of **NO CONDO FEES**. Freshly painted and move-in ready, the home features an open first-floor layout with brand-new carpeting throughout the main living areas and upstairs, plus durable laminate flooring in the kitchen. The kitchen offers ample cabinet space and opens to the dining area with a wet bar and slider to the outdoors. A half bath, basement access, and attached one-car garage are conveniently located nearby. Upstairs, the generously sized primary bedroom features a Jack-and-Jill bath with a tub/shower combination. Additional highlights include washer/dryer hookups, an extra-long driveway with parking for multiple vehicles, and numerous updates: roof and sliding door (2015), kitchen appliances (2013–2015), front porch (2024), and garage door (2024). Less than two minutes from the commuter rail and close to shopping, restaurants, and major highways, this home combines privacy, comfort, and convenience!
-
Highlights
- Cooling: Window Unit(s)
- Parking Spots: 3
- Property Type: Condominium
- Total Rooms: 6
- Year Built: 1989
- Heating: Oil
- Property Class: Residential
- Stories: 3
- Unit Number: 266
- Status: Active
-
Additional Details
- Appliances: Range, Dishwasher, Refrigerator
- Flooring: Tile, Carpet, Laminate
- Total Number of Units: 6
- Year Built Source: Public Records
- Basement: Y
- SqFt Source: Public Record
- Year Built Details: Actual
- Zoning: R-1
-
Amenities
- Community Features: Public Transportation, Shopping, Bike Path, Conservation Area
- Parking Features: Attached, Under, Garage Door Opener, Off Street, Driveway
- Covered Parking Spaces: 1
-
Utilities
- Electric: 110 Volts
- Water Source: Public
- Sewer: Private Sewer
-
Fees / Taxes
- Assessed Value: $437,500
- Taxes: $5,561
- Tax Year: 2026
Similar Listings
Sold
42 Photos
Sold
33 Photos
Sold
42 Photos
Sold
33 Photos
Content © 2026 MLS Property Information Network, Inc. The information in this listing was gathered from third party resources including the seller and public records.
Listing information provided courtesy of Realty Executives Boston West.
MLS Property Information Network, Inc. and its subscribers disclaim any and all representations or warranties as to the accuracy of this information.