
Sold!
$1,500,000
5
Beds
3/2
Baths
5,043
Living Area
-
Property Description
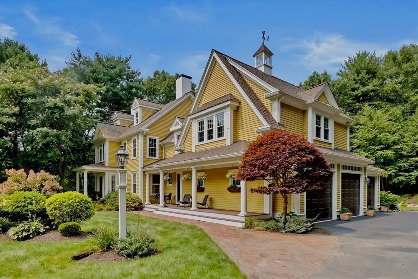
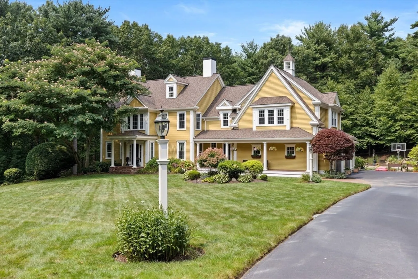
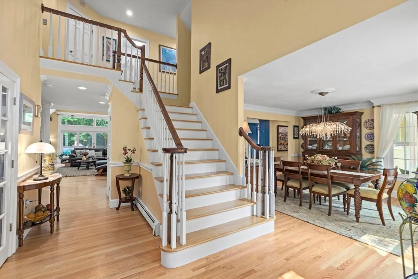
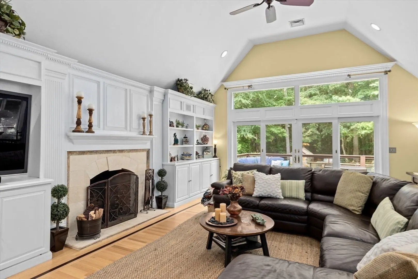
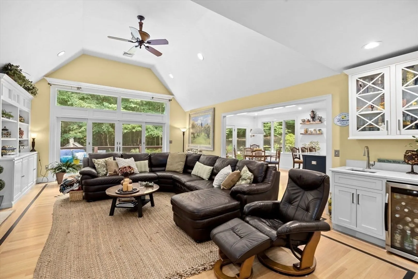
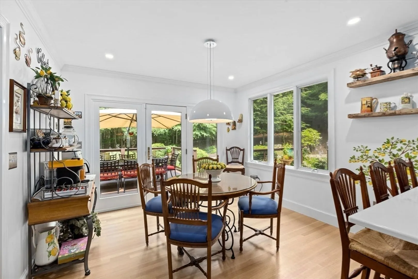
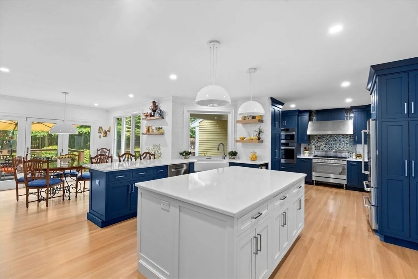
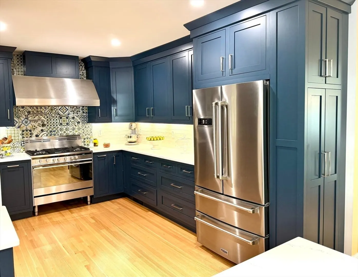
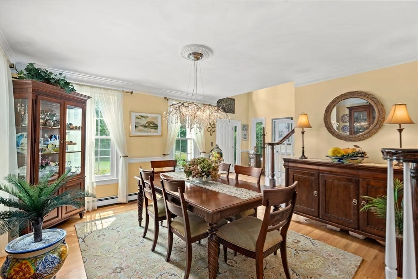
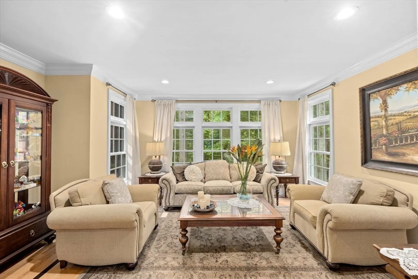
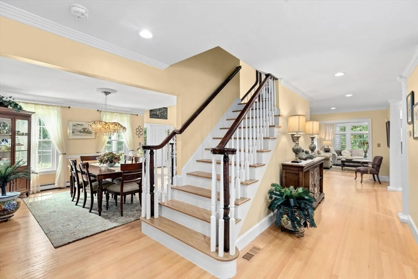
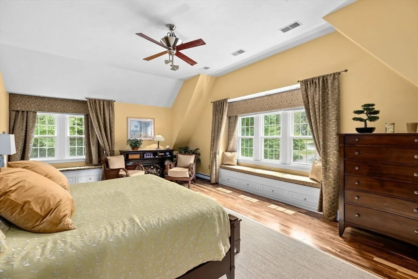
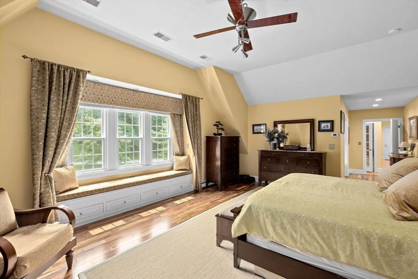
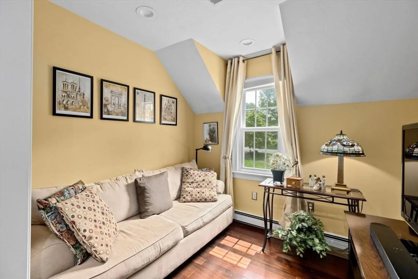
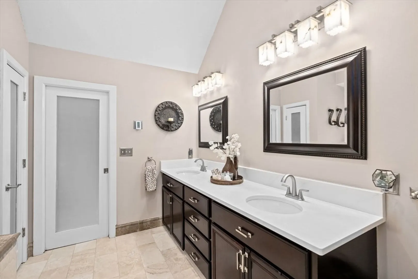
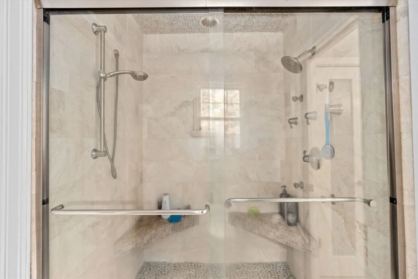
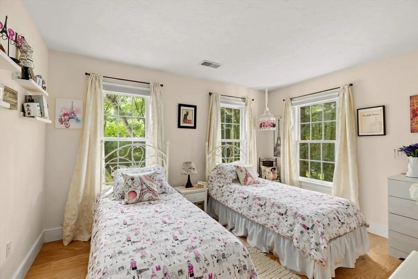
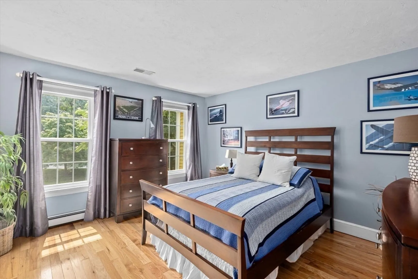
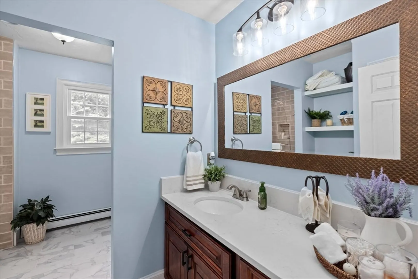
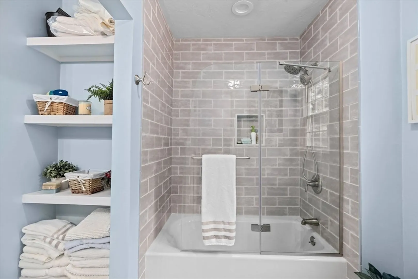
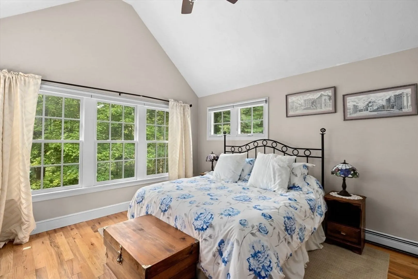
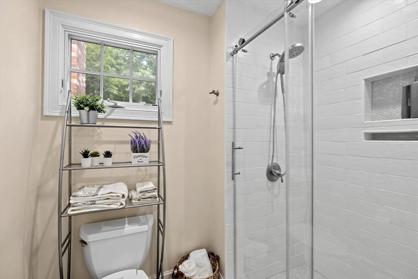
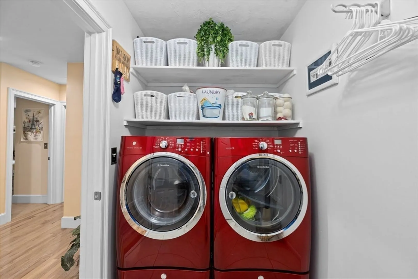
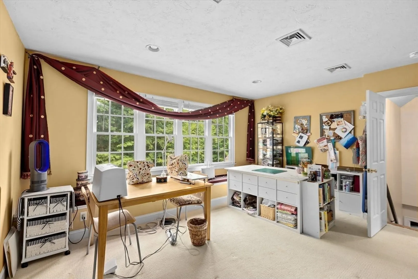
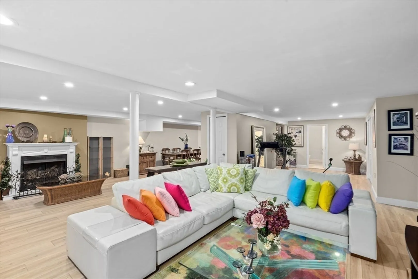
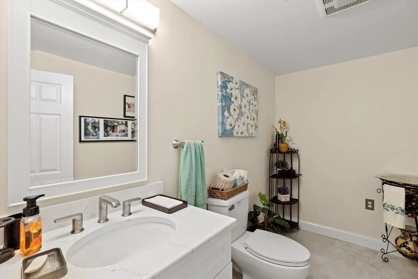
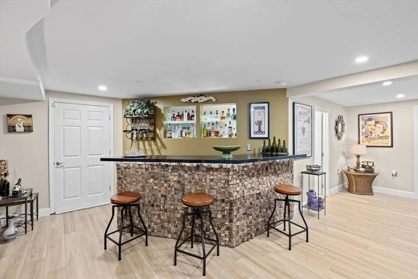
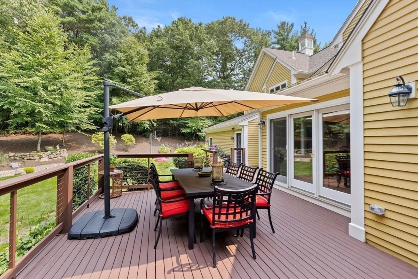
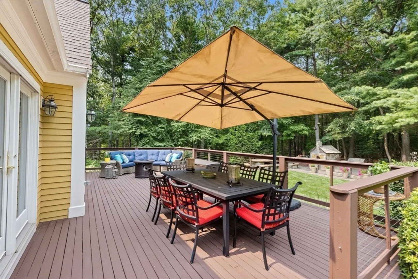
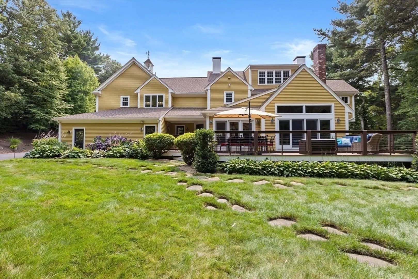
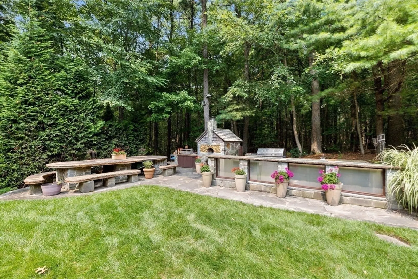
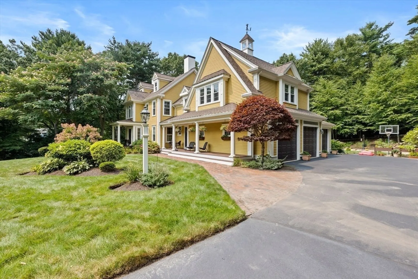
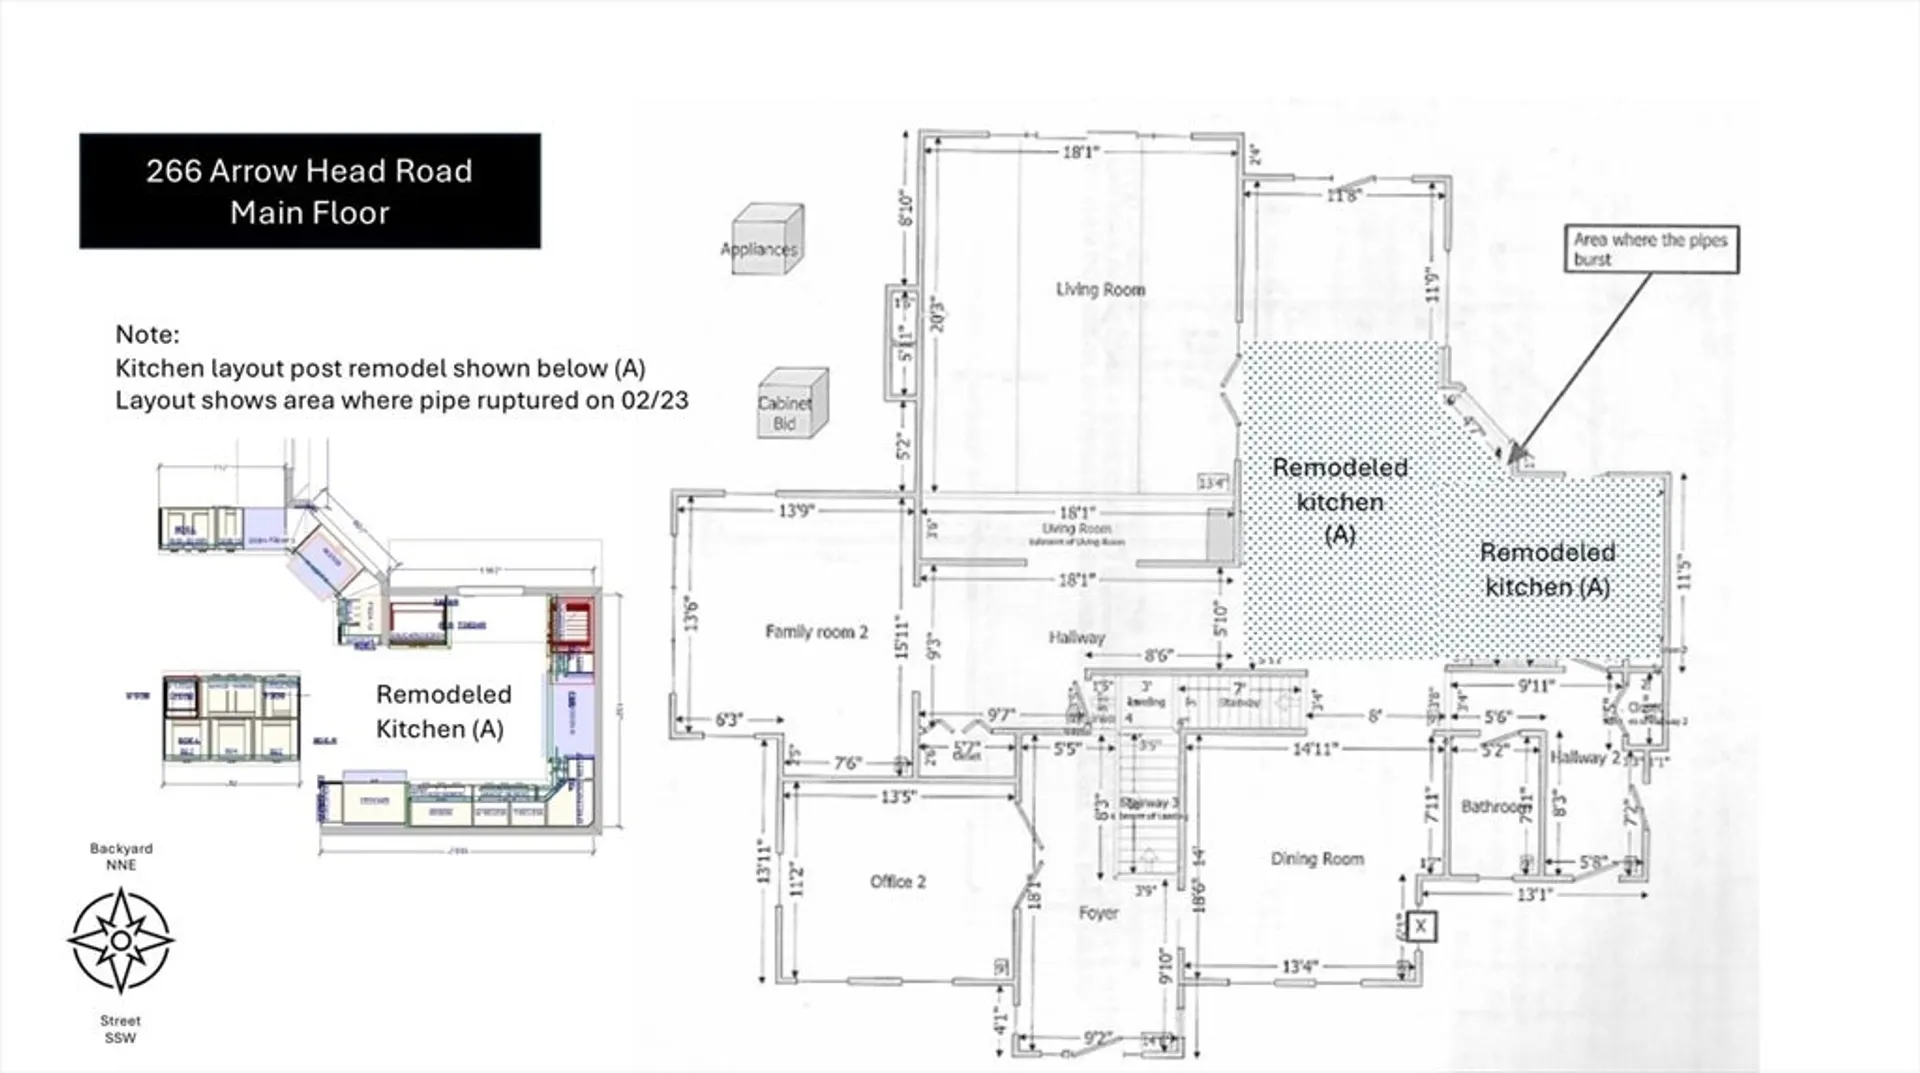
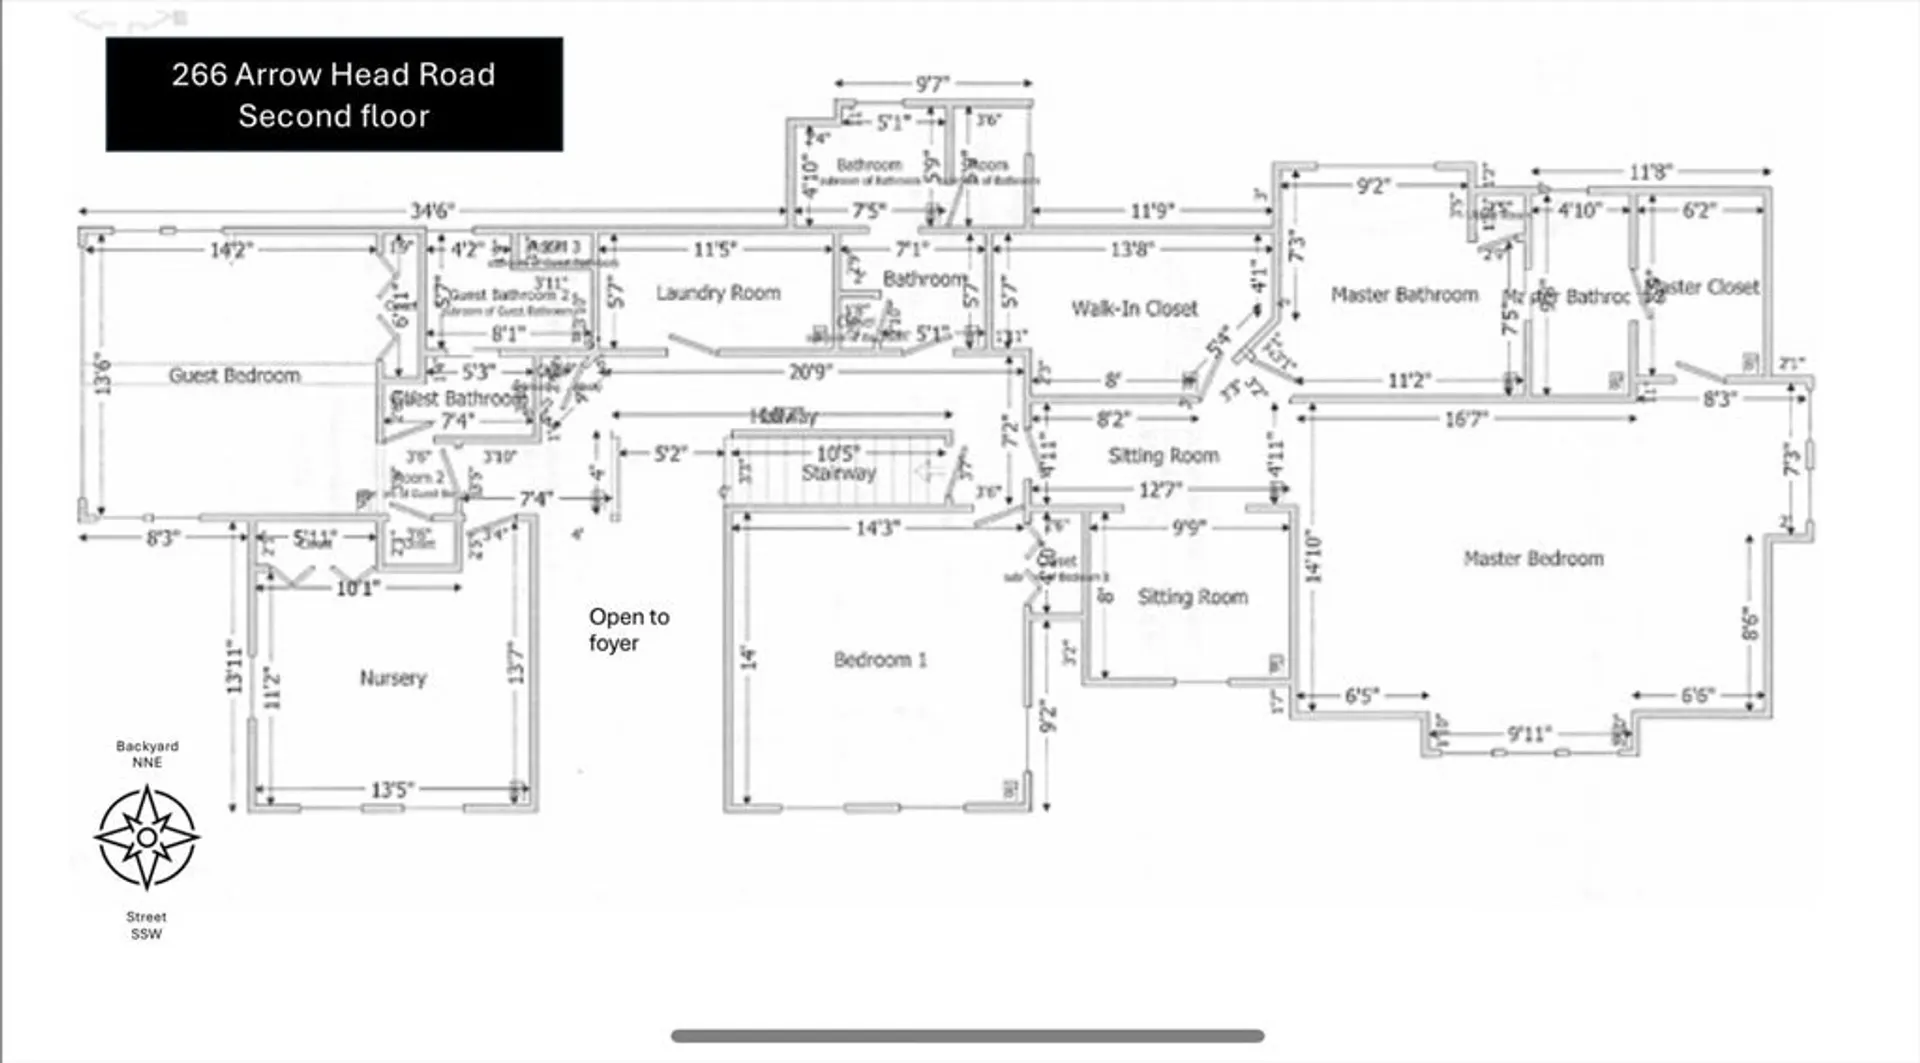
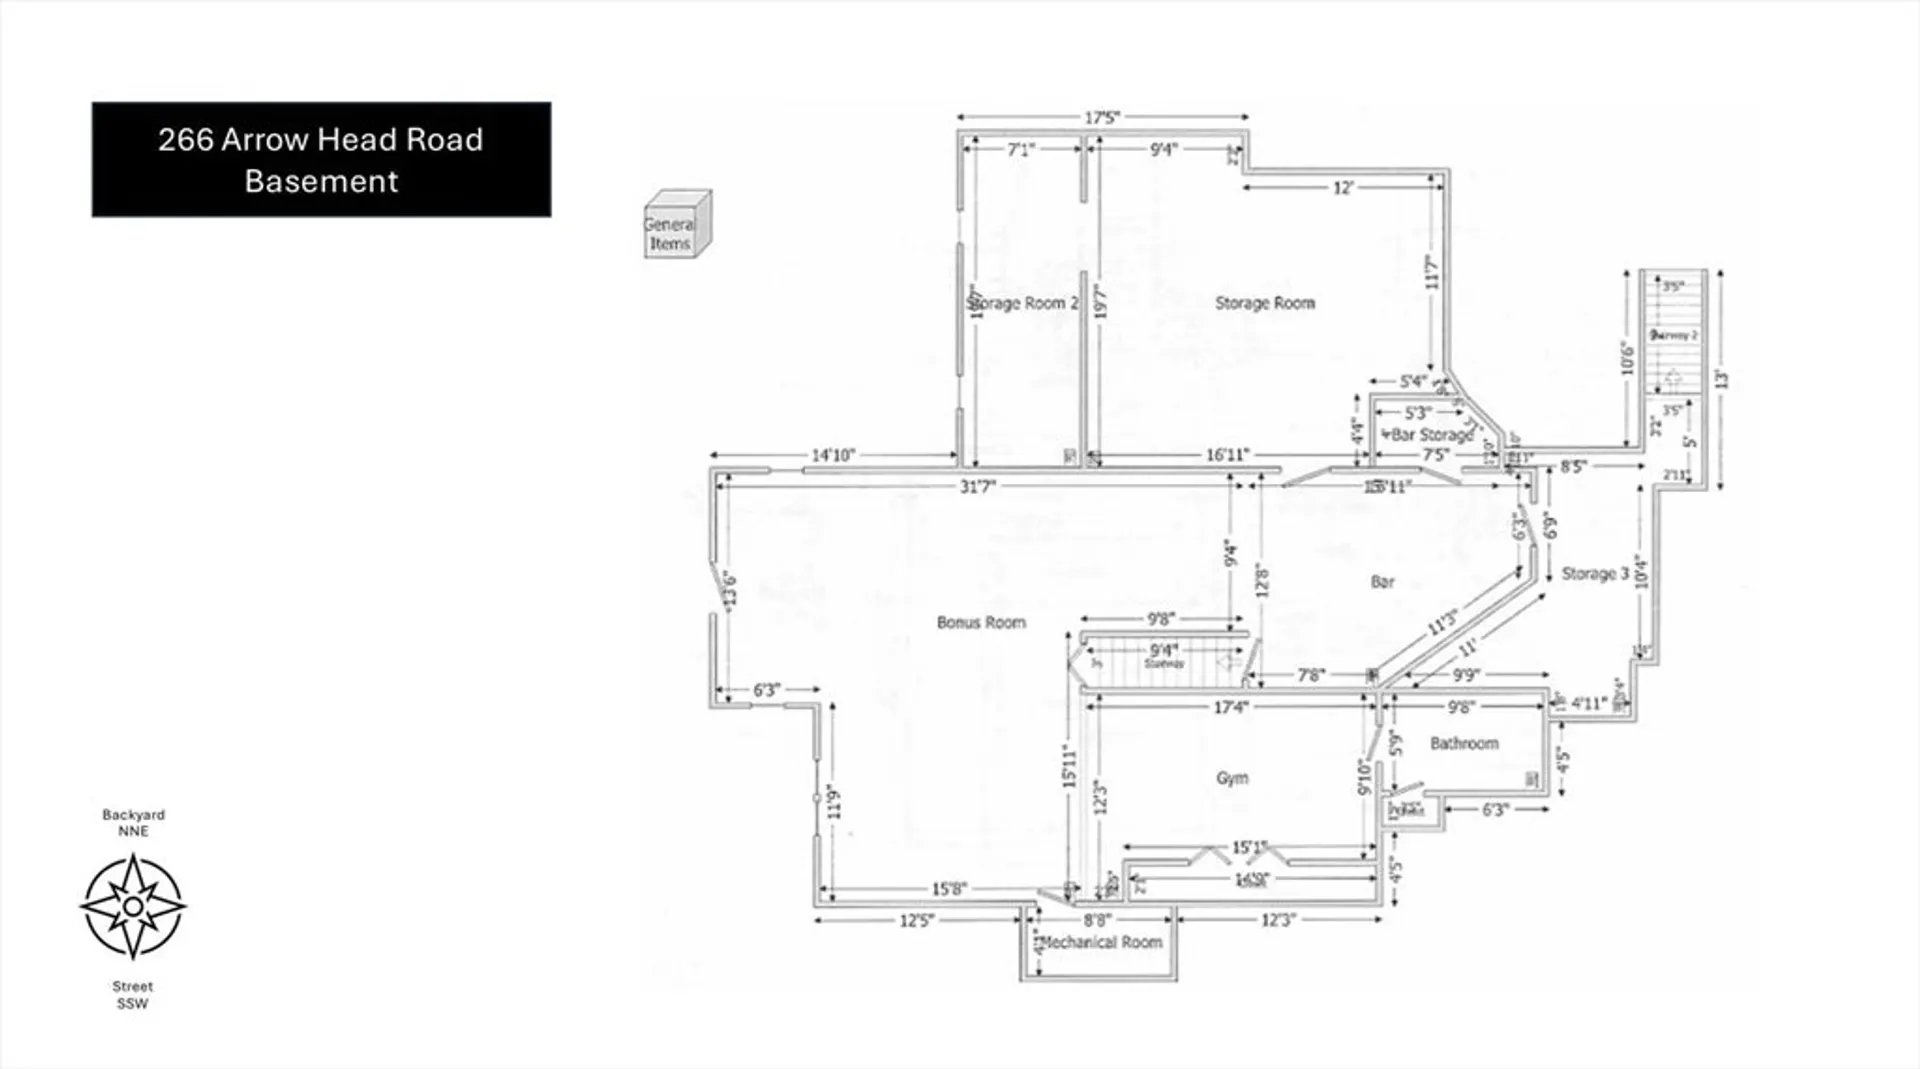
Meticulously maintained custom built home with five bedrooms in Arrowhead Estates. Redesigned spacious open floor plan features a new chef's kitchen with quartz counters, new cabinets, appliances and beautiful Italian tile. The kitchen seamlessly flows into the formal dining room and family room with vaulted ceiling, fireplace, wet bar, oversized windows and french sliders leading to an expansive deck overlooking the private yard. Primary suite features vaulted ceiling, dual walk-in closets, spa ensuite with soaking tub as well as sitting area which could be another office area. There are three additional bedrooms and laundry room on the second floor along with the fifth bedroom on the third floor. Large finished walk-out basement with bath and wine fridge, completes the home as a media/entertainment room.Updates include: New AC, Whole house generator, New Water heater, Ring security system and newer roof. Title V completed and passed. Easy commute: 5 min to Rte.3, 11 min to commuter
-
Highlights
- Acres: 1
- Heating: Central, Baseboard, Radiant, Natural Gas, Fireplace
- Property Class: Residential
- Style: Colonial
- Year Built: 1999
- Cooling: Central Air, 3 or More, ENERGY STAR Qualified Equipment
- Parking Spots: 4
- Property Type: Single Family Residence
- Total Rooms: 12
- Status: Closed
-
Additional Details
- Appliances: Gas Water Heater, Oven, Microwave, Freezer, ENERGY STAR Qualified Refrigerator, Wine Refrigerator, ENERGY STAR Qualified Dryer, ENERGY STAR Qualified Dishwasher, ENERGY STAR Qualified Washer, Range, Wine Cooler, Plumbed For Ice Maker
- Construction: Conventional (2x4-2x6)
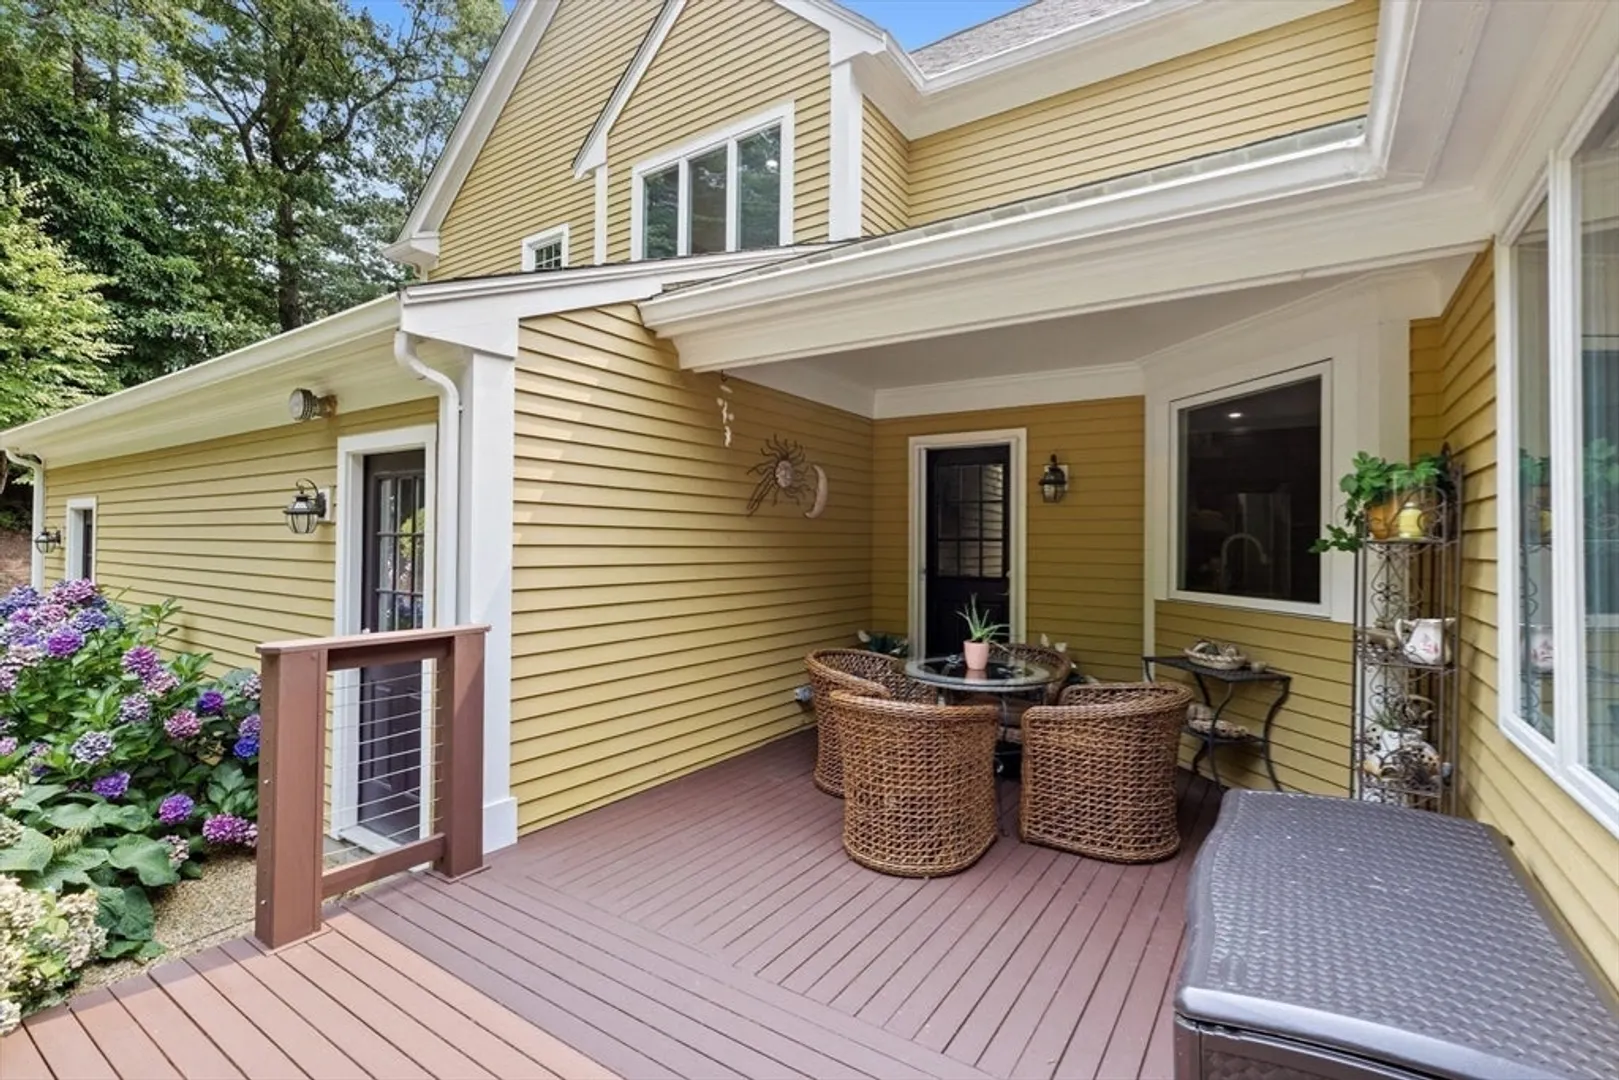
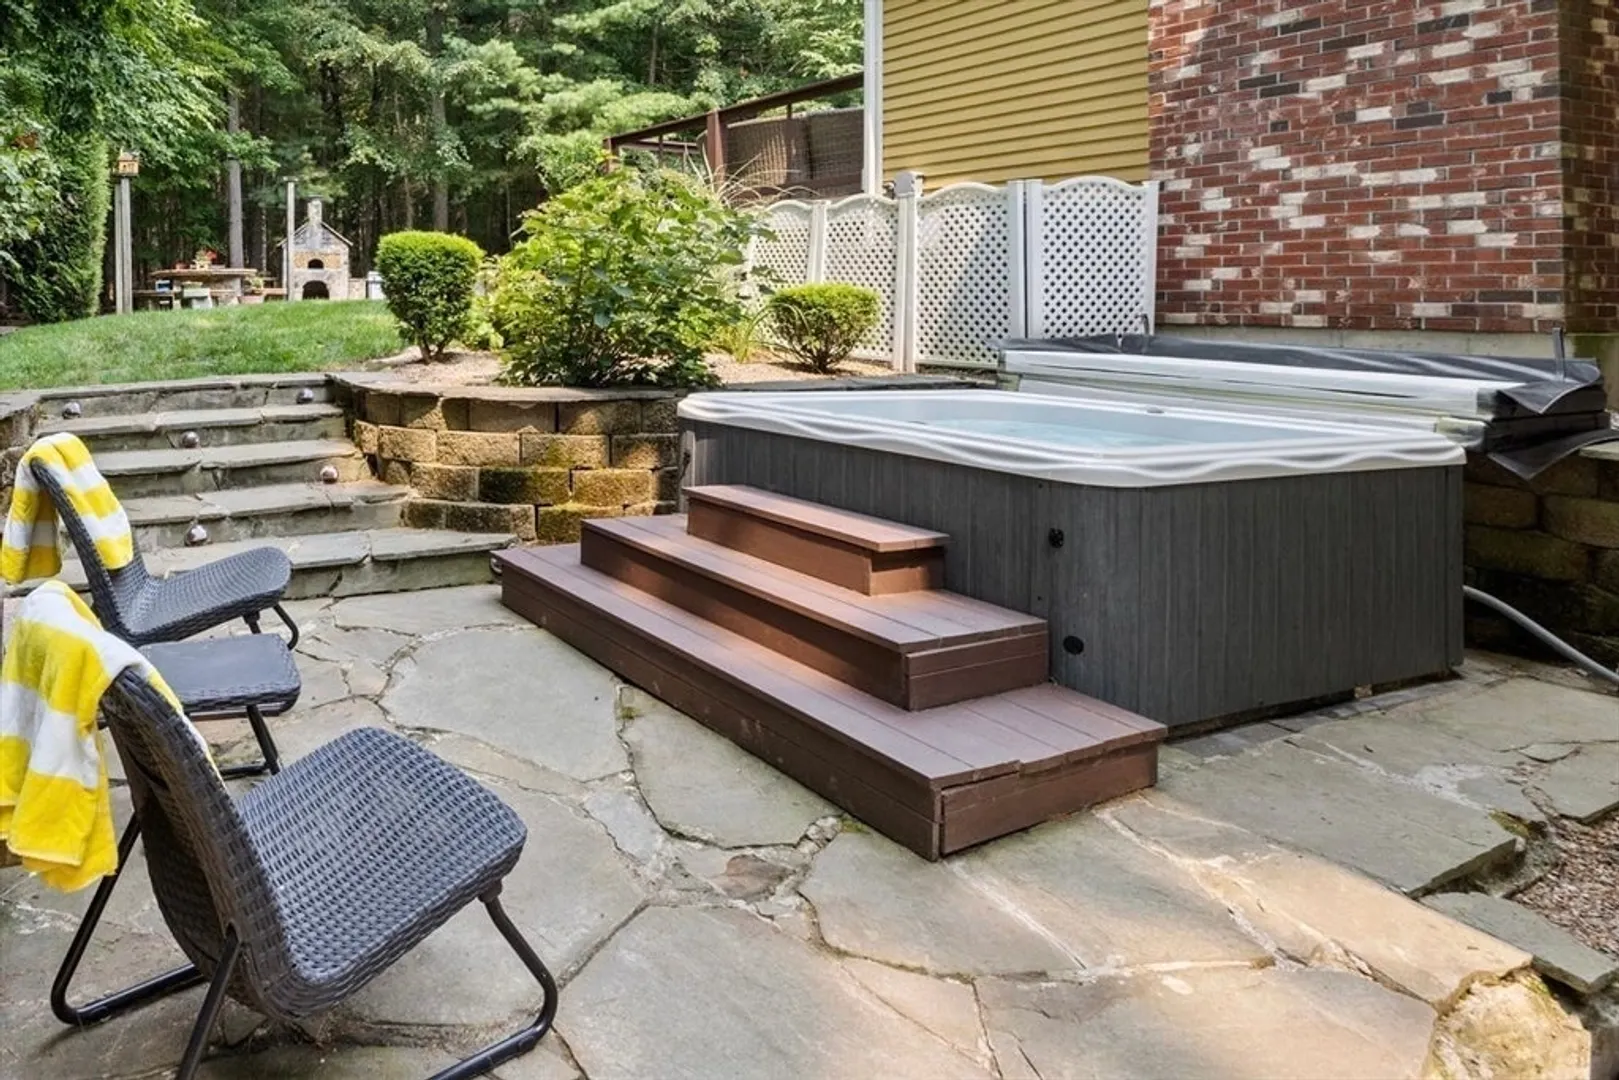
- Exterior Features: Porch, Deck - Wood, Rain Gutters, Hot Tub/Spa, Sprinkler System, Decorative Lighting, ET Irrigation Controller
- Flooring: Tile, Vinyl, Carpet, Hardwood, Flooring - Stone/Ceramic Tile, Flooring - Hardwood, Flooring - Vinyl
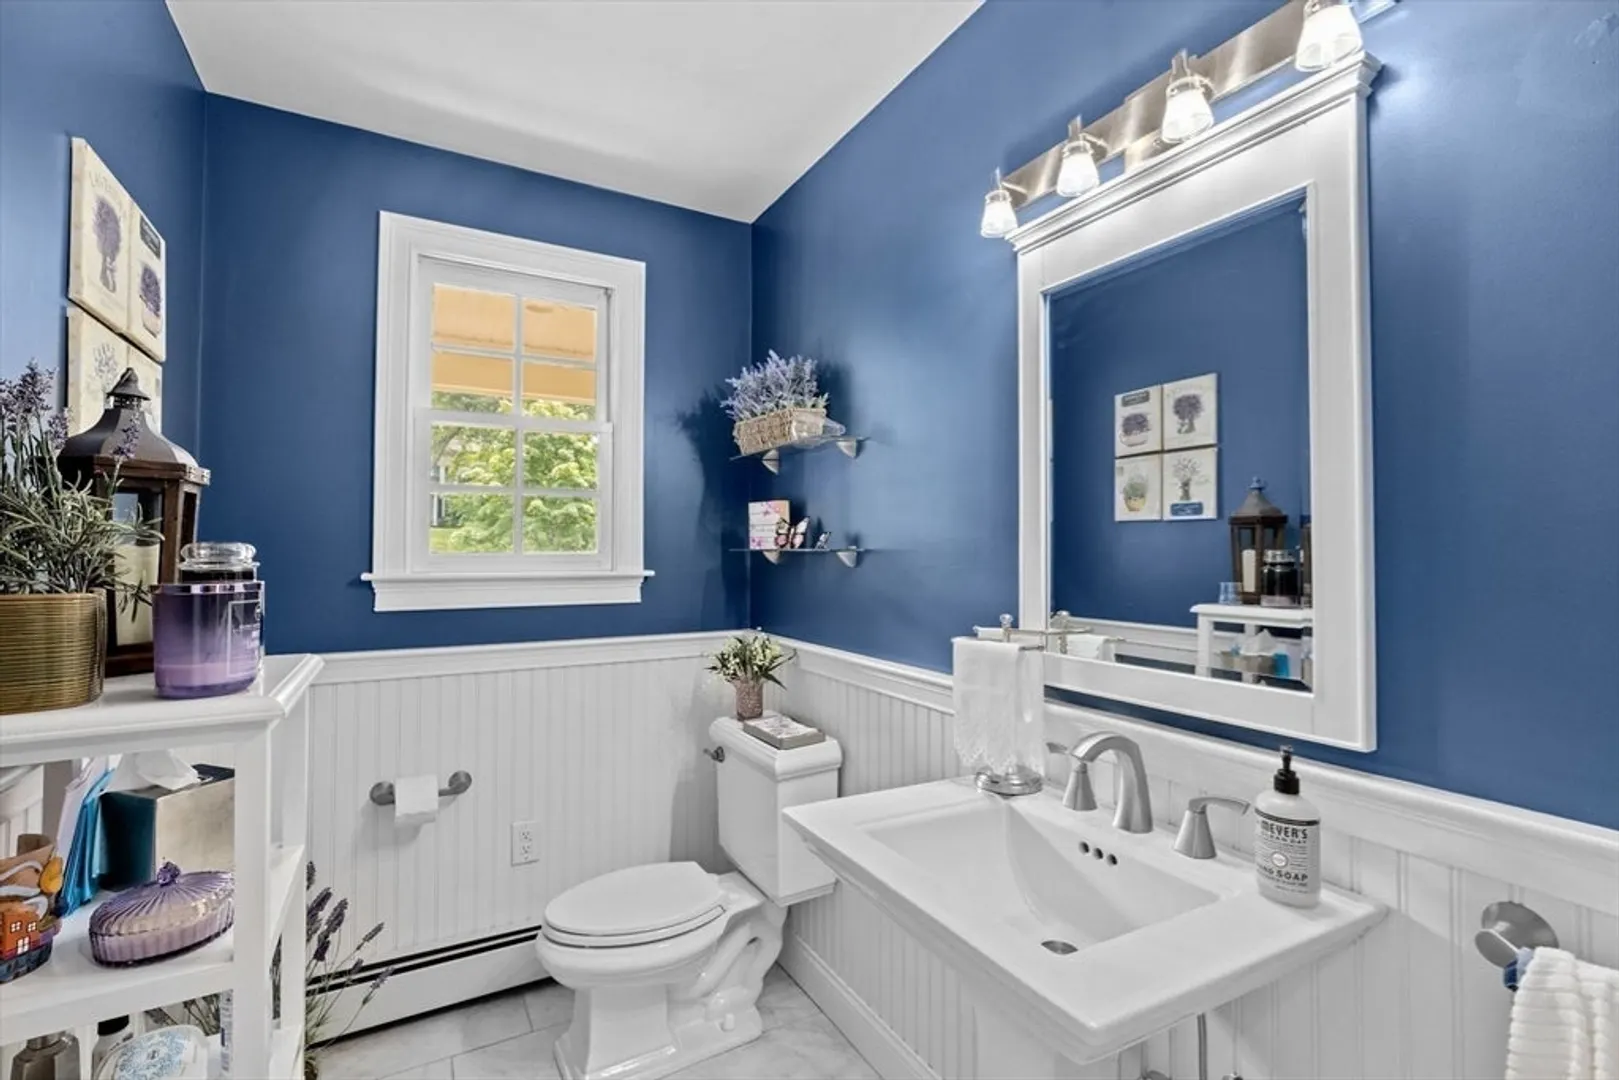
- Interior Features: Bathroom - Half, Crown Molding, Walk-In Closet(s), Closet, Cable Hookup, High Speed Internet Hookup, Open Floorplan, Recessed Lighting, Lighting - Overhead, Closet - Double, Bathroom, Home Office, Media Room, Wet Bar, Finish - Sheetrock, Wired for Sound, Internet Available - Broadband
- Roof: Shingle
- Year Built Source: Public Records
- Basement: Full, Finished, Walk-Out Access, Interior Entry, Garage Access, Concrete
- Exclusions: Dining Room Chandelier, Chest Freezer, Upright Refrigerator In Garage Are Excluded
- Fireplaces: 2
- Foundation: Concrete Perimeter
- Road Frontage Type: Public
- Year Built Details: Actual
- Zoning: res
-
Amenities
- Community Features: Public Transportation, Shopping, Park, Walk/Jog Trails, Medical Facility, Highway Access, House of Worship, Public School
- Parking Features: Attached, Garage Door Opener, Paved Drive, Paved
- Covered Parking Spaces: 3
- Security Features: Security System
-
Utilities
- Electric: Generator, 200+ Amp Service, Generator Connection
- Water Source: Public
- Sewer: Inspection Required for Sale, Private Sewer
-
Fees / Taxes
- Assessed Value: $1,744,700
- Compensation Based On: Net Sale Price
- Taxes: $18,127
- Buyer Agent Compensation: 2%
- Tax Year: 2024
Similar Listings
Sold
42 Photos
Sold
42 Photos
Sold
41 Photos
Sold
42 Photos
Content © 2026 MLS Property Information Network, Inc. The information in this listing was gathered from third party resources including the seller and public records.
Listing information provided courtesy of Coldwell Banker Realty - Norwell - Hanover Regional Office.
MLS Property Information Network, Inc. and its subscribers disclaim any and all representations or warranties as to the accuracy of this information.
