
Sold!
$1,937,000
4
Beds
4
Baths
5,489
Living Area
-
Property Description
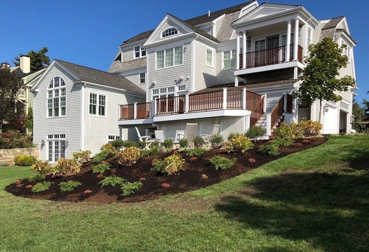
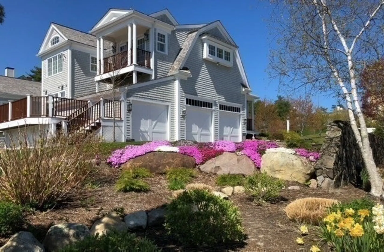
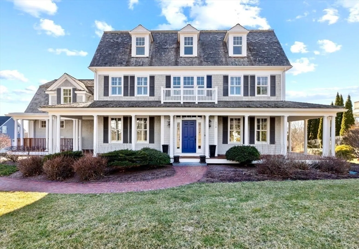
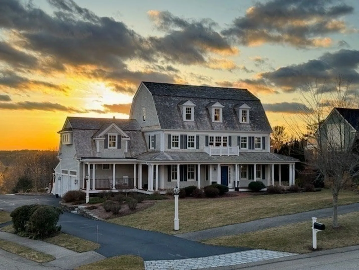
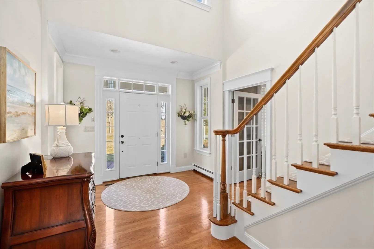
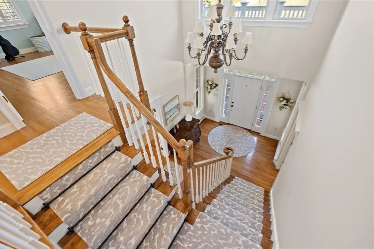
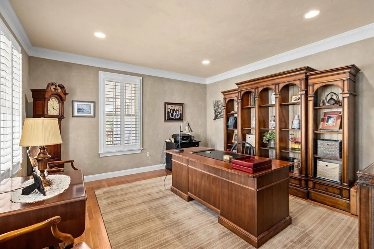
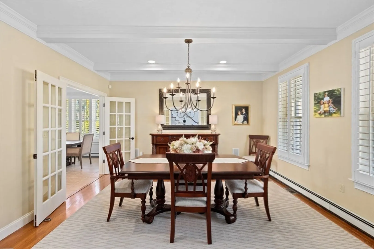
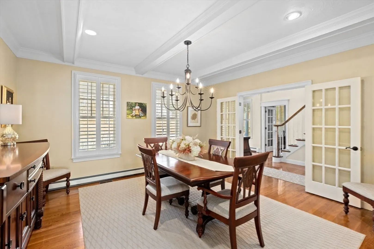
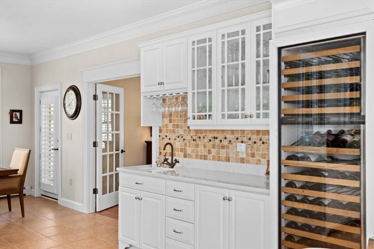
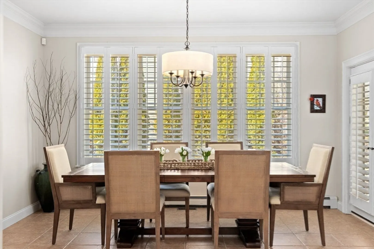
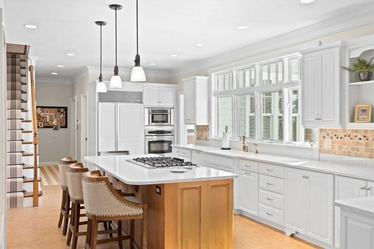
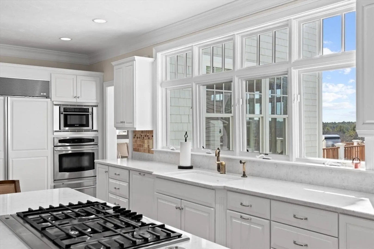
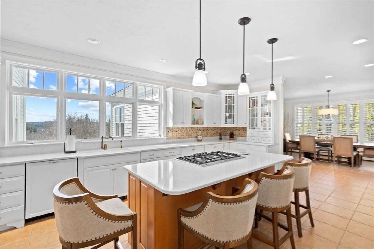
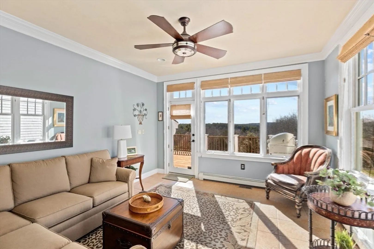
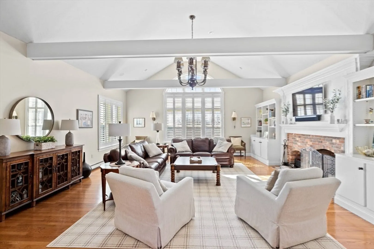
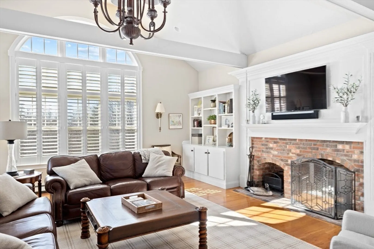
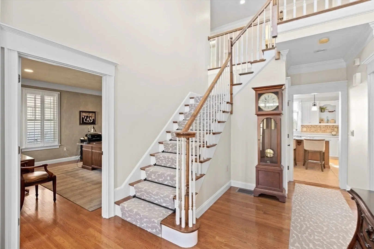
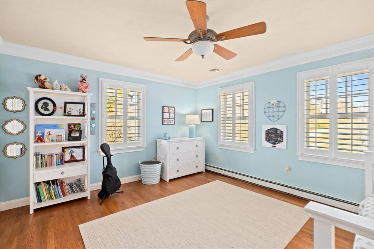
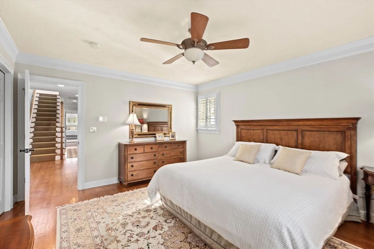
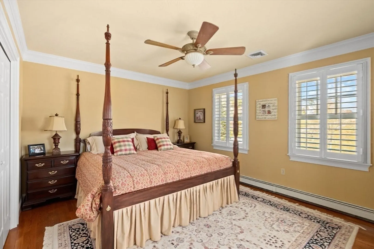
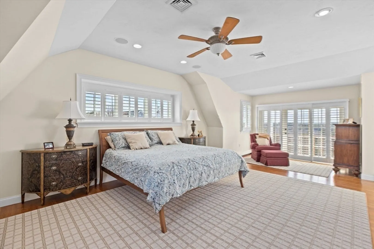
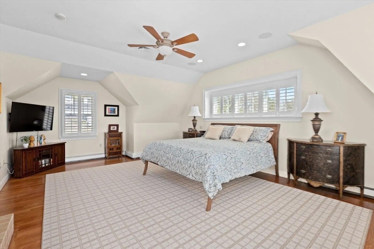
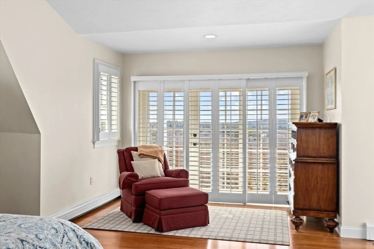
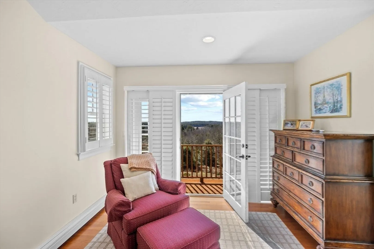
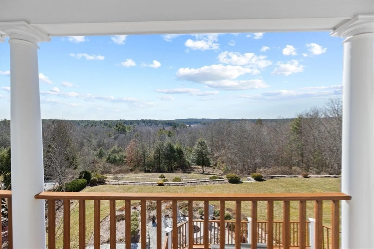
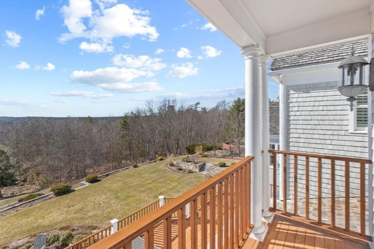
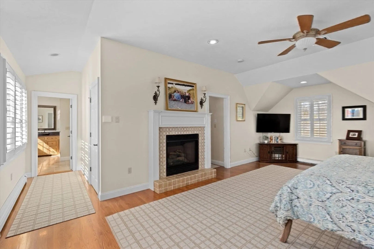
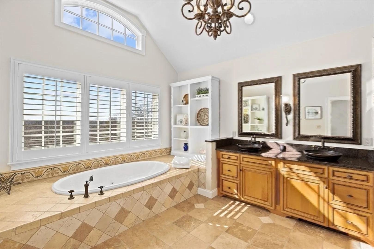
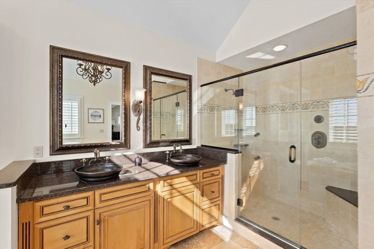
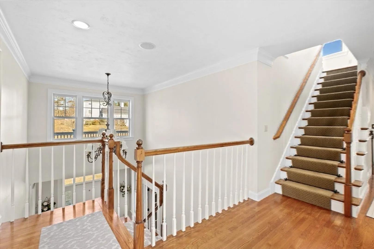
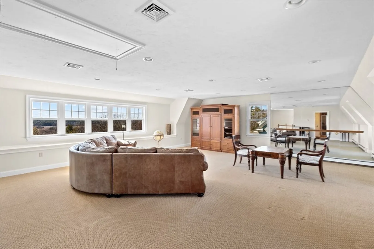
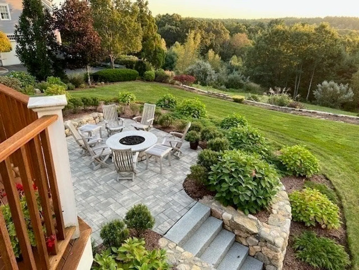
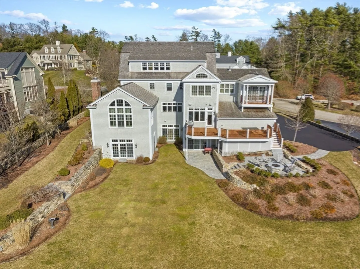
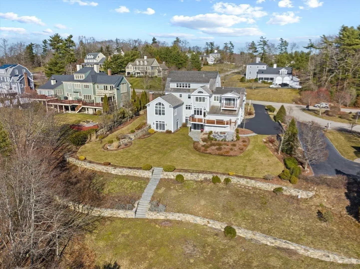
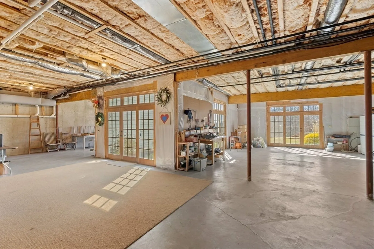
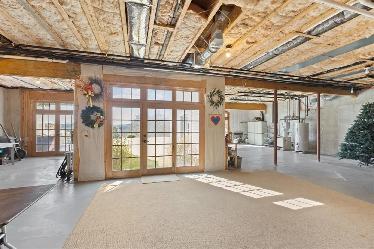
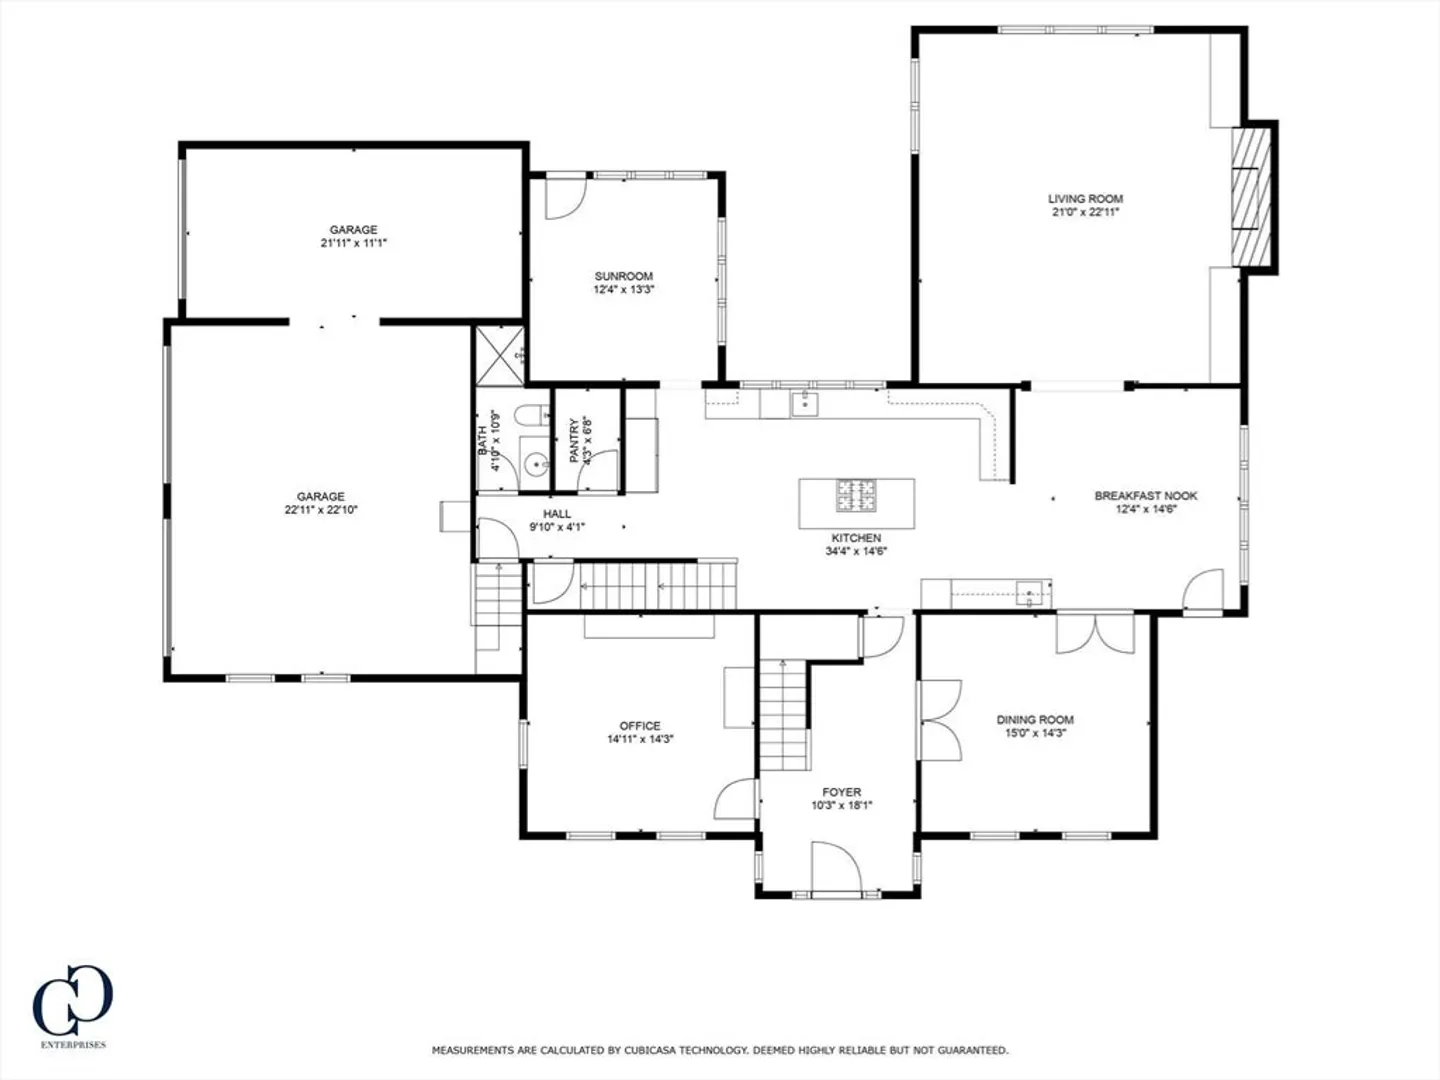
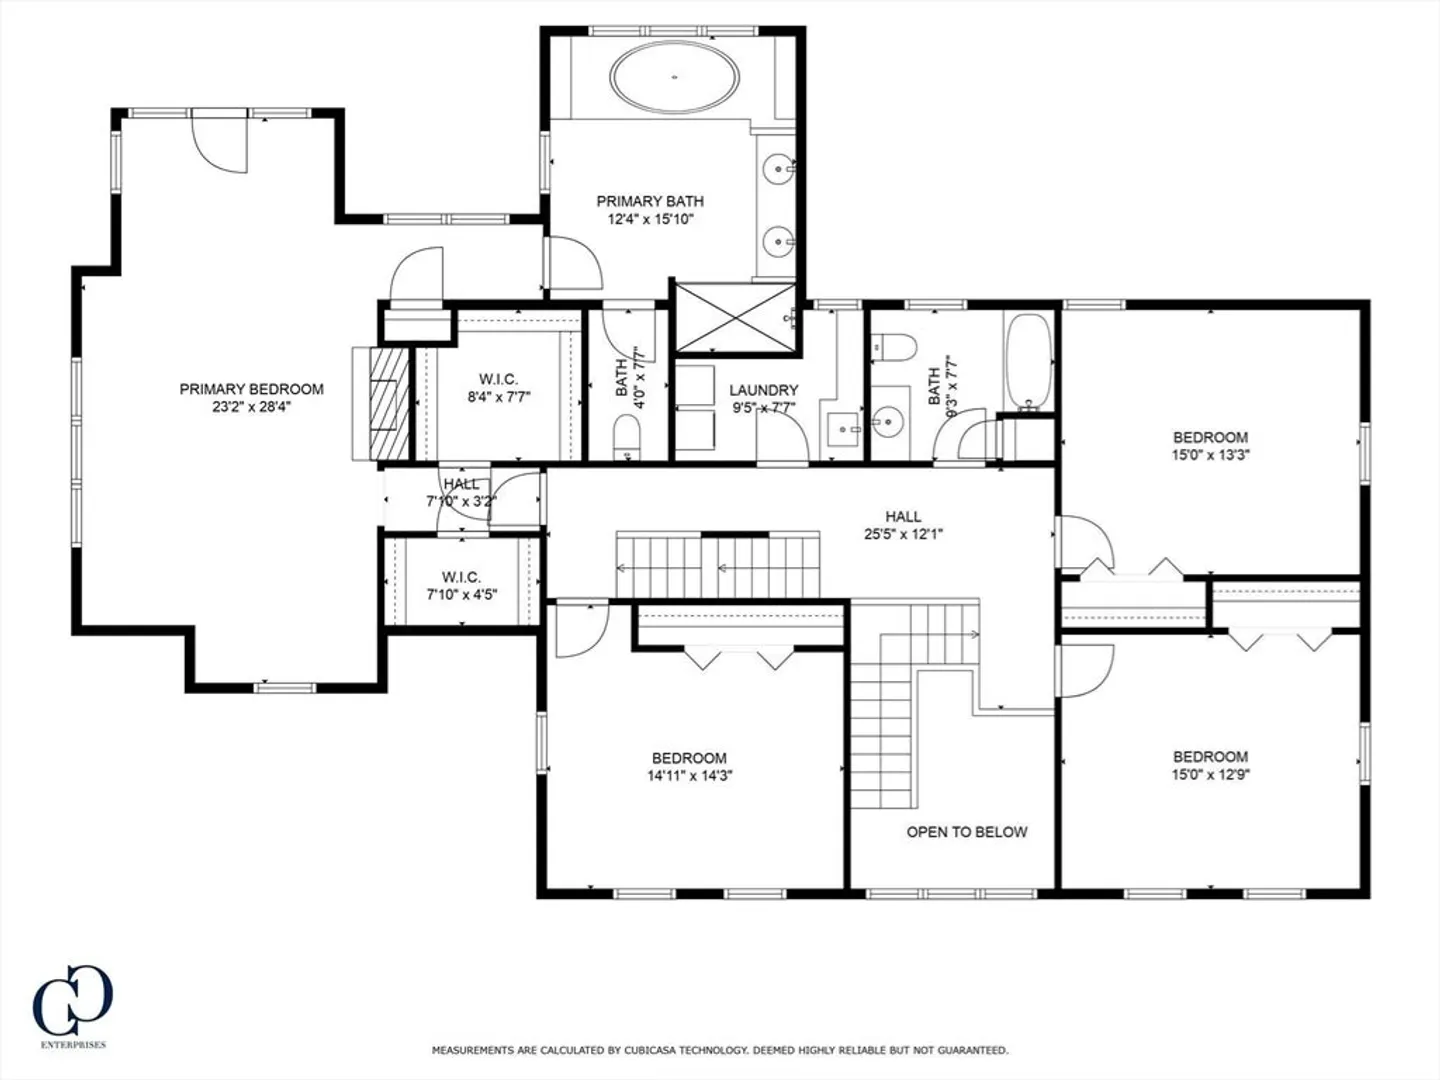
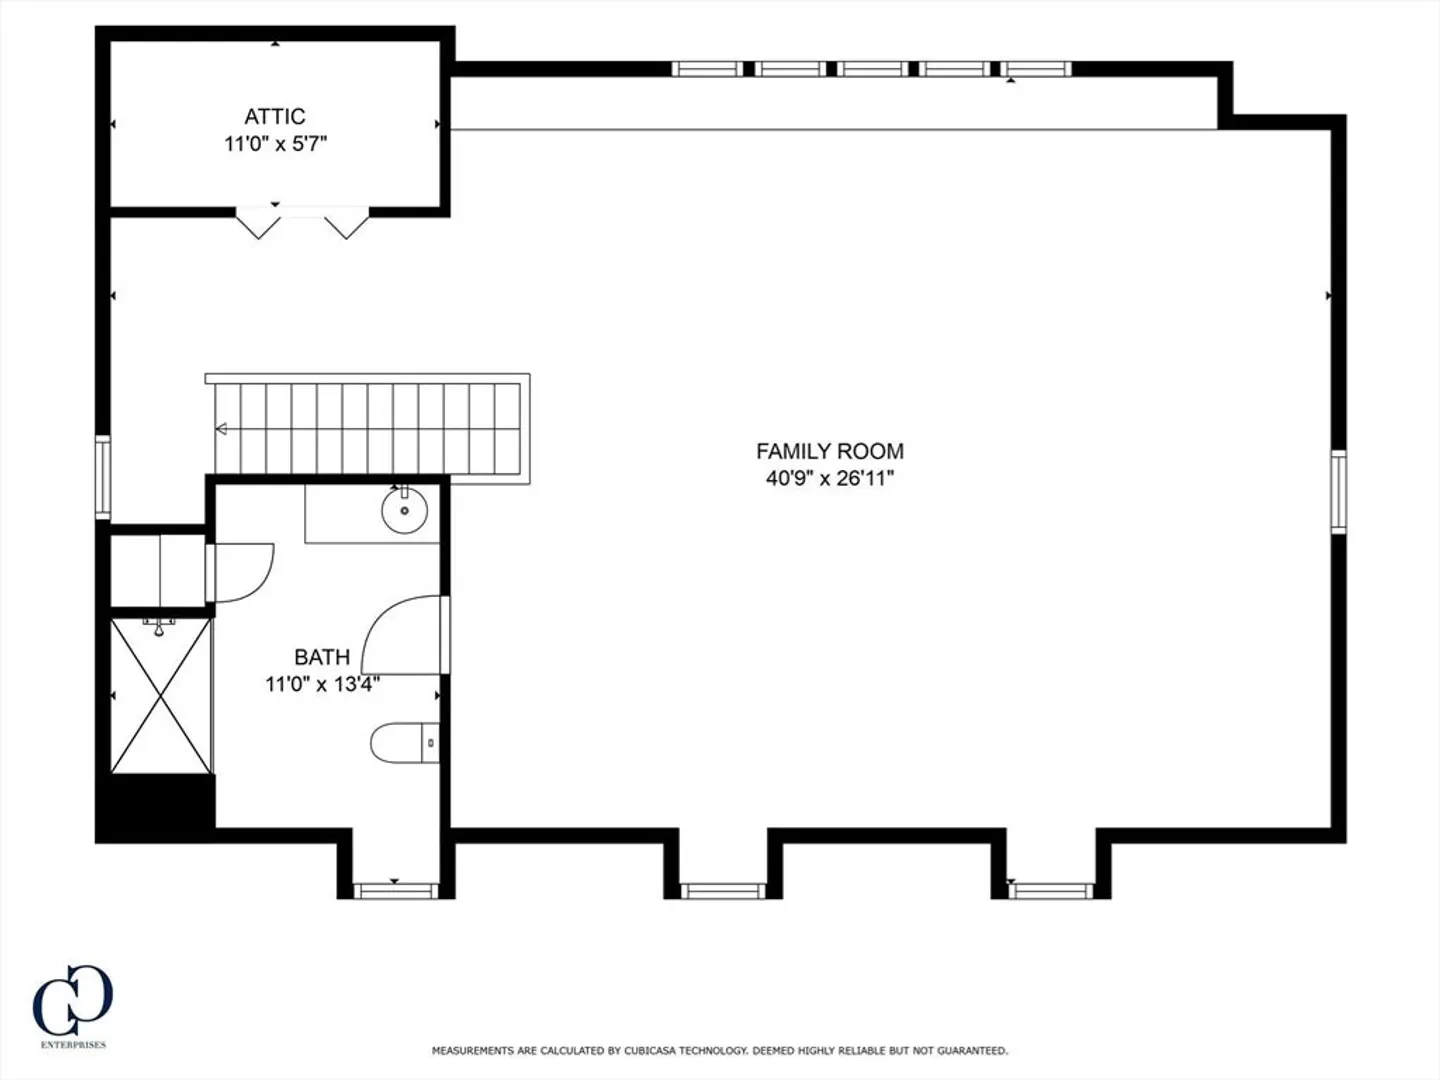
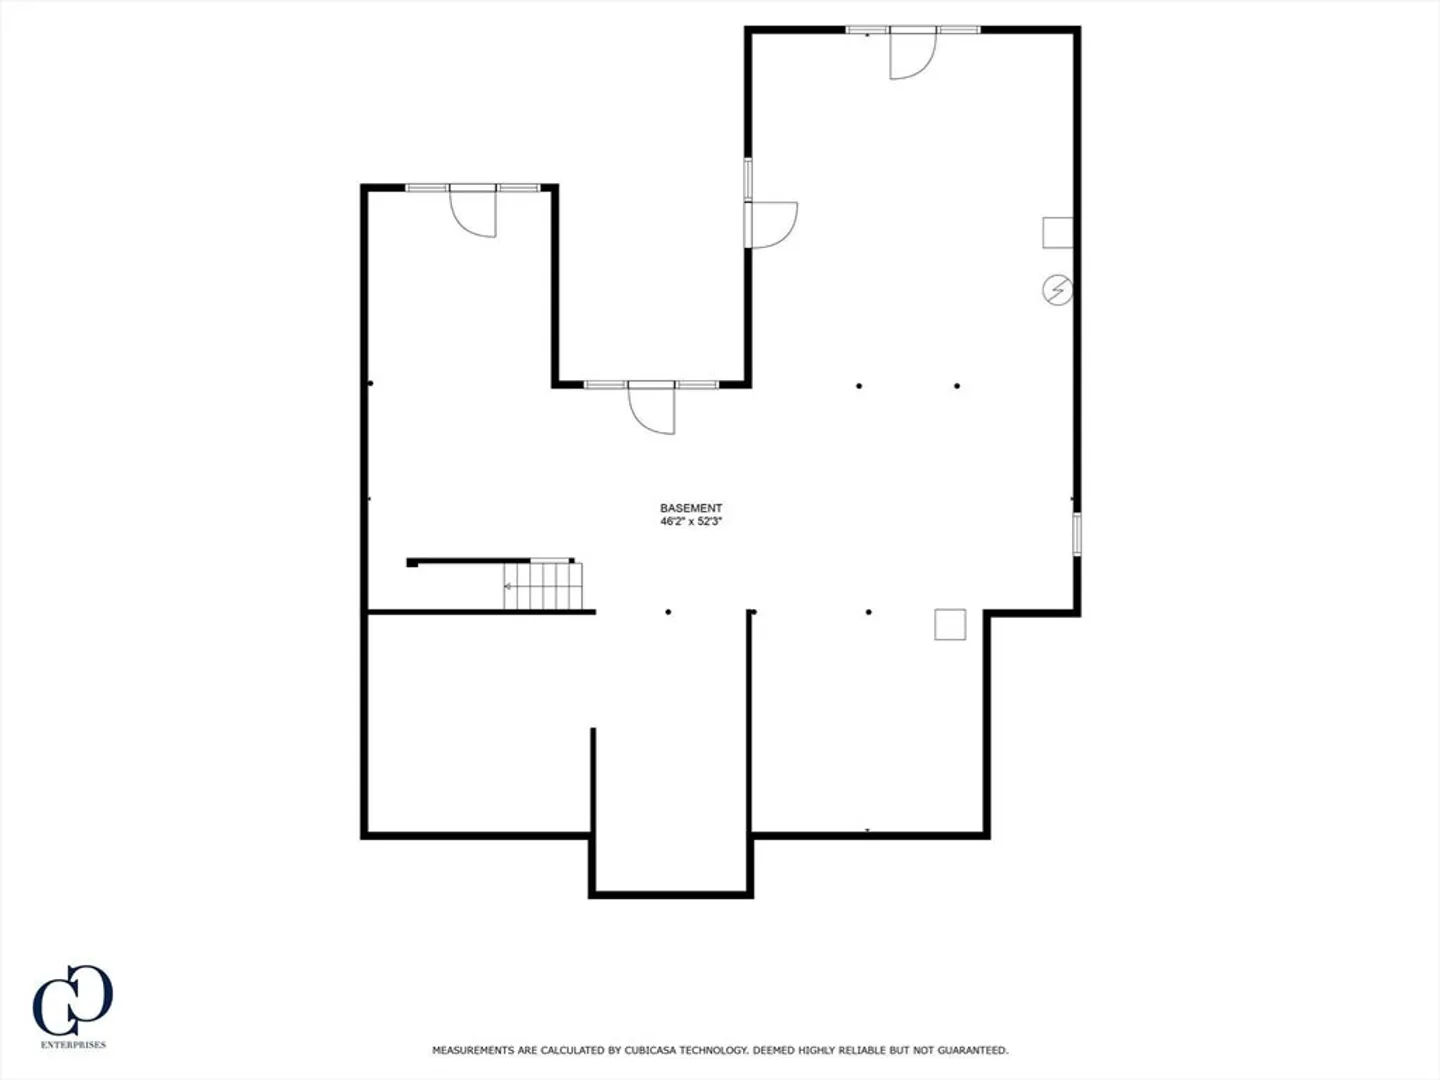
Endless sunsets and amazing views from the windows and decks of this stunning center hall colonial in coveted Arrowhead Estates. Step inside the beautiful foyer, discover the interior filled with natural light as you enter the kitchen, great for entertaining, includes a full wine fridge and wet bar. The dining room with oversized windows, French doors and a beautiful beamed ceiling has a timeless elegant look. Adjacent the kitchen is the family room with vaulted ceiling, fireplace, and endless views of the landscaped grounds. The primary suite features an ensuite, gas fireplace, and custom bypass sliding shutters which reveal a balcony of beautiful views all the way to the North River. There are three more bedrooms and a laundry on the 2nd floor and a 3rd fl great room with full bath. Unfinished basement has 10’ ceilings and four sets of french doors open to the patio and expansive yard. Easy commute 5 min to Rte. 3, 11 min to Commuter Rail and 20 min to Rexhame Beach.
-
Highlights
- Acres: 1
- Has View: Yes
- Parking Spots: 4
- Property Type: Single Family Residence
- Total Rooms: 10
- Status: Closed
- Cooling: Central Air
- Heating: Central, Baseboard, Natural Gas
- Property Class: Residential
- Style: Colonial
- Year Built: 2004
-
Additional Details
- Appliances: Gas Water Heater, Water Heater, Oven, Dishwasher, Disposal, Microwave, Range, Refrigerator, Washer, Dryer, Wine Refrigerator, Plumbed For Ice Maker
- Construction: Conventional (2x4-2x6)
- Fireplaces: 2
- Foundation: Concrete Perimeter
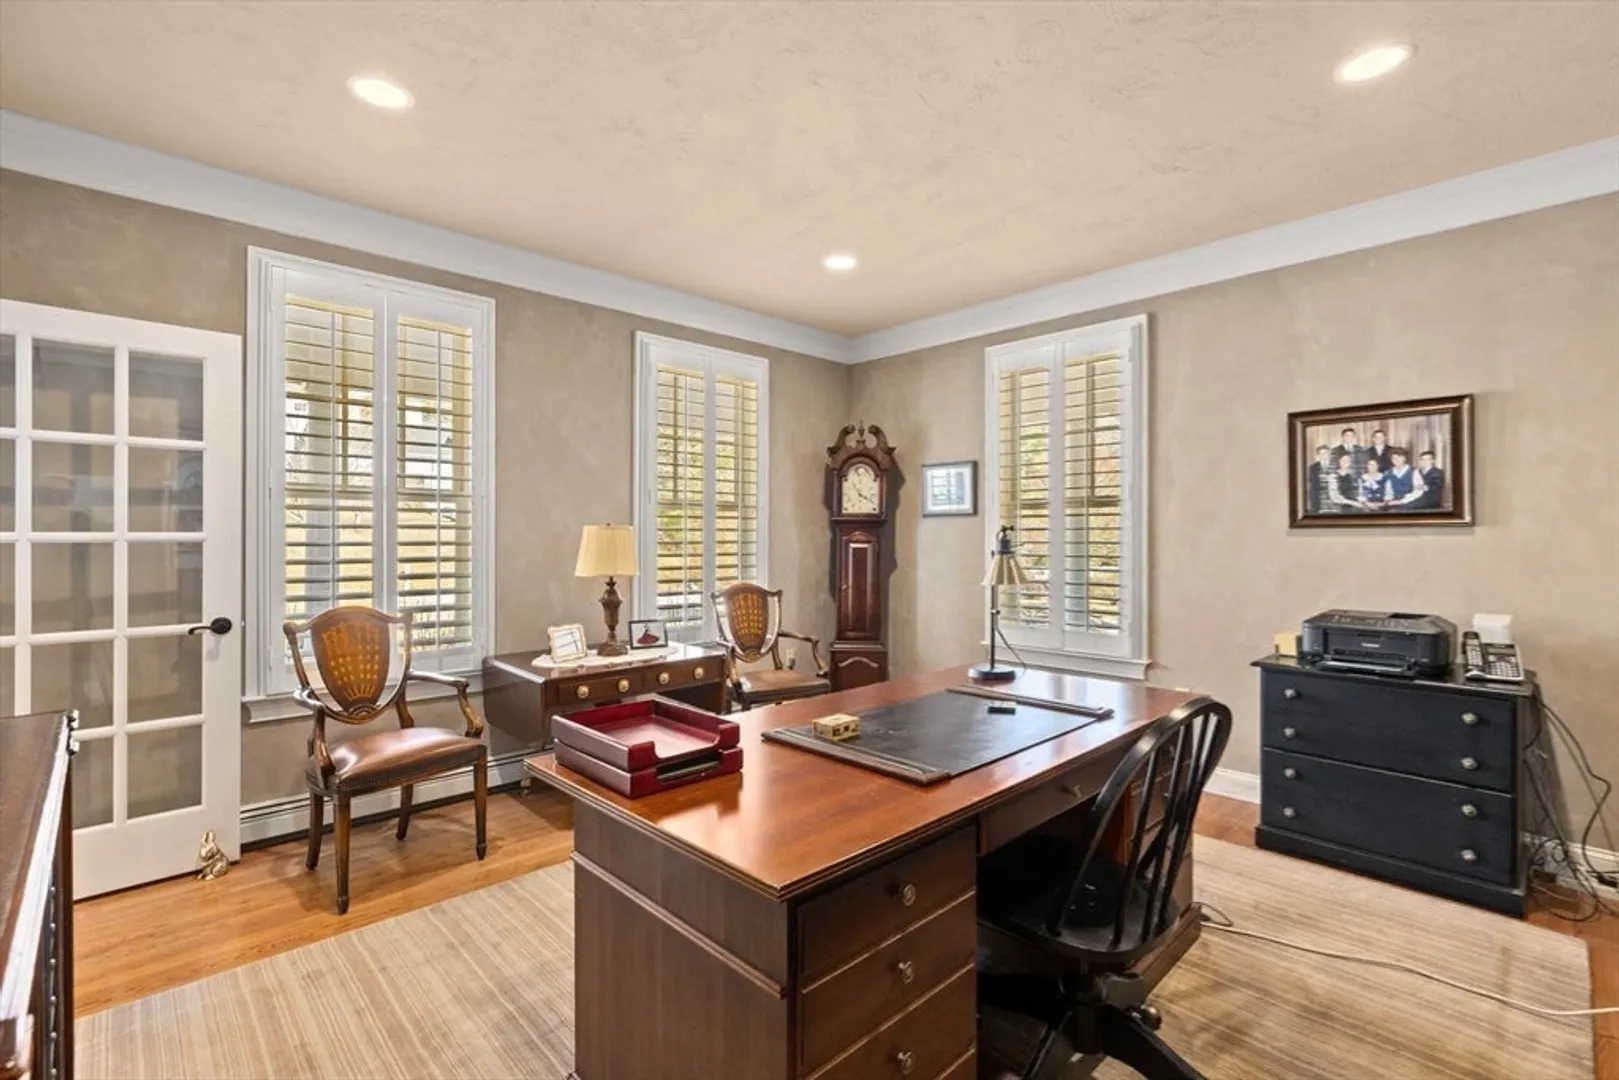
- Interior Features: Bathroom - Full, Bathroom - Tiled With Shower Stall, Lighting - Sconce, Lighting - Overhead, Vaulted Ceiling(s), Attic Access, Crown Molding, Dining Area, Lighting - Pendant, Pantry, Bathroom, Great Room, Home Office, Sun Room, Wet Bar, Finish - Sheetrock, Wired for Sound
- Road Frontage Type: Public
- View: Scenic View(s)
- Year Built Source: Public Records
- Basement: Full, Walk-Out Access, Interior Entry, Concrete, Unfinished
- Exterior Features: Porch, Deck - Wood, Patio, Balcony, Rain Gutters, Sprinkler System, Screens, Garden, Stone Wall, Other, Outdoor Gas Grill Hookup
- Flooring: Tile, Carpet, Hardwood, Flooring - Stone/Ceramic Tile, Flooring - Wall to Wall Carpet, Flooring - Hardwood
- Foundation Area: 2392
- Lot Features: Cul-De-Sac
- Roof: Wood
- Year Built Details: Actual
- Zoning: R-1
-
Amenities
- Community Features: Shopping, Walk/Jog Trails, Highway Access, Public School, T-Station, Sidewalks
- Parking Features: Attached, Garage Door Opener, Paved Drive, Paved
- Covered Parking Spaces: 3
-
Utilities
- Electric: 220 Volts
- Water Source: Public
- Sewer: Inspection Required for Sale, Private Sewer
-
Fees / Taxes
- Assessed Value: $1,891,000
- Compensation Based On: Gross/Full Sale Price
- Taxes: $19,657
- Buyer Agent Compensation: 2%
- Tax Year: 2024
Similar Listings
Sold
41 Photos
Sold
37 Photos
Sold
42 Photos
Sold
41 Photos
Content © 2026 MLS Property Information Network, Inc. The information in this listing was gathered from third party resources including the seller and public records.
Listing information provided courtesy of Coldwell Banker Realty - New England Home Office.
MLS Property Information Network, Inc. and its subscribers disclaim any and all representations or warranties as to the accuracy of this information.
