
Sold!
$500,000
4
Beds
2
Baths
1,488
Living Area
-
Property Description
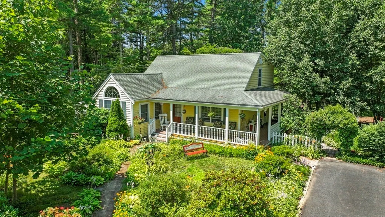
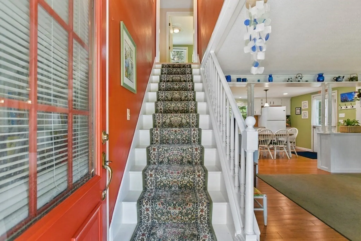
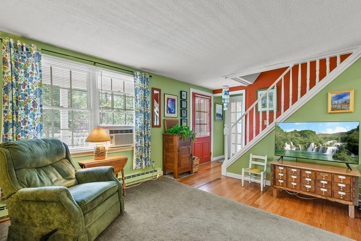
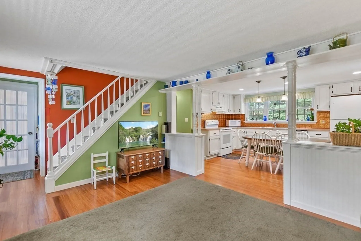
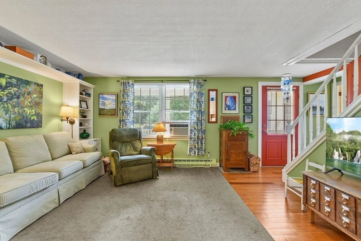
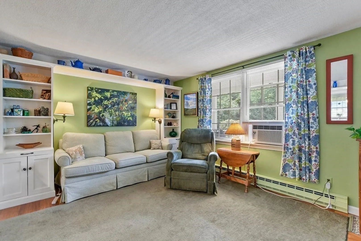
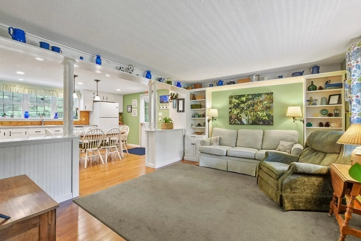
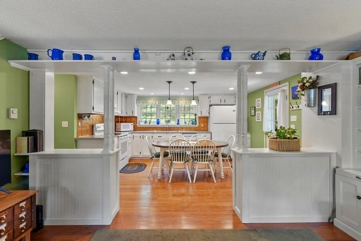
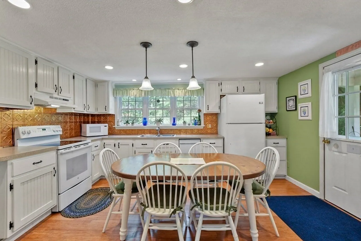
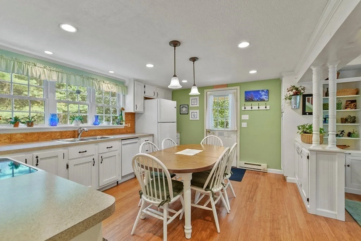
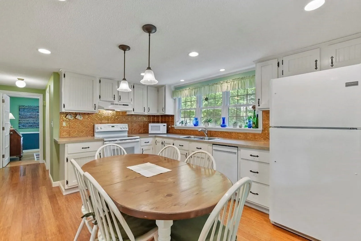
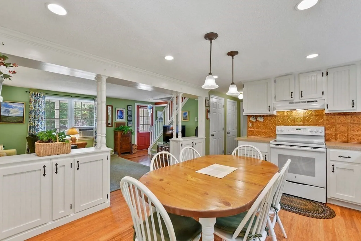
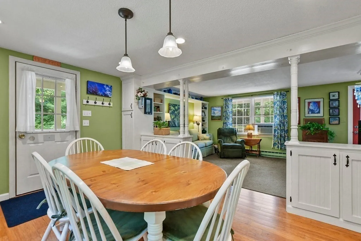
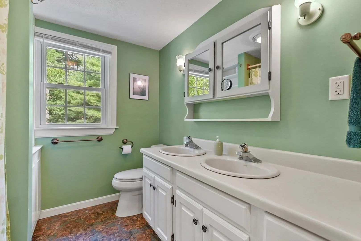
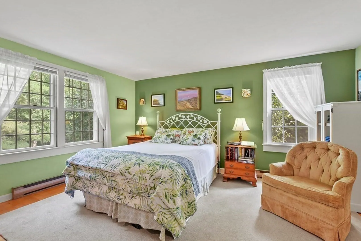
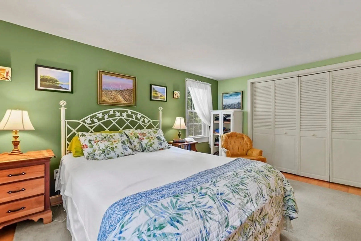
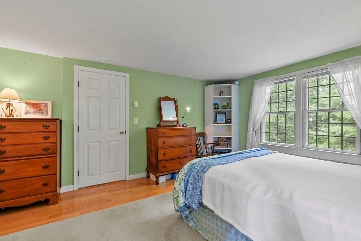
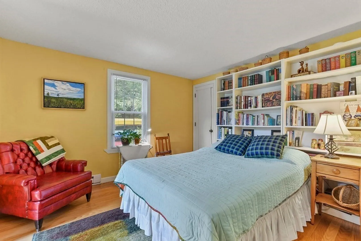
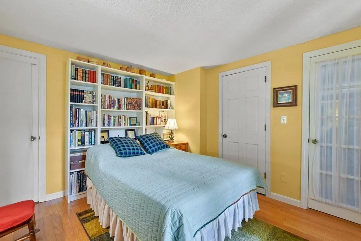
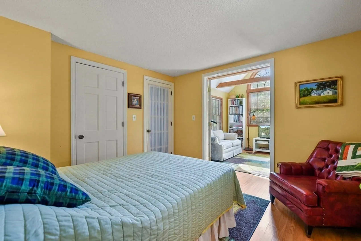
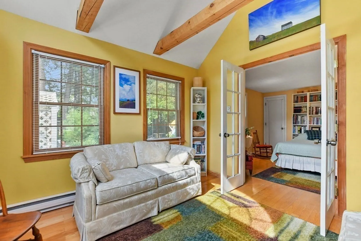
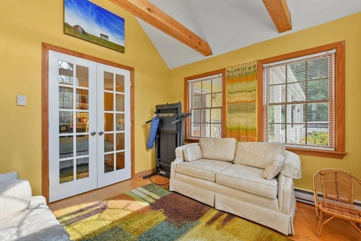
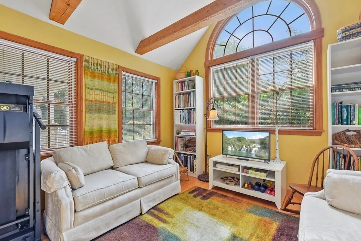
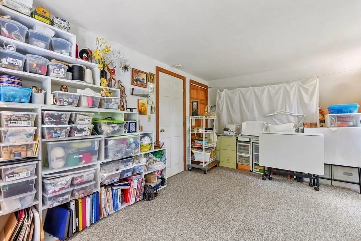
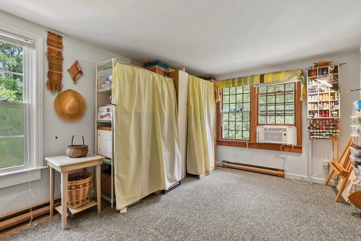
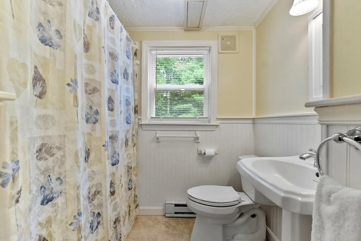
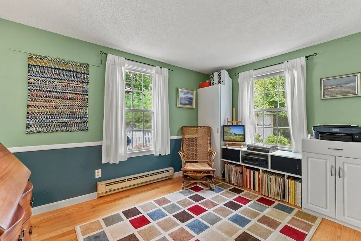
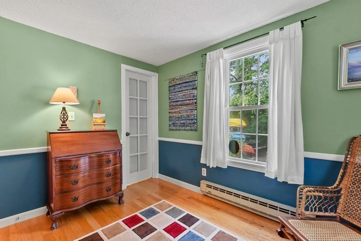
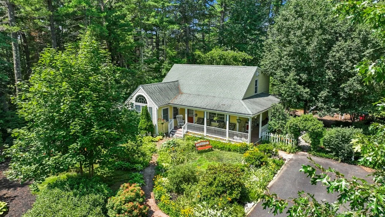
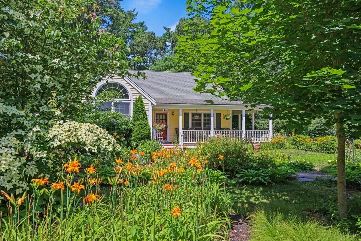
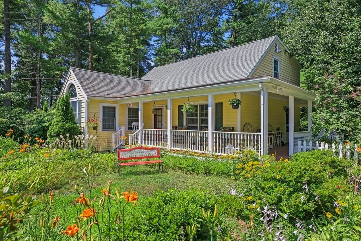
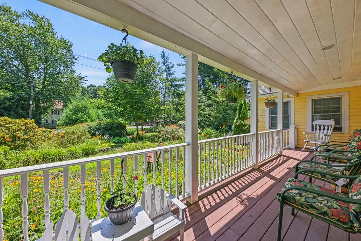
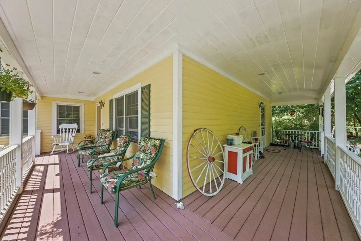
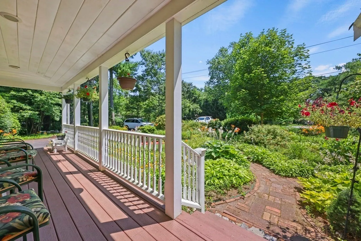
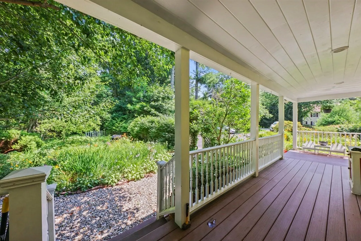
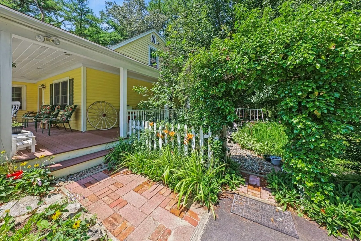
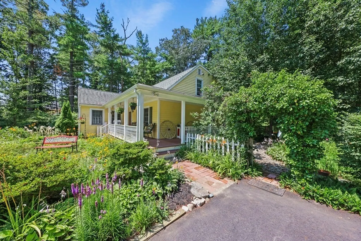
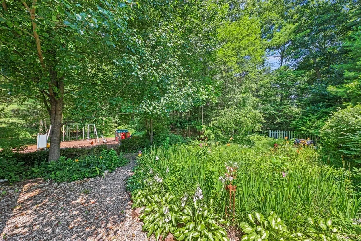
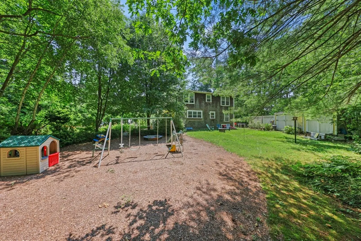
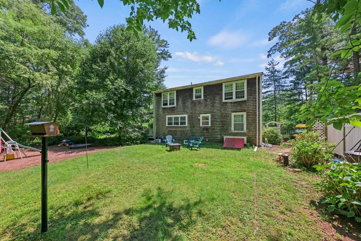
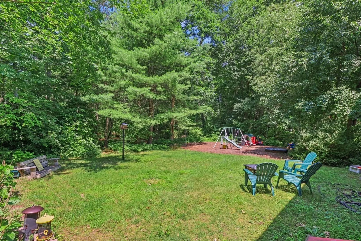
OPEN HOUSE CANCELED. Offer accepted. Expanded Cape Cod style home, nestled among trees, offering a serene retreat to call home and only 1/3 mile to Sampson’s Pond Town Beach! With 4 bedrooms & 2 full bathrooms, it caters to modern living. The exterior boasts wraparound farmers porch crafted from composite, w/ recessed lighting, extending a warm welcome. A brick paver walkway leads you to the inviting front door. Inside the living room & kitchen feature custom cabinets & bamboo flooring, offering a blend of comfort & style. The living room seamlessly opens to the kitchen & dining area, perfect for hosting gatherings. French doors reveal a sunroom w/ vaulted ceiling, adding an airy elegance & a touch of grandeur to this home. Bath 1 offers built-ins & laundry chute making laundry a breeze! Two storage sheds, ample garden space, large basement, new W/D, Dishwasher, Water Heater, new elementary school, proximity to Myles Standish!
-
Highlights
- Cooling: Window Unit(s)
- Parking Spots: 5
- Property Type: Single Family Residence
- Total Rooms: 9
- Status: Closed
- Heating: Forced Air, Electric Baseboard, Electric
- Property Class: Residential
- Style: Cape
- Year Built: 1972
-
Additional Details
- Basement: Interior Entry, Bulkhead, Unfinished
- Exterior Features: Porch, Rain Gutters, Storage, Screens, Garden, Stone Wall, Other
- Foundation: Concrete Perimeter
- Lot Features: Wooded
- Year Built Details: Actual
- Zoning: Ra
- Construction: Conventional (2x4-2x6)
- Flooring: Tile, Vinyl, Carpet, Concrete, Bamboo, Hardwood, Flooring - Hardwood
- Interior Features: Ceiling Fan(s), Beamed Ceilings, Cable Hookup, Sun Room
- Roof: Shingle
- Year Built Source: Public Records
-
Amenities
- Community Features: Park, Walk/Jog Trails, Stable(s), Conservation Area, Highway Access, Public School
- Waterfront Features: Beach Front, 1/10 to 3/10 To Beach
- Parking Features: Paved Drive, Off Street, Paved
-
Utilities
- Electric: 200+ Amp Service
- Water Source: Private
- Sewer: Private Sewer
-
Fees / Taxes
- Assessed Value: $365,800
- Compensation Based On: Net Sale Price
- Tax Year: 2023
- Buyer Agent Compensation: 2.5%%
- Facilitator Compensation: 2.5%%
- Taxes: $5,337
Similar Listings
Sold
42 Photos
Sold
31 Photos
Sold
37 Photos
Sold
30 Photos
Content © 2026 MLS Property Information Network, Inc. The information in this listing was gathered from third party resources including the seller and public records.
Listing information provided courtesy of Compass.
MLS Property Information Network, Inc. and its subscribers disclaim any and all representations or warranties as to the accuracy of this information.
