
Sold!
$530,000
2
Beds
1/1
Bath
1,344
Living Area
-
Property Description
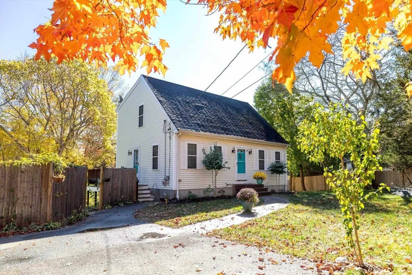
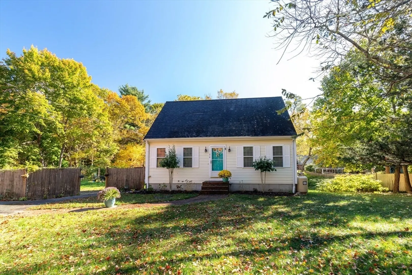
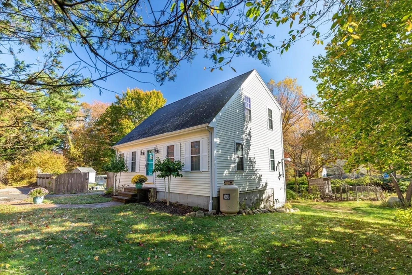
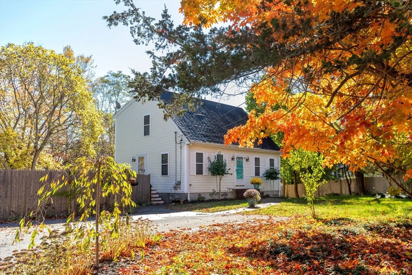
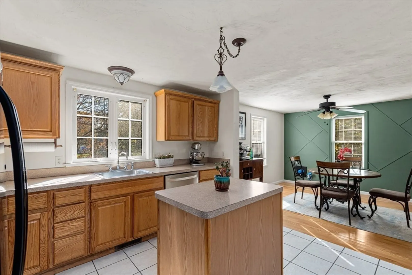
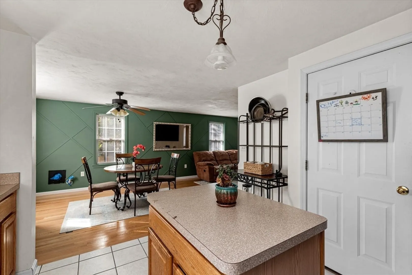
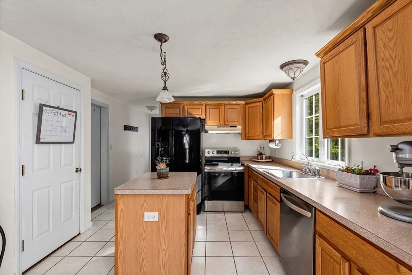
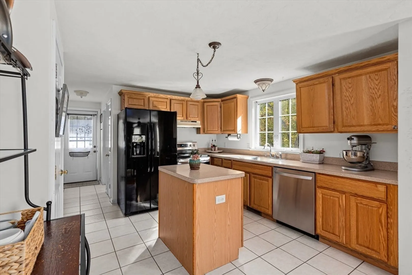
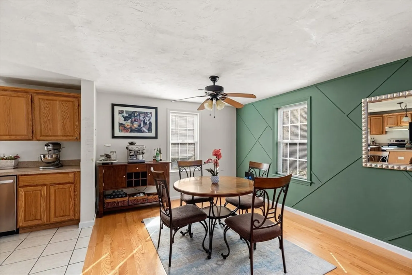
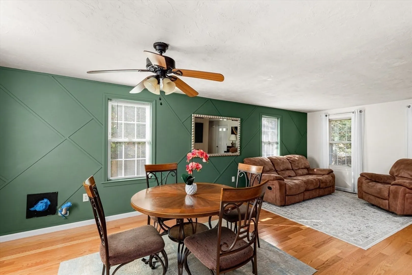
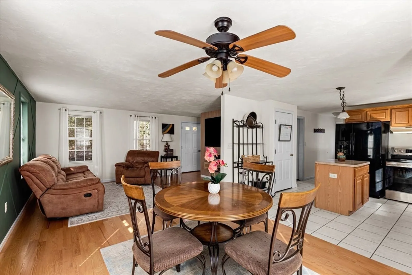
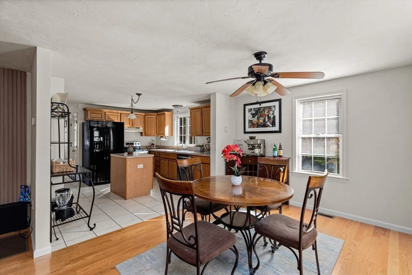
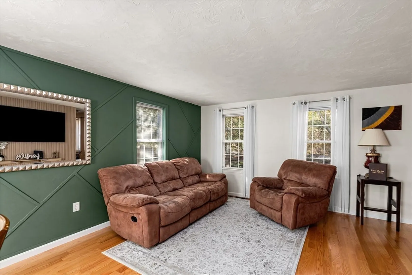
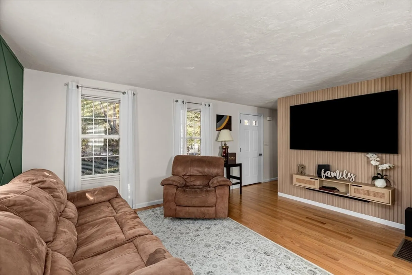
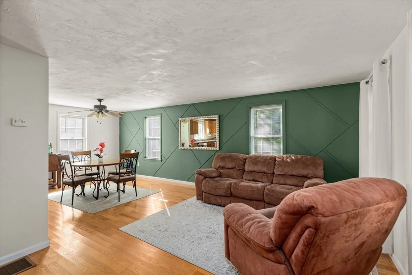
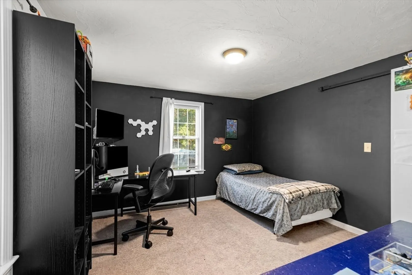
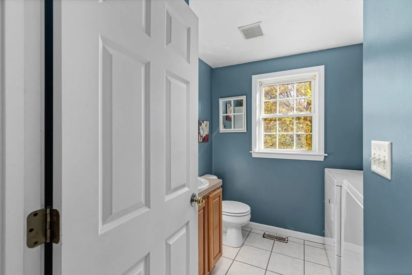
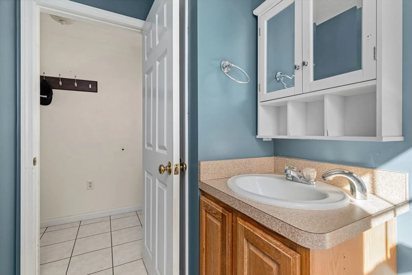
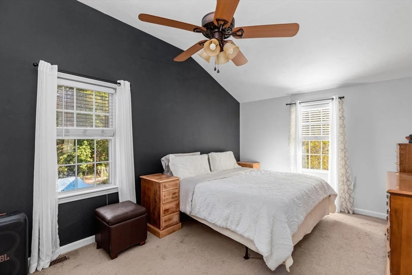
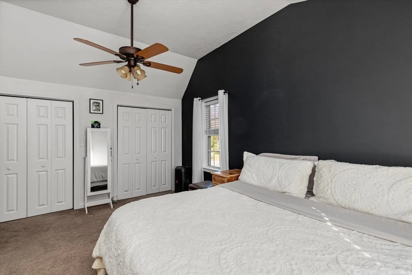
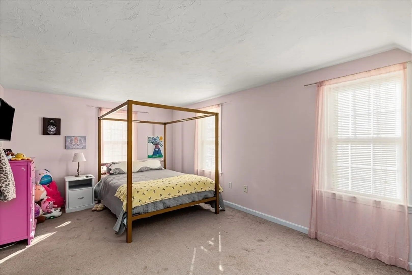
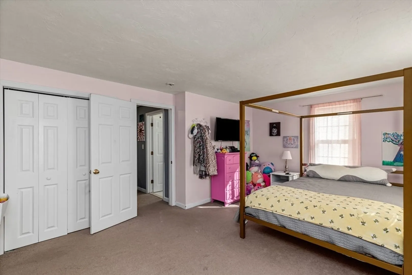
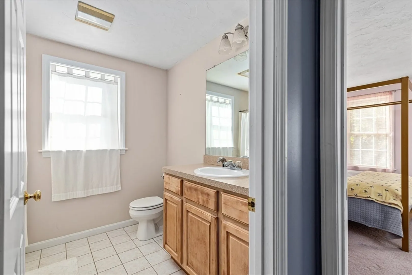
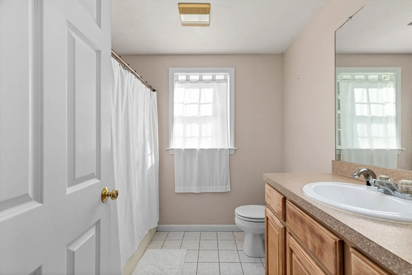
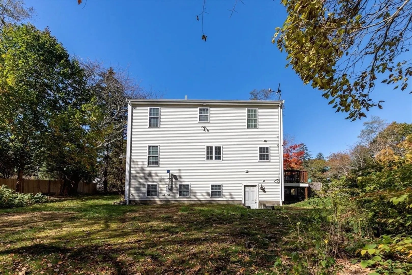
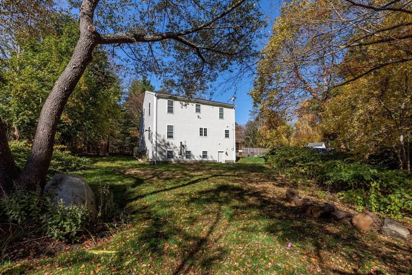
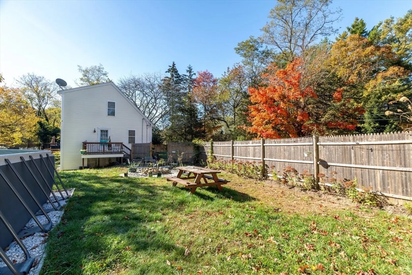
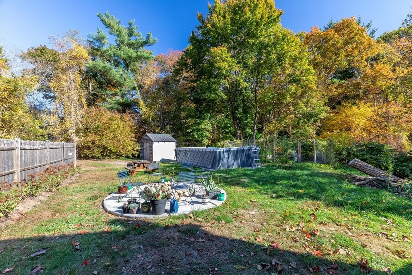
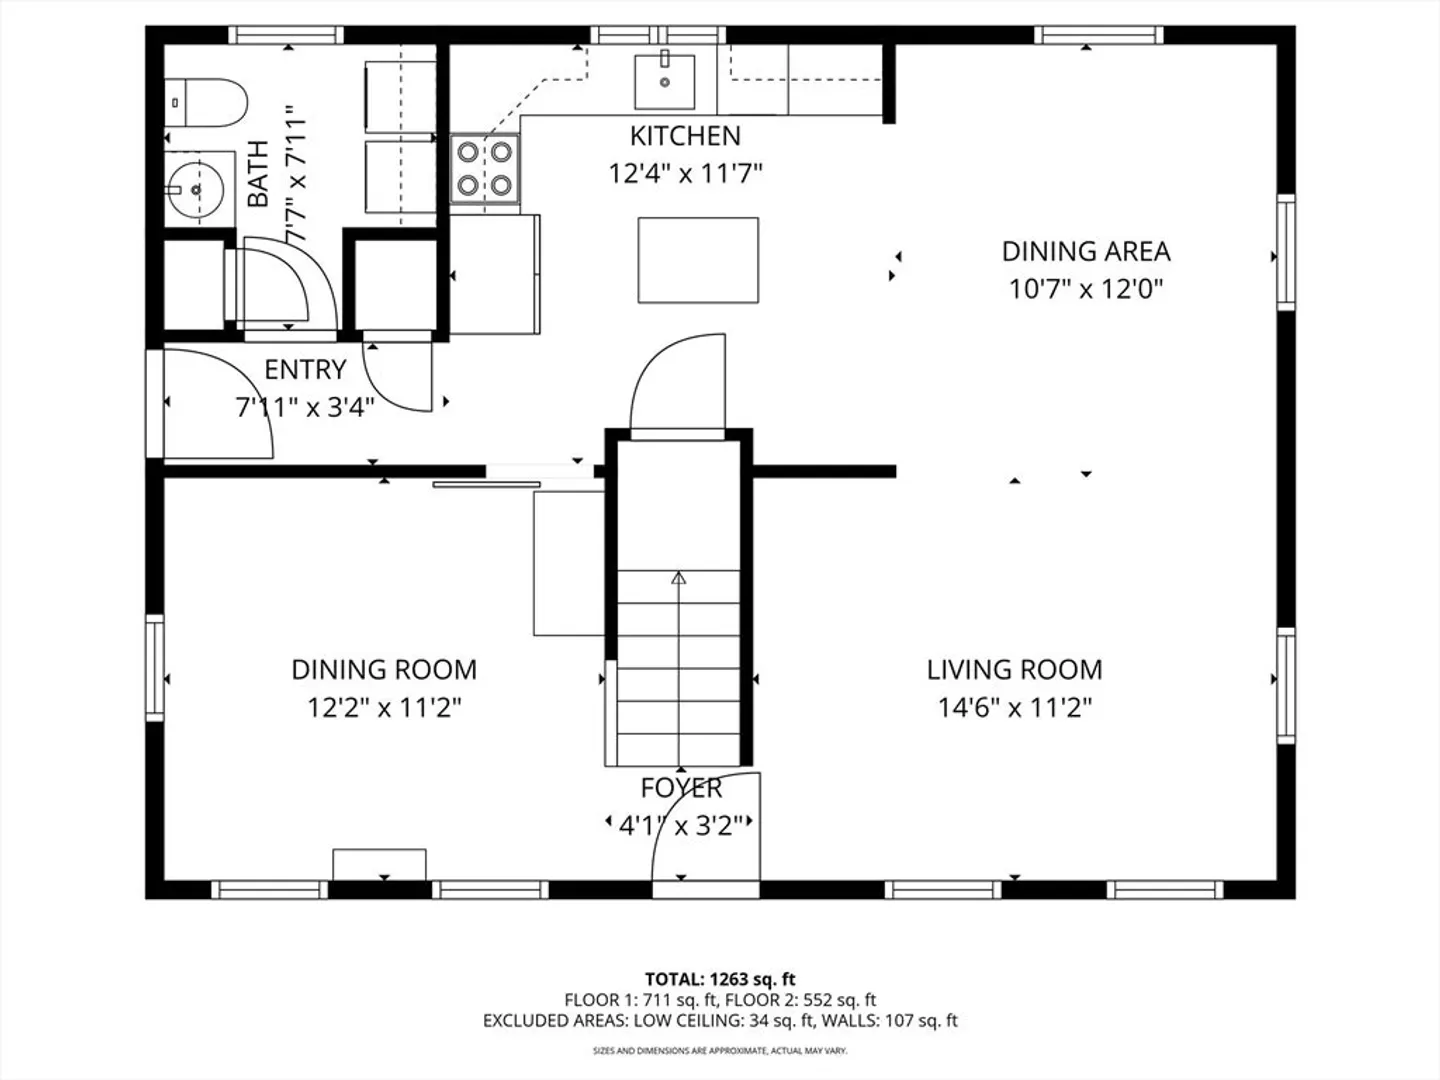
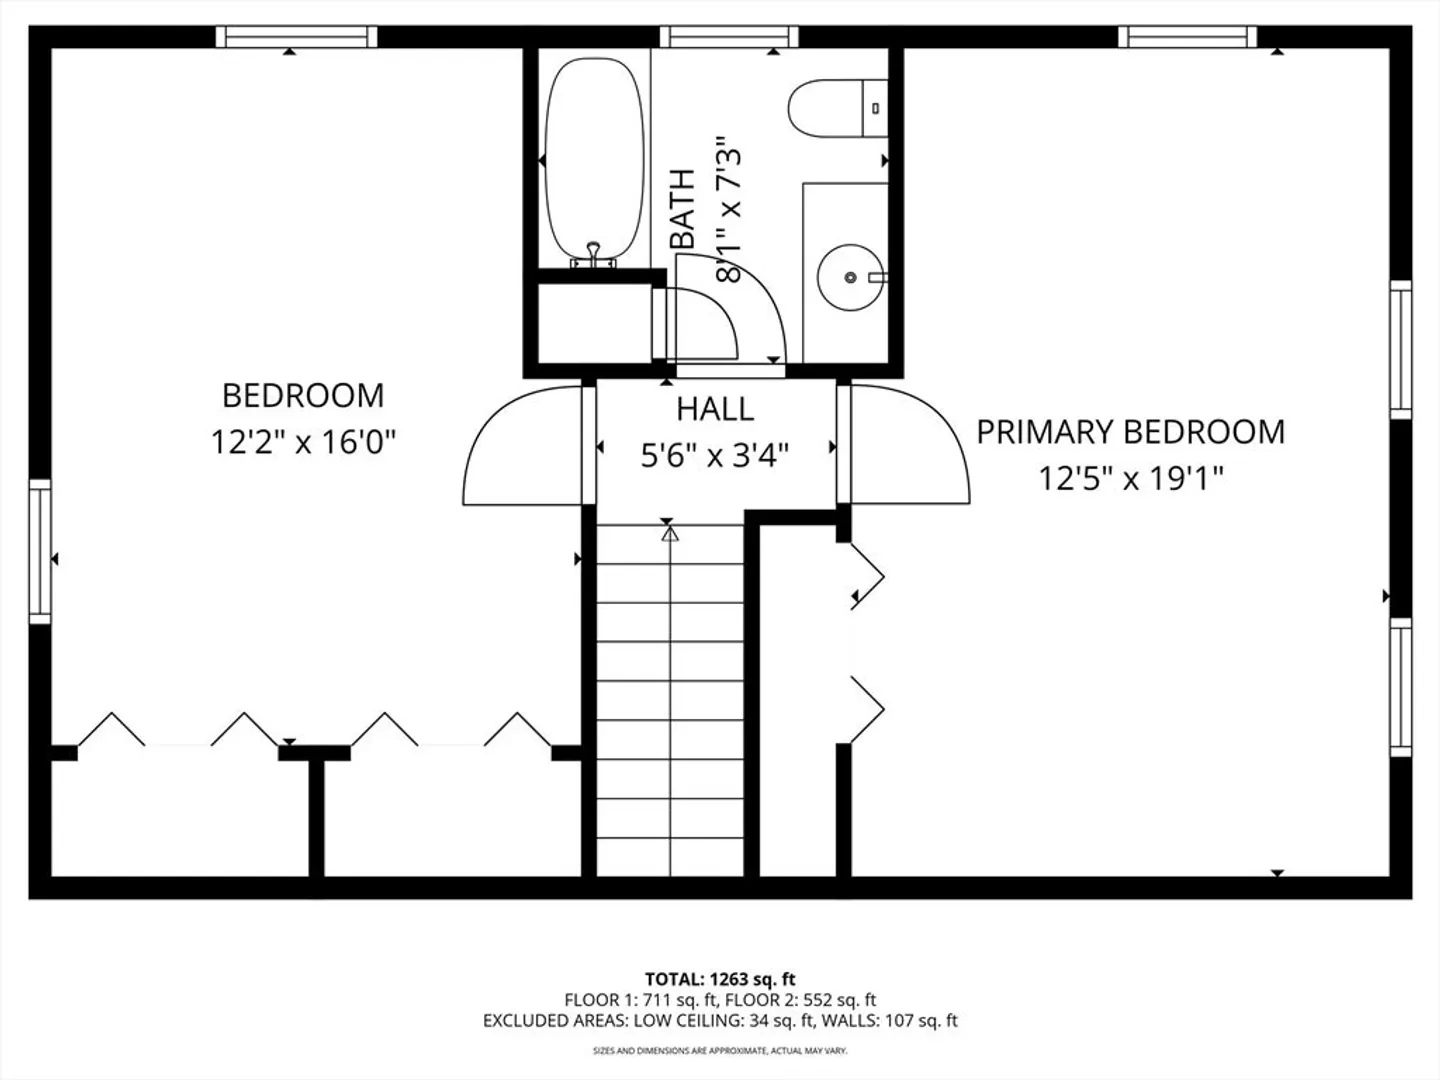
Welcome to this beautifully maintained Cape-style home built in 2004, perfectly situated in the charming town of Carver—known for its peaceful, rural character and close proximity to Plymouth, shopping, and major highways. The inviting front-to-back living room features newly installed hardwood flooring & custom accent walls, while the adjacent dining room—currently used as a den—offers flexible living options. The kitchen includes a center island, some stainless-steel appliances & tile flooring. Upstairs, you’ll find two exceptionally spacious bedrooms, each with generous closet space, ceiling fans, and plenty of natural light. A full bath completes the second floor, with a convenient half bath and laundry on the main level. Step outside to enjoy a private backyard with a newer above-ground pool and ample space for enjoyment. The walk-out lower level provides great potential for future finished living area. A wonderful blend of comfort, style, and location.
-
Highlights
- Heating: Forced Air, Propane
- Property Class: Residential
- Style: Cape
- Year Built: 2004
- Parking Spots: 6
- Property Type: Single Family Residence
- Total Rooms: 5
- Status: Closed
-
Additional Details
- Appliances: Water Heater, Range, Dishwasher, Microwave
- Construction: Frame
- Exterior Features: Deck, Storage, Garden
- Foundation: Concrete Perimeter, Thermally Broken Foundation/Slab
- Lot Features: Wooded
- Roof: Shingle
- Year Built Details: Actual
- Zoning: Ra
- Basement: Full, Walk-Out Access, Interior Entry
- Exclusions: Basement Hanging Lights
- Flooring: Wood, Tile, Carpet
- Foundation Area: 768
- Road Frontage Type: Public
- SqFt Source: Public Record
- Year Built Source: Public Records
-
Amenities
- Community Features: Shopping, Park, Walk/Jog Trails, Golf, Highway Access
- Parking Features: Paved Drive, Off Street
-
Utilities
- Electric: Circuit Breakers
- Water Source: Private
- Sewer: Inspection Required for Sale
-
Fees / Taxes
- Assessed Value: $453,600
- Taxes: $6,291
- Tax Year: 2025
Similar Listings
Sold
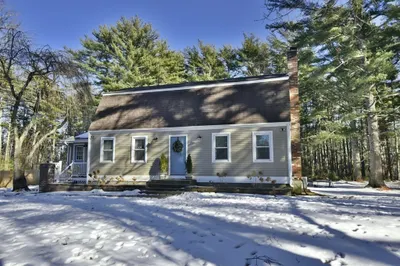
31 Photos
Sold
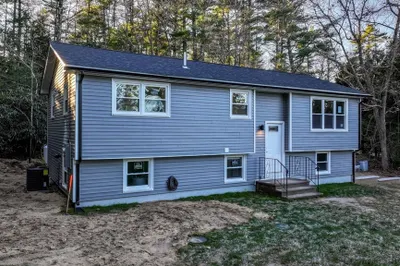
34 Photos
Sold
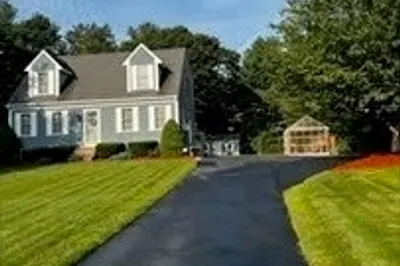
28 Photos
Sold
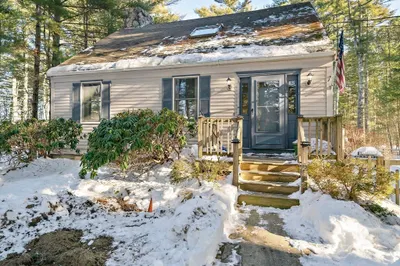
42 Photos
Content © 2026 MLS Property Information Network, Inc. The information in this listing was gathered from third party resources including the seller and public records.
Listing information provided courtesy of Jane Coit Real Estate, Inc..
MLS Property Information Network, Inc. and its subscribers disclaim any and all representations or warranties as to the accuracy of this information.
