
Sold!
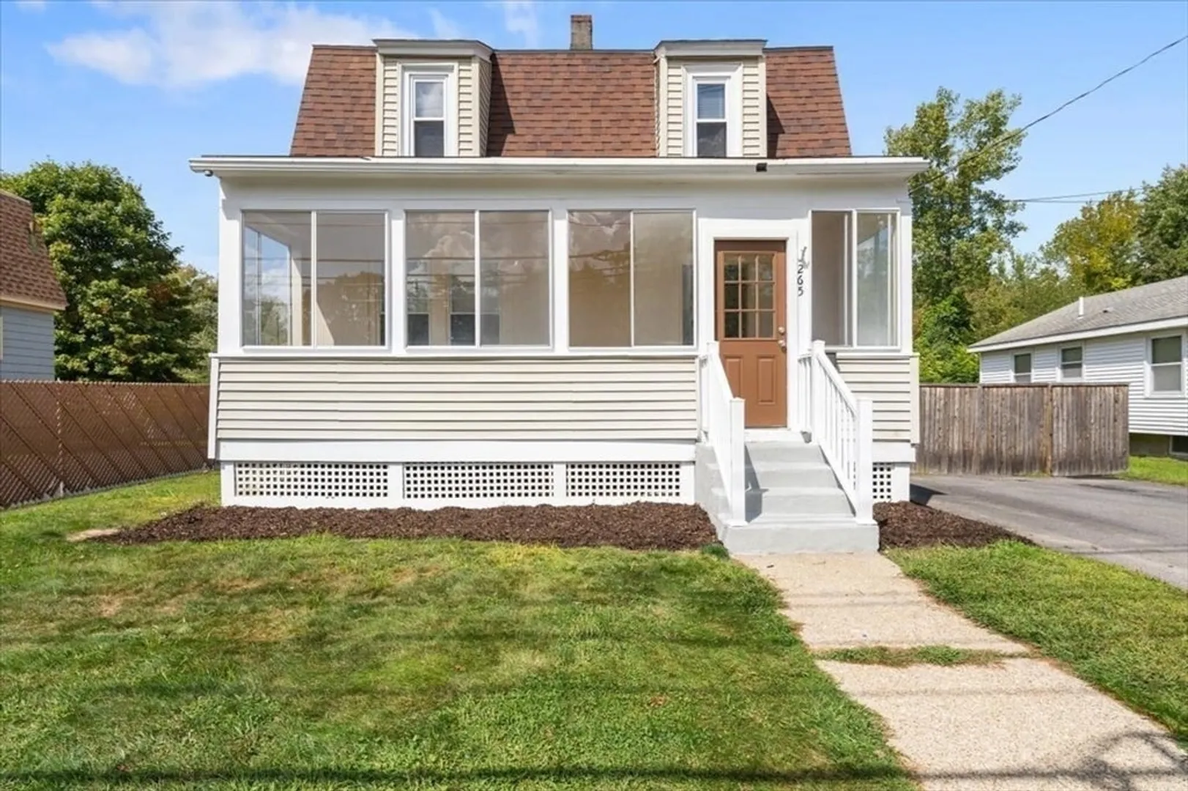
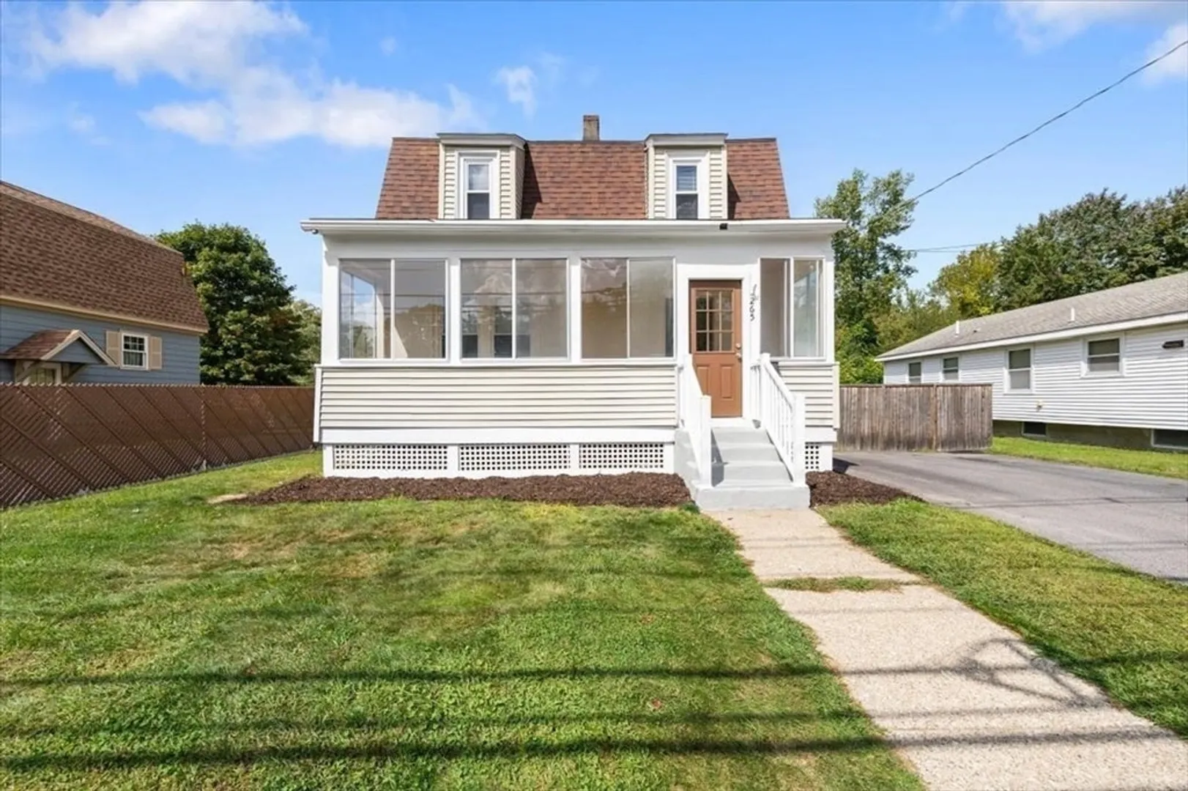
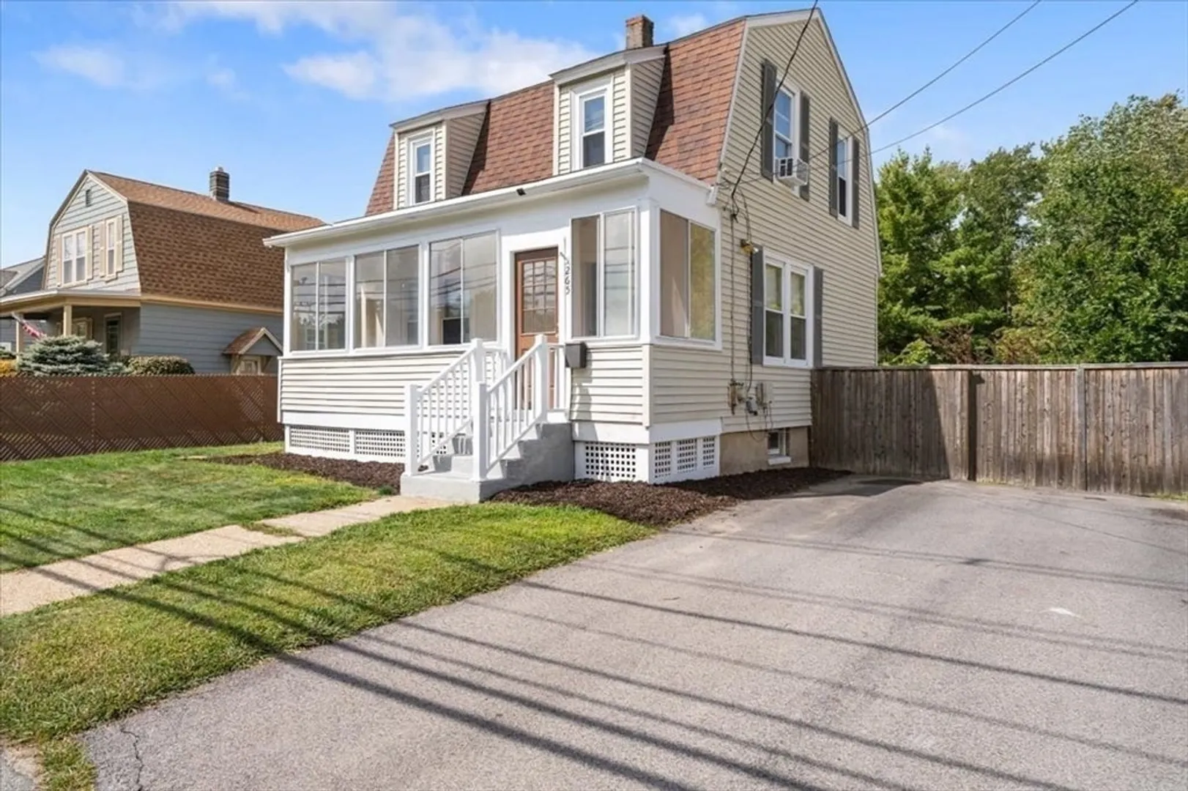
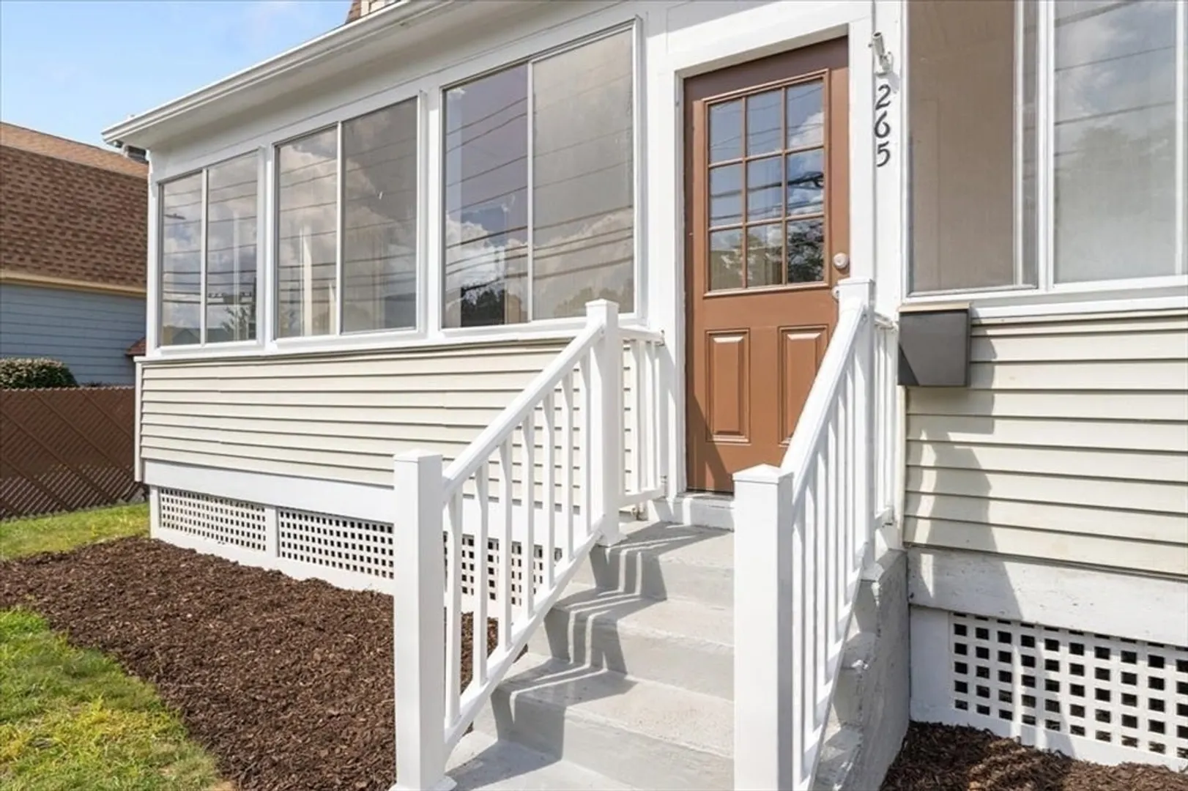
$535,000
2
Beds
1
Bath
1,200
Living Area
-
Property Description
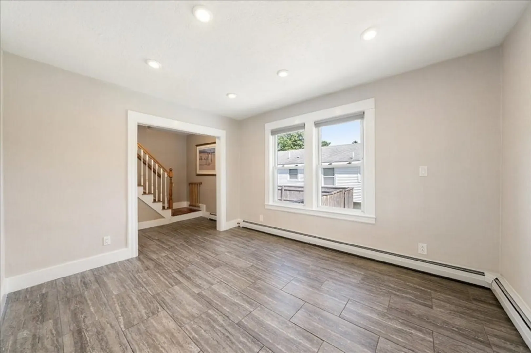
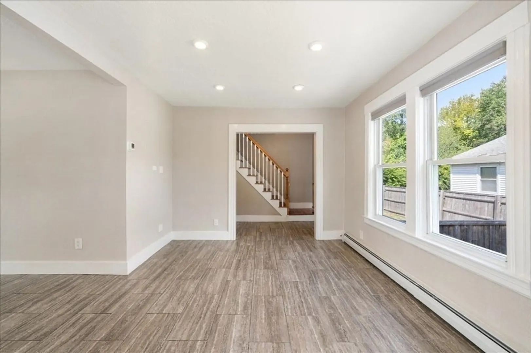
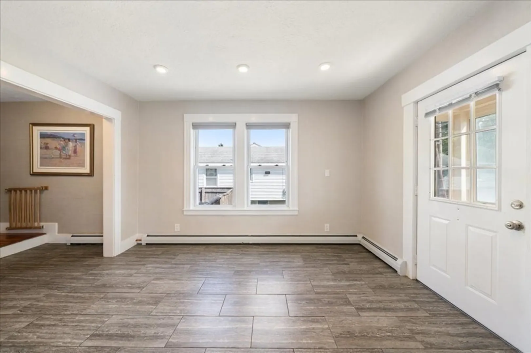
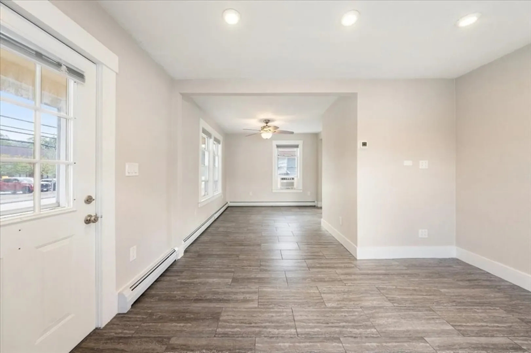
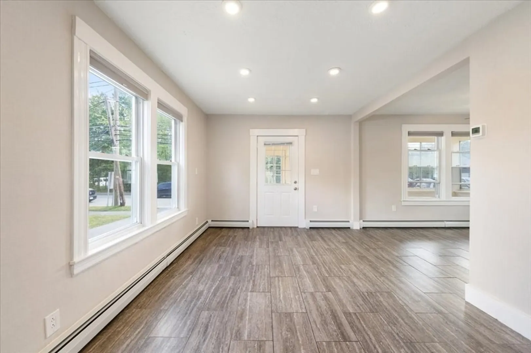
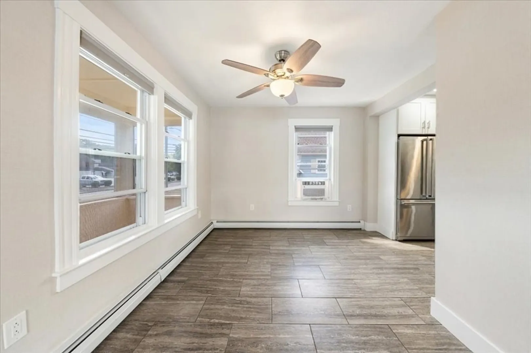
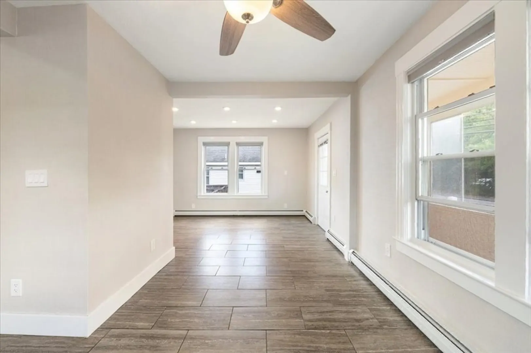
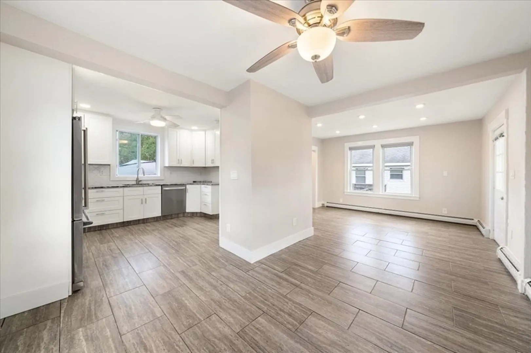
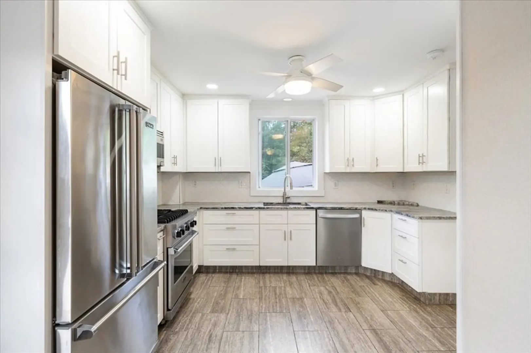
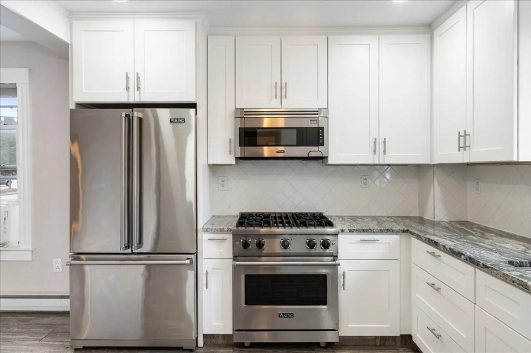
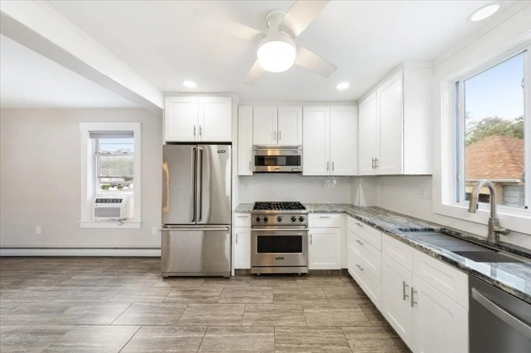
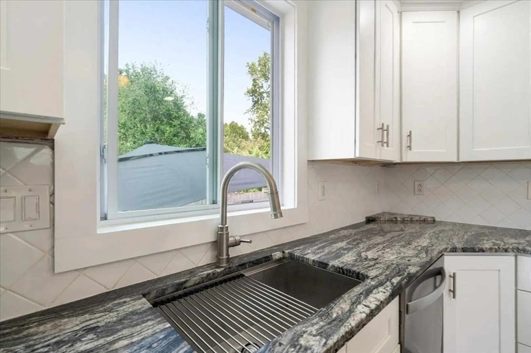
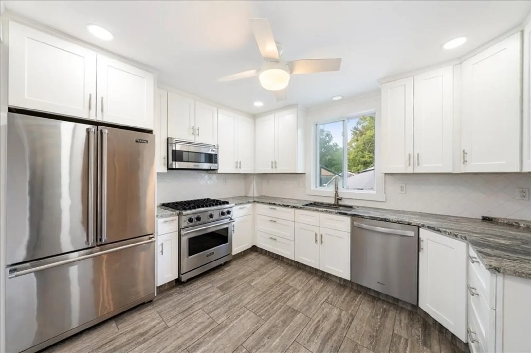
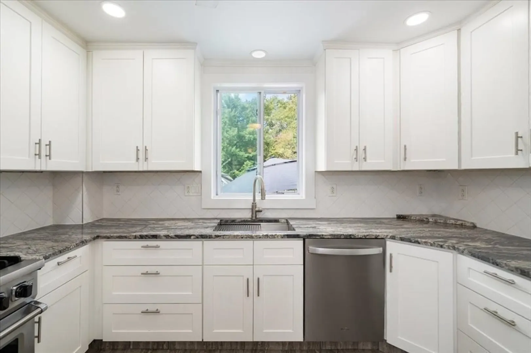
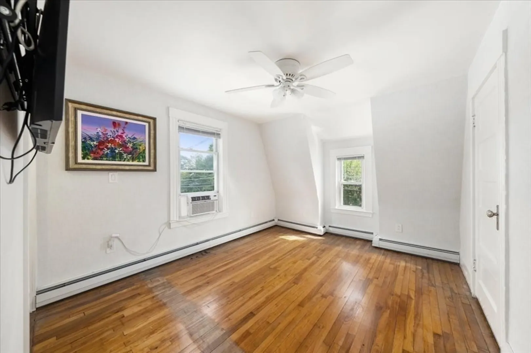
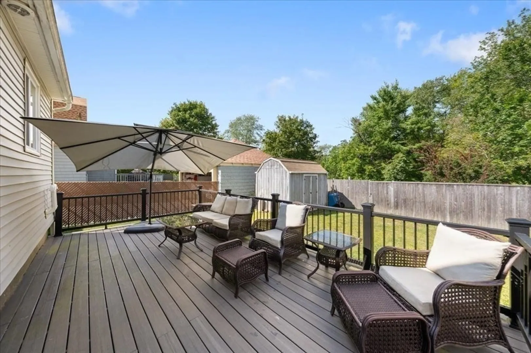
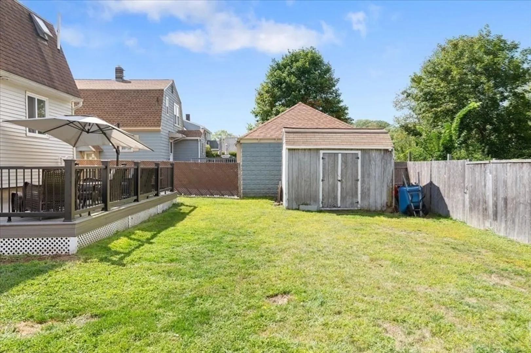
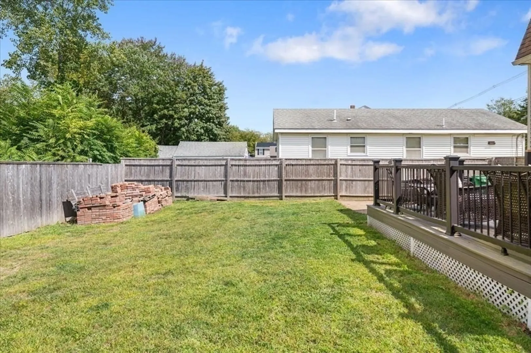
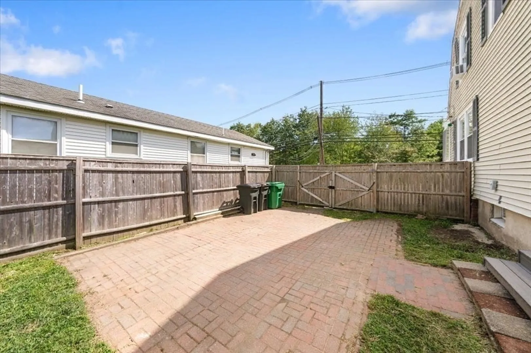
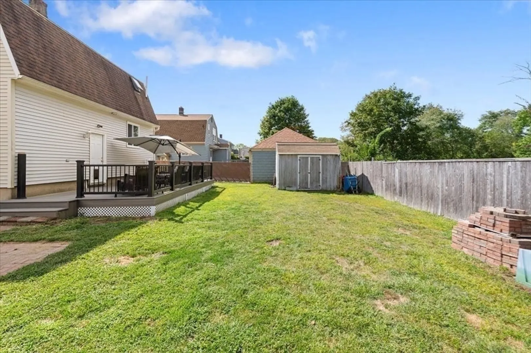
This beautifully maintained single-family residence offers a harmonious blend of comfort, style, and functionality. The welcoming open floor plan creates a natural flow throughout the home, with the kitchen serving as its true centerpiece. Here, shaker cabinets provide generous storage, a striking backsplash adds timeless character, and sleek stone countertops combine elegance with durability. A Viking range, refrigerator and microwave further elevate your culinary experience. Outdoors, a fully fenced-in yard provides the perfect backdrop for entertaining, gardening, or simply relaxing in privacy. This property effortlessly balances sophistication with everyday comfort, making it an ideal place to call home.
-
Highlights
- Cooling: Window Unit(s)
- Parking Spots: 4
- Property Type: Single Family Residence
- Year Built: 1920
- Heating: Baseboard
- Property Class: Residential
- Total Rooms: 7
- Status: Closed
-
Additional Details
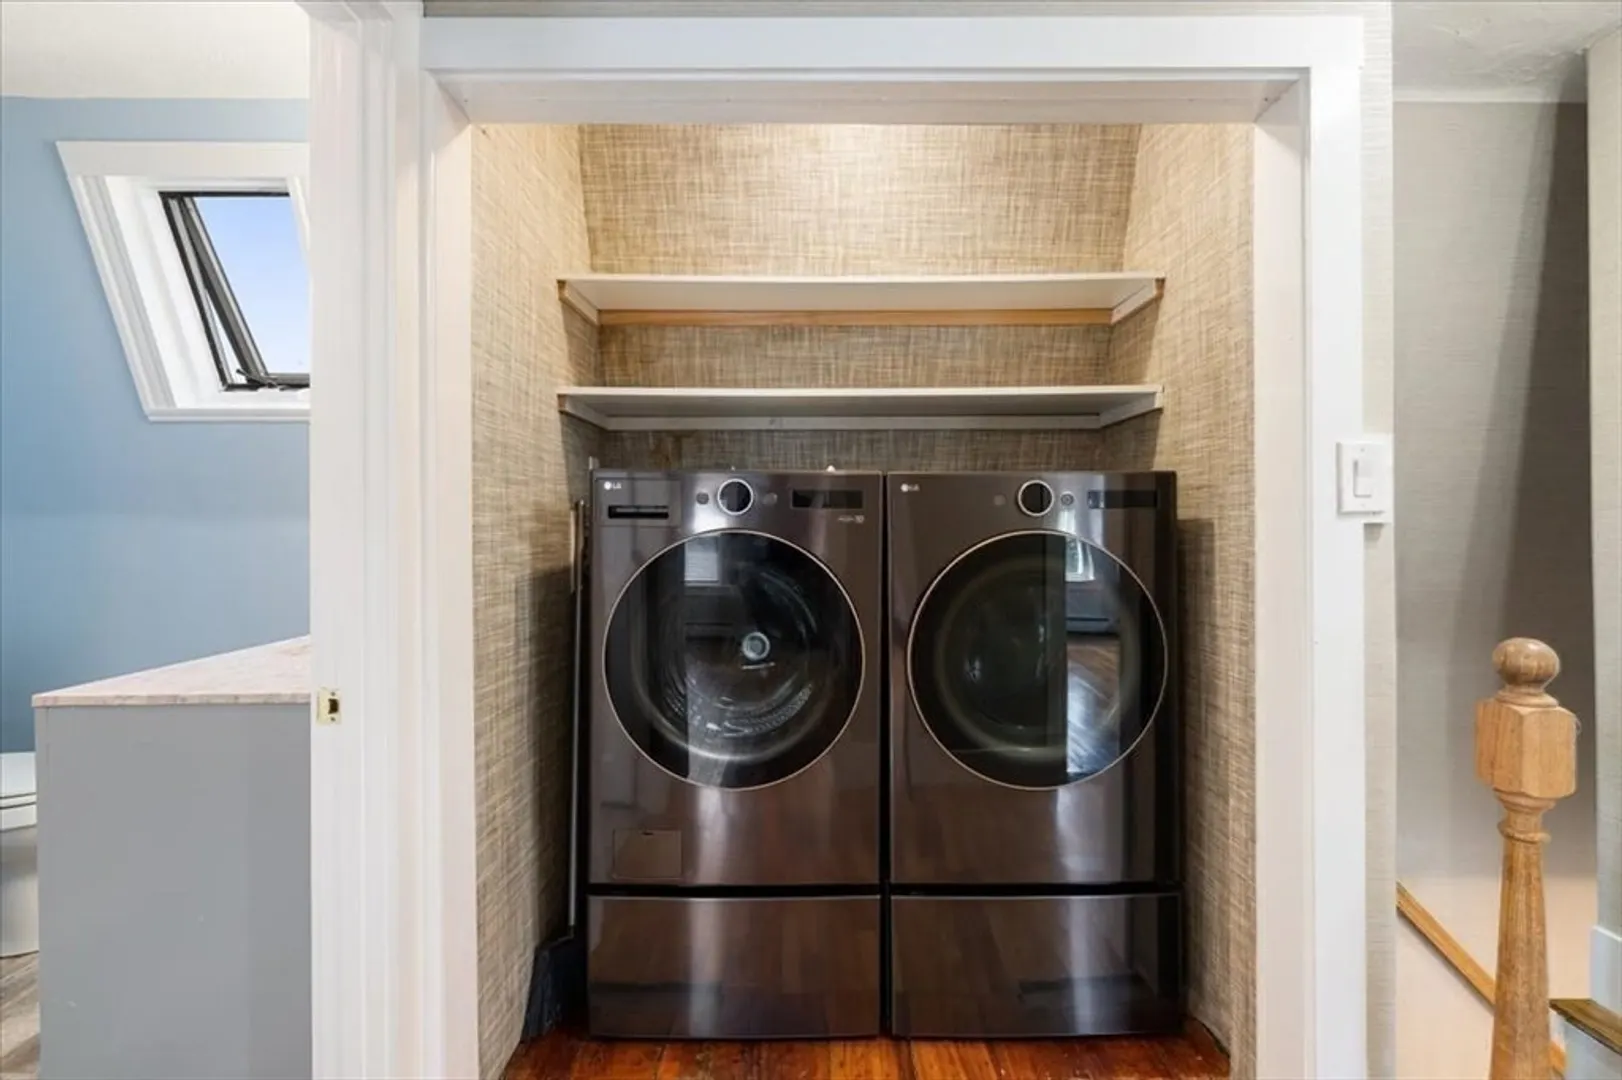
- Appliances: Gas Water Heater, Tankless Water Heater, Range, Dishwasher, Disposal, Microwave, Refrigerator, Washer, Dryer
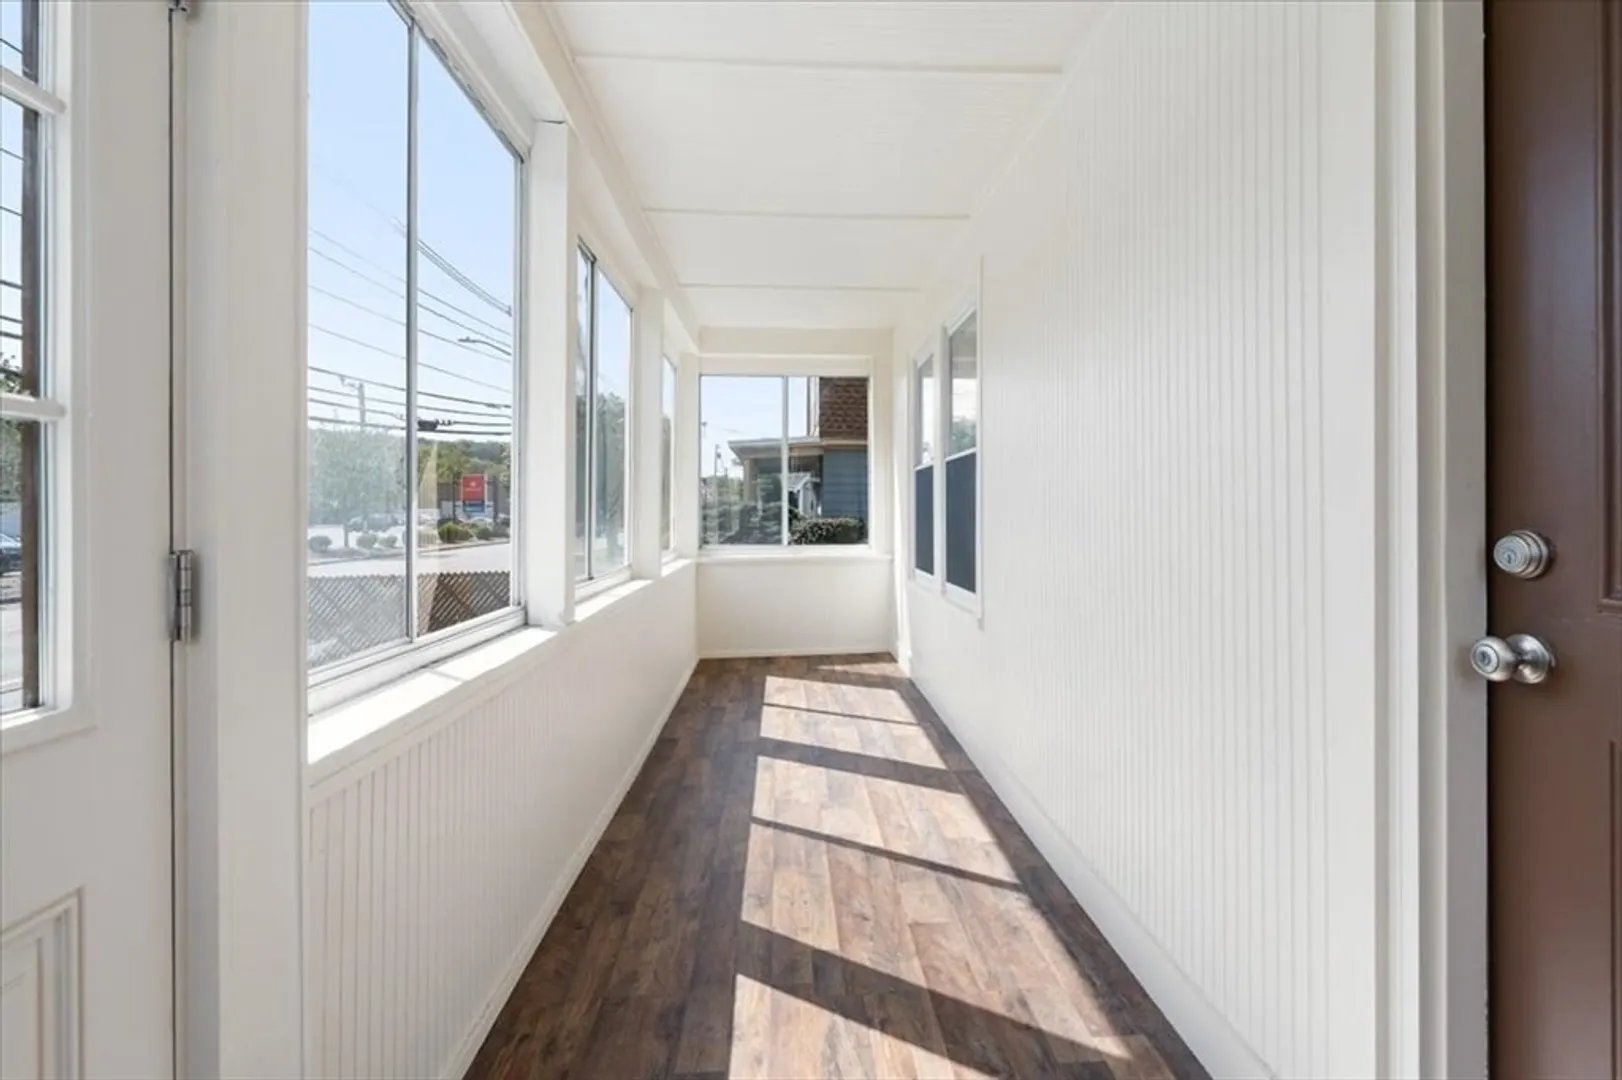
- Exterior Features: Porch - Enclosed, Deck, Fenced Yard
- Foundation: Stone
- Road Frontage Type: Public
- SqFt Source: Other
- Year Built Source: Public Records
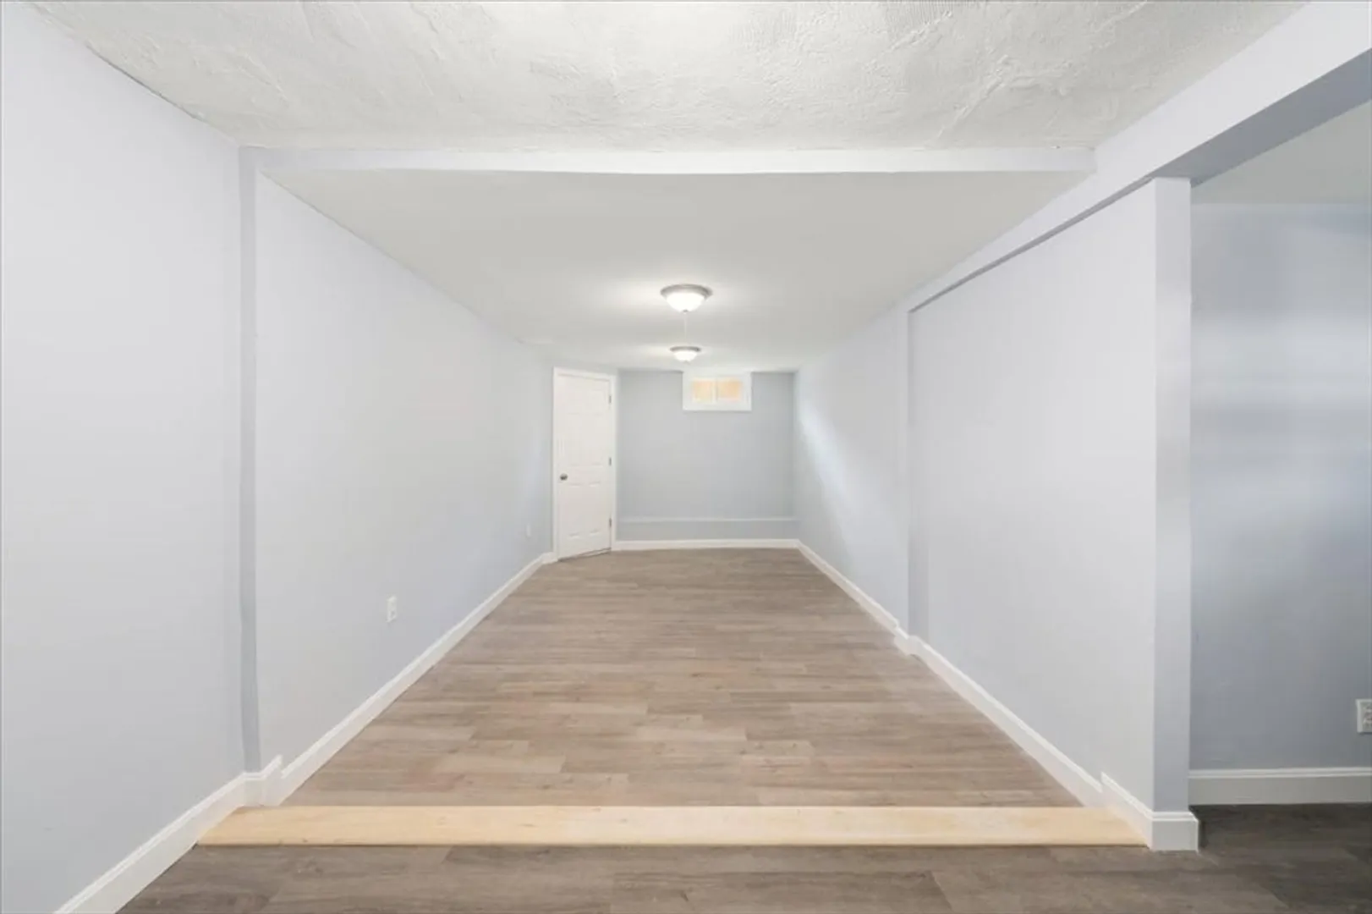
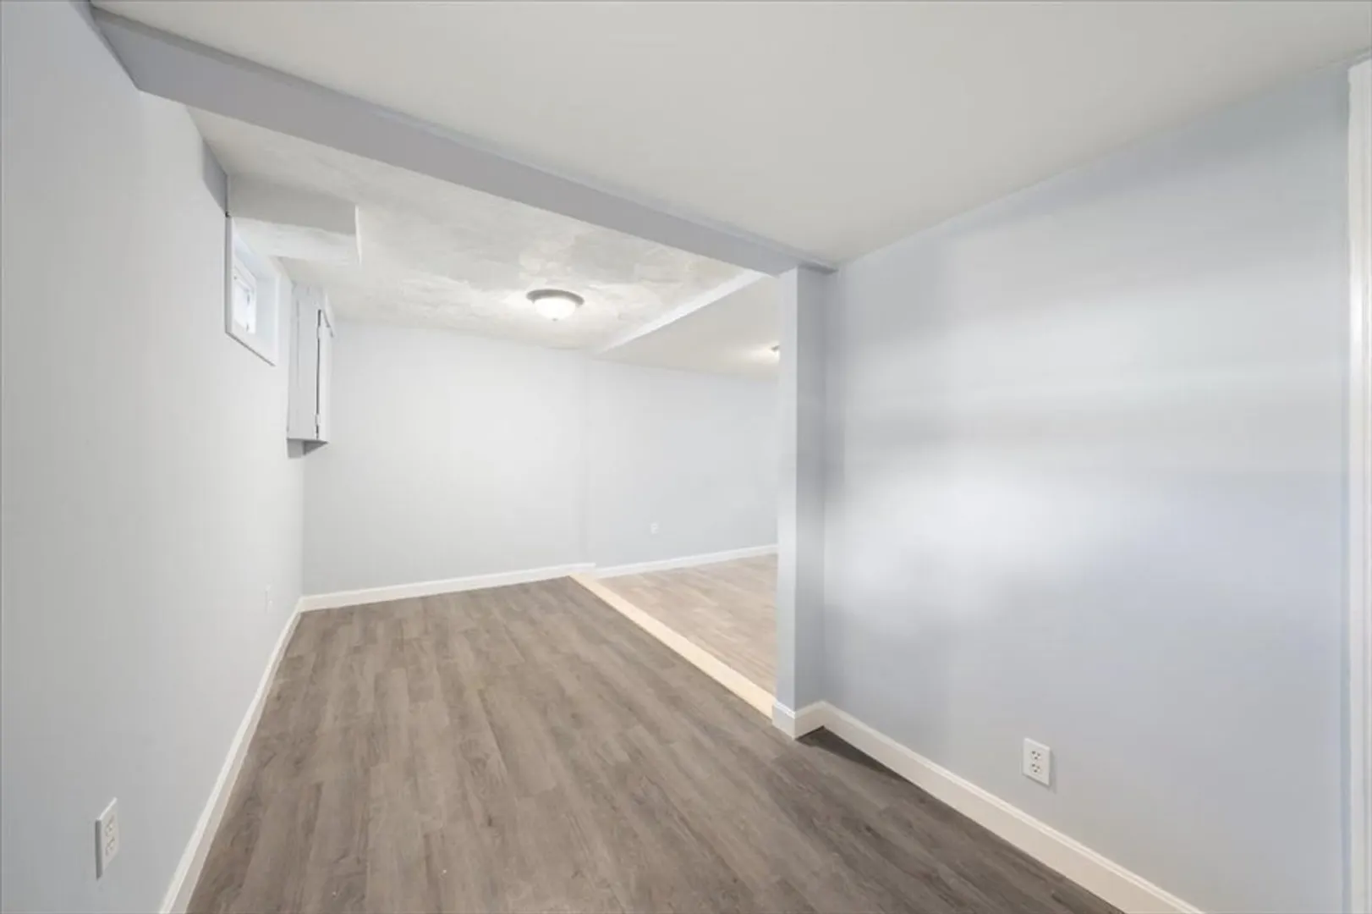
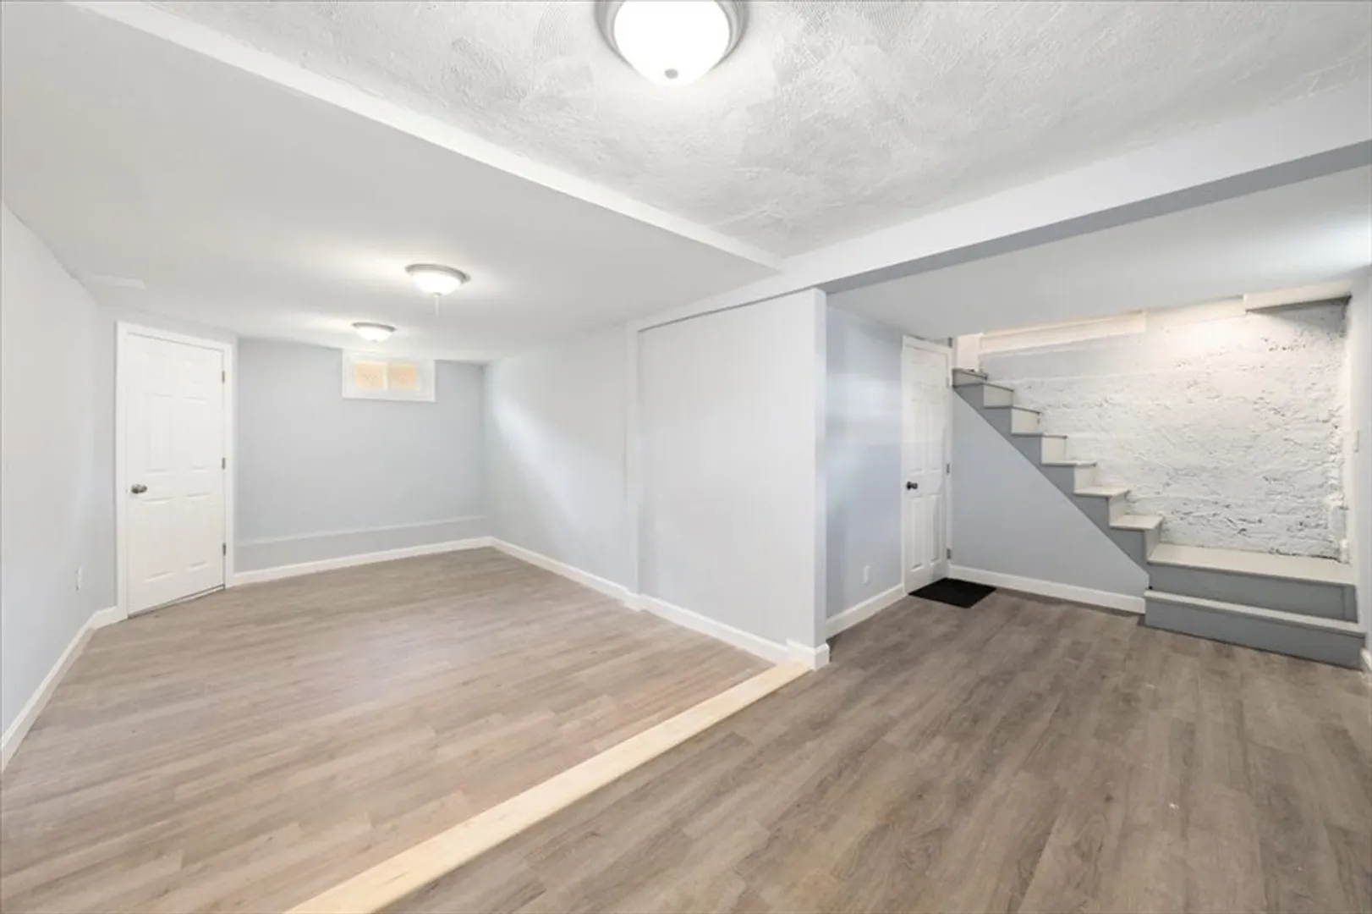
- Basement: Partially Finished
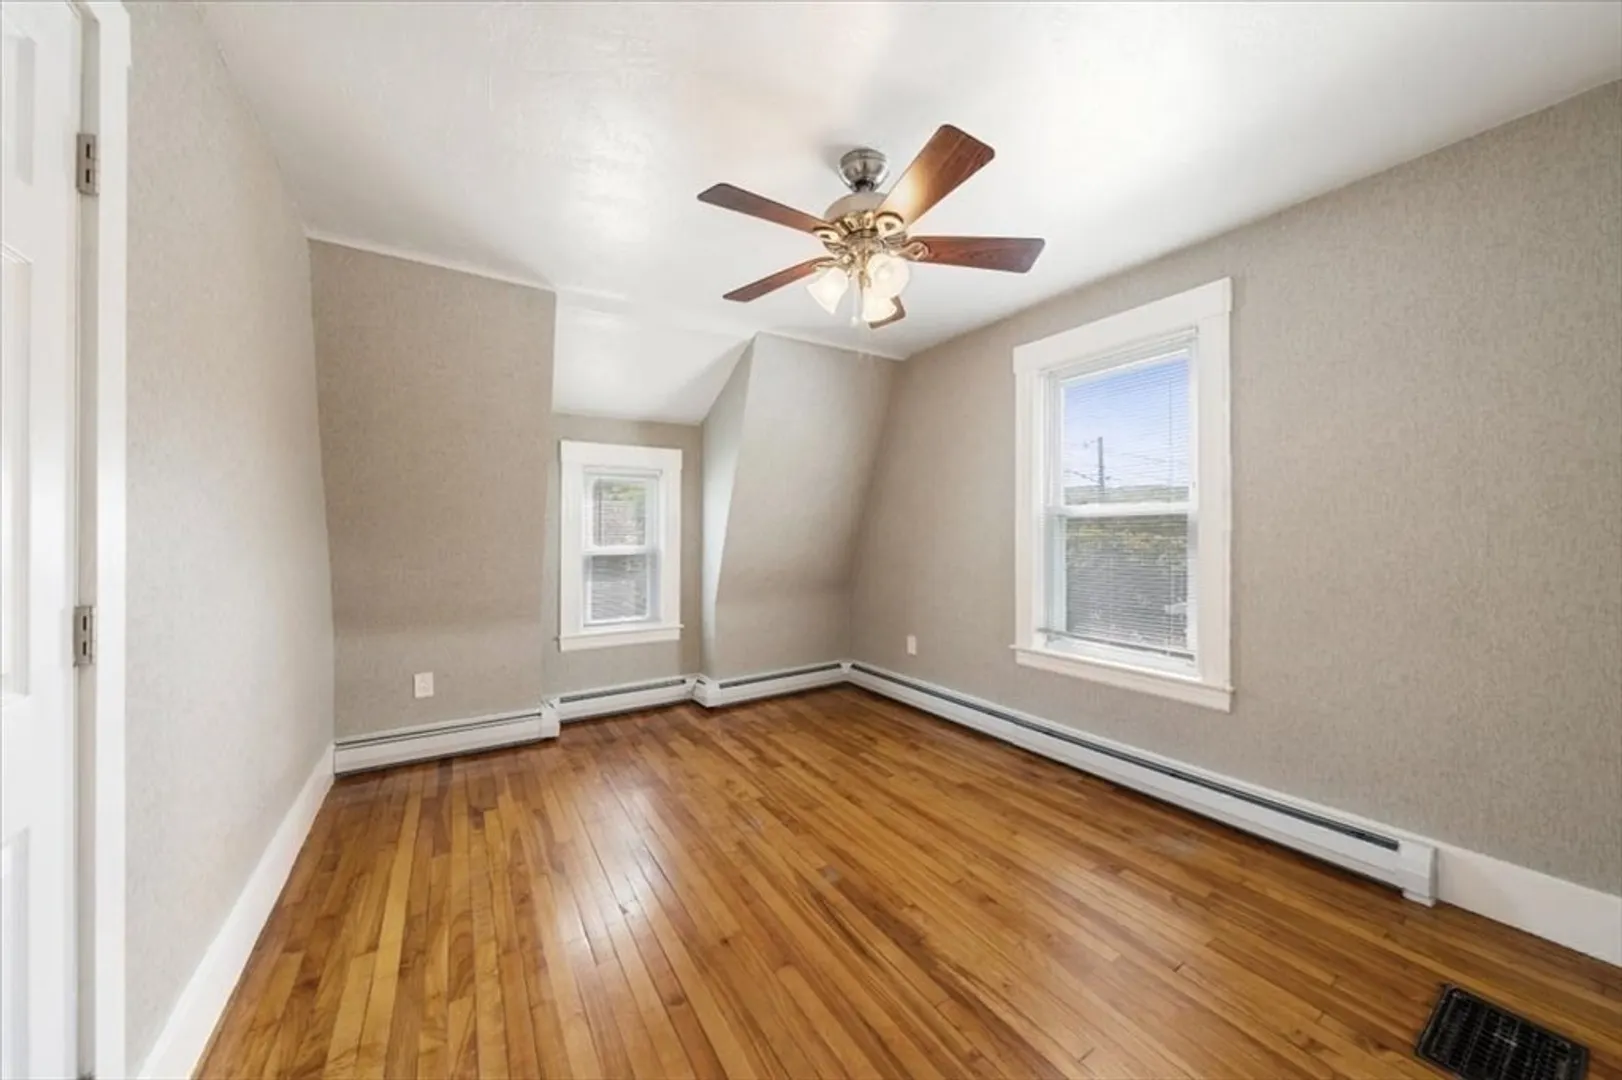
- Flooring: Tile, Vinyl, Hardwood, Flooring - Vinyl
- Interior Features: Recessed Lighting, Bonus Room, Mud Room
- Roof: Shingle
- Year Built Details: Actual
- Zoning: R1
-
Amenities
- Parking Features: Paved
-
Utilities
- Electric: 100 Amp Service
- Water Source: Public
- Sewer: Public Sewer
-
Fees / Taxes
- Assessed Value: $444,200
- Taxes: $5,672
- Tax Year: 2025
Similar Listings
Sold

54 Photos
Sold
42 Photos
Sold
28 Photos
Sold
42 Photos
Content © 2026 MLS Property Information Network, Inc. The information in this listing was gathered from third party resources including the seller and public records.
Listing information provided courtesy of Coldwell Banker Realty - Newton.
MLS Property Information Network, Inc. and its subscribers disclaim any and all representations or warranties as to the accuracy of this information.
