
265 Monponsett Street #2108
$429,000
1
Bed
1
Bath
1,045
Sqft
- Request Info
- Call
- Save
-
More
- Mortgage Calculator

Property Tools
NEW CONSTRUCTION
$429,000
1
Bed
1
Bath
1,045
Living Area
-
Property Description
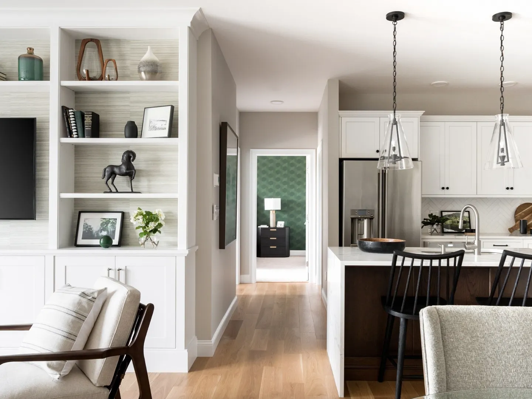
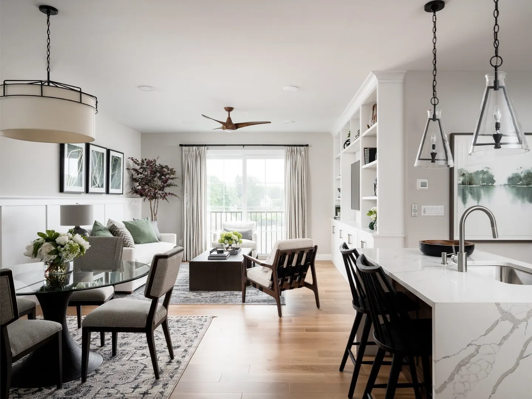
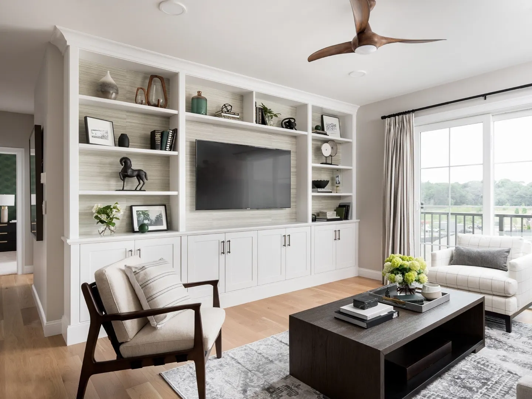
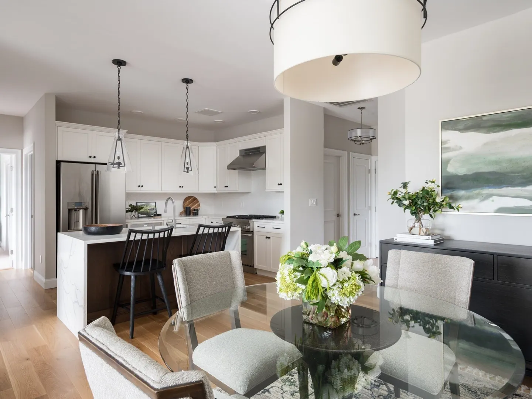
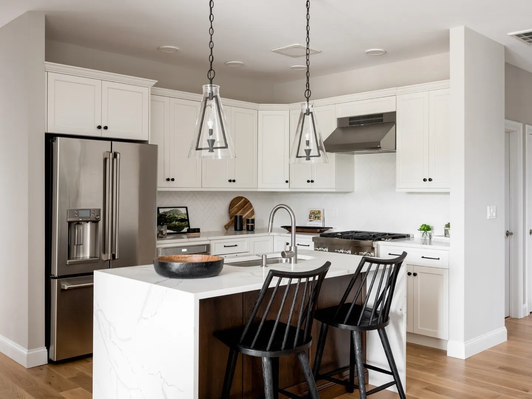
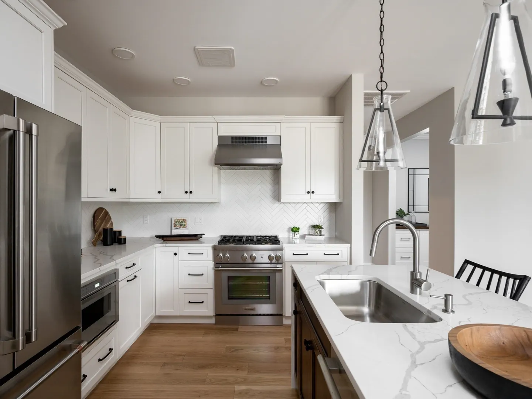
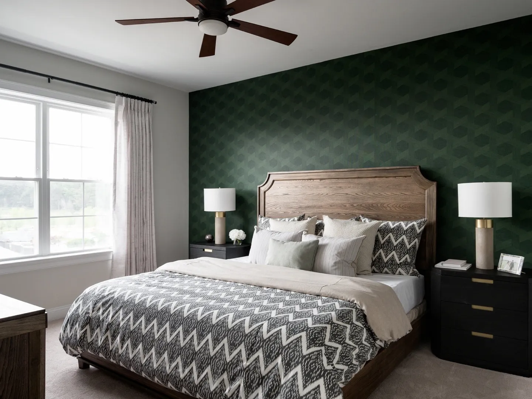
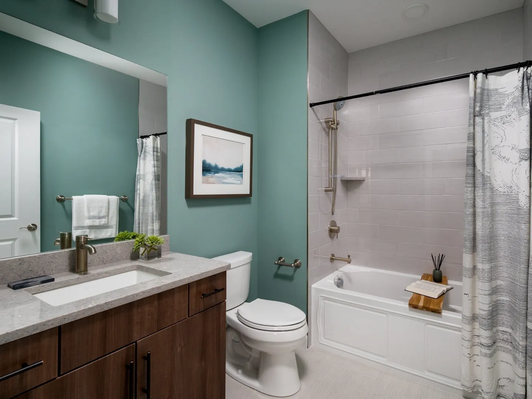
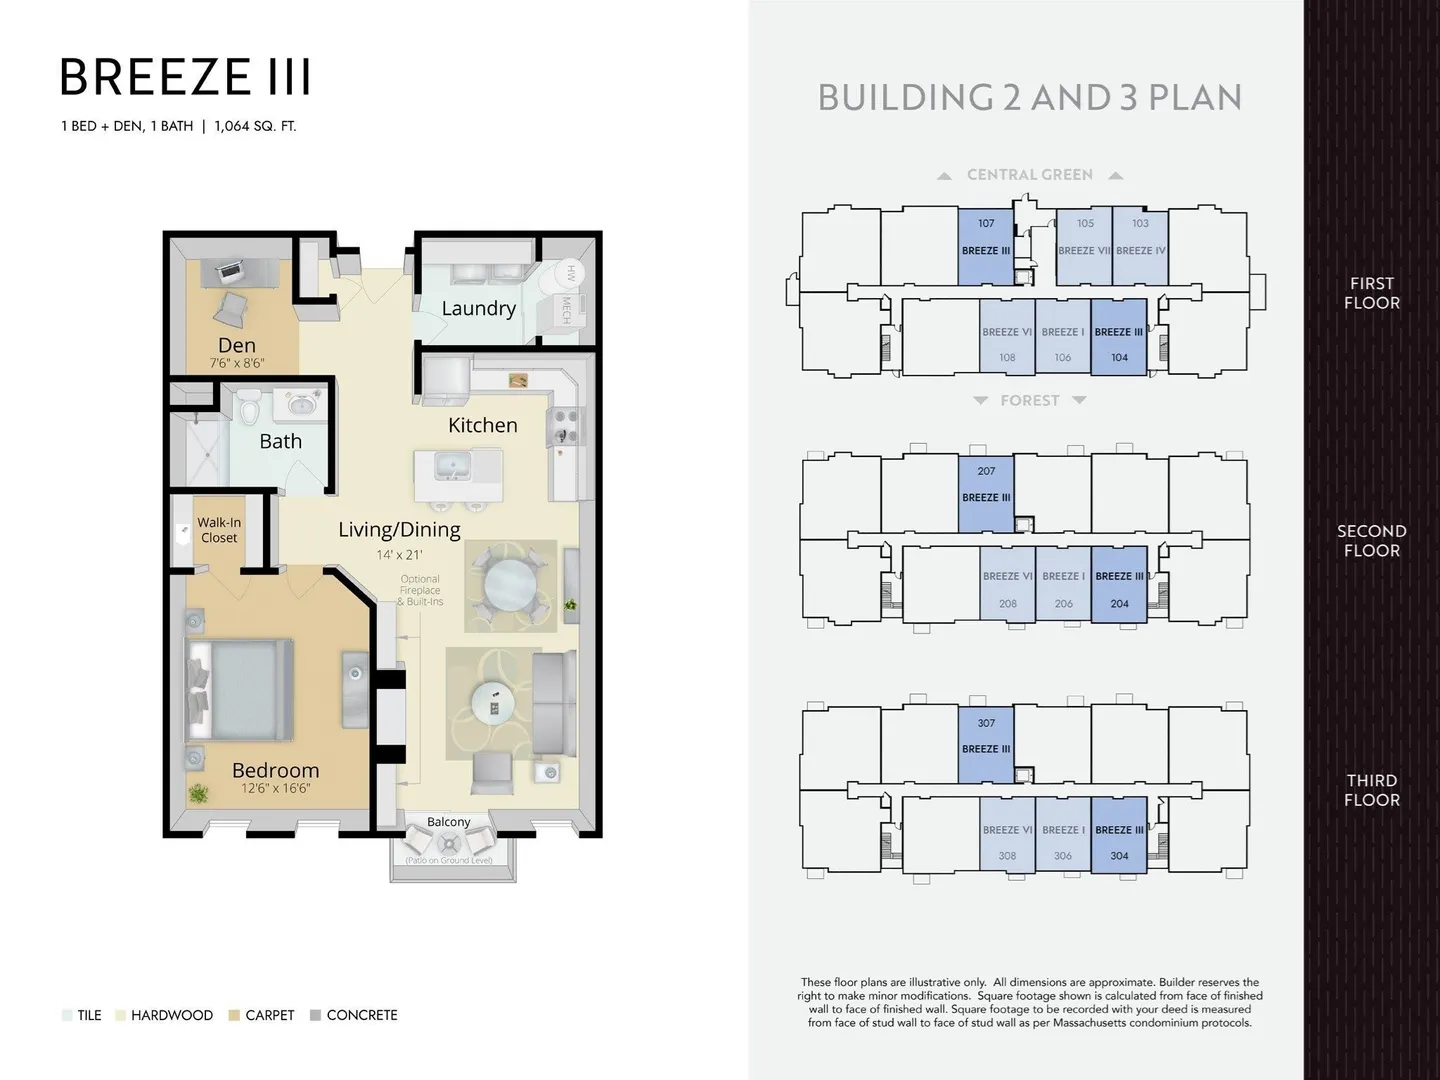
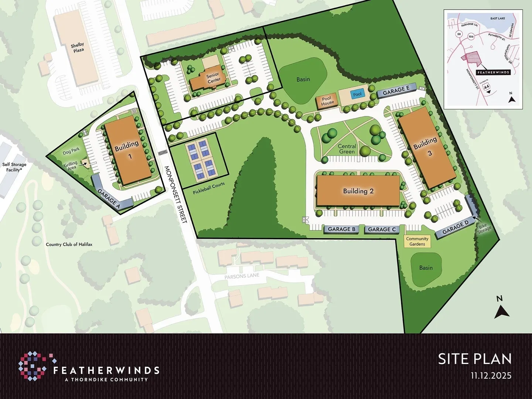
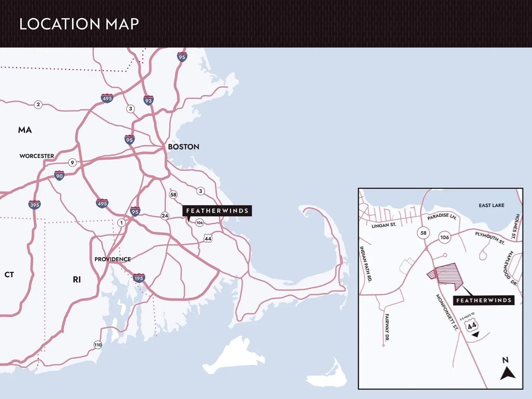
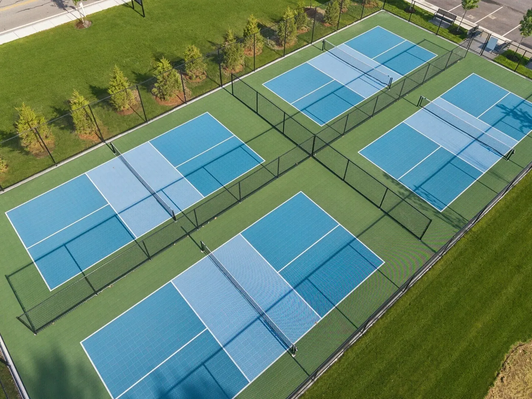
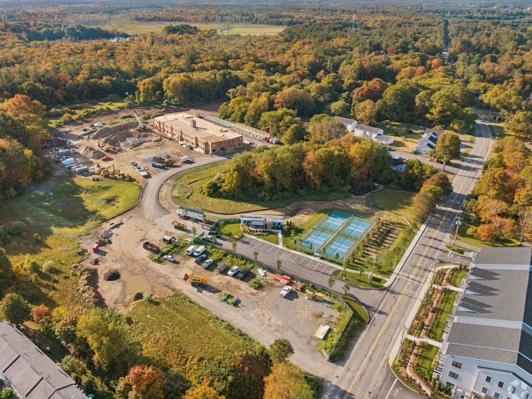
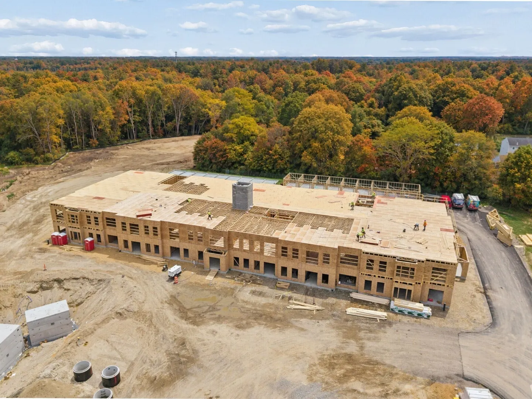
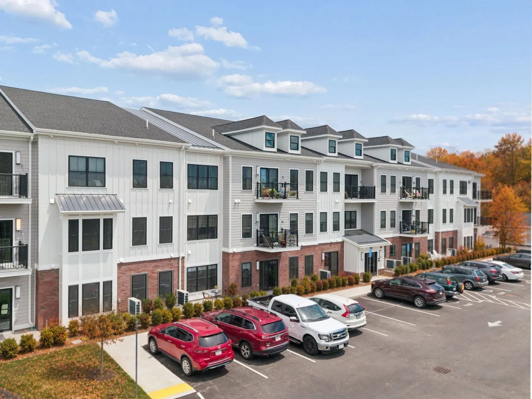
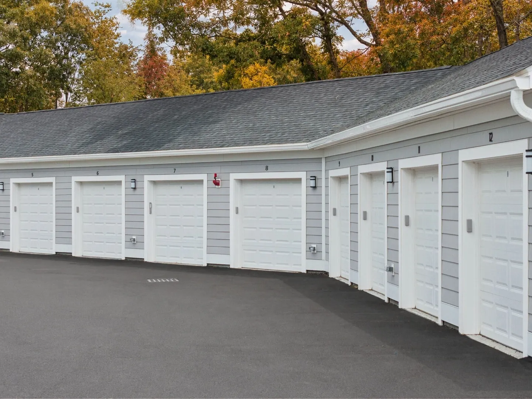
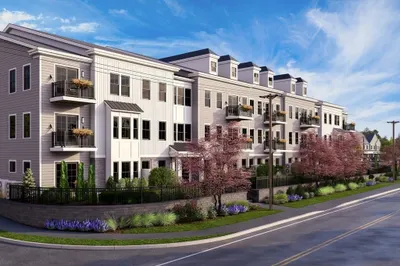
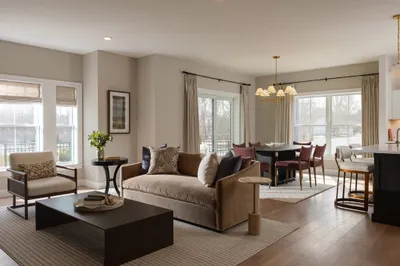
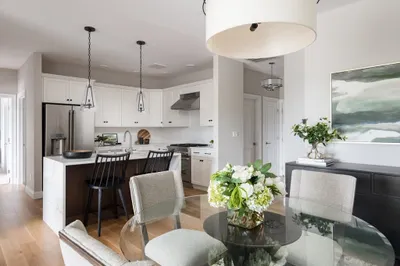
The Breeze VI at Featherwinds is a first-floor, single-level home with a private patio just outside your door. It is the community's one-bedroom plan, laid out to use every foot: one bedroom, a full bath and a den, with an open living and dining area and an eat-in island kitchen. The den works as a home office, TV room or guest space, and an oversized laundry room keeps the chores out of sight. Expected delivery spring 2027.The price includes upgrades already selected for this home: a 4' tiled shower with bench in the bath, and flat stock casing and baseboard throughout. Featherwinds homes also feature custom cabinetry, quartz or granite countertops, stainless steel appliances, handset tile, ceiling fans in the bedroom, and energy-efficient heating and cooling. Deeded detached garage parking is available as an option, and the community is pet friendly.Life is lighter at Featherwinds, with fewer must-dos and more time for what you enjoy. It is a 55+ active adult condominium community in Halifax: 102 single-level homes in three buildings, each with a private deck, patio or balcony. Building 2 sits on the same side of Monponsett Street as the four pickleball courts. The plan for the site includes a town senior center, co-funded by Thorndike Development, owned by the Town of Halifax and operated by the Halifax Council on Aging. There is a dog park with an outdoor grill area, walking paths throughout, secure entry by mobile phone, secure mail and package rooms, and art-filled lobbies and hallways. Victory Gardens will open next spring, and a central green with shaded benches is being installed this fall.Halifax is South Shore cranberry country, with East and West Monponsett Pond for fishing and scenery and the Country Club of Halifax's 18-hole course in town. Plymouth is about 20 minutes south, Boston is under an hour, and Cape Cod and Providence are reachable by Route 44 and I-495. Bridgewater has dining and movies, and Bridgewater State University hosts lectures and events.Built by Thorndike Development, building New England homes since 1983. Sales center and model home at 265 Monponsett St.
-
Highlights
- Building Name: Featherwinds
- Heating: Air Source Heat Pumps (ASHP)
- Parking Spots: 1
- Property Type: Condominium
- Total Rooms: 4
- Year Built: 2026
- Cooling: Central Air
- HOA Fee: $384
- Property Class: Residential
- Stories: 1
- Unit Number: 2108
- Status: Active
-
Additional Details
- Appliances: Range, Dishwasher, Microwave, Plumbed For Ice Maker
- Construction: Frame
- Flooring: Tile, Carpet, Engineered Hardwood, Flooring - Wall to Wall Carpet, Wood
- Pets Allowed: Yes w/ Restrictions
- SqFt Source: Unit Floor Plan
- Year Built Details: Under Construction
- Zoning: Cb&shod
- Basement: N
- Exterior Features: Balcony
- Interior Features: Den, Living/Dining Rm Combo, Finish - Sheetrock
- Roof: Shingle, Rubber, Metal
- Total Number of Units: 30
- Year Built Source: Builder
-
Amenities
- Community Features: Shopping, Golf, Highway Access, T-Station, Adult Community
- Pool Features: Association, In Ground, Heated
- Parking Features: Off Street, Common, Guest
-
Utilities
- Electric: Circuit Breakers, 100 Amp Service
- Water Source: Public
- Sewer: Private Sewer
-
Fees / Taxes
- HOA Fee Frequency: Monthly
- Home Warranty: 1
- HOA Fee Includes: Insurance, Maintenance Structure, Road Maintenance, Maintenance Grounds, Snow Removal, Trash, Reserve Funds
- Tax Year: 2026
Similar Listings
Sold
NEW CONSTRUCTION
28 Photos
Sold
NEW CONSTRUCTION
36 Photos
Sold
NEW CONSTRUCTION
28 Photos
Sold
NEW CONSTRUCTION
28 Photos
Content © 2026 MLS Property Information Network, Inc. The information in this listing was gathered from third party resources including the seller and public records.
Listing information provided courtesy of Thorndike Development.
MLS Property Information Network, Inc. and its subscribers disclaim any and all representations or warranties as to the accuracy of this information.