
264 Mechanic St
$799,000
3
Beds
3/1
Baths
3,480
Sqft
- Request Info
- Call
- Save
-
More
- Mortgage Calculator

Property Tools
$799,000
3
Beds
3/1
Baths
3,480
Living Area
-
Property Description
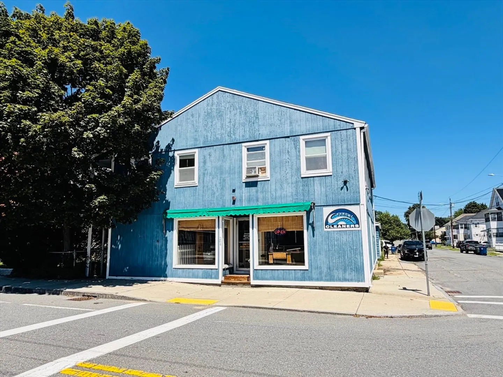
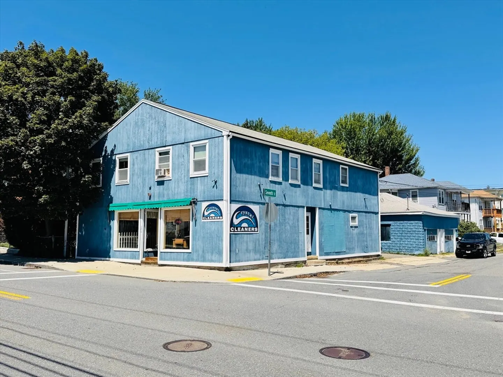
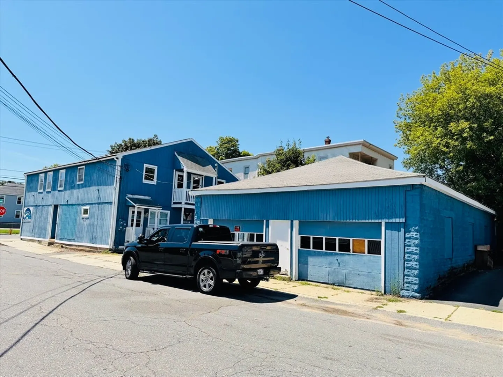
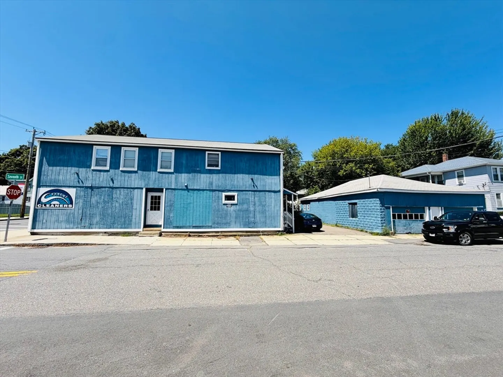
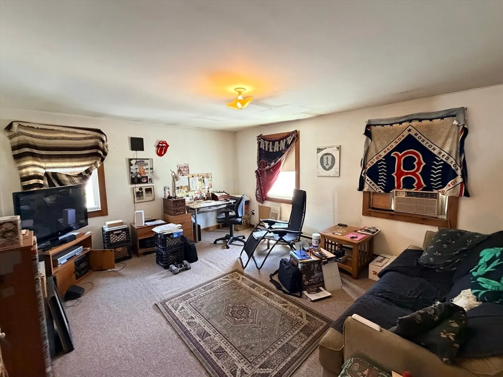
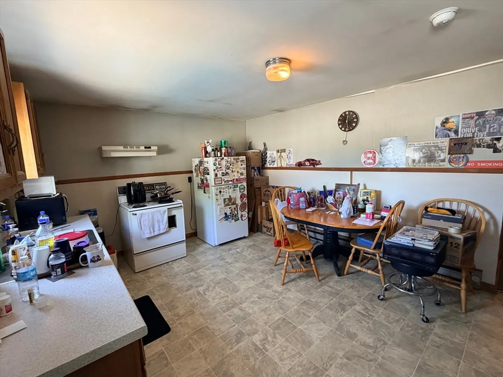
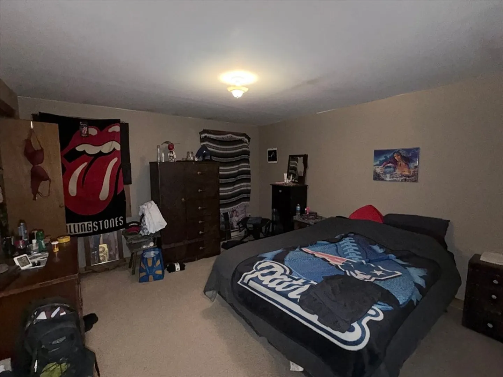
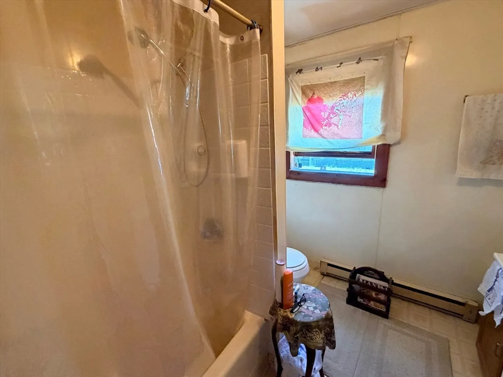
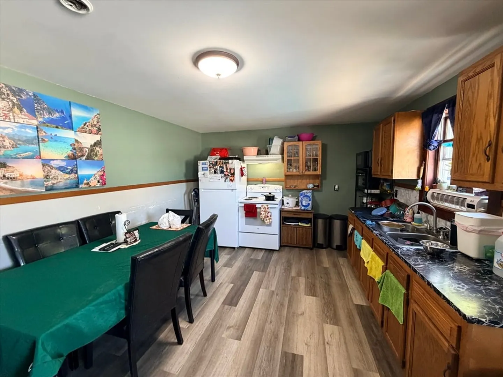
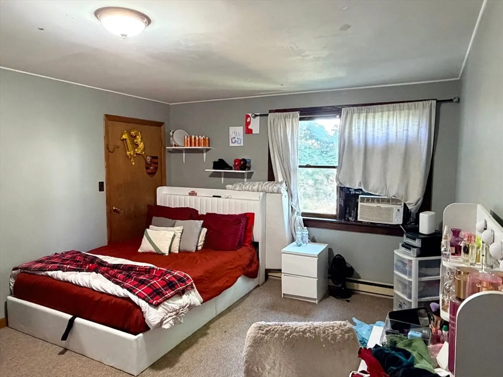
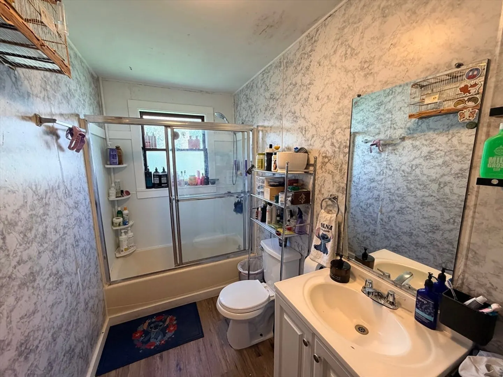
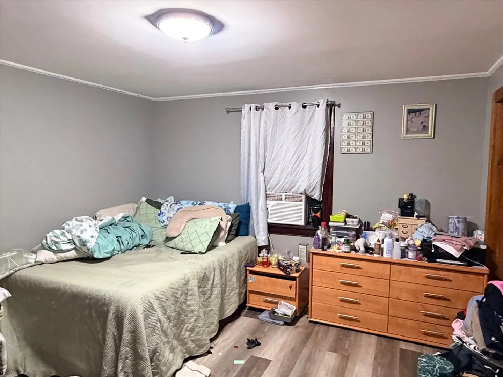
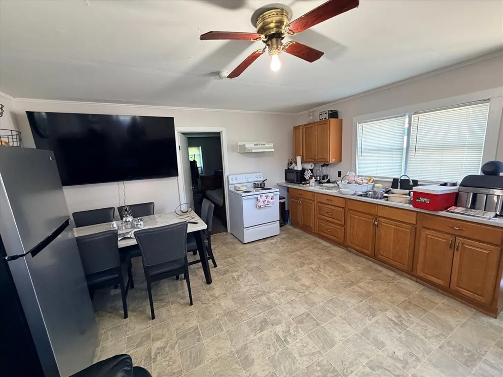
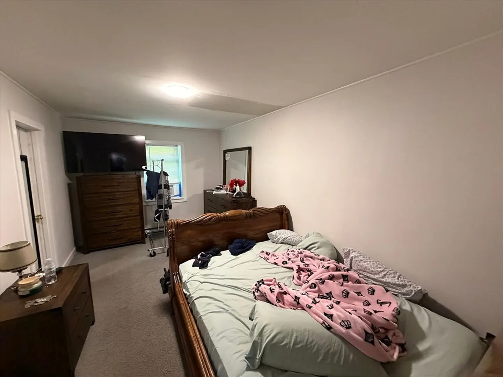
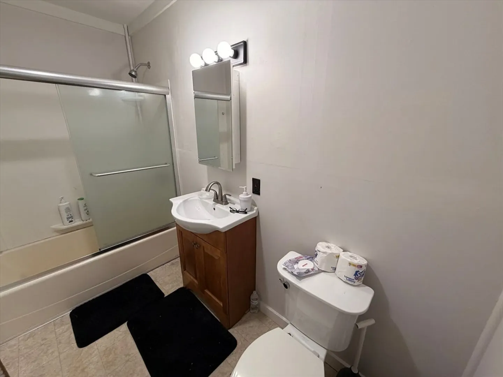
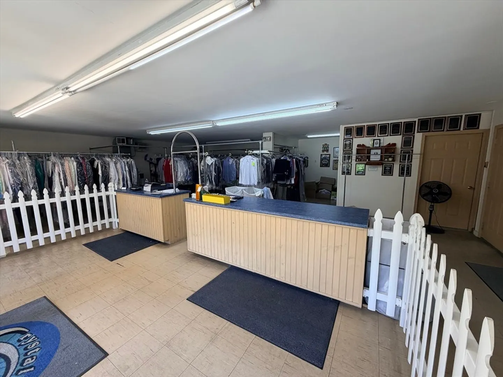
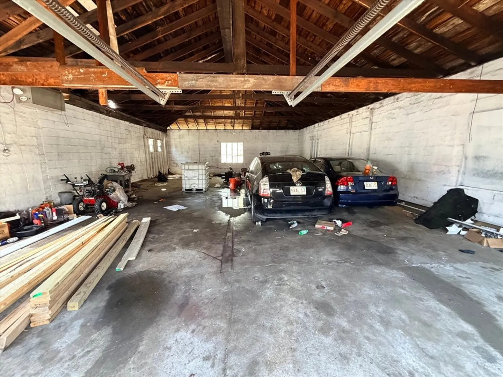
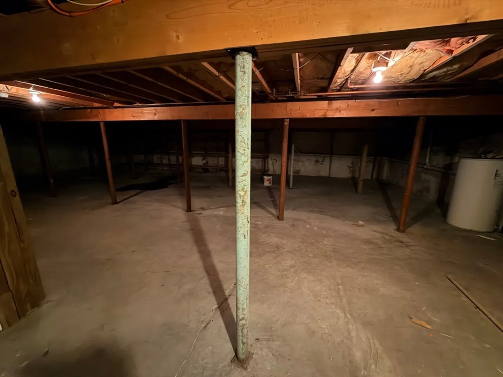
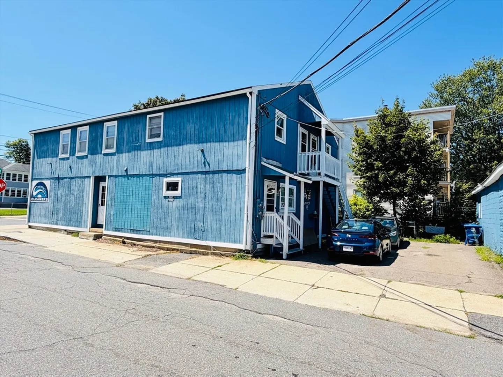
Great Investment Opportunity in a Highly Desirable and Convenient Location! This versatile mixed-use property offers excellent income potential, featuring a commercial storefront plus three 1-bedroom apartments, all updated with modern kitchens and bathrooms. Each unit provides two means of egress, adding functionality and flexibility. With tenants responsible for their own heat, hot water, and electricity, operating expenses are minimized, while the owner is responsible only for city water. An exceptional added value is the approximately 50' x 35' detached garage, zoned for both residential and commercial use, creating significant additional income and development potential. Ideal for vehicle or boat storage, contractor space, warehouse use, or other permitted commercial opportunities. With multiple income streams, strong rental potential, and endless possibilities for future use, this property presents a rare opportunity for investors seeking both immediate income and long-term upside.
-
Highlights
- Levels: 4
- Property Class: Residential Income
- Stories: 4
- Year Built: 1989
- Parking Spots: 8
- Property Type: 4 Family
- Total Rooms: 11
- Status: Active
-
Additional Details
- Foundation: Other
- Total Number of Units: 4
- Year Built Source: Public Records
- SqFt Source: Public Record
- Year Built Details: Approximate
- Zoning: Rb
-
Amenities
- Covered Parking Spaces: 2
- Parking Features: Paved Drive
-
Utilities
- Sewer: Public Sewer
- Water Source: Public
-
Fees / Taxes
- Assessed Value: $472,800
- Taxes: $6,458
- Tax Year: 2026
- Total Rent: $6,075
Similar Listings
Sold
42 Photos
Sold
11 Photos
Sold
42 Photos
Sold
11 Photos
Content © 2026 MLS Property Information Network, Inc. The information in this listing was gathered from third party resources including the seller and public records.
Listing information provided courtesy of Pablo Maia Realty.
MLS Property Information Network, Inc. and its subscribers disclaim any and all representations or warranties as to the accuracy of this information.