
Sold!
$530,000
2
Beds
2
Baths
1,311
Living Area
-
Property Description
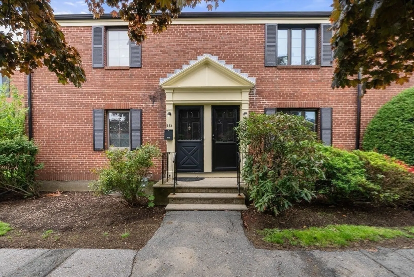
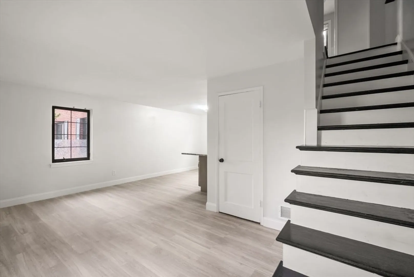
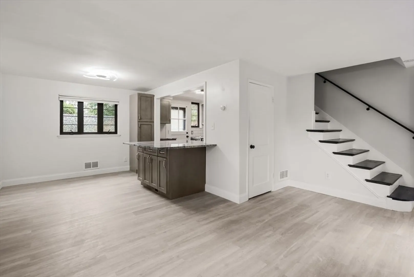
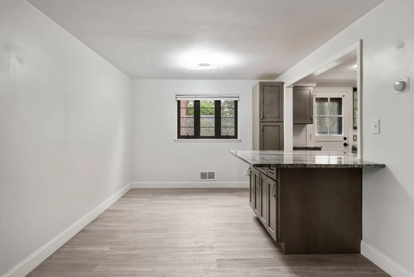
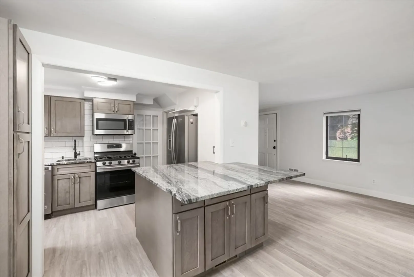
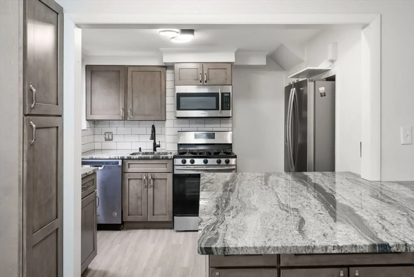
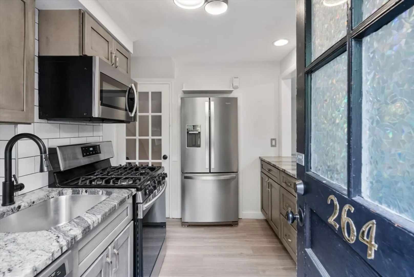
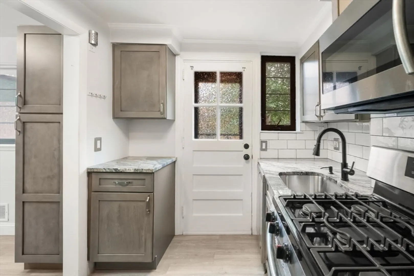
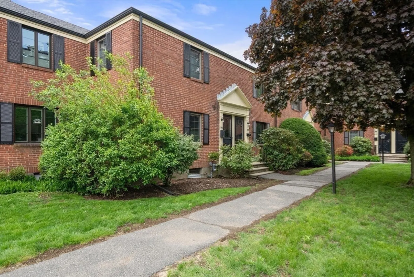
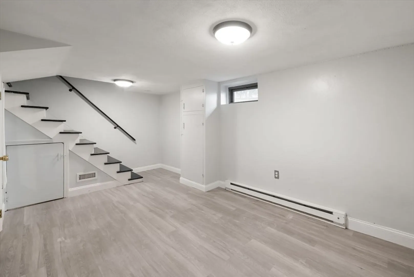
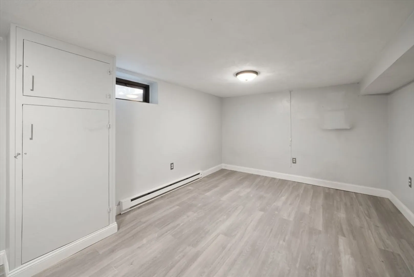
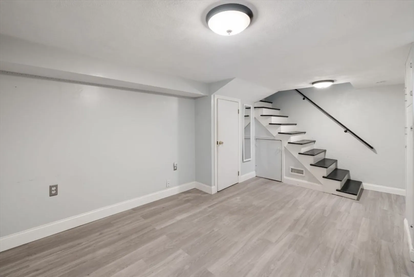
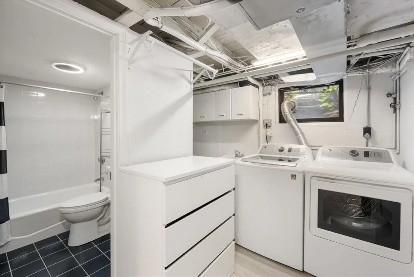
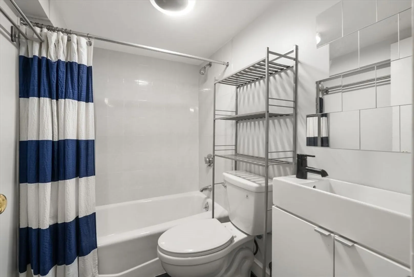
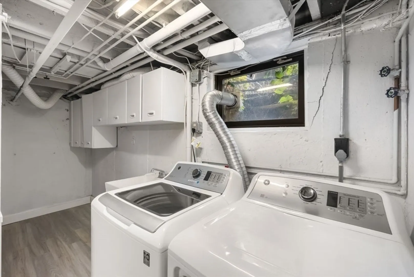
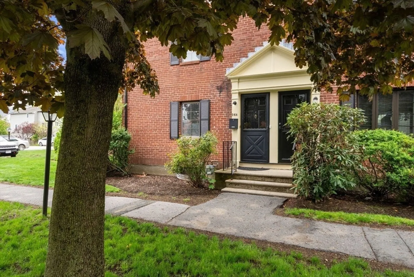
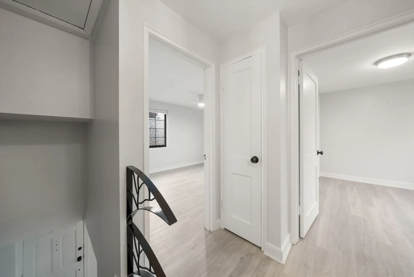
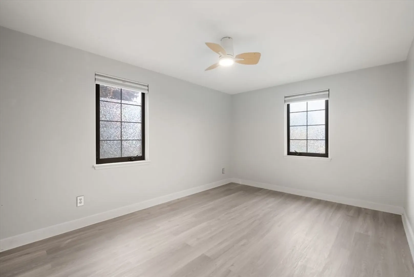
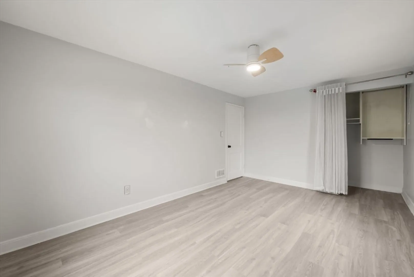
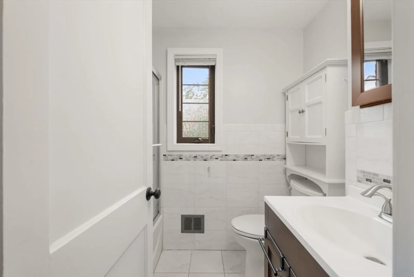
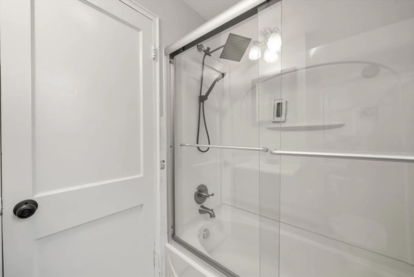
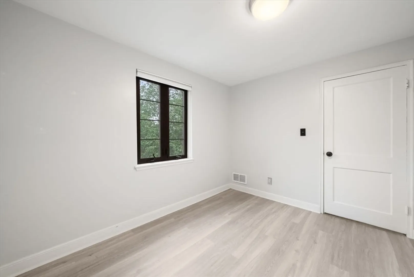
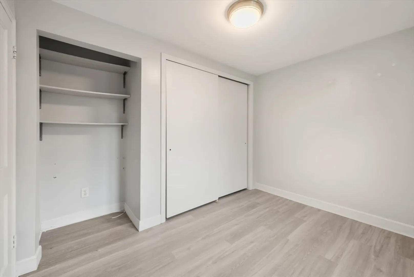
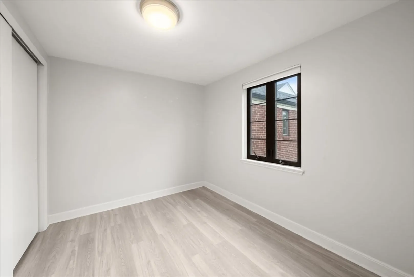
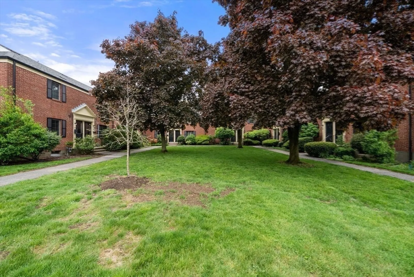
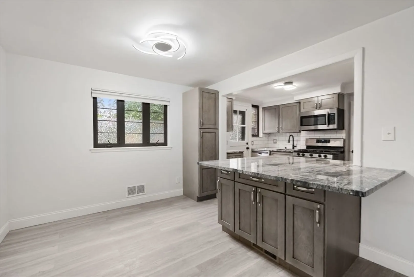
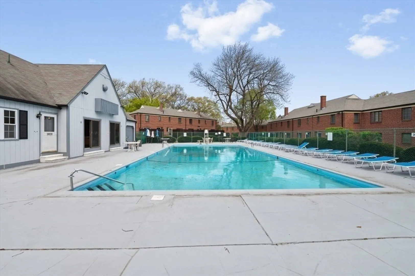
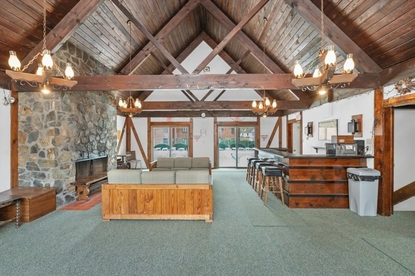
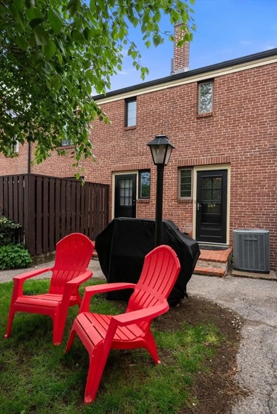
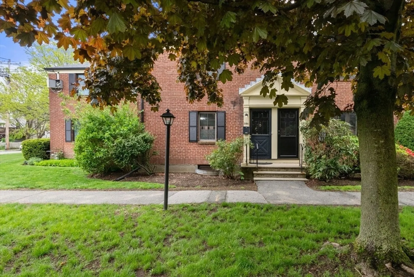
Sought-after Village Condominium! This sunfilled townhouse blends timeless charm with modern living across 3 levels, featuring 2 beds / 2 full baths and 1 parking space. The invting main level offers living and dining area, coat closet, and a beautifully renovated kitchen appointed with SS appliances, granite countertops, and generous peninsula, creating an inviting focal point perfect for gatherings and effortless entertaining. The lower finished bonus room with a full bath is ideal for a home office, gym, or flexible use. Lots of storage space in the attic and basement. Newer Windows, Nest thermosta and 2025 hot water tank. Professionally managed association with manicured courtyard, clubhouse and in-ground pool. Conveniently located near Belmont, Cambridge, and Boston with easy access to puclic trasportation, Waverly commuter rail, Rt. 2, mass pike, the bike path, parks, restaurants & shopping.
-
Highlights
- Cooling: Central Air
- HOA Fee: $453
- Property Class: Residential
- Stories: 3
- Unit Number: 264
- Status: Closed
- Heating: Central, Forced Air, Natural Gas
- Parking Spots: 1
- Property Type: Condominium
- Total Rooms: 6
- Year Built: 1940
-
Additional Details
- Appliances: Range, Microwave, Refrigerator, Washer, Dryer
- Construction: Frame
- SqFt Source: Public Record
- Year Built Details: Actual
- Zoning: R.75
- Basement: Y
- Roof: Shingle
- Total Number of Units: 308
- Year Built Source: Public Records
-
Amenities
- Community Features: Public Transportation, Shopping, Park, Walk/Jog Trails, Medical Facility, Public School
- Pool Features: Association, In Ground
- Parking Features: Off Street, Assigned
-
Utilities
- Electric: Circuit Breakers
- Water Source: Public
- Sewer: Public Sewer
-
Fees / Taxes
- Assessed Value: $471,800
- HOA Fee Includes: Water, Sewer, Insurance, Maintenance Structure, Maintenance Grounds, Snow Removal, Trash
- Taxes: $5,511
- HOA Fee Frequency: Monthly
- Tax Year: 2025
Similar Listings
Sold

6 Photos
Sold
29 Photos
Sold
30 Photos
Sold
40 Photos
Content © 2026 MLS Property Information Network, Inc. The information in this listing was gathered from third party resources including the seller and public records.
Listing information provided courtesy of Better Homes and Gardens Real Estate - The Masiello Group.
MLS Property Information Network, Inc. and its subscribers disclaim any and all representations or warranties as to the accuracy of this information.
