
264 Elm Street
$599,900
3
Beds
1
Bath
1,411
Sqft
- Request Info
- Call
- Save
-
More
- Mortgage Calculator

Property Tools
$599,900
3
Beds
1
Bath
1,411
Living Area
-
Property Description
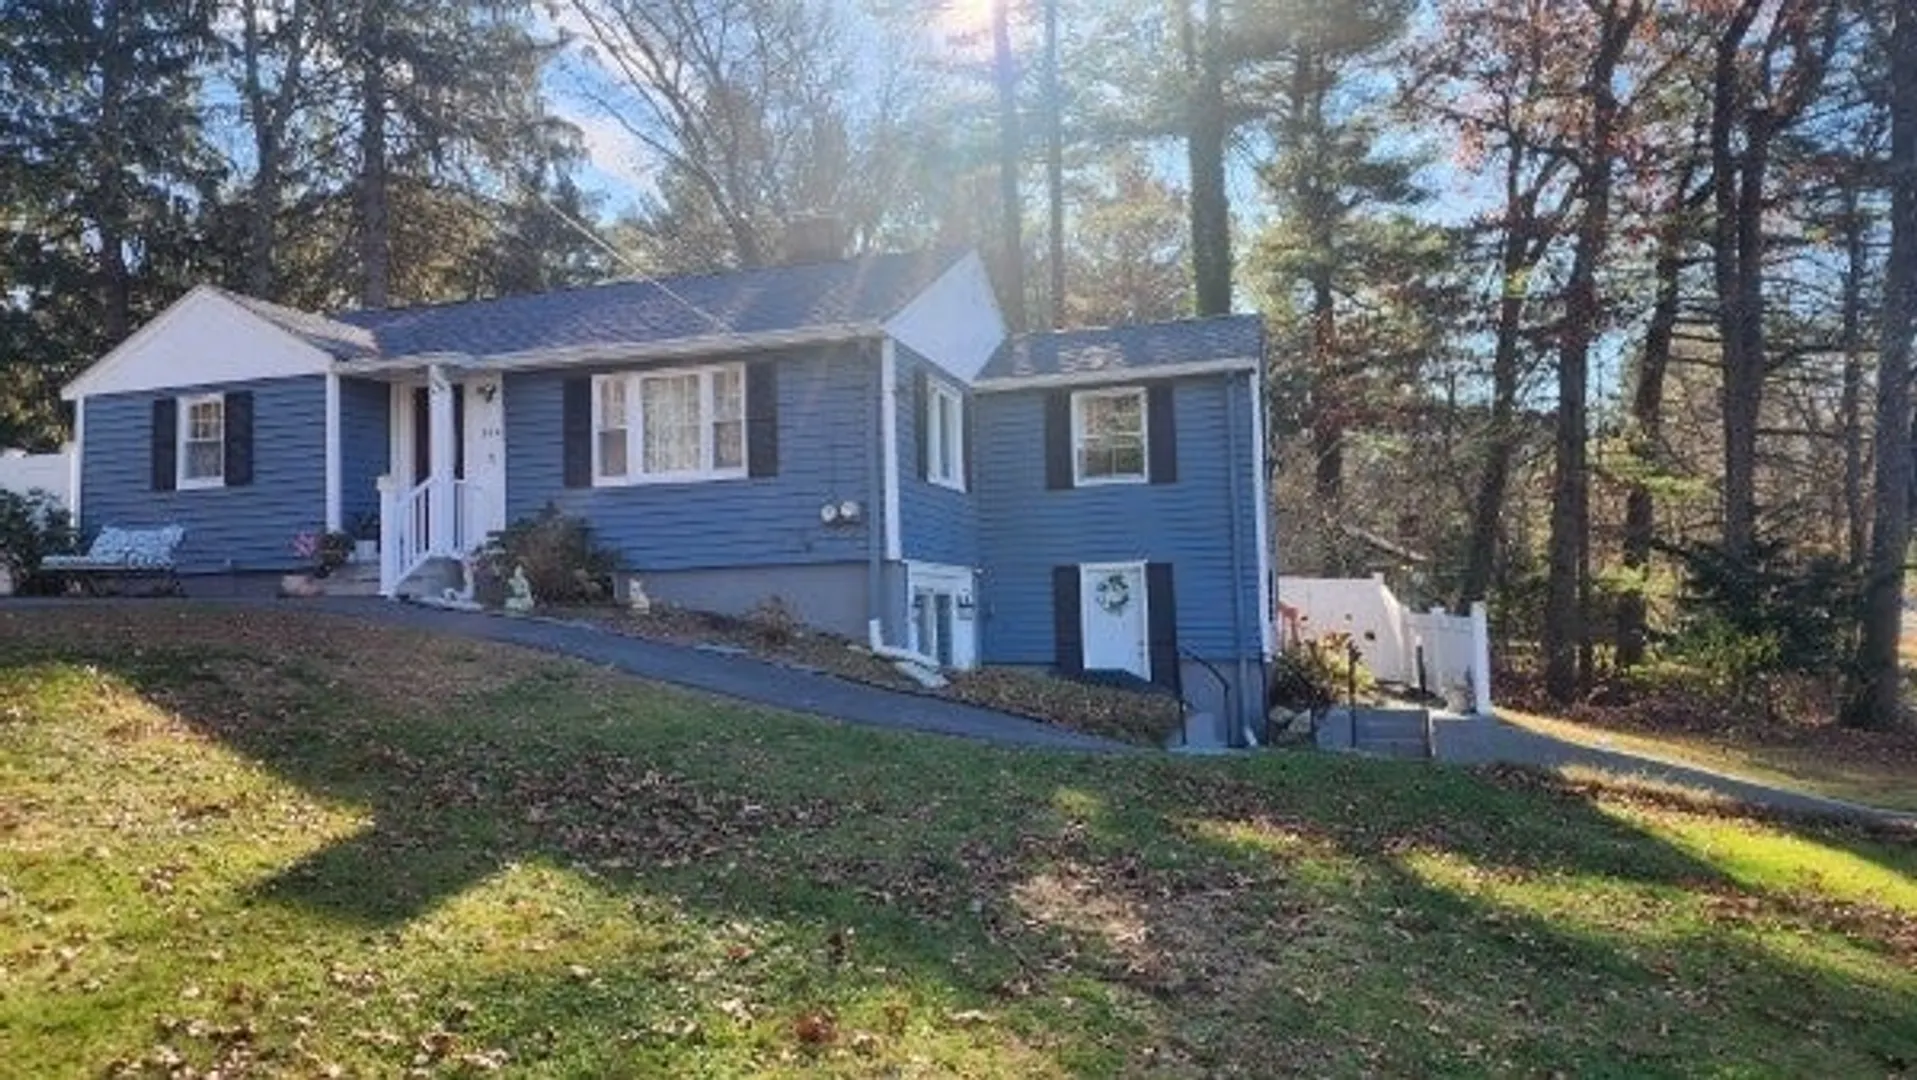
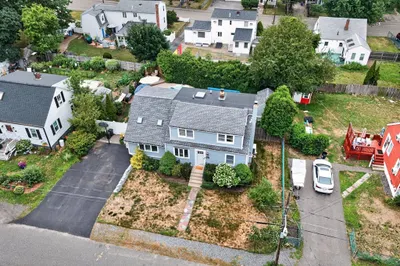
Welcome to 264 Elm Street in Stoughton, Massachusetts a recently renovated home on a corner lot. This ready-to-move-in home balances its mid-century origins with an inviting atmosphere, providing a functional foundation for comfortable daily living. The property has 2 large bedrooms on the main level and a 3rd in the walk-out lower level. The spacious kitchen with granite counter-tops, stainless steel appliances & 3 seasons porch is perfect for entertaining year round. Flexible space offers a home office with a separate entrance. This lot size allows for personal touches in landscaping or outdoor activities without the burden of extensive upkeep, making it an ideal environment for those who appreciate a balance of interior comfort and exterior convenience. **OPEN HOUSE Nov 21 10-11 am and Nov 22 12-1pm** Subject to seller finding suitable housing. First showing at Open House.
-
Highlights
- Cooling: Central Air
- Parking Spots: 4
- Property Type: Single Family Residence
- Total Rooms: 6
- Status: Active
- Heating: Central, Forced Air, Electric Baseboard, Oil
- Property Class: Residential
- Style: Ranch
- Year Built: 1959
-
Additional Details
- Appliances: Water Heater, Dishwasher, Microwave, Refrigerator, Washer, Dryer
- Exterior Features: Porch - Enclosed, Fenced Yard
- Flooring: Wood
- Lot Features: Corner Lot
- Roof: Shingle
- Year Built Details: Actual
- Zoning: Rc
- Construction: Frame
- Fireplaces: 1
- Foundation: Concrete Perimeter
- Road Frontage Type: Public
- SqFt Source: Public Record
- Year Built Source: Public Records
-
Amenities
- Community Features: Public School
- Parking Features: Off Street
-
Utilities
- Electric: 110 Volts
- Water Source: Public
- Sewer: Public Sewer
-
Fees / Taxes
- Assessed Value: $599,900
- Taxes: $5,462
- Tax Year: 2026
Similar Listings
Sold
21 Photos
Sold
37 Photos
Sold
42 Photos
Sold
30 Photos
Content © 2026 MLS Property Information Network, Inc. The information in this listing was gathered from third party resources including the seller and public records.
Listing information provided courtesy of LAER Realty Partners.
MLS Property Information Network, Inc. and its subscribers disclaim any and all representations or warranties as to the accuracy of this information.