
Sold!
$900,000
3
Beds
2/1
Baths
2,495
Living Area
-
Property Description
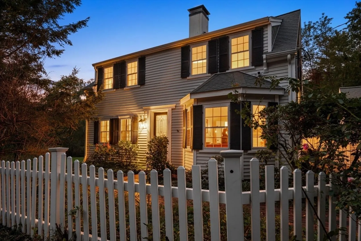
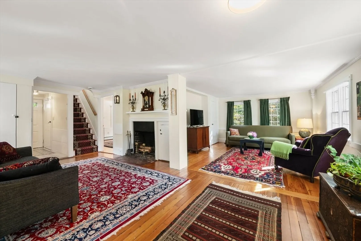
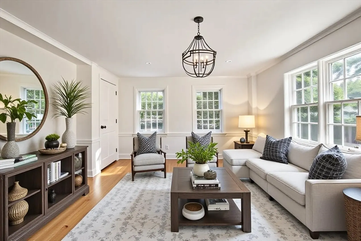
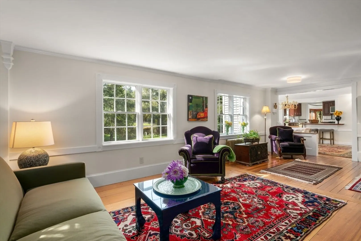
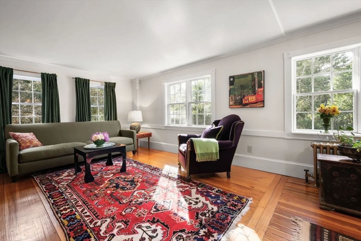
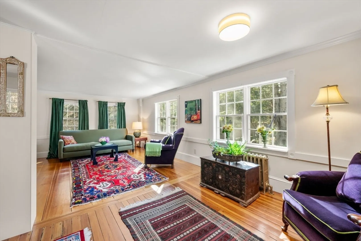
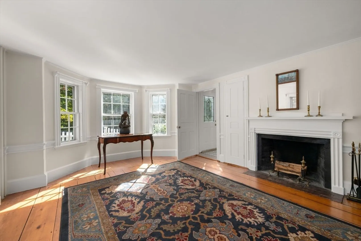
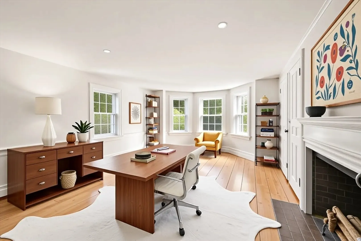
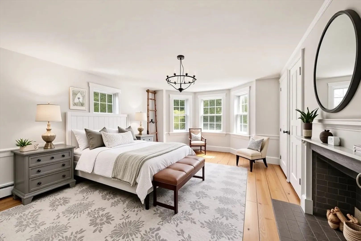
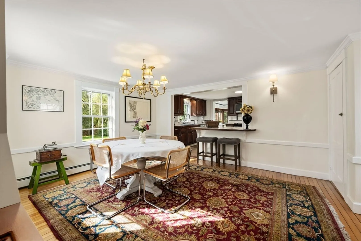
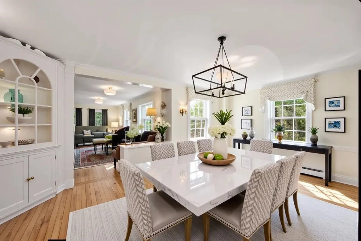
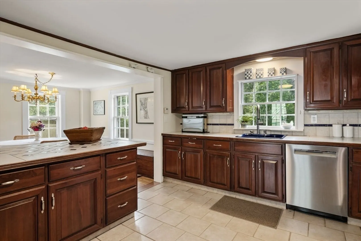
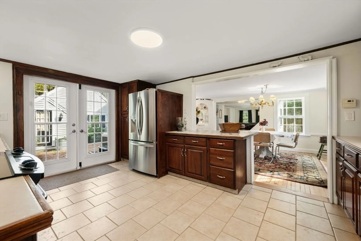
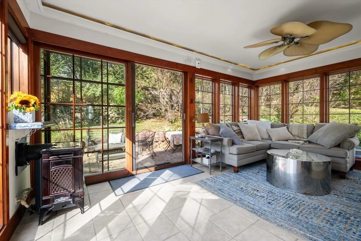
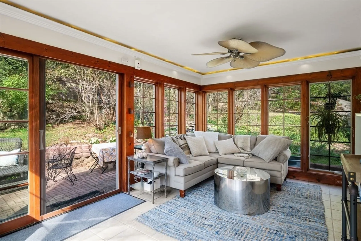
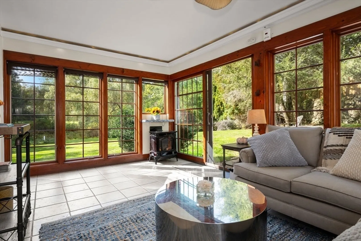
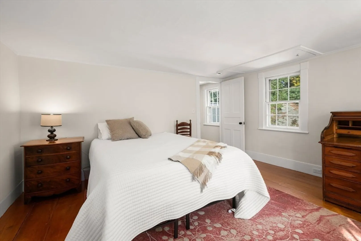
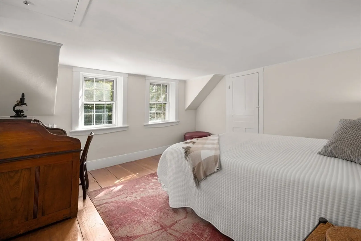
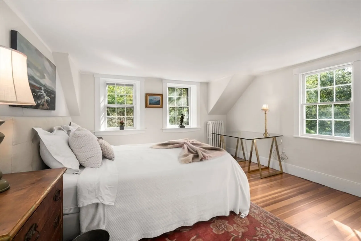
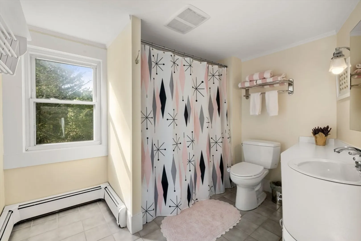
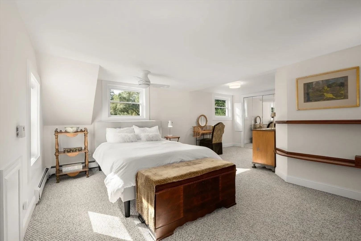
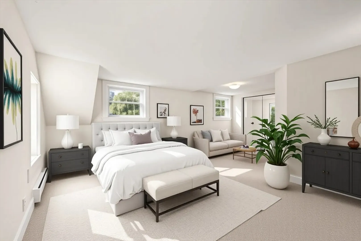
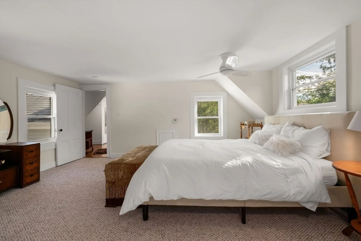
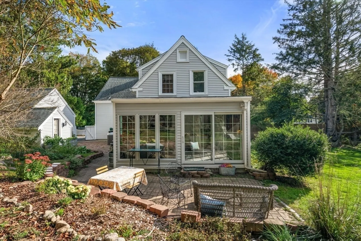
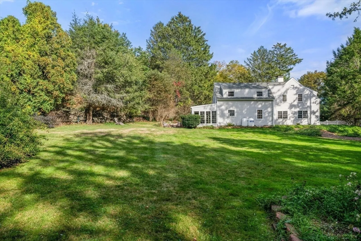
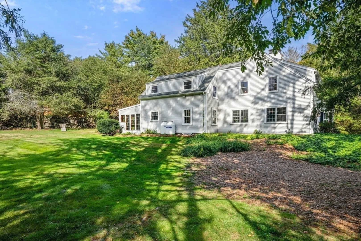
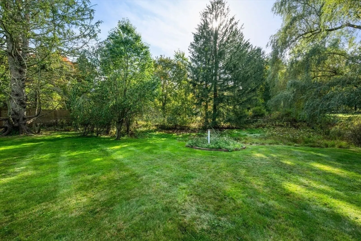
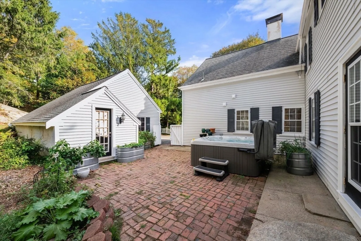
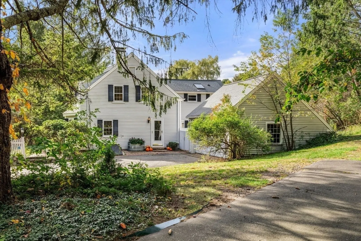
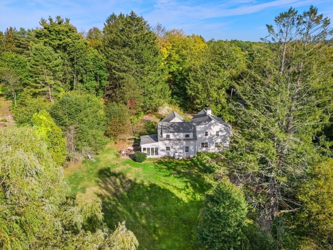
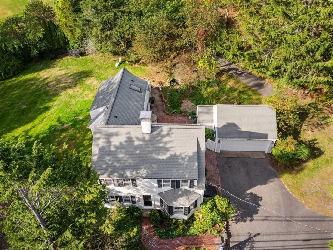
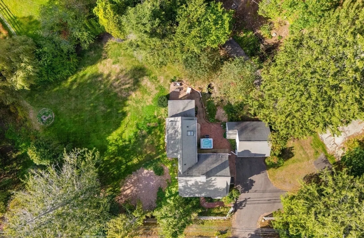
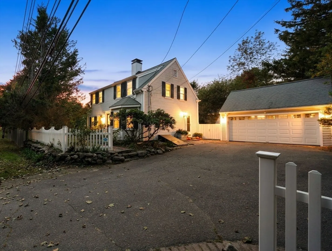
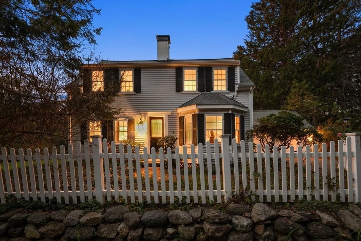
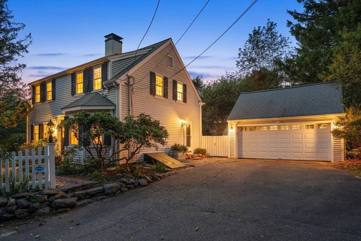
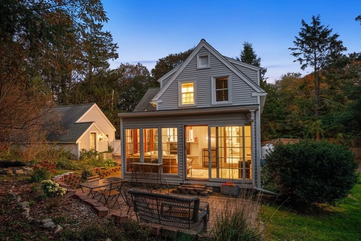
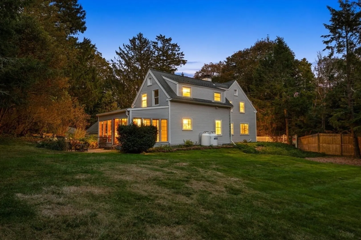
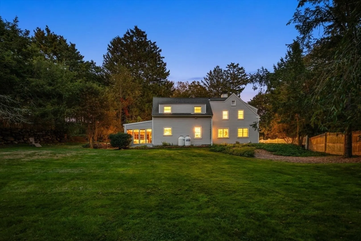
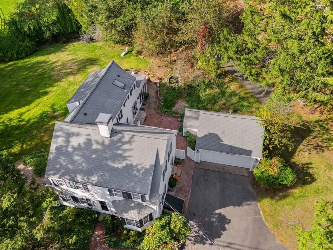
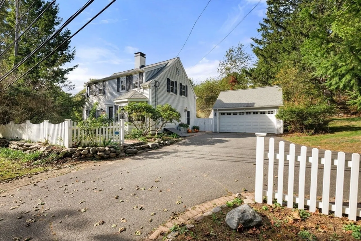
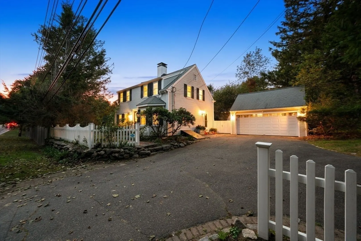
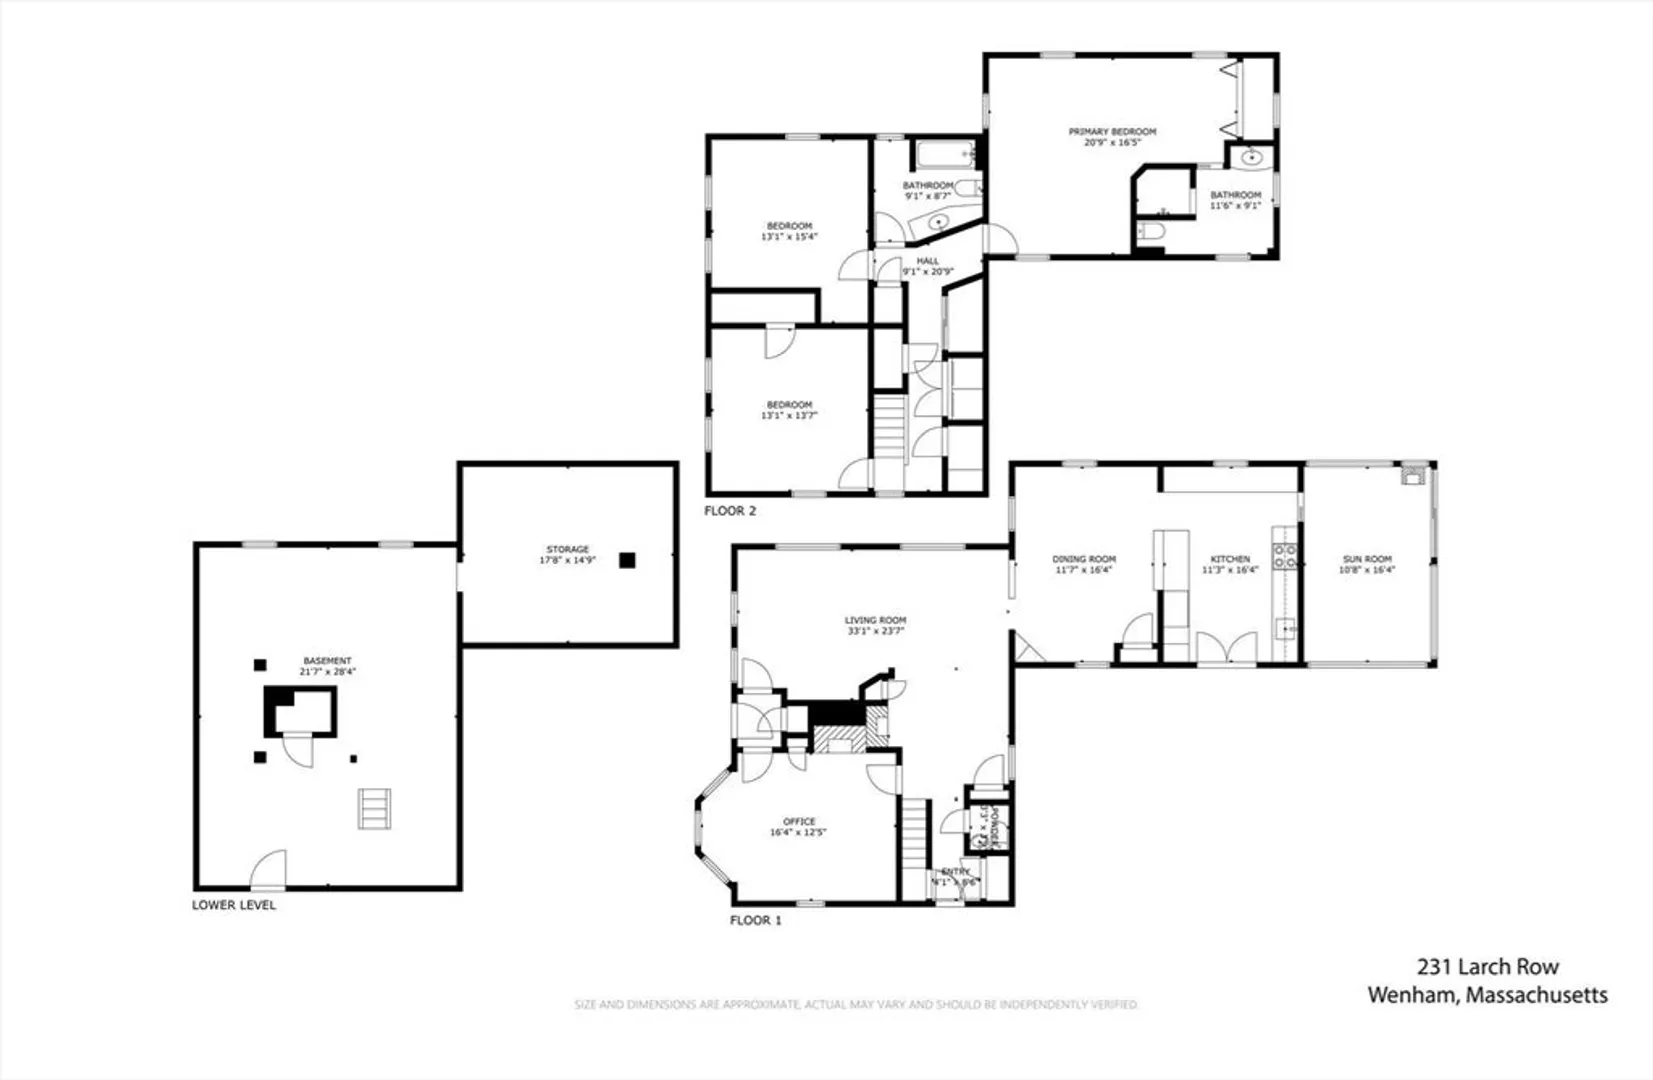
BUYER FINANCING FELL THROUGH! BOM ! Escape to the country while staying close to the city in this updated antique Colonial on Wenham’s scenic Larch Row. Set on nearly an acre with perennial gardens, stone walls, and a shallow skating pond, the property offers an idyllic retreat surrounded by nature. The interior blends historic character with modern convenience, featuring an open floor plan with radiant-heated floors, two wood-burning fireplaces, and a versatile first-floor office or bedroom. The sunroom features a gas fireplace and stunning year-round views of the yard and wildlife. Upstairs includes a deluxe primary suite with ensuite bath, two additional bedrooms, second full bath, and laundry. Additional highlights include wide-board flooring, a two-car garage, two paved driveways, hot tub, fresh paint, extensive built in storage, and numerous updates including a high-efficiency heating system, electrical upgrades, appliances, and generator hookup.
-
Highlights
- Cooling: Window Unit(s)
- Heating: Central, Baseboard, Hot Water, Radiant, Leased Propane Tank, Fireplace
- Property Class: Residential
- Style: Colonial, Antique
- Year Built: 1891
- Has View: Yes
- Parking Spots: 10
- Property Type: Single Family Residence
- Total Rooms: 8
- Status: Closed
-
Additional Details
- Appliances: Water Heater, Tankless Water Heater, Range, Dishwasher, Microwave, Refrigerator, Washer, Dryer, ENERGY STAR Qualified Refrigerator, ENERGY STAR Qualified Dishwasher, Gas Cooktop, Plumbed For Ice Maker
- Construction: Frame, Post & Beam
- Fireplaces: 3
- Foundation: Concrete Perimeter, Stone
- Lot Features: Easements, Cleared, Gentle Sloping
- Roof: Shingle
- View: Scenic View(s)
- Year Built Source: Public Records
- Basement: Full, Crawl Space, Interior Entry, Bulkhead, Sump Pump, Concrete, Unfinished
- Exterior Features: Patio, Rain Gutters, Hot Tub/Spa, Professional Landscaping, Decorative Lighting, Fenced Yard, Drought Tolerant/Water Conserving Landscaping, Garden, Stone Wall
- Flooring: Wood, Tile, Carpet, Hardwood, Pine, Flooring - Stone/Ceramic Tile, Flooring - Hardwood
- Interior Features: Lighting - Overhead, Ceiling Fan(s), Cable Hookup, Recessed Lighting, Slider, Sunken, Tray Ceiling(s), Cedar Closet(s), Bathroom - Half, Closet, Closet/Cabinets - Custom Built, Open Floorplan, Lighting - Sconce, Closet - Linen, Crown Molding, Sun Room, Entry Hall, Sitting Room, Office, Internet Available - Broadband
- Road Frontage Type: Public
- SqFt Source: Measured
- Year Built Details: Approximate
- Zoning: Ra
-
Amenities
- Community Features: Public Transportation, Shopping, Pool, Tennis Court(s), Park, Walk/Jog Trails, Stable(s), Golf, Medical Facility, Bike Path, Conservation Area, Highway Access, House of Worship, Private School, Public School, T-Station, University
- Parking Features: Detached, Garage Door Opener, Storage, Garage Faces Side, Paved Drive, Off Street, Tandem, Paved
- Covered Parking Spaces: 2
- Waterfront Features: Stream, Lake/Pond, Ocean, Beach Ownership(Public)
-
Utilities
- Electric: 200+ Amp Service, Generator Connection
- Water Source: Public
- Sewer: Private Sewer
-
Fees / Taxes
- Assessed Value: $912,400
- Taxes: $14,179
- Tax Year: 2025
Similar Listings
Sold
42 Photos
Sold
38 Photos
Sold
30 Photos
Sold
33 Photos
Content © 2026 MLS Property Information Network, Inc. The information in this listing was gathered from third party resources including the seller and public records.
Listing information provided courtesy of Coldwell Banker Realty - Boston.
MLS Property Information Network, Inc. and its subscribers disclaim any and all representations or warranties as to the accuracy of this information.
