
31 Park Dr
$659,000
4
Beds
2
Baths
1,414
Sqft
- Request Info
- Call
- Save
-
More
- Mortgage Calculator

Property Tools
$659,000
4
Beds
2
Baths
1,414
Living Area
-
Property Description
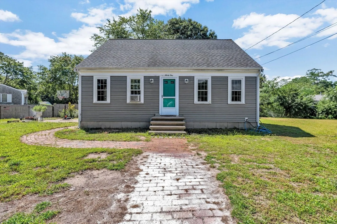
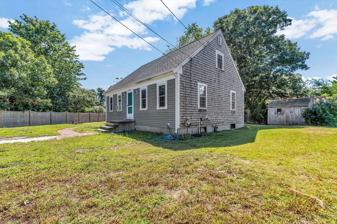
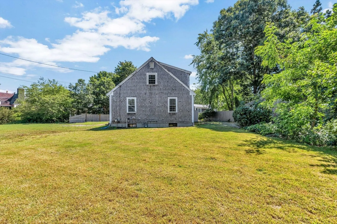
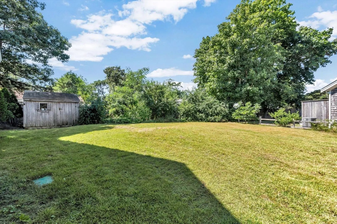
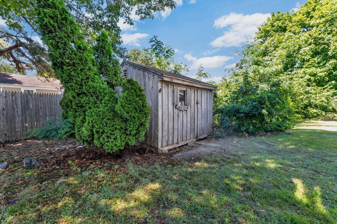
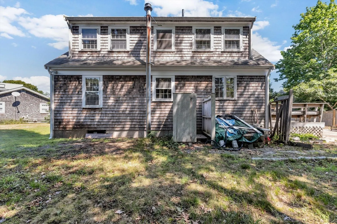
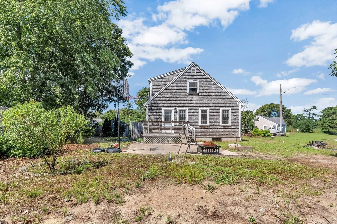
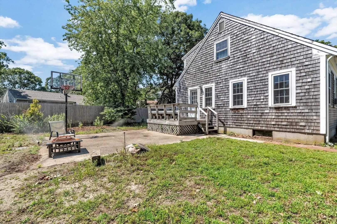
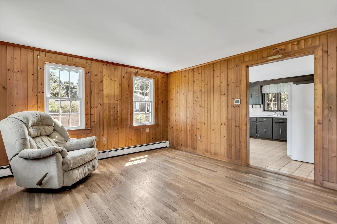
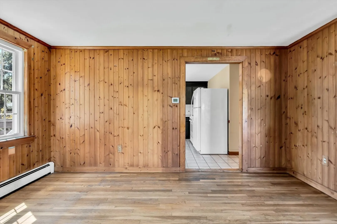
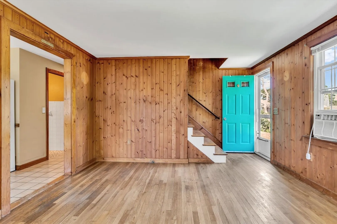
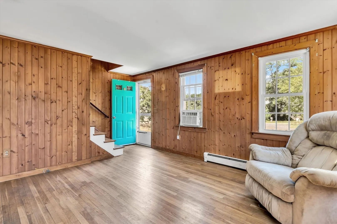
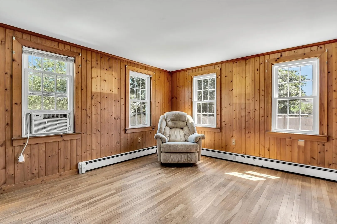
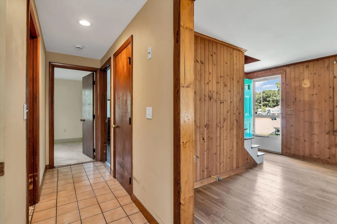
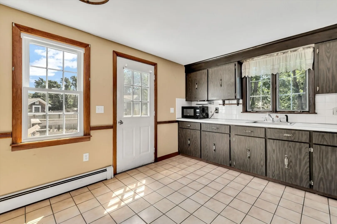
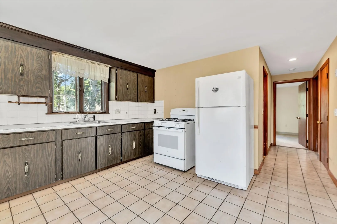
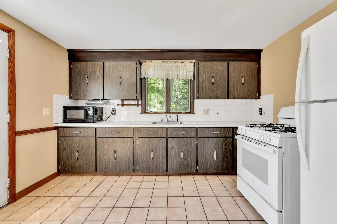
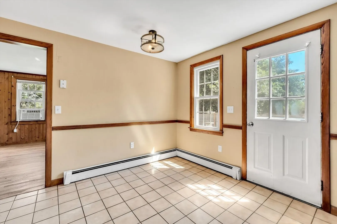
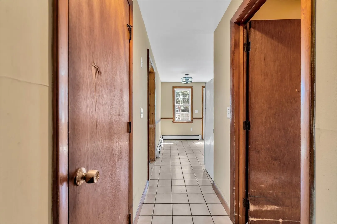
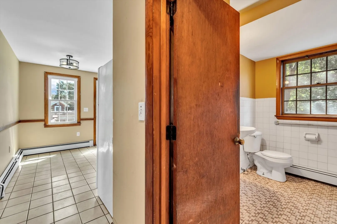
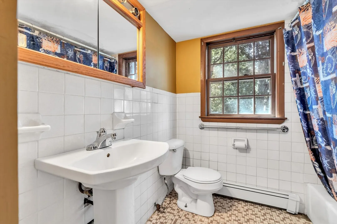
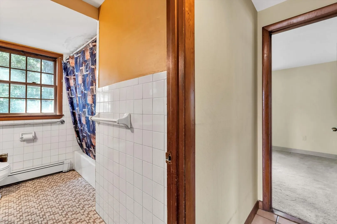
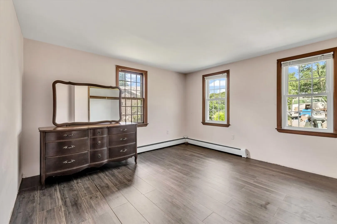
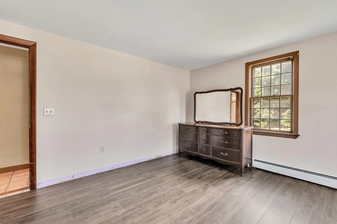
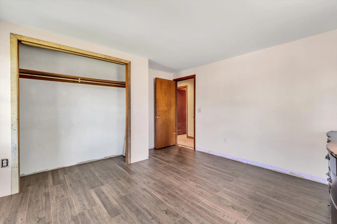
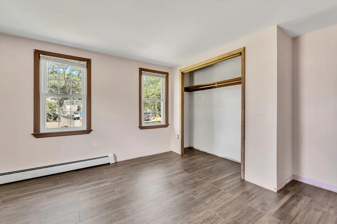
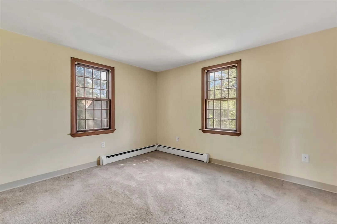
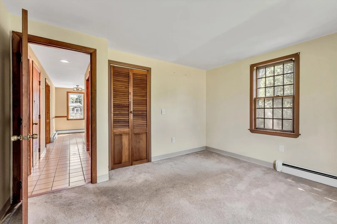
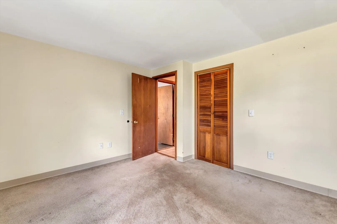
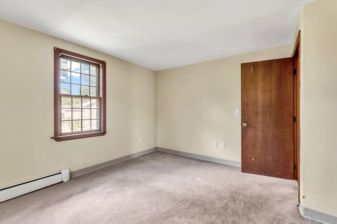
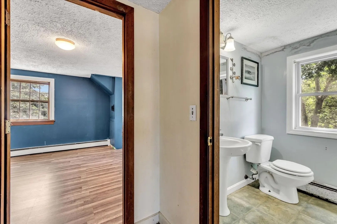
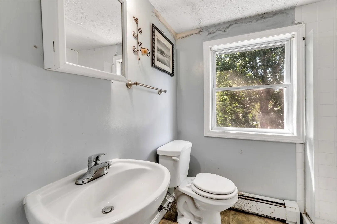
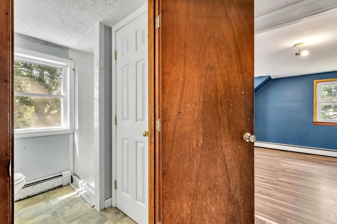
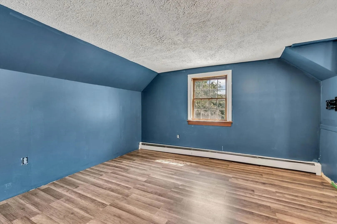
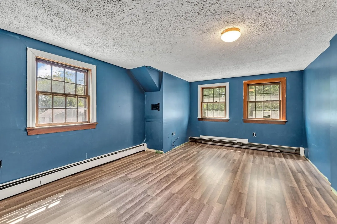
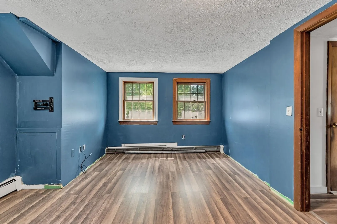
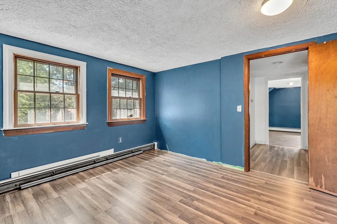
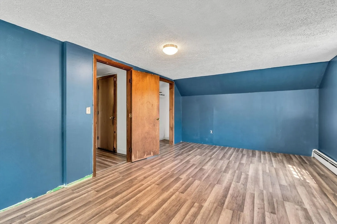
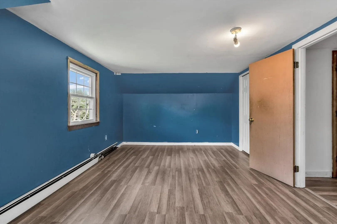
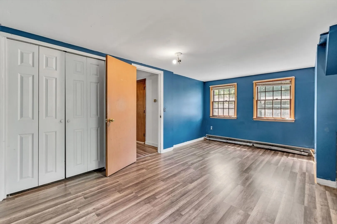
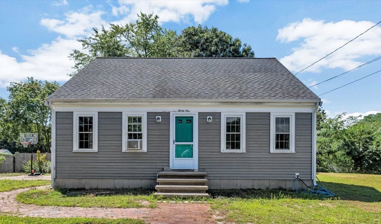
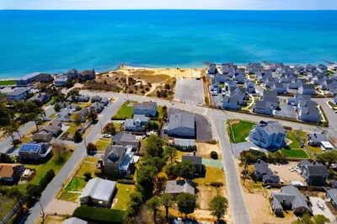
Welcome to this four-bedroom, two-bath Cape Cod style home located in West Dennis! Approximately 0.8 miles from South Village Beach, close to in-town shopping, restaurants, highway access, and other area amenities. This home features two bedrooms and a full bath on the first floor, with two additional bedrooms and a full bath on the second floor. Three of the four bedrooms have newer vinyl flooring, (7) windows have been replaced, open kitchen-dining area with exterior access to a nice size deck and patio, hardwood flooring in the living room and lots of natural lighting throughout. The kitchen and bathrooms are ready for your personal vision and finishing touches. Outside, the property offers vinyl siding for easy maintenance, an open yard that is partially fenced in and a shed. Don't miss out on this opportunity to make 31 Park Drive your own!
-
Highlights
- Heating: Baseboard, Natural Gas
- Property Class: Residential
- Style: Cape
- Year Built: 1973
- Parking Spots: 3
- Property Type: Single Family Residence
- Total Rooms: 6
- Status: Active
-
Additional Details
- Appliances: Gas Water Heater, Water Heater, Range, Refrigerator, Washer, Dryer
- Exterior Features: Deck, Patio, Storage, Sprinkler System, Fenced Yard
- Foundation: Concrete Perimeter
- Road Frontage Type: Public
- SqFt Source: Public Record
- Year Built Source: Public Records
- Basement: Full, Interior Entry, Bulkhead, Sump Pump
- Flooring: Tile, Vinyl, Hardwood
- Lot Features: Cleared, Gentle Sloping, Level
- Roof: Shingle
- Year Built Details: Actual
- Zoning: Res
-
Amenities
- Community Features: Shopping, Medical Facility, Highway Access, Public School
- Waterfront Features: Ocean, 0 to 1/10 Mile To Beach, Beach Ownership(Public)
- Parking Features: Unpaved
-
Utilities
- Electric: 100 Amp Service
- Water Source: Public
- Sewer: Private Sewer
-
Fees / Taxes
- Assessed Value: $595,200
- Taxes: $2,553
- Tax Year: 2026
Similar Listings
Sold
32 Photos
Sold
41 Photos
Sold
37 Photos
Sold
32 Photos
Content © 2026 MLS Property Information Network, Inc. The information in this listing was gathered from third party resources including the seller and public records.
Listing information provided courtesy of Today Real Estate, Inc..
MLS Property Information Network, Inc. and its subscribers disclaim any and all representations or warranties as to the accuracy of this information.