
261 West St
$649,900
4
Beds
2/1
Baths
3,078
Sqft
- Request Info
- Call
- Save
-
More
- Mortgage Calculator

Property Tools
$649,900
4
Beds
2/1
Baths
3,078
Living Area
-
Property Description
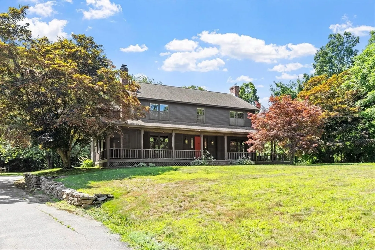
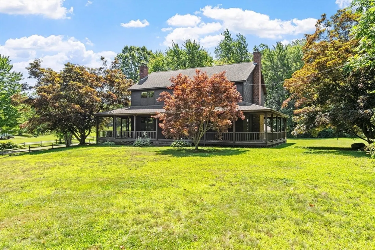
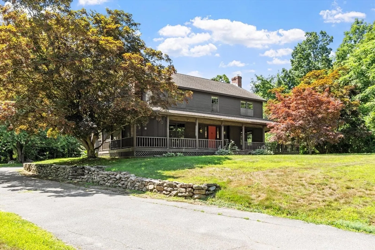
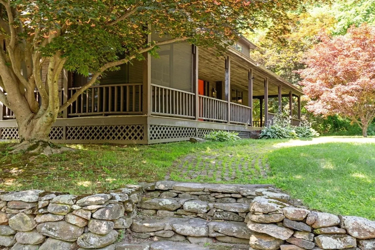
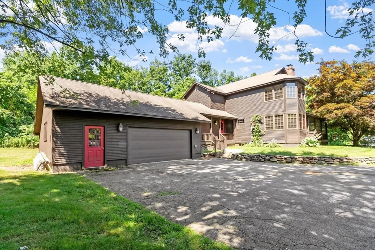
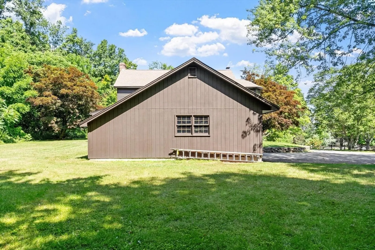
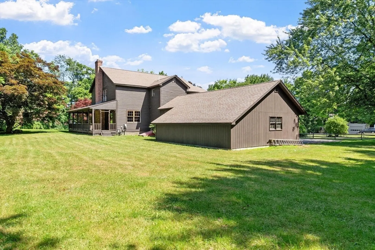
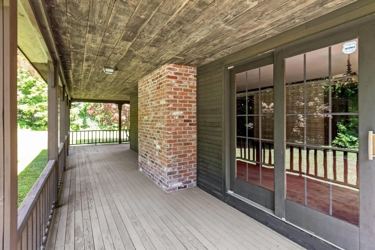
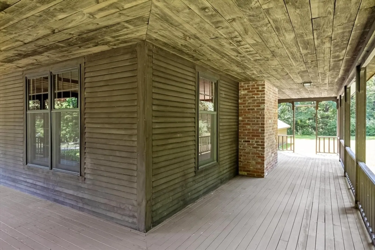
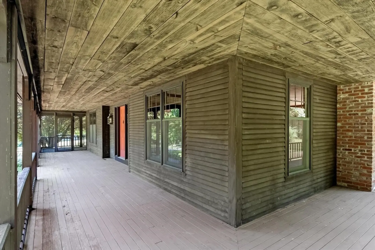
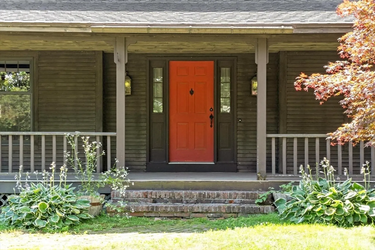
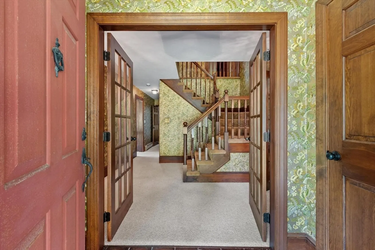
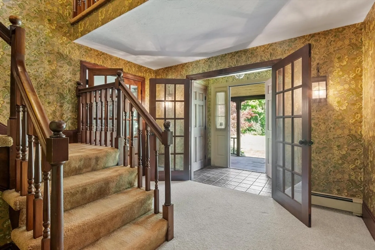
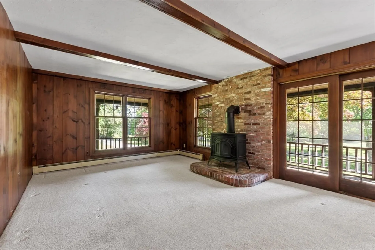
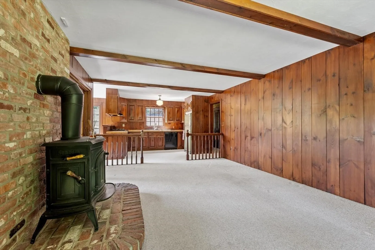
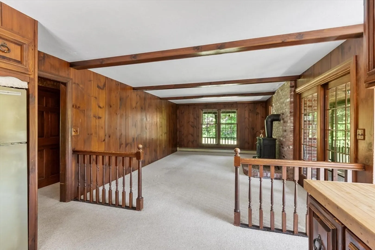
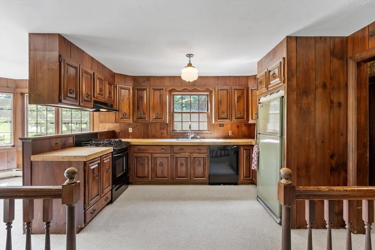
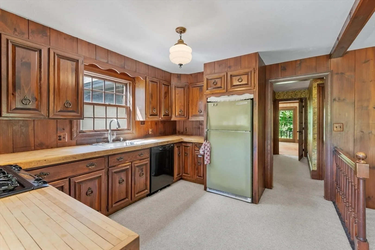
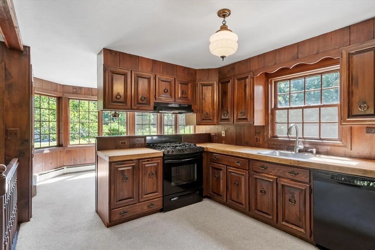
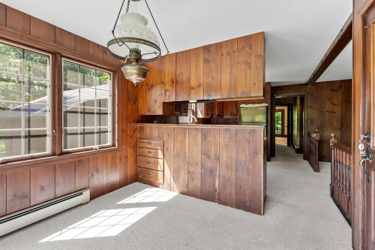
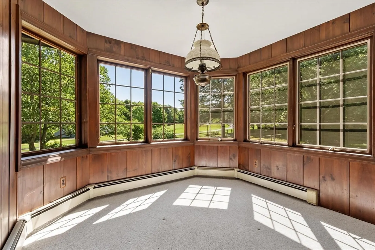
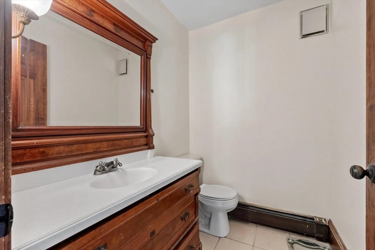
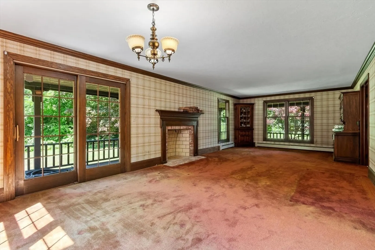
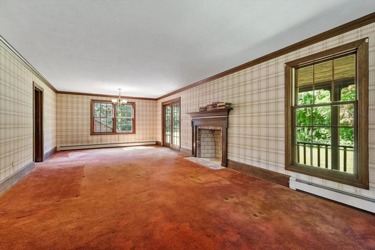
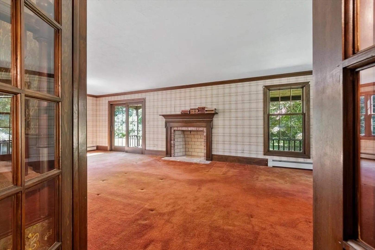
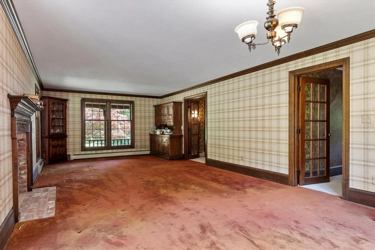
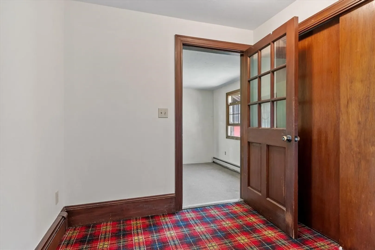
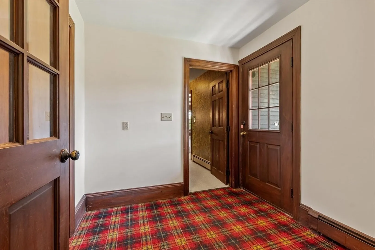
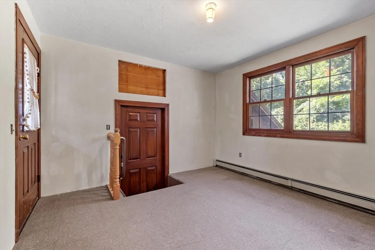
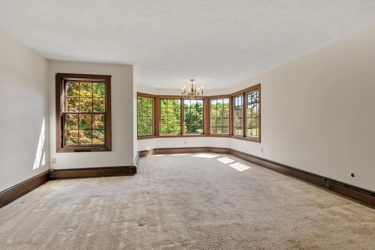
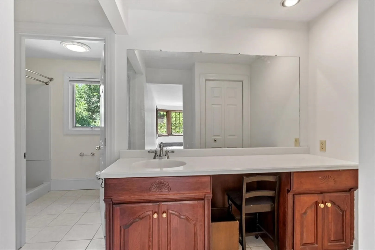
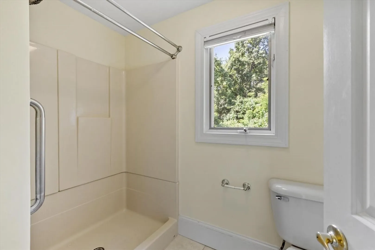
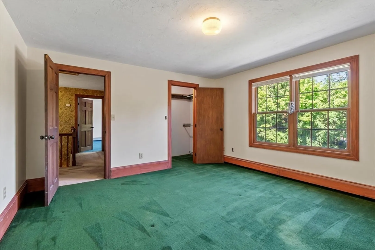
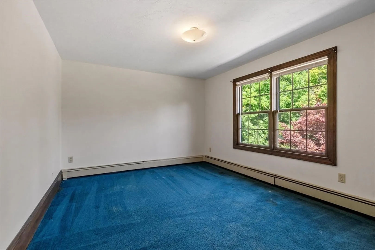
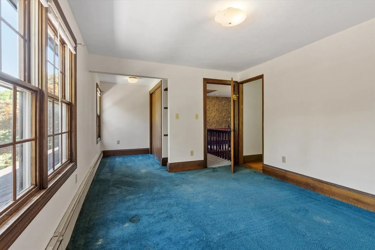
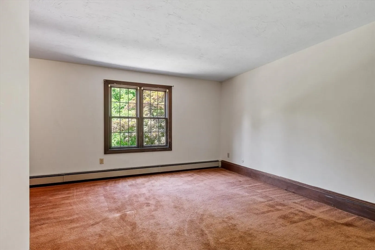
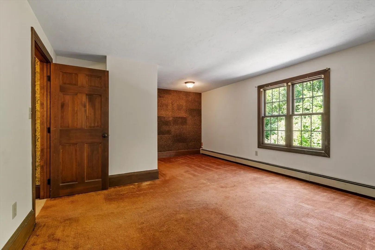
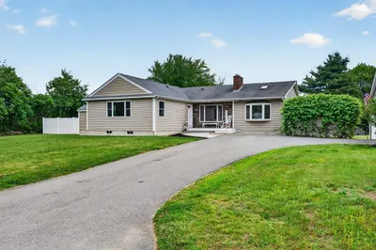
Improved Price - Open House 8/23, 11a-1p - You’ll fit right in at 261 West St. in Lunenburg, as will your cars, all your stuff, your workshop, your pets, loved ones, all of it. The main level of the home consists of the kitchen and dining area, family room with a wood stove, a large living room with a wood fireplace, several entrances from the porch and exterior, an entry room, and a half bath – with a porch on three sides. There is plenty of space to live, entertain, and work – and that’s just the main level. Head upstairs to find the large bedrooms and the home’s other bathrooms. Storage is found throughout the home and in the oversized garage and clean basement. And the yard!! Close to Rt. 13 shopping, dining, and recreation. Set back from the road, this peaceful property, 261 West St., is the backdrop for your next chapter.
-
Highlights
- Acres: 1
- Heating: Baseboard, Natural Gas
- Property Class: Residential
- Style: Colonial
- Year Built: 1980
- Cooling: Window Unit(s)
- Parking Spots: 10
- Property Type: Single Family Residence
- Total Rooms: 9
- Status: Active
-
Additional Details
- Appliances: Gas Water Heater, Range, Dishwasher, Refrigerator, Washer, Dryer
- Fireplaces: 1
- Foundation: Concrete Perimeter
- Lot Features: Gentle Sloping, Level
- Year Built Details: Actual
- Zoning: Ra
- Exterior Features: Porch, Porch - Screened
- Flooring: Tile, Vinyl, Carpet, Flooring - Wall to Wall Carpet
- Interior Features: Lighting - Overhead, Home Office, Internet Available - Unknown
- SqFt Source: Public Record
- Year Built Source: Public Records
-
Amenities
- Community Features: Shopping, Park, Golf, House of Worship, University
- Parking Features: Attached, Garage Door Opener, Storage, Workshop in Garage, Paved Drive
- Covered Parking Spaces: 2
-
Utilities
- Sewer: Private Sewer
- Water Source: Public
-
Fees / Taxes
- Assessed Value: $638,400
- Taxes: $9,187
- Tax Year: 2026
Similar Listings
Content © 2026 MLS Property Information Network, Inc. The information in this listing was gathered from third party resources including the seller and public records.
Listing information provided courtesy of Mahan Real Estate.
MLS Property Information Network, Inc. and its subscribers disclaim any and all representations or warranties as to the accuracy of this information.