
Sold!
$580,000
4
Beds
1/1
Bath
1,838
Living Area
-
Property Description
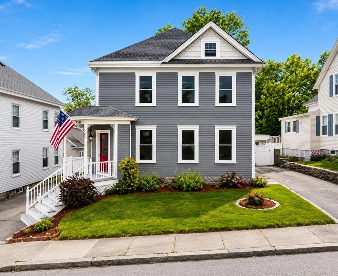
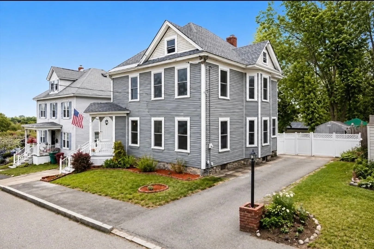
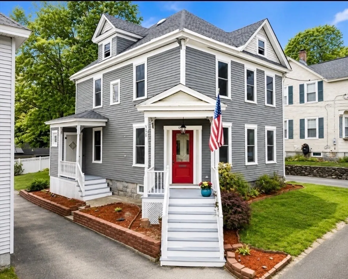
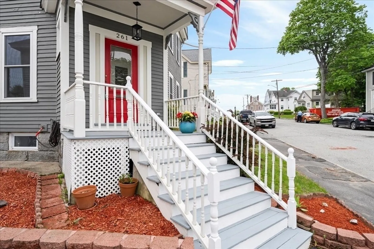
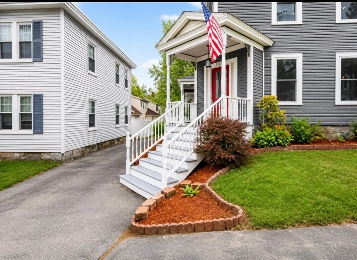
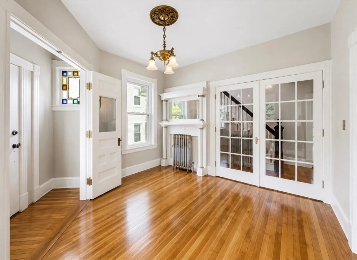
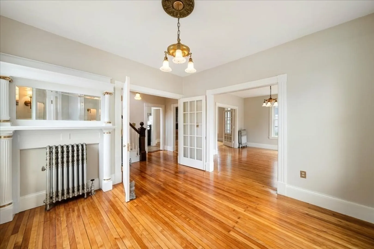
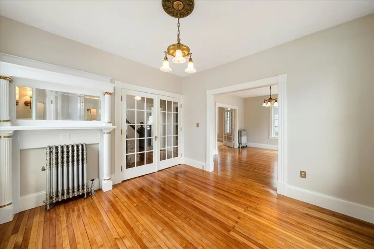
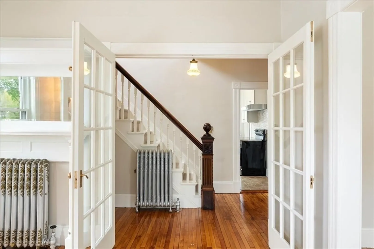
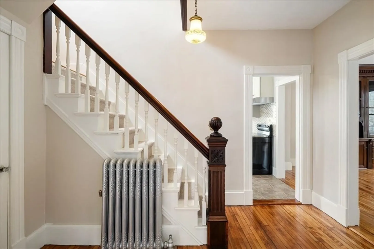
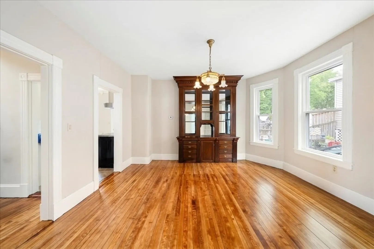
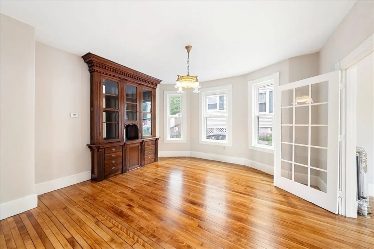
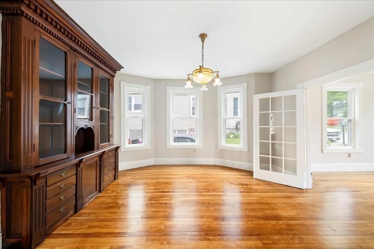
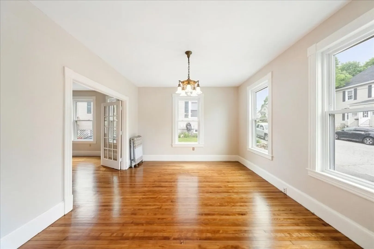
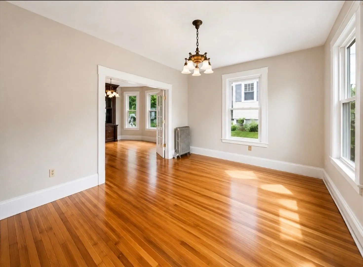
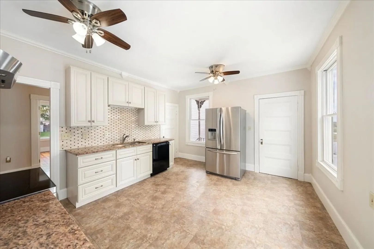
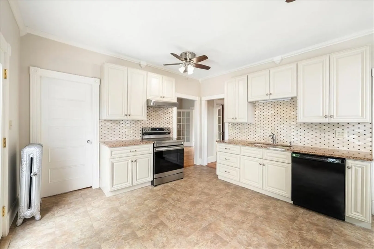
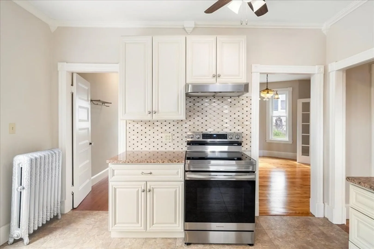
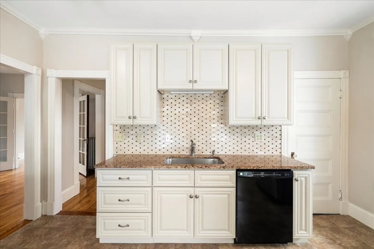
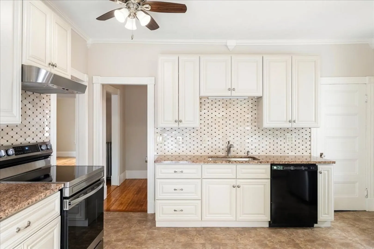
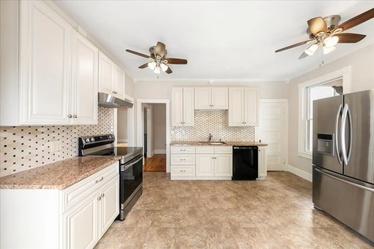
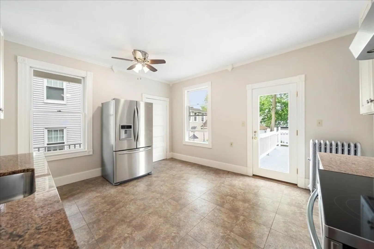
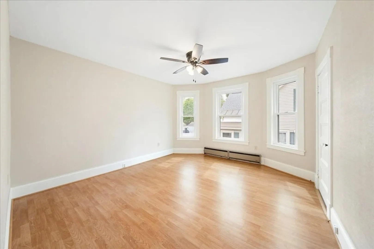
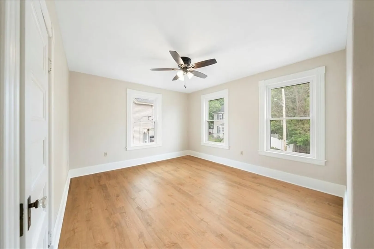
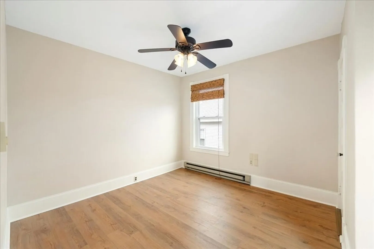
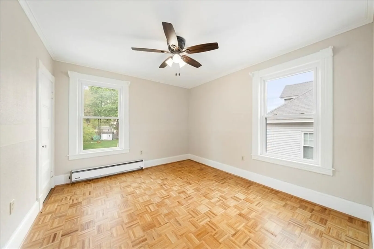
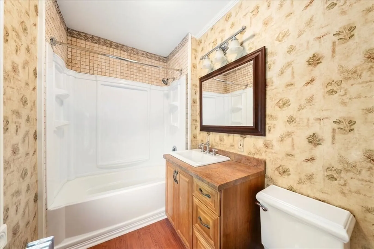
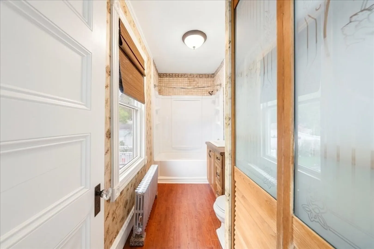
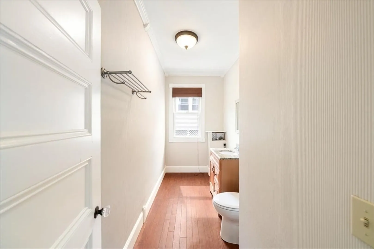
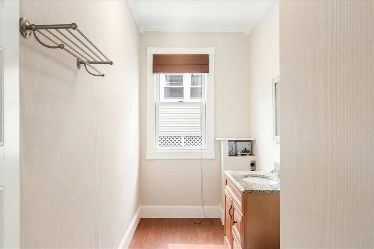
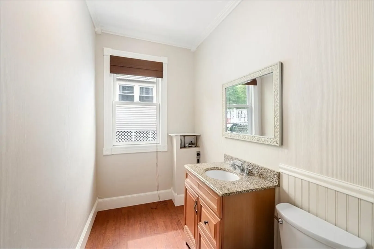
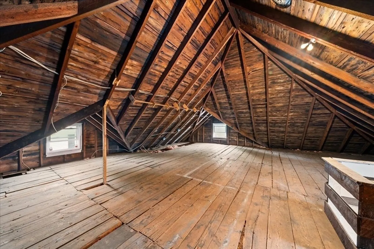
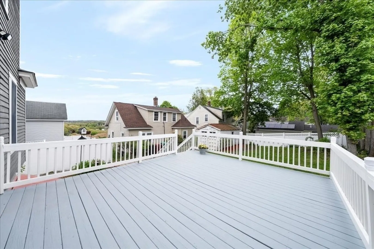
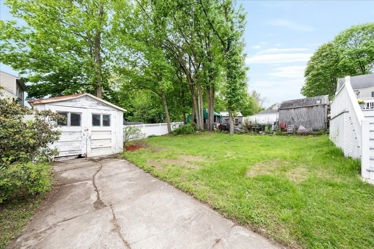
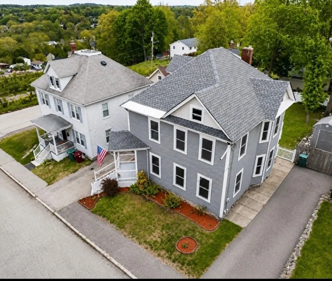
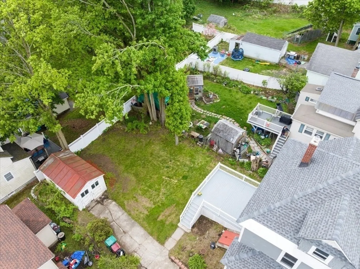
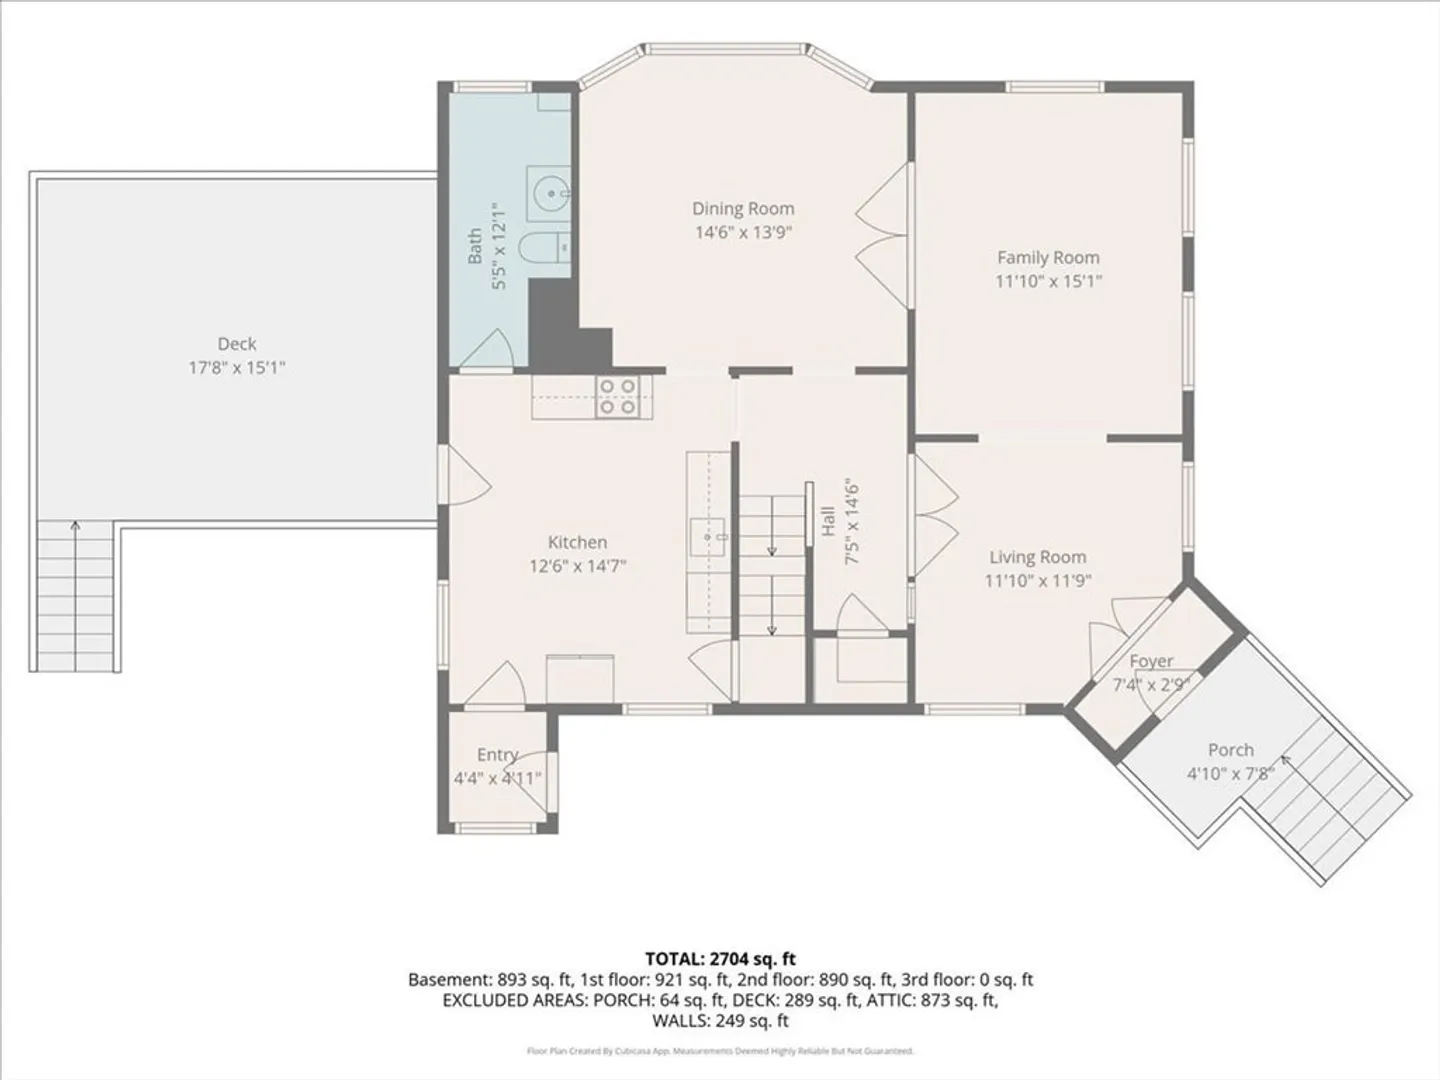
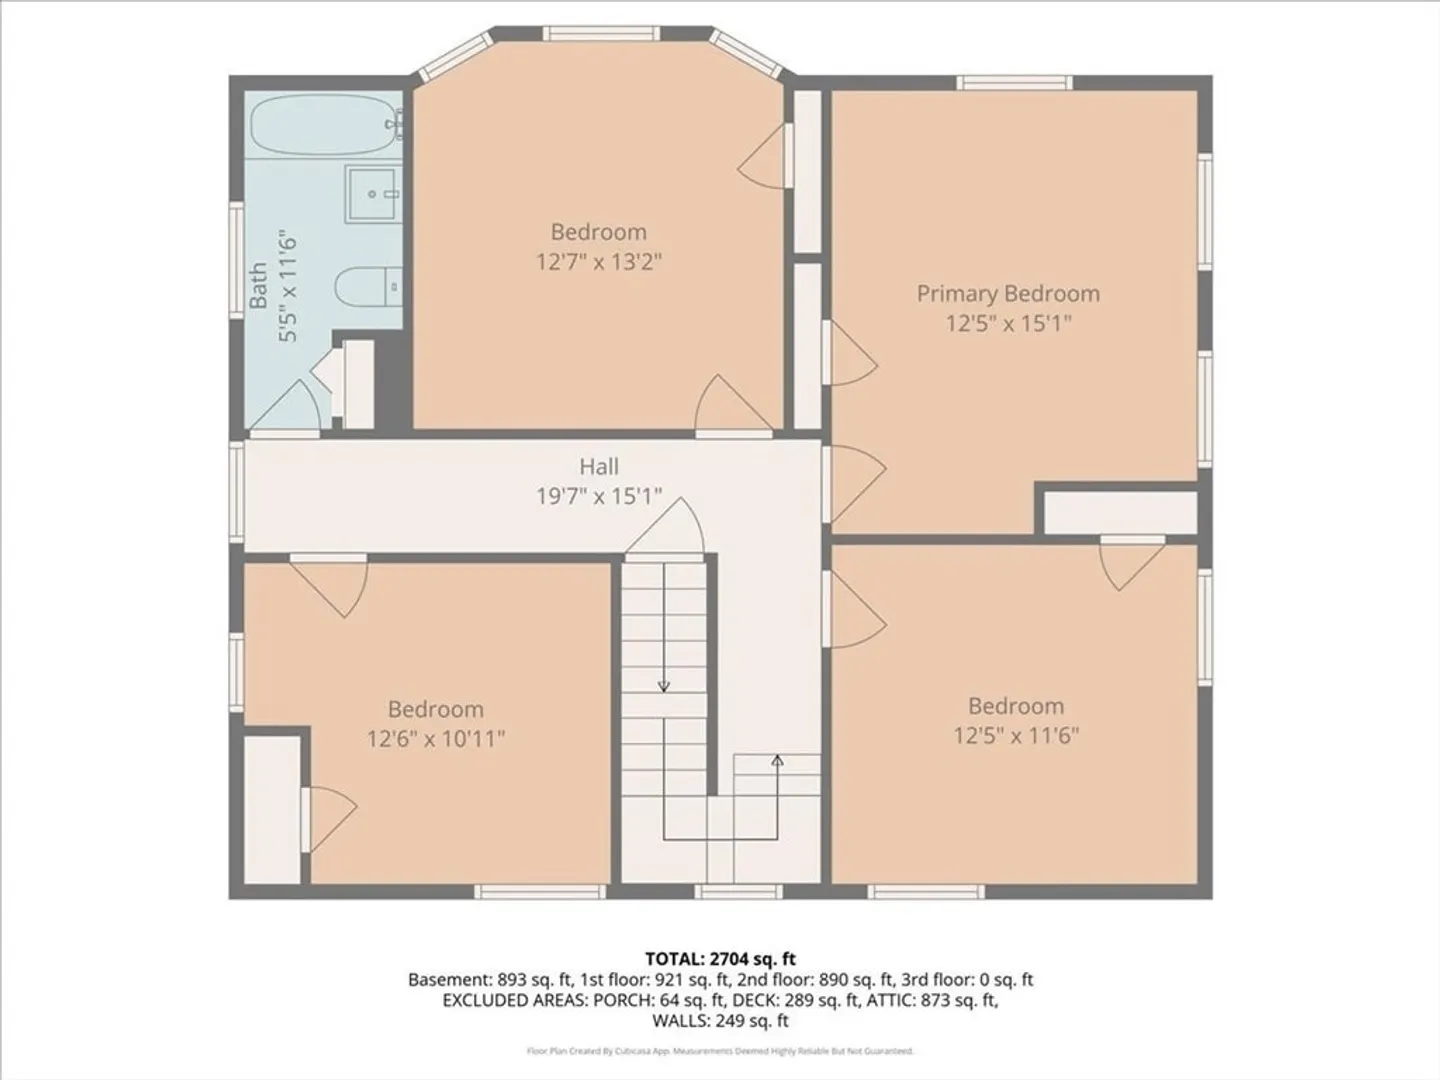
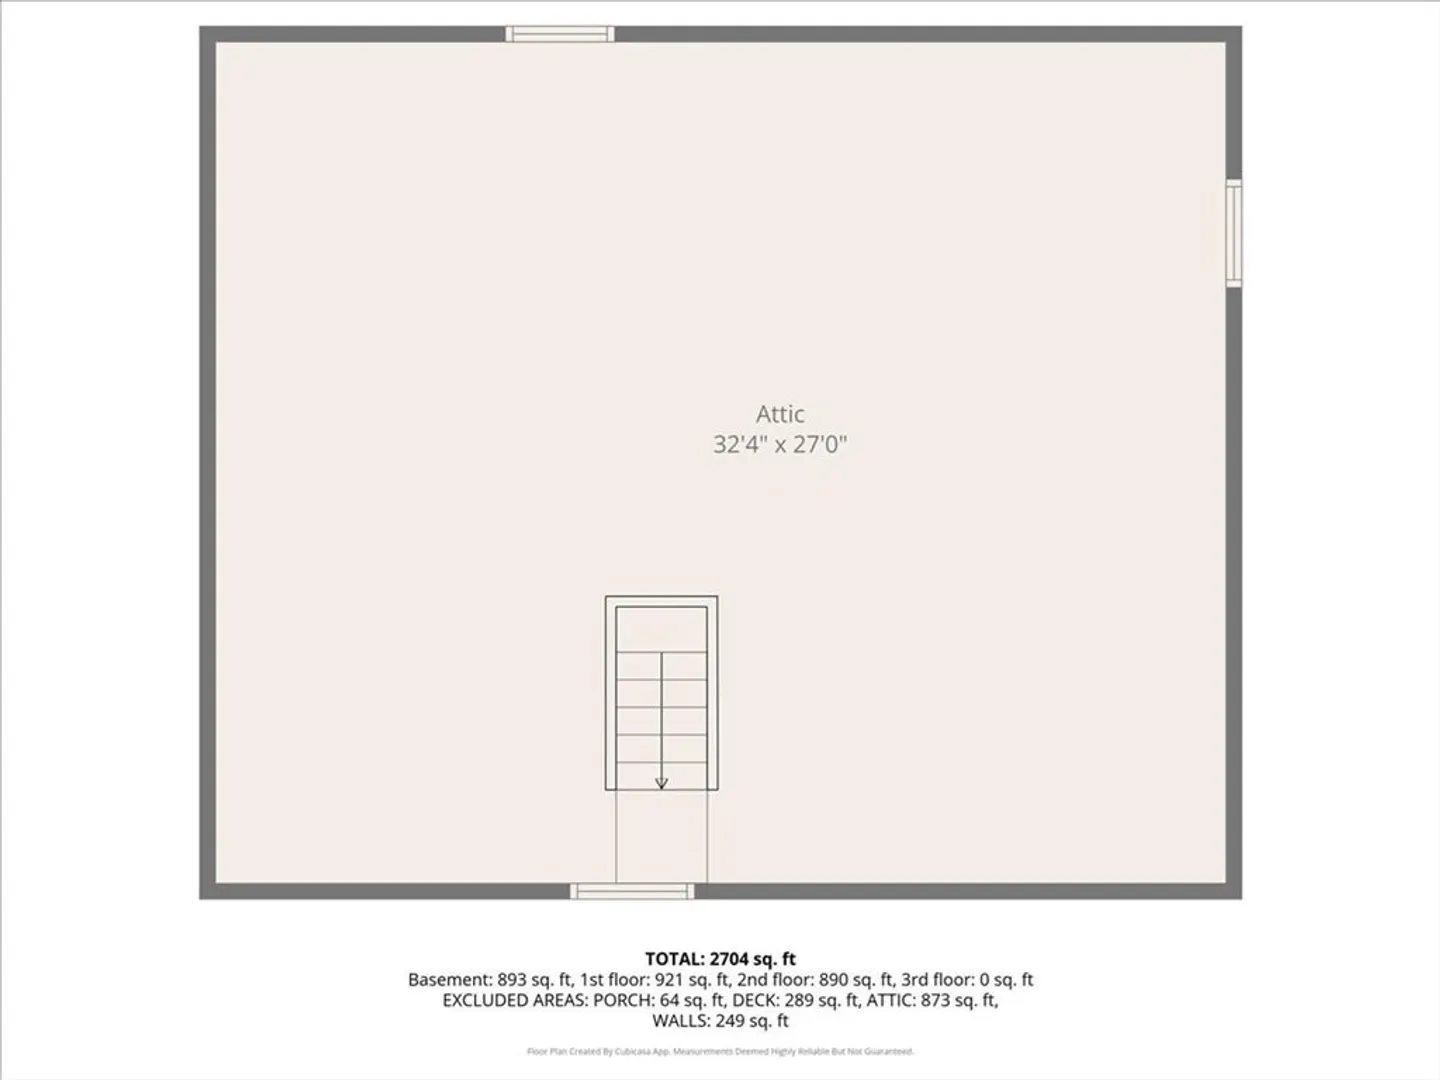
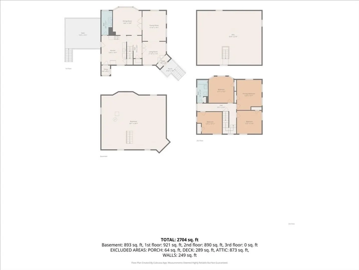
Beautifully maintained 4-bedroom, 1.5-bath Colonial blending timeless character with thoughtful updates throughout. Step inside through the inviting front entry into a sun-filled foyer showcasing gleaming hardwood floors, soaring ceilings, decorative radiators, elegant French doors, detailed trim work, and stunning built-ins that add warmth and character throughout the home. The spacious living and dining areas flow seamlessly, creating the perfect setting for entertaining or everyday living. The updated eat-in kitchen features granite countertops, stylish cabinetry, stainless steel appliances, decorative tile backsplash, and direct access to the rear deck and backyard. Upstairs offers generously sized bedrooms and updated baths, while the walk-up attic provides exceptional storage and future expansion potential. Conveniently located near shopping, dining, parks, and commuter routes. Timeless character, modern updates, and room to grow in a beautifully maintained home.
-
Highlights
- Heating: Steam, Natural Gas
- Property Class: Residential
- Style: Colonial
- Year Built: 1910
- Parking Spots: 5
- Property Type: Single Family Residence
- Total Rooms: 8
- Status: Closed
-
Additional Details
- Appliances: Gas Water Heater
- Foundation: Concrete Perimeter
- SqFt Source: Public Record
- Year Built Source: Public Records
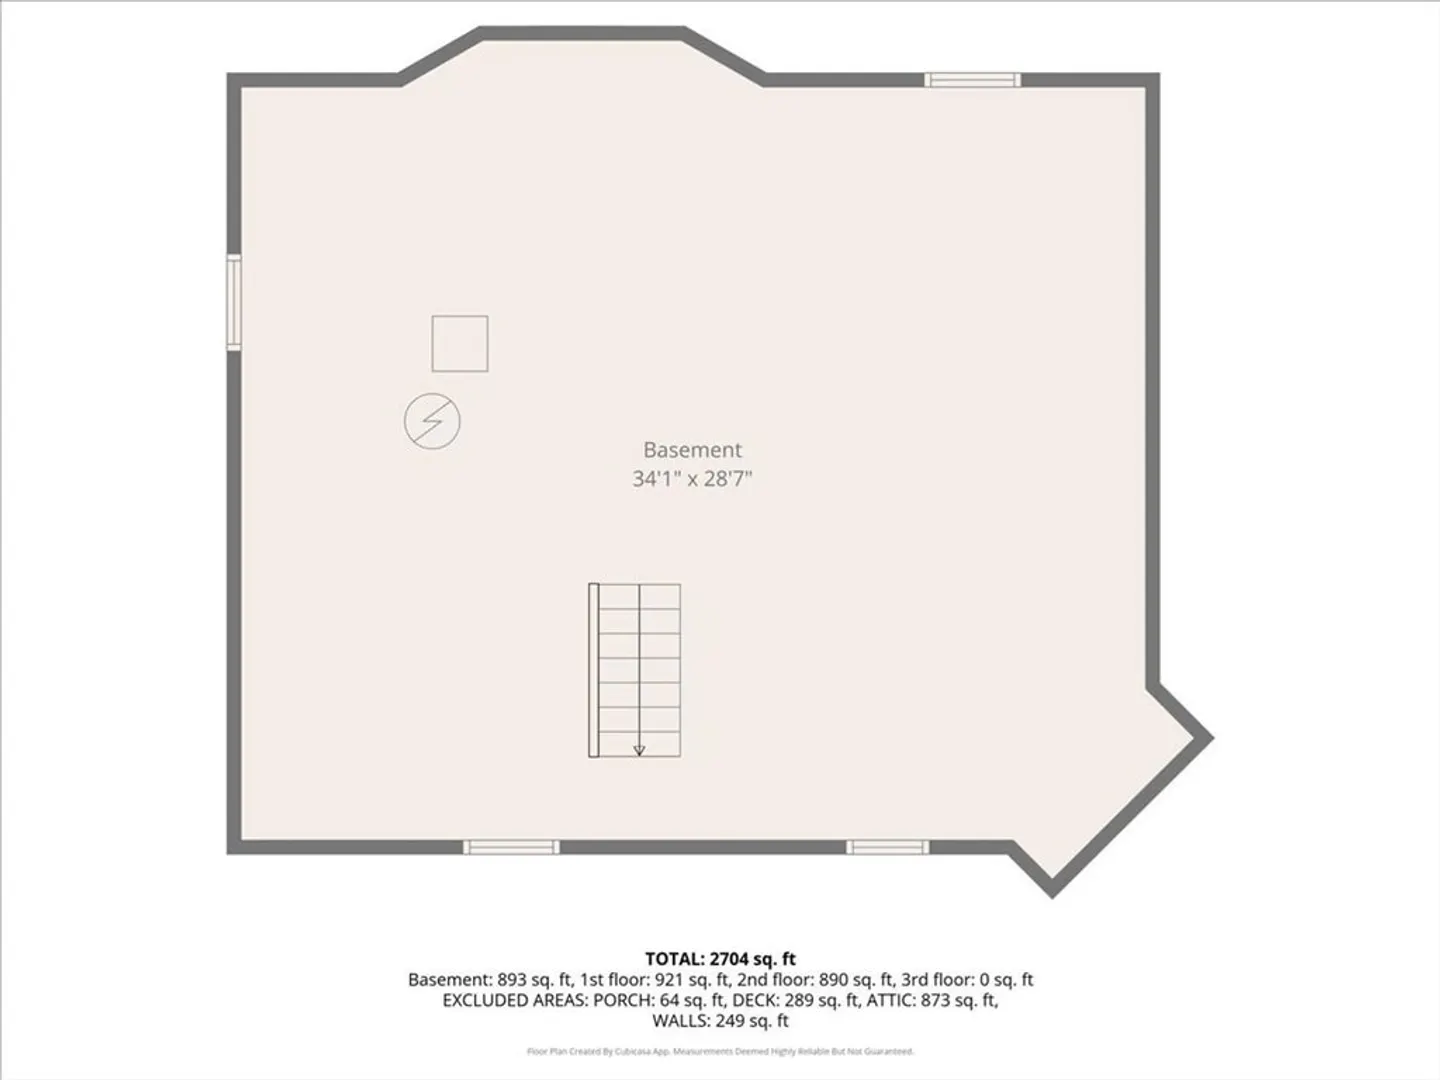
- Basement: Bulkhead, Unfinished
- Road Frontage Type: Public
- Year Built Details: Actual
- Zoning: Tsf
-
Amenities
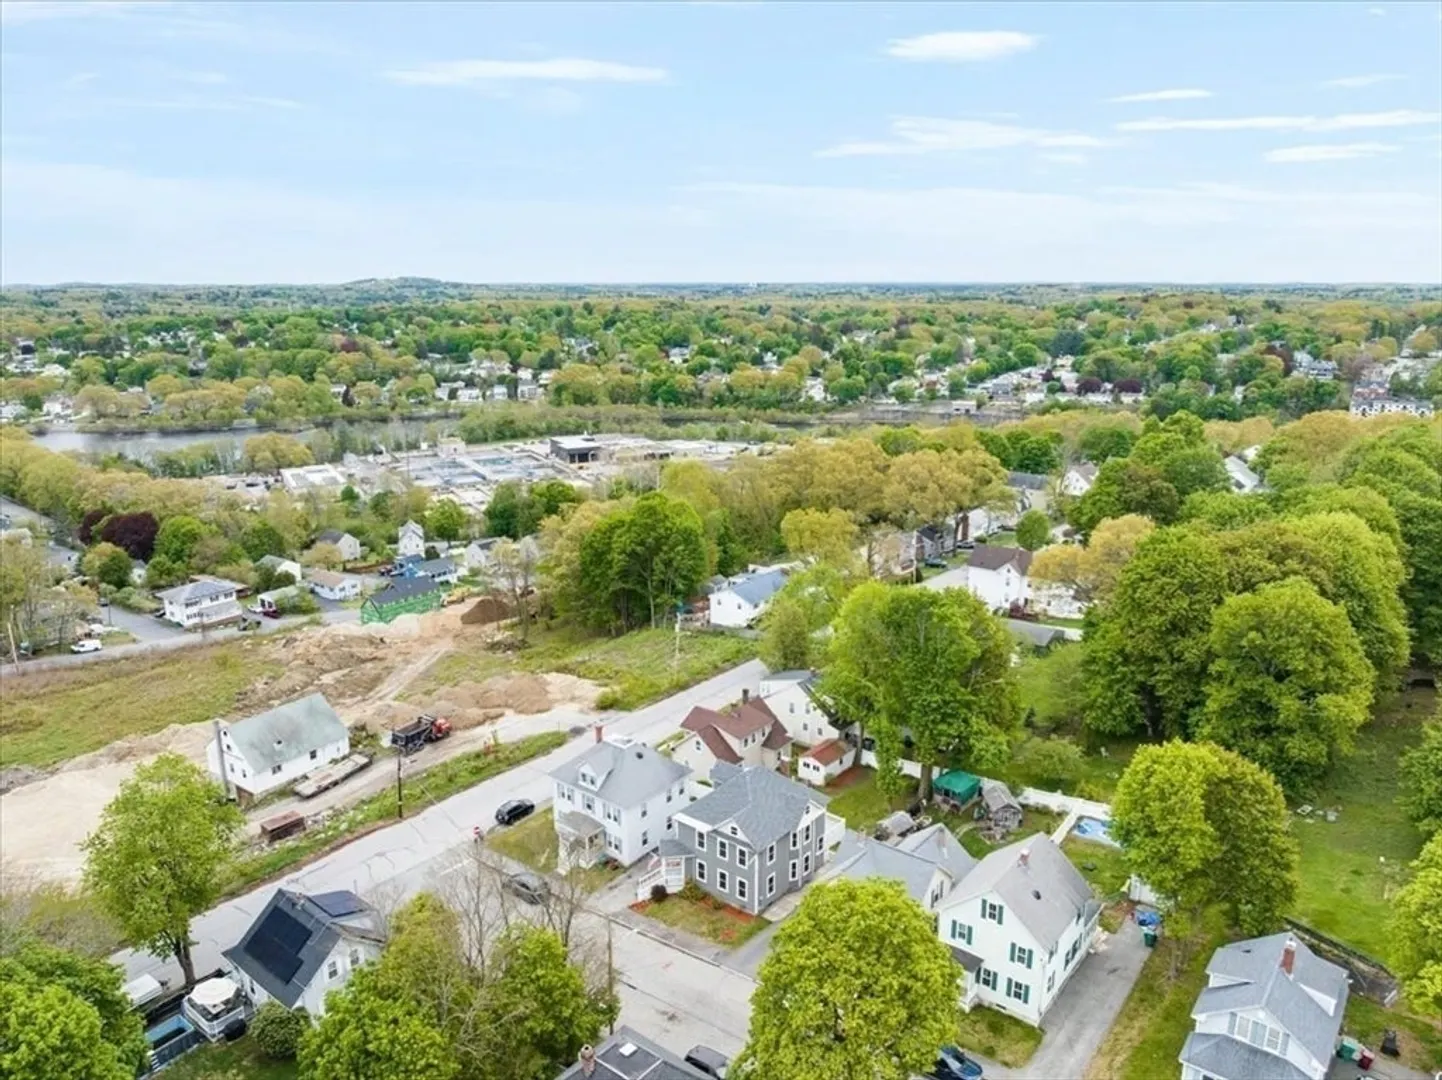
- Community Features: Public Transportation, Shopping, Park, Walk/Jog Trails, Medical Facility, Laundromat, Bike Path, Conservation Area, Highway Access, House of Worship, Marina, Private School, Public School, T-Station, University
- Parking Features: Paved Drive, Off Street
-
Utilities
- Sewer: Public Sewer
- Water Source: Public
-
Fees / Taxes
- Assessed Value: $438,700
- Taxes: $5,036
- Tax Year: 2025
Similar Listings
Sold
13 Photos
Sold
42 Photos
Sold
34 Photos
Sold
34 Photos
Content © 2026 MLS Property Information Network, Inc. The information in this listing was gathered from third party resources including the seller and public records.
Listing information provided courtesy of View Real Estate Group.
MLS Property Information Network, Inc. and its subscribers disclaim any and all representations or warranties as to the accuracy of this information.
