
Sold!
$850,000
3
Beds
1/1
Bath
1,249
Living Area
-
Property Description
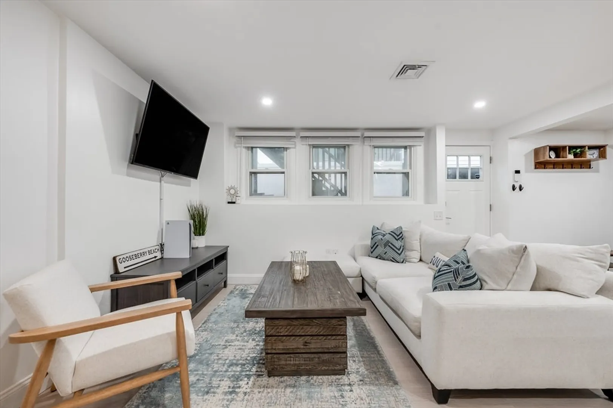
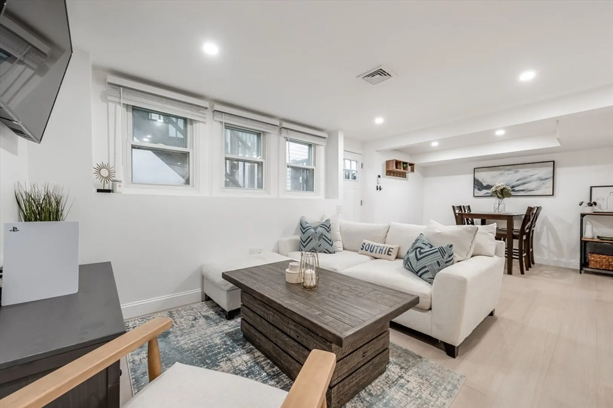
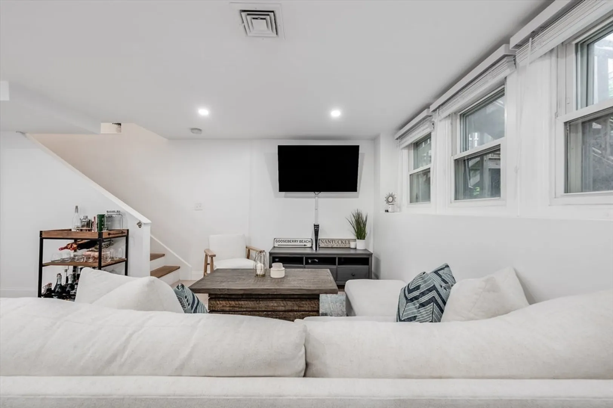
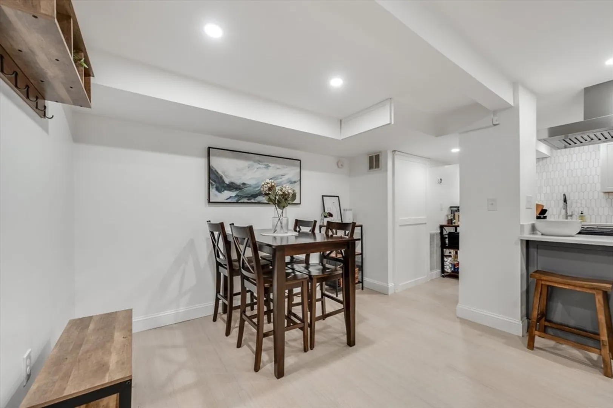
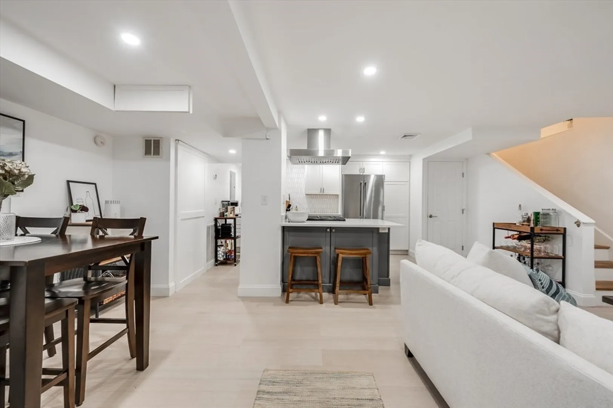
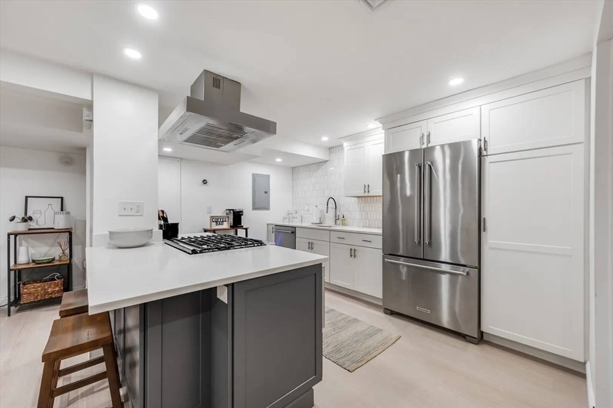
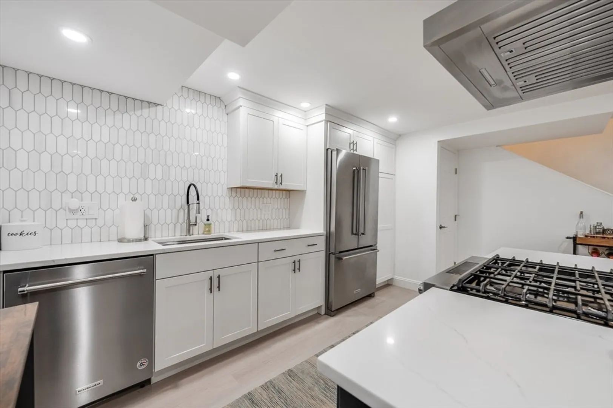
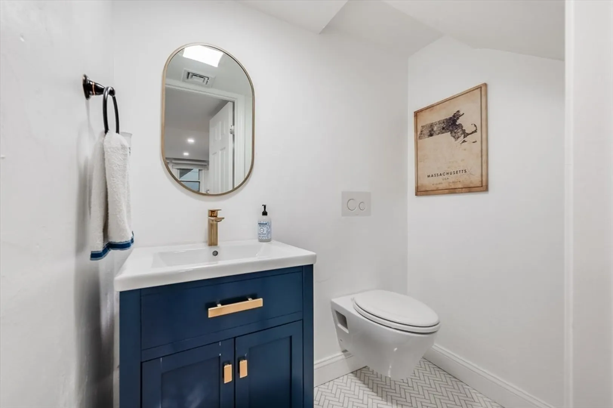
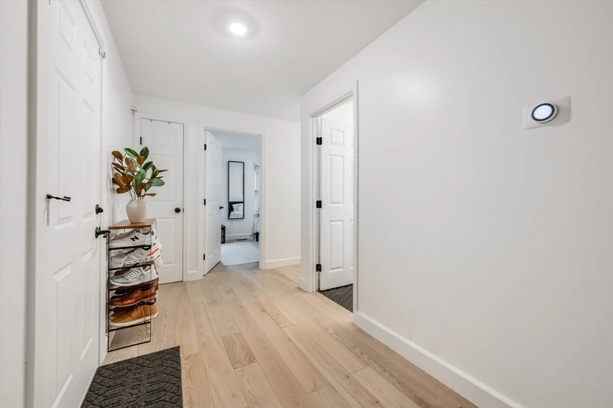
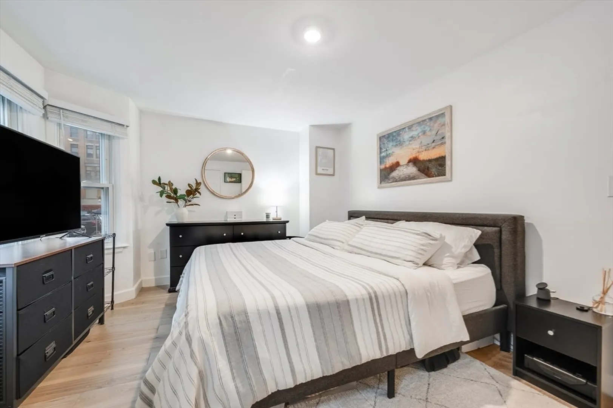
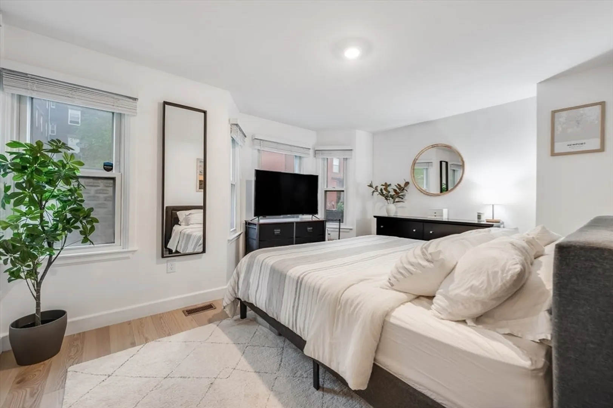
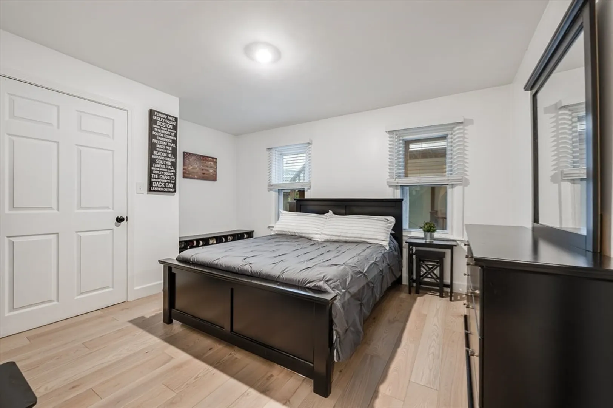
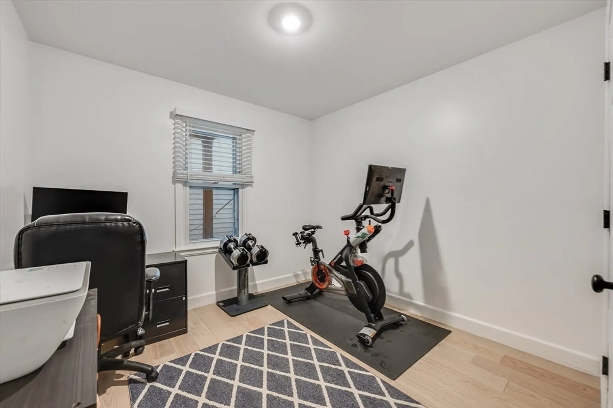
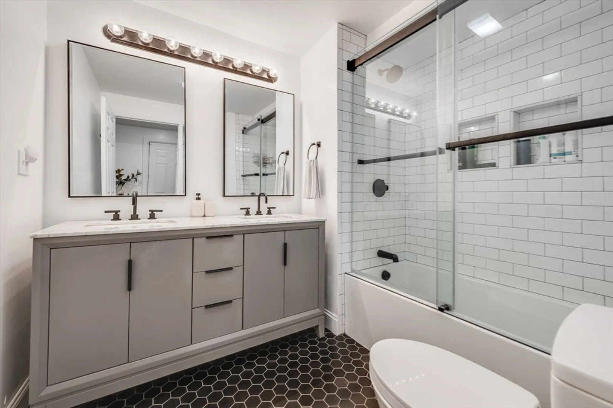
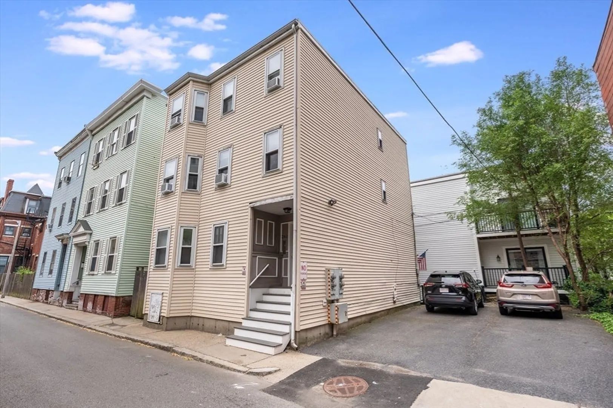
Fully renovated in 2020, this stylish 3 bedroom, 1.5 bathroom duplex offers 1,249 square feet of sophisticated living in a prime South Boston location. Tucked away on quiet Silver Street and just steps from West Broadway, the home features designer finishes throughout. Your private entrance leads into an expansive open concept living and dining room. The stunning kitchen is equipped with stainless steel appliances, a large center island ideal for entertaining, and abundant recessed lighting. A stylish half bath completes the main level. All three bedrooms are located off of a gracious foyer on the upper level and are complete with great closets. The full bath boasts a lux bath with double sinks. Additional highlights include two off street tandem parking spaces, Nest central heating and air conditioning, as well private laundry.
-
Highlights
- Area: South Boston
- Heating: Forced Air
- Parking Spots: 2
- Property Type: Condominium
- Total Rooms: 5
- Year Built: 1995
- Cooling: Central Air
- HOA Fee: $286
- Property Class: Residential
- Stories: 2
- Unit Number: 1
- Status: Closed
-
Additional Details
- Appliances: Range, Dishwasher, Disposal, Microwave, Refrigerator, Washer, Dryer
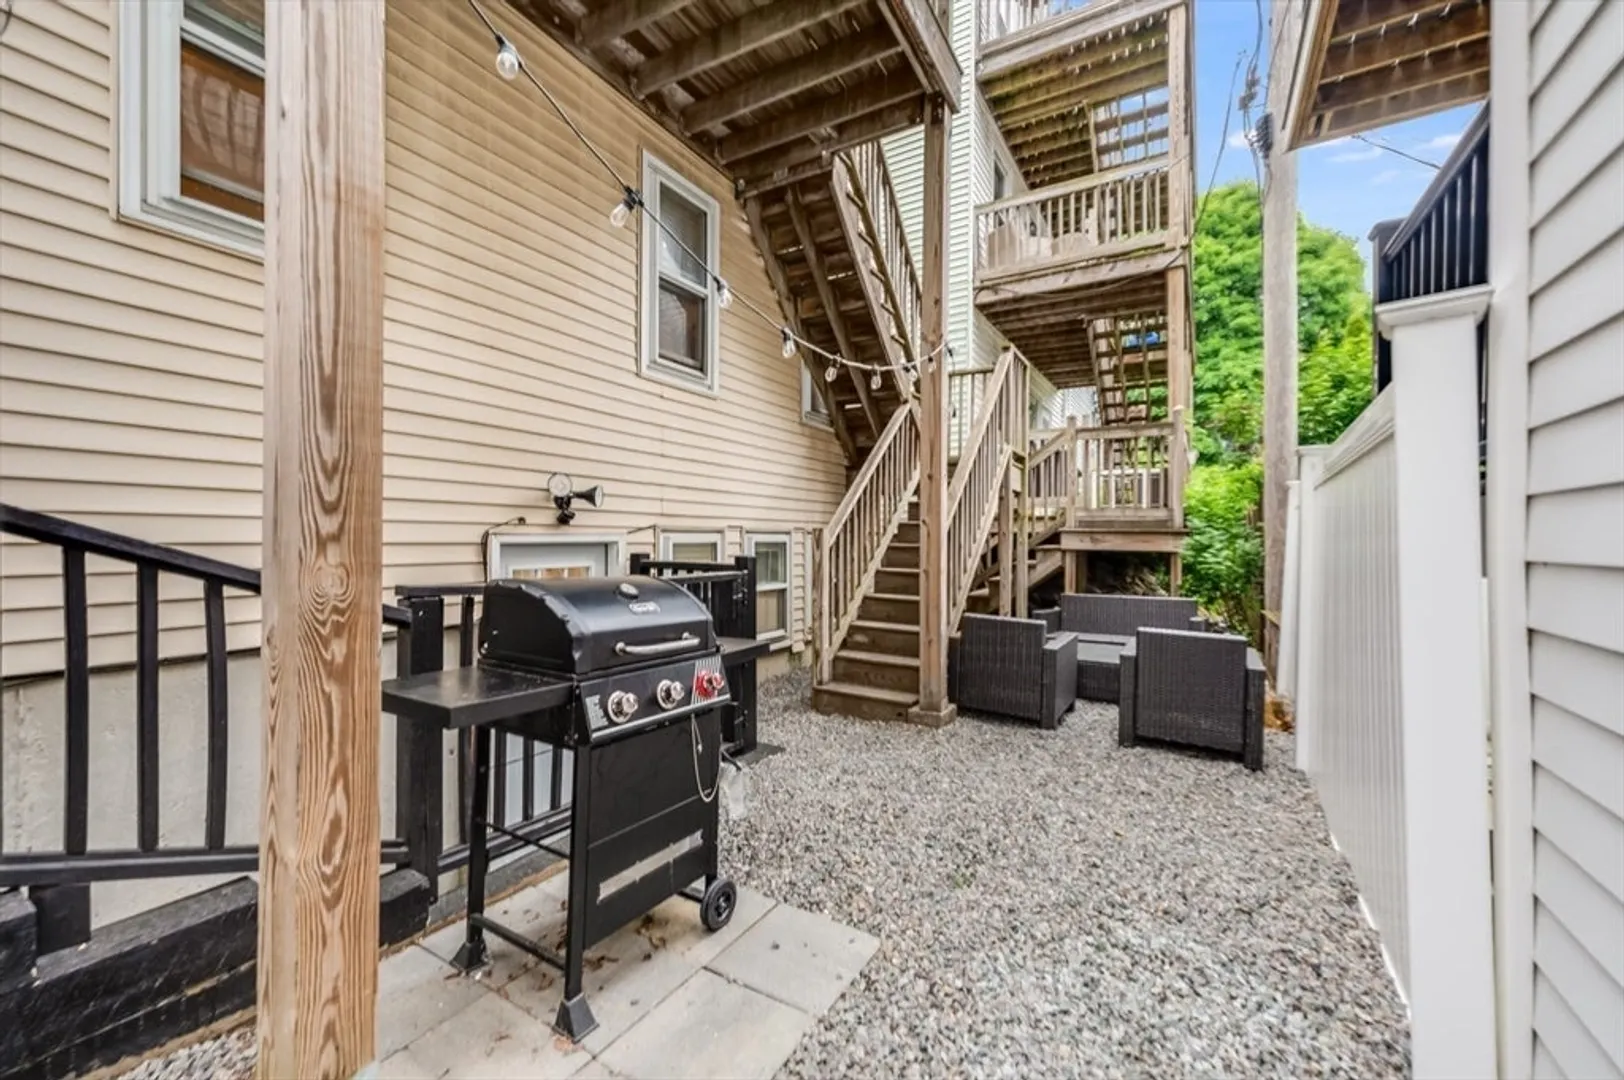
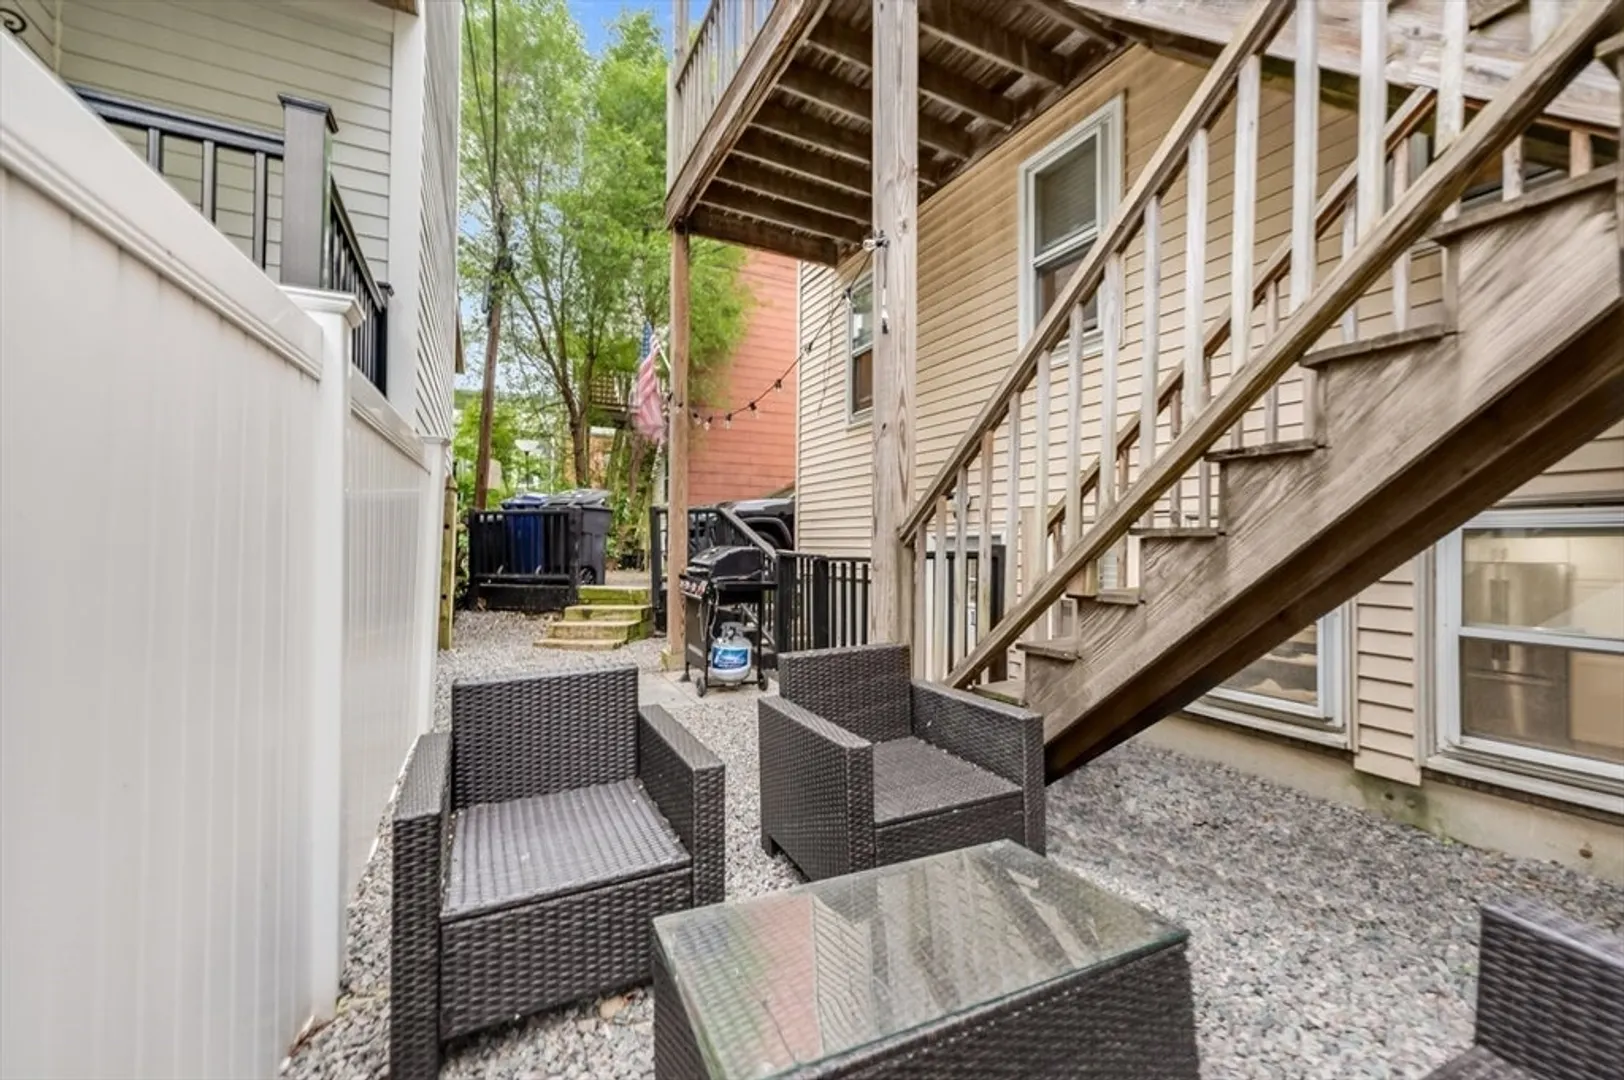
- Exterior Features: Patio
- Total Number of Units: 3
- Year Built Source: Public Records
- Basement: N
- SqFt Source: Public Record
- Year Built Details: Approximate
- Zoning: Cd
-
Amenities
- Community Features: Public Transportation, Shopping, Park, Walk/Jog Trails, Highway Access, T-Station
- Waterfront Features: 1/2 to 1 Mile To Beach
- Parking Features: Off Street, Tandem, Paved
-
Utilities
- Sewer: Public Sewer
- Water Source: Public
-
Fees / Taxes
- Assessed Value: $872,800
- HOA Fee Includes: Water, Sewer, Insurance, Maintenance Structure
- Taxes: $10,918
- HOA Fee Frequency: Monthly
- Tax Year: 2026
Similar Listings


Sold

10 Photos
Sold
33 Photos
Sold

26 Photos
Sold

22 Photos
Content © 2026 MLS Property Information Network, Inc. The information in this listing was gathered from third party resources including the seller and public records.
Listing information provided courtesy of Atlas Group, LLC.
MLS Property Information Network, Inc. and its subscribers disclaim any and all representations or warranties as to the accuracy of this information.
