
Sold!
$580,000
2
Beds
2
Baths
1,565
Living Area
-
Property Description
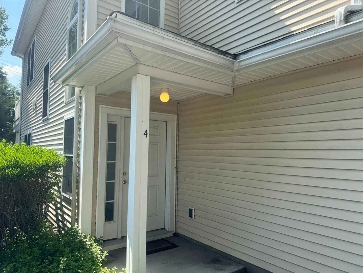
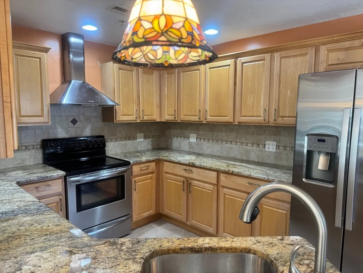
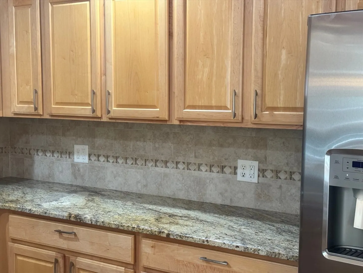
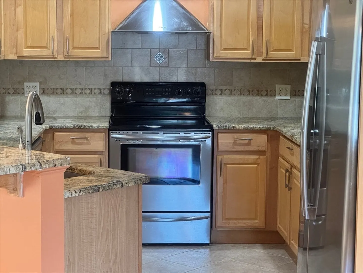
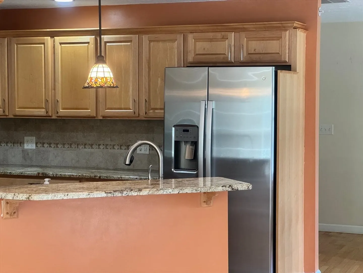
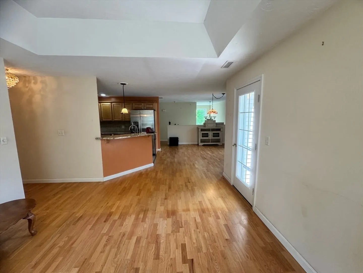
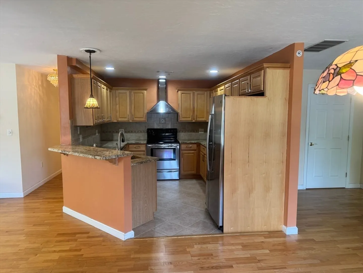
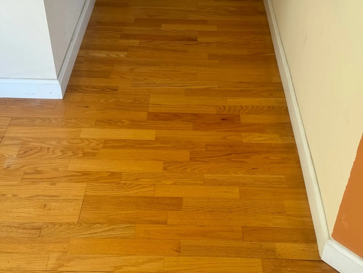
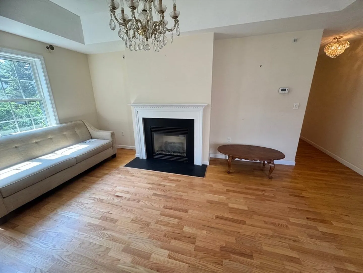
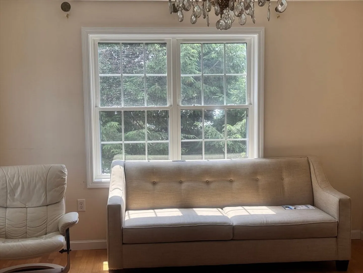
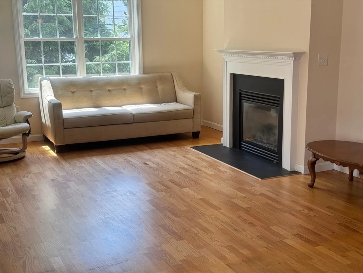
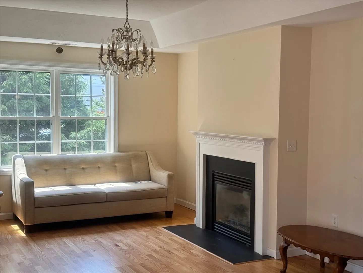
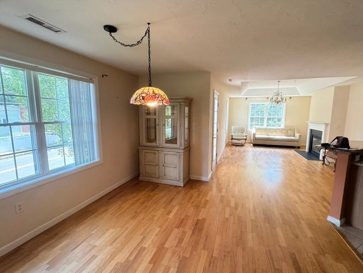
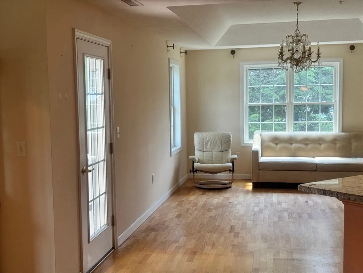
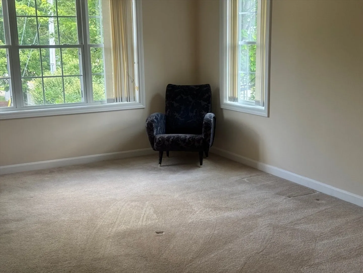
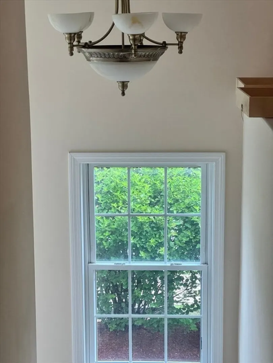
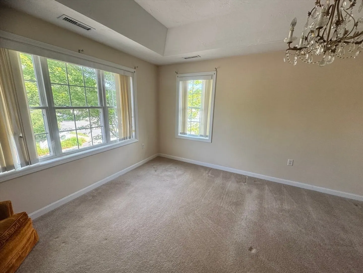
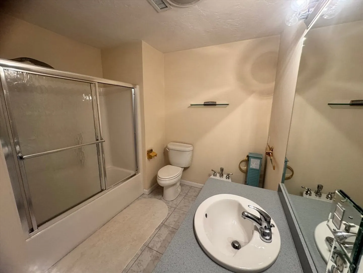
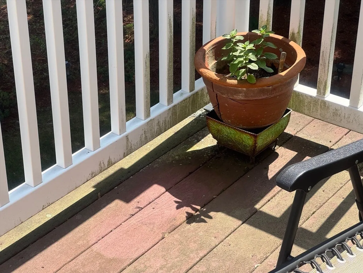
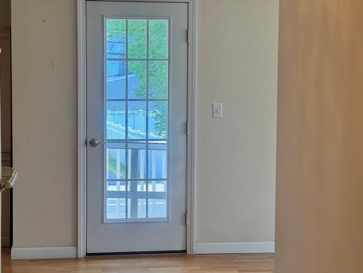
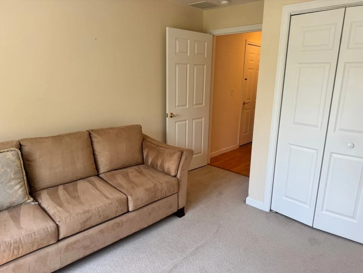
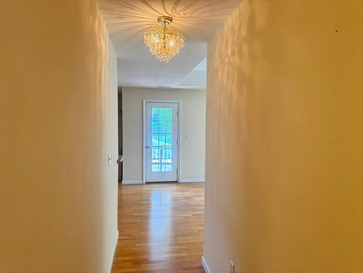
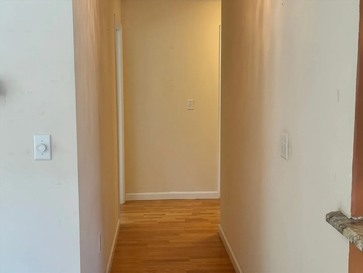
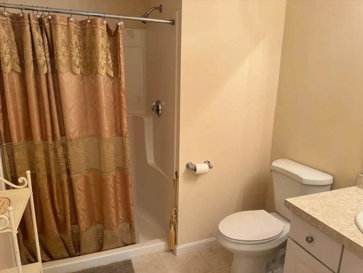
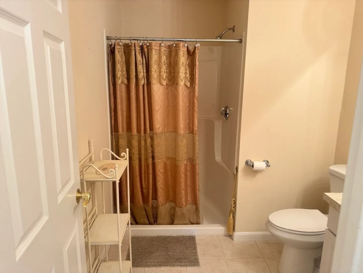
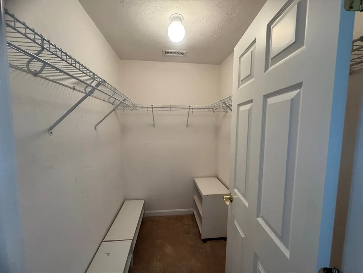
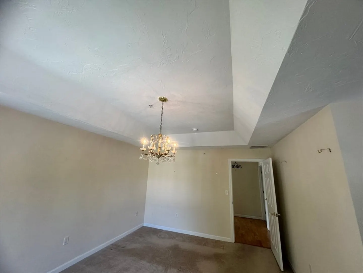
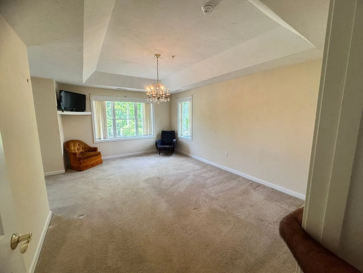
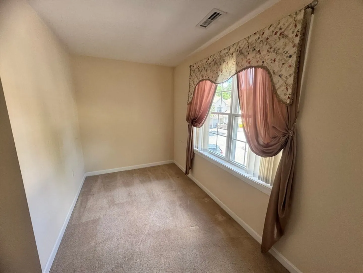
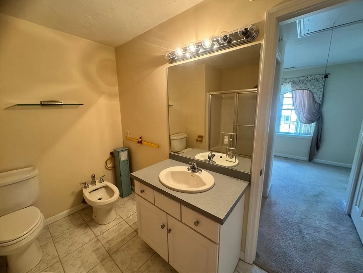
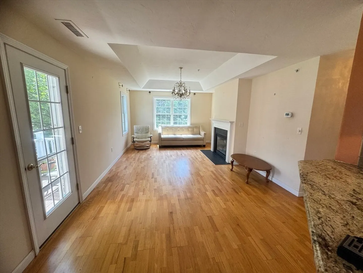
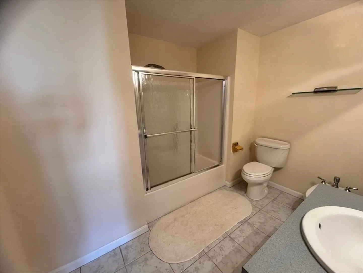
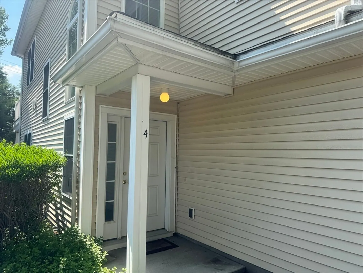
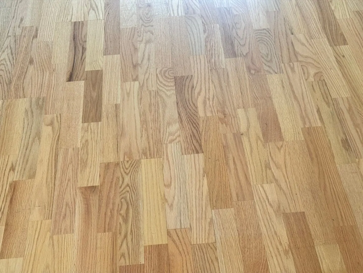
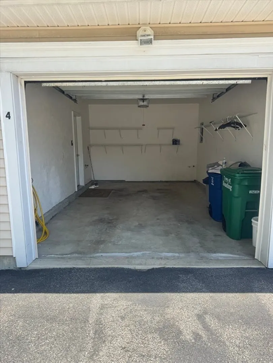
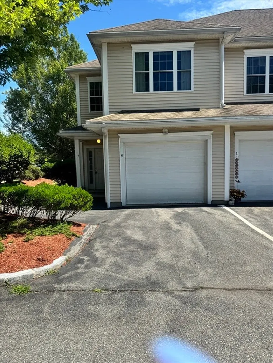
Location, location, location! Rare opportunity to own a 1 level, second floor, corner unit, Townhouse in the very desirable, 55 plus community ( Maplewood Village) Sun splashed open concept, corner unit with large eat-in kitchen, stainless steel appliances, new beautiful granite countertops, Tray ceilings in living room and Master bedroom, 2 large bedrooms. Private master suite has walk-in shower and (bidet’) and large walk in closet, gas fireplace in living room/dining room area makes it a cozy romantic setting. With gleaming hardwood floors and an over sized garage, private deck to sit and enjoy your morning coffee. What more could you ask for? Lock box easy to show. OPEN HOUSE CANCELLED!!!!!
-
Highlights
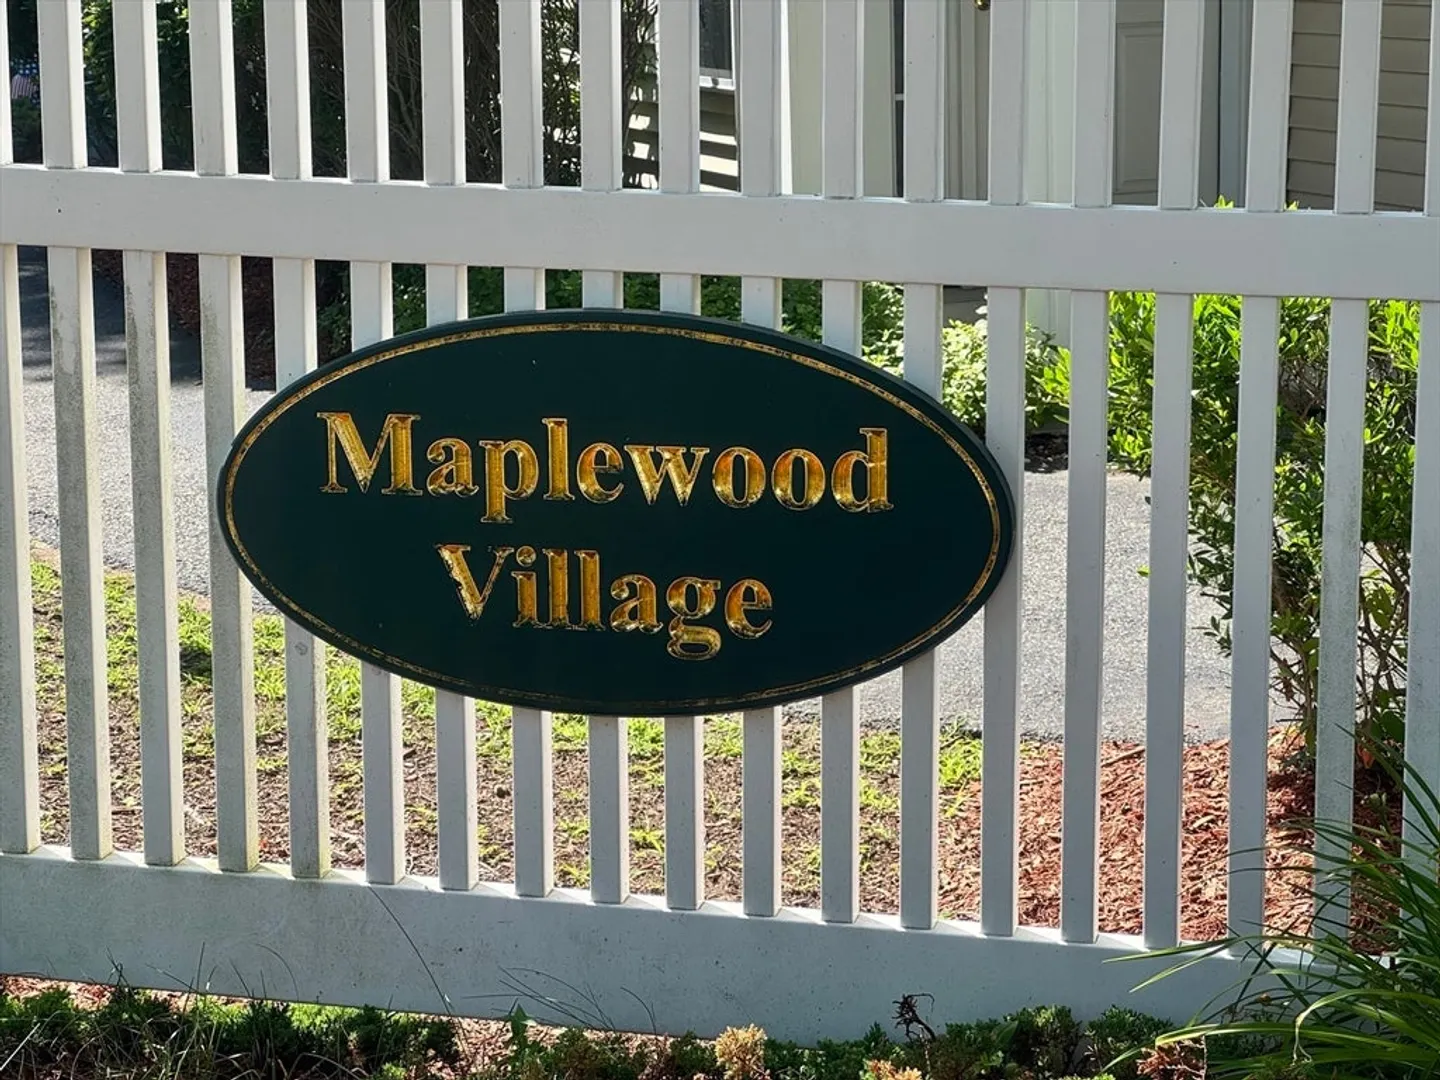
- Building Name: Maplewood Village
- Heating: Electric
- Parking Spots: 2
- Property Type: Condominium
- Total Rooms: 5
- Year Built: 2005
- Cooling: Central Air
- HOA Fee: $376
- Property Class: Residential
- Stories: 2
- Unit Number: U:4
- Status: Closed
-
Additional Details
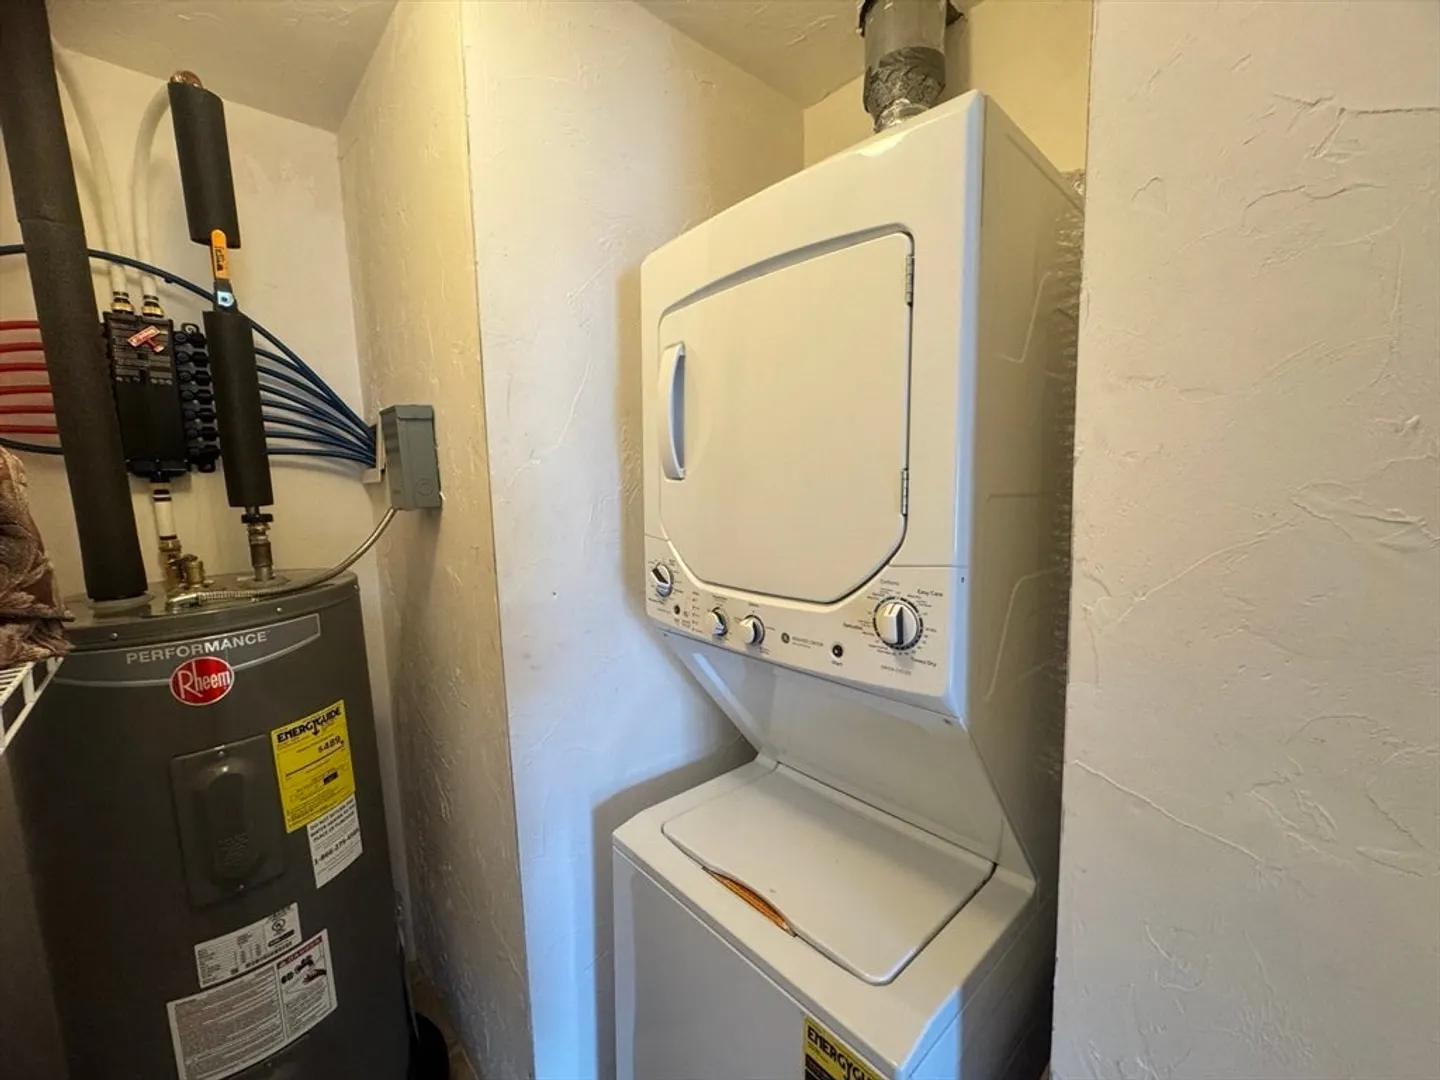
- Appliances: Range, Dishwasher, Disposal, Refrigerator, Washer, Dryer
- Construction: Frame
- Fireplaces: 1
- Pets Allowed: Yes w/ Restrictions
- SqFt Source: Public Record
- Year Built Details: Actual
- Zoning: Res
- Basement: N
- Exterior Features: Deck
- Flooring: Carpet, Hardwood
- Roof: Shingle
- Total Number of Units: 36
- Year Built Source: Public Records
-
Amenities
- Community Features: Public Transportation, Shopping, Medical Facility, Highway Access, House of Worship, Public School, Adult Community
- Parking Features: Attached, Off Street
- Covered Parking Spaces: 1
-
Utilities
- Electric: 220 Volts, Circuit Breakers, 100 Amp Service
- Water Source: Public
- Sewer: Public Sewer
-
Fees / Taxes
- Assessed Value: $587,700
- HOA Fee Includes: Insurance, Maintenance Structure, Road Maintenance, Maintenance Grounds, Snow Removal
- Taxes: $6,694
- HOA Fee Frequency: Monthly
- Tax Year: 2025
Similar Listings
Sold
20 Photos
Sold
33 Photos
Sold
39 Photos
Sold
12 Photos
Content © 2026 MLS Property Information Network, Inc. The information in this listing was gathered from third party resources including the seller and public records.
Listing information provided courtesy of Bond Realty, Inc..
MLS Property Information Network, Inc. and its subscribers disclaim any and all representations or warranties as to the accuracy of this information.
