
Sold!

$561,500
2
Beds
2/1
Baths
2,421
Living Area
-
Property Description
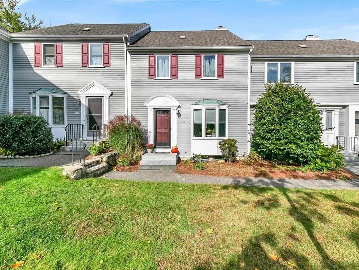
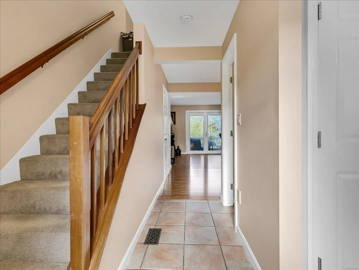
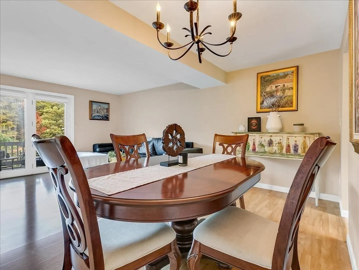
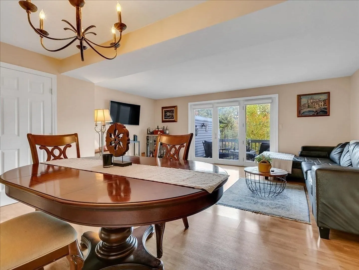
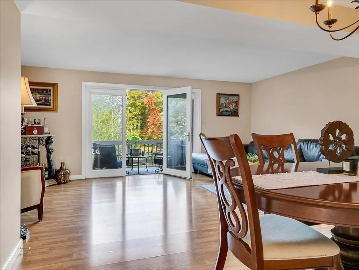
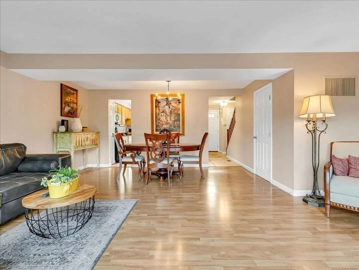
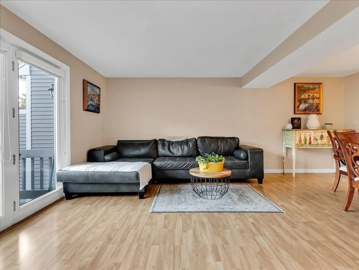
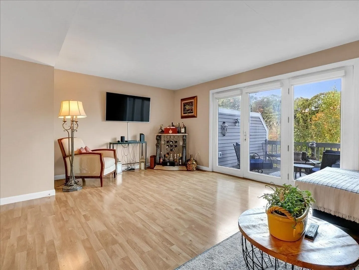
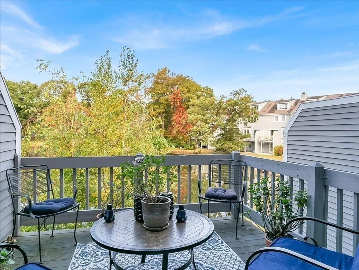
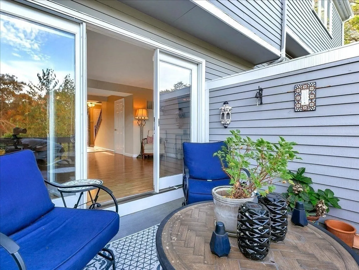
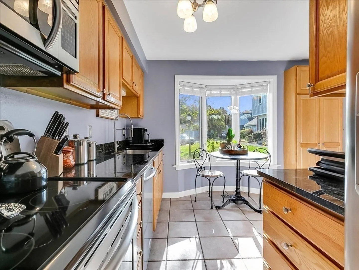
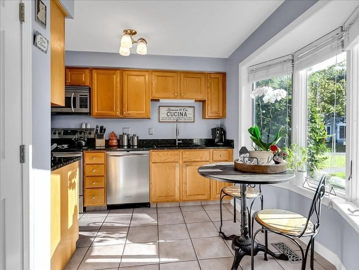
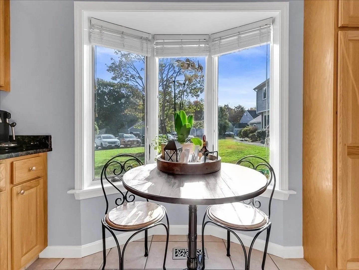
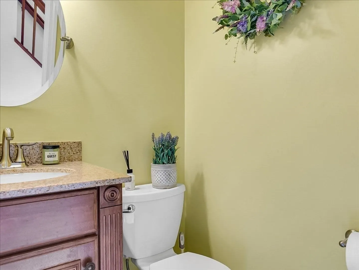
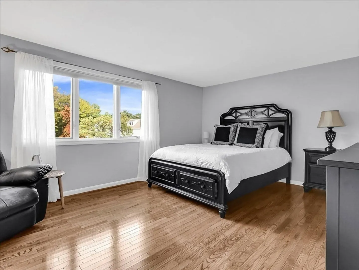
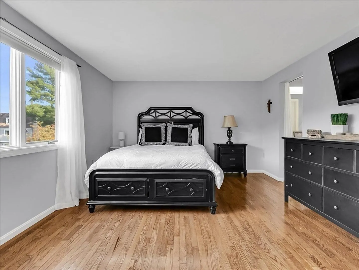
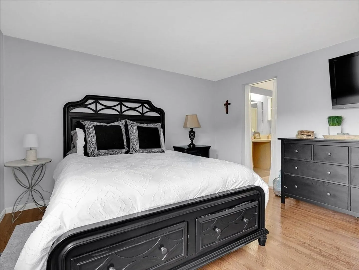
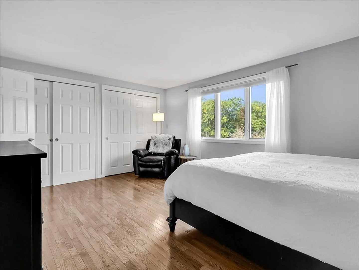
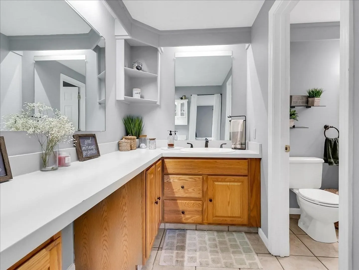
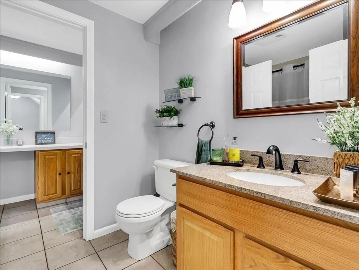
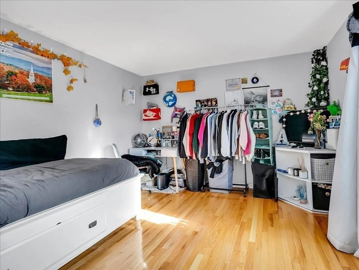
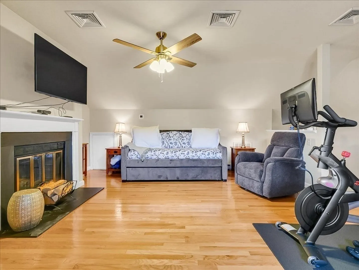
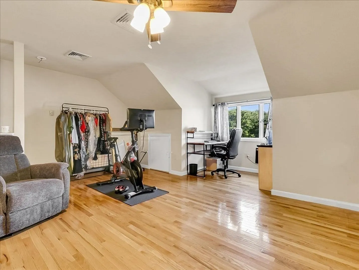
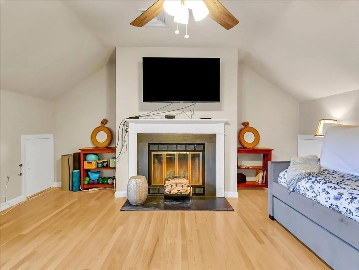
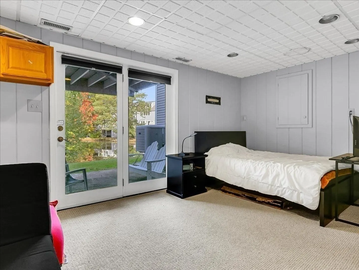
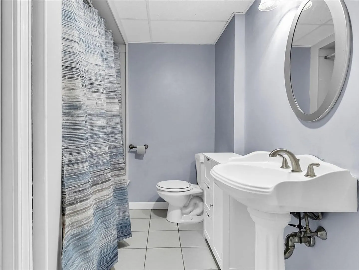
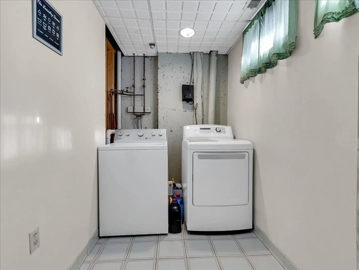
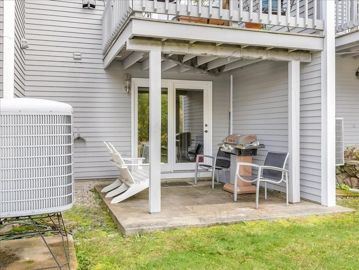
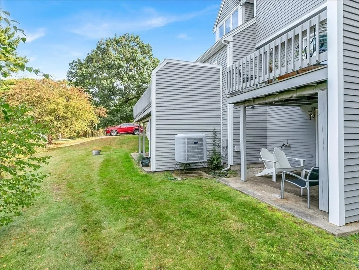
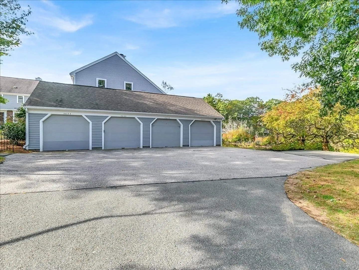
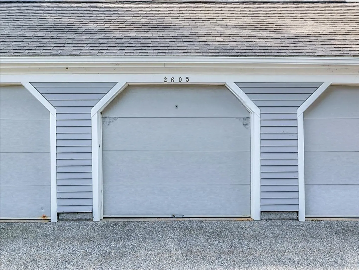
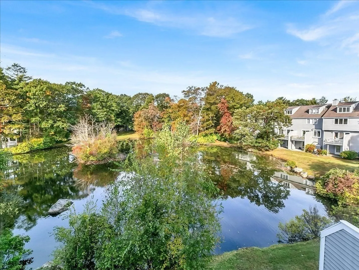
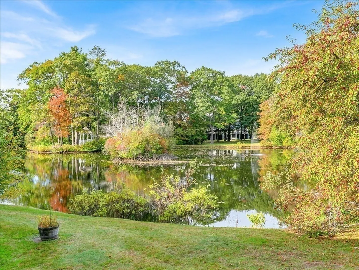
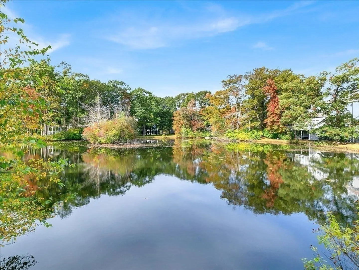
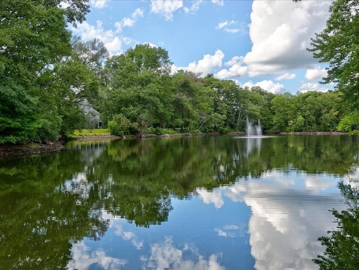
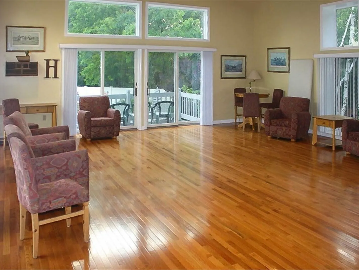
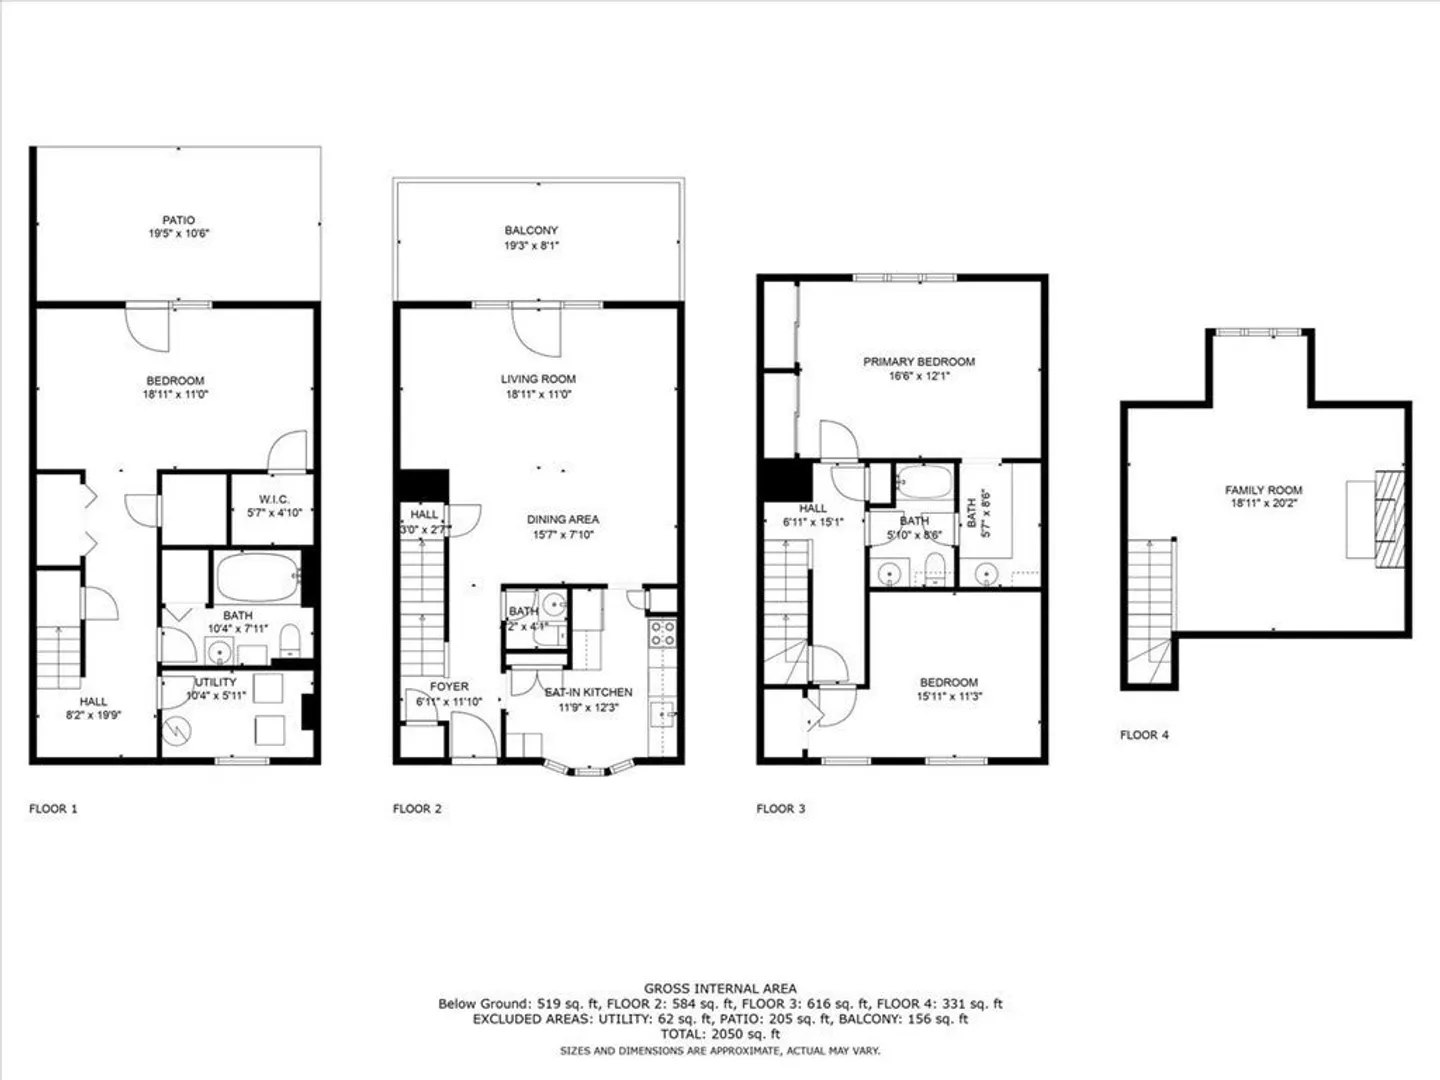
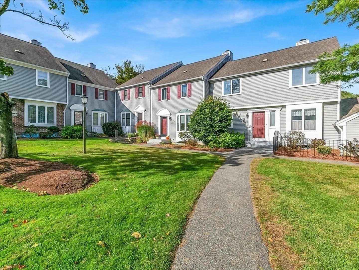
Back on the Market - Welcome home to this stunning 2-bed, 2.5 bath condo in the desirable Huntington Woods Community. This Woodbury-style unit features 4 completed levels, with hardwood floors throughout levels 1, 2, and 3. The eat-in kitchen boasts stainless steel appliances, granite counters, & three pantries. The lower level can be used as a family room, office, or a bedroom, and features a full bath with a Jacuzzi tub, 2 cedar closets, additional storage, and a laundry room. Walk out to the covered patio/deck & enjoy access to the pond. The Main bedroom has hardwood floors, double closets, & a private dressing room, a private sink, & access to the full bath. The upper level is being used as a family room with a ceiling fan & wood fireplace. This unit also features 1 garage space. It is also pet friendly. This condo is located in a quiet community, yet is close to all major amenities, including shopping, dining, highways & a short distance to the McCarthy School.
-
Highlights
- Area: West Peabody
- Cooling: Central Air
- HOA Fee: $504
- Property Class: Residential
- Stories: 4
- Unit Number: 2605
- Status: Closed
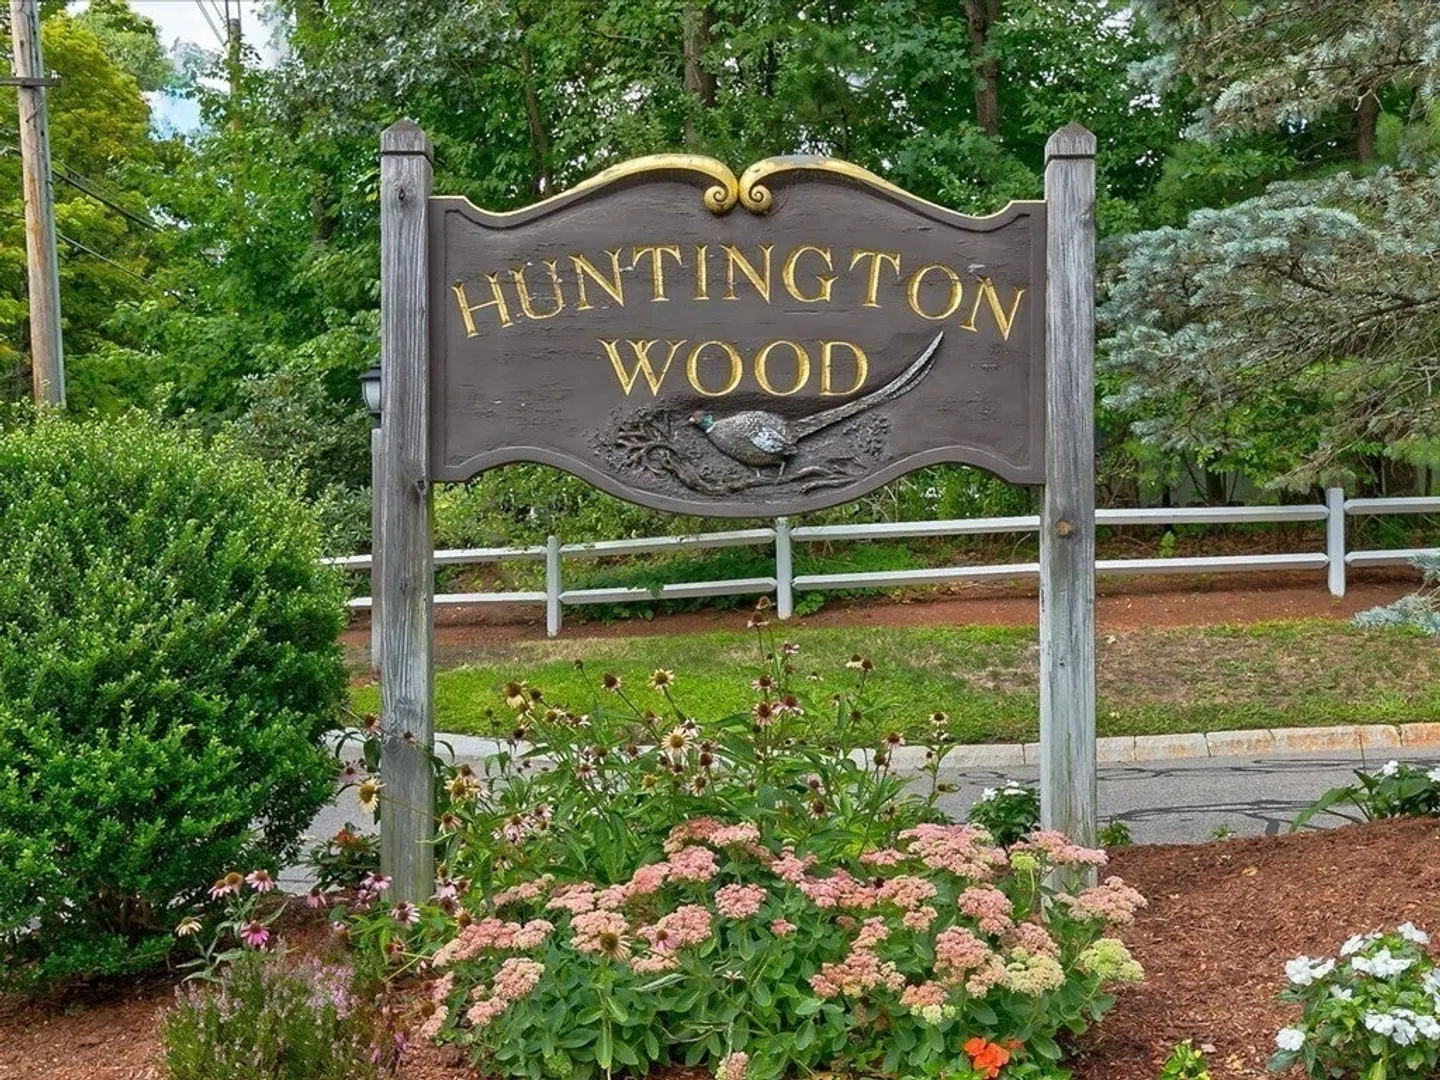
- Building Name: Huntington Woods
- Heating: Central, Forced Air, Electric, Fireplace(s)
- Parking Spots: 1
- Property Type: Condominium
- Total Rooms: 7
- Year Built: 1987
-
Additional Details
- Appliances: Range, Dishwasher, Disposal, Microwave, Refrigerator, Washer, Dryer
- Construction: Frame
- Fireplaces: 1
- Interior Features: Cathedral Ceiling(s), Ceiling Fan(s), Bonus Room
- Roof: Shingle
- Total Number of Units: 255
- Year Built Source: Public Records
- Basement: Y
- Exterior Features: Deck - Wood, Patio
- Flooring: Wood, Tile, Carpet, Flooring - Hardwood
- Pets Allowed: Yes w/ Restrictions
- SqFt Source: Owner
- Year Built Details: Actual
- Zoning: R5
-
Amenities
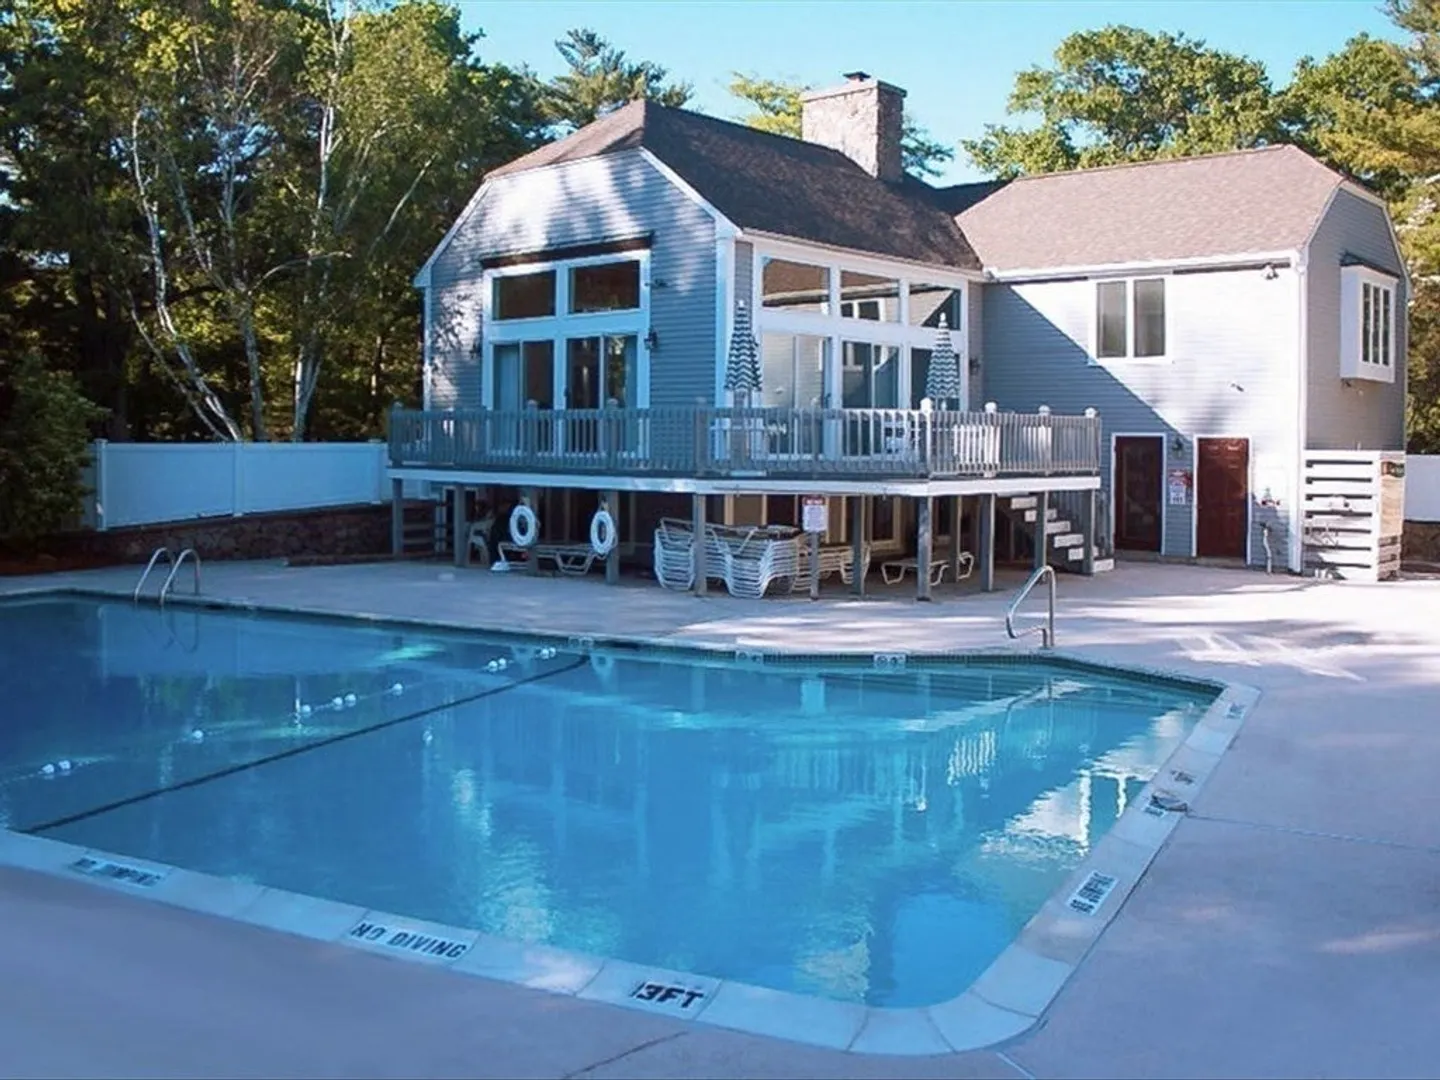
- Community Features: Public Transportation, Shopping, Pool, Tennis Court(s), Park, Walk/Jog Trails, Medical Facility, Laundromat, Bike Path, Conservation Area, Highway Access, House of Worship, Private School, Public School
- Parking Features: Deeded, Off Street, Assigned, Common, Guest
- Waerfront: Yes
- Covered Parking Spaces: 1
- Pool Features: Association, In Ground
- Waterfront Features: Waterfront, Pond
-
Utilities
- Electric: Circuit Breakers
- Water Source: Public
- Sewer: Public Sewer
-
Fees / Taxes
- Assessed Value: $466,400
- HOA Fee Includes: Water, Sewer, Insurance, Maintenance Structure, Road Maintenance, Maintenance Grounds, Snow Removal, Trash
- Taxes: $4,440
- HOA Fee Frequency: Monthly
- Tax Year: 2023
Similar Listings
Sold

29 Photos
Sold
42 Photos
Sold
35 Photos
Sold
21 Photos
Content © 2026 MLS Property Information Network, Inc. The information in this listing was gathered from third party resources including the seller and public records.
Listing information provided courtesy of RE/MAX 360.
MLS Property Information Network, Inc. and its subscribers disclaim any and all representations or warranties as to the accuracy of this information.
