
Sold!
$440,000
3
Beds
2
Baths
1,802
Living Area
-
Property Description
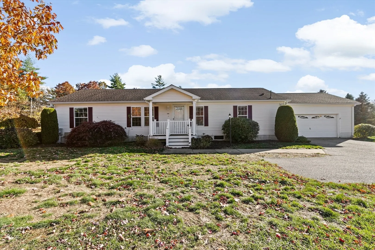
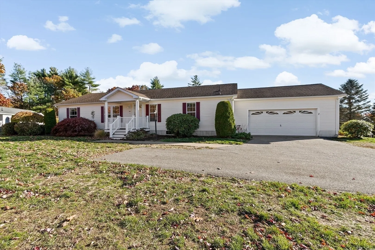
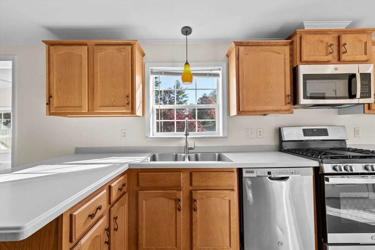
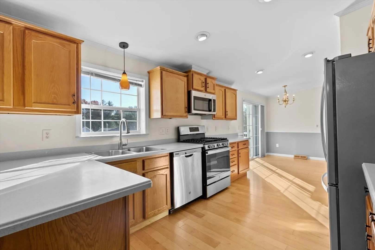
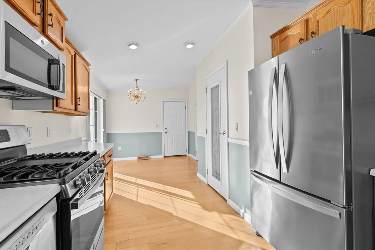
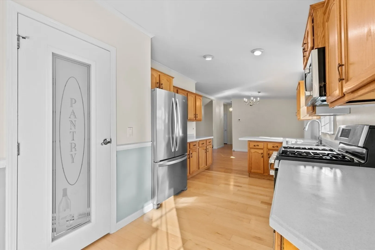
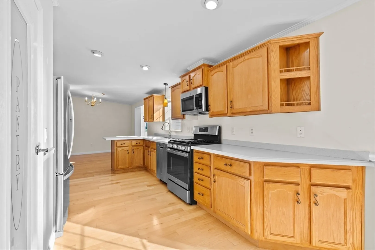
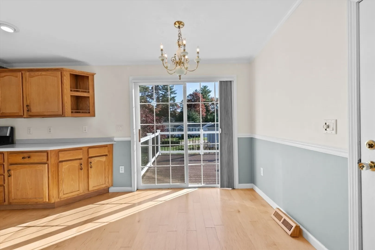
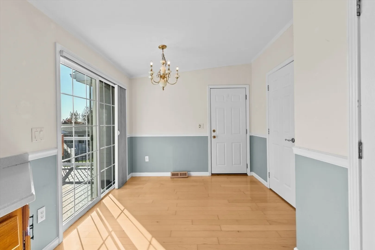
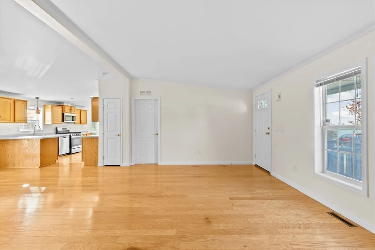
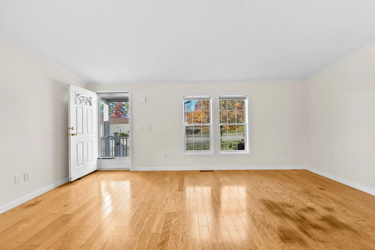
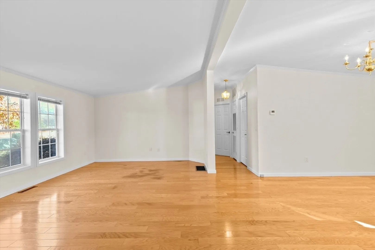
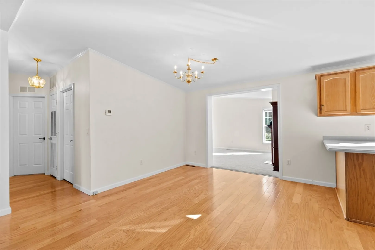
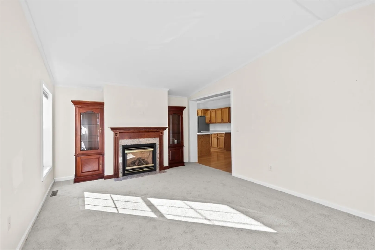
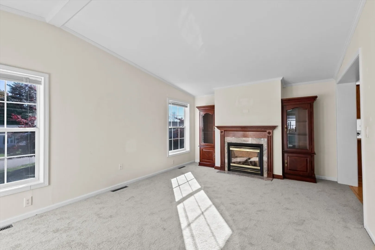
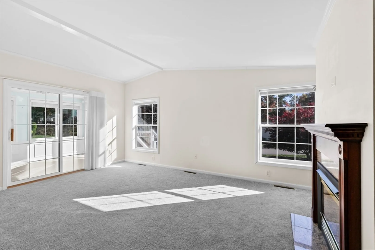
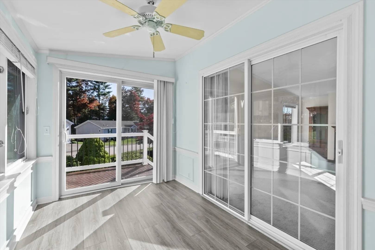
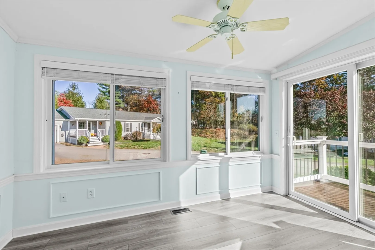
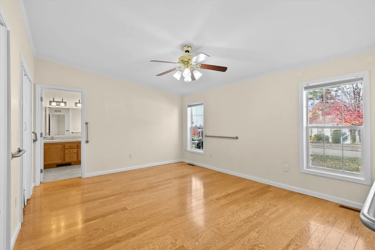
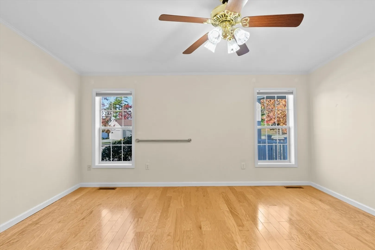
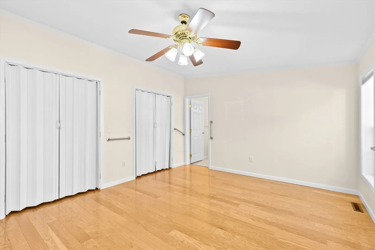
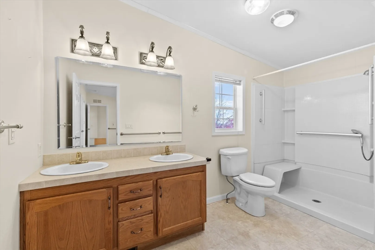
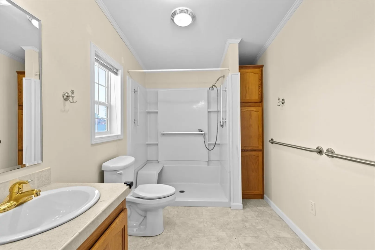
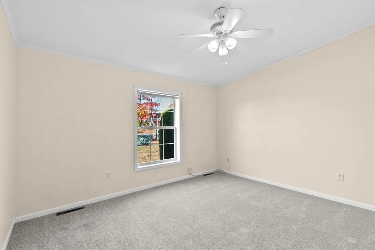
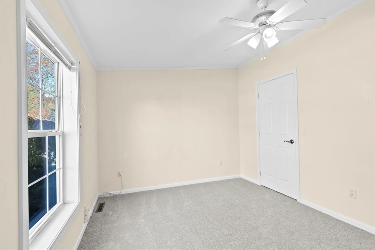
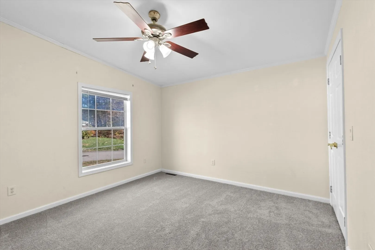
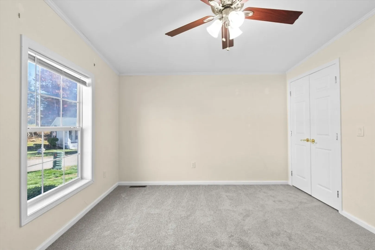
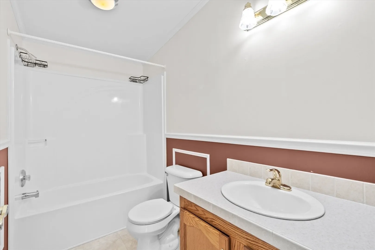
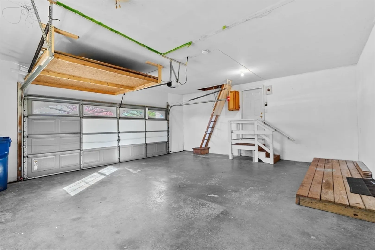
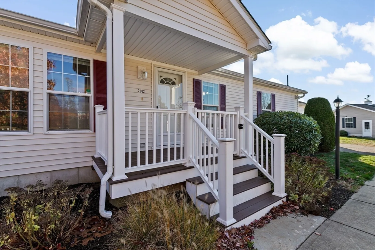
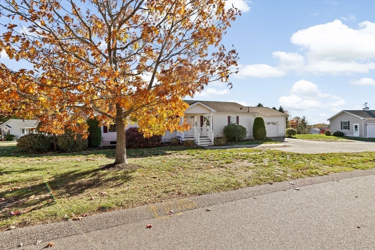
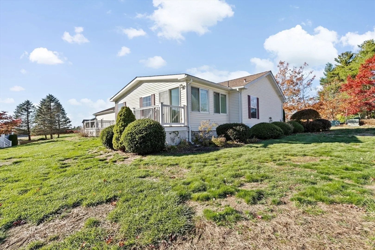
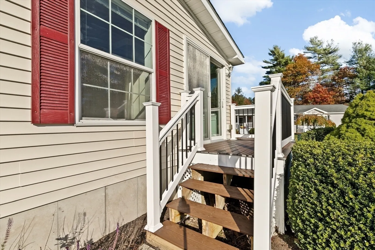
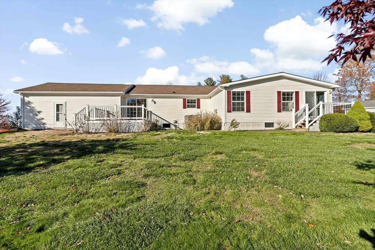
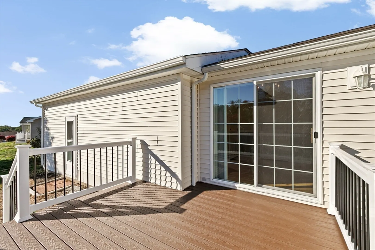
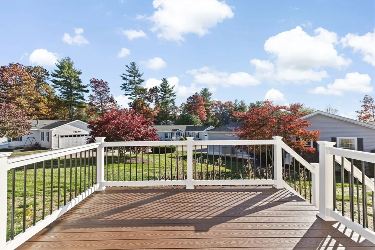
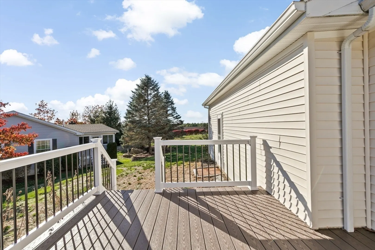
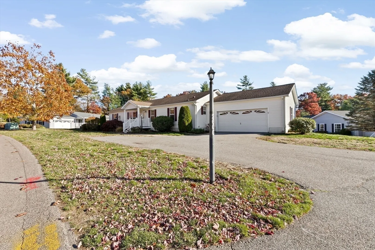
A fresh opportunity to enjoy low-maintenance living in one of the areas most active 55+ communities. This Princeton Grand model offers a flexible and spacious layout with 3 bedrooms, 2 full baths, a family room with gas fireplace, and a bright 4-season sunroom that provides valuable extra living space year-round. Hardwood floors enhance the main living areas and primary bedroom, while new carpet in the living room, guest bedrooms and family room (2025) gives the home a refreshed feel. The kitchen features a pantry and easy flow for everyday living or entertaining. The primary suite includes an oversized bath and a recently upgraded walk-in shower. Additional highlights include a 2-car garage, new composite front and back decks (2025), roof (2015), and HVAC system and water heater (2016). Residents enjoy access to pools, tennis courts, a fitness center, and a clubhouse with a full calendar of social activities — offering an easy, connected lifestyle in a welcoming neighborhood
-
Highlights
- Cooling: Central Air
- HOA Fee: $948
- Property Class: Residential
- Style: Ranch
- Year Built: 2005
- Heating: Forced Air
- Parking Spots: 5
- Property Type: Single Family Residence
- Total Rooms: 8
- Status: Closed
-
Additional Details
- Appliances: Electric Water Heater, Range, Dishwasher, Microwave, Refrigerator
- Exterior Features: Balcony / Deck, Porch, Deck - Composite, Patio, Rain Gutters, Professional Landscaping, Sprinkler System
- Flooring: Vinyl, Carpet, Hardwood, Laminate
- Interior Features: Slider, Wainscoting, Sun Room
- Road Frontage Type: Private Road
- SqFt Source: Public Record
- Year Built Source: Public Records
- Construction: Modular
- Fireplaces: 1
- Foundation: Slab
- Lot Features: Corner Lot
- Roof: Shingle
- Year Built Details: Actual
- Zoning: Ra
-
Amenities
- Community Features: Pool, Tennis Court(s), Walk/Jog Trails, Sidewalks
- Parking Features: Attached, Paved Drive, Off Street
- Covered Parking Spaces: 2
-
Utilities
- Electric: 200+ Amp Service
- Water Source: Public
- Sewer: Private Sewer
-
Fees / Taxes
- HOA: Yes
- Tax Year: 2025
- HOA Fee Frequency: Monthly
Similar Listings

Sold
39 Photos
Sold
36 Photos
Sold
39 Photos
Sold
35 Photos
Content © 2026 MLS Property Information Network, Inc. The information in this listing was gathered from third party resources including the seller and public records.
Listing information provided courtesy of Redfin Corp..
MLS Property Information Network, Inc. and its subscribers disclaim any and all representations or warranties as to the accuracy of this information.
