
Sold!
$395,000
2
Beds
1
Bath
938
Living Area
-
Property Description
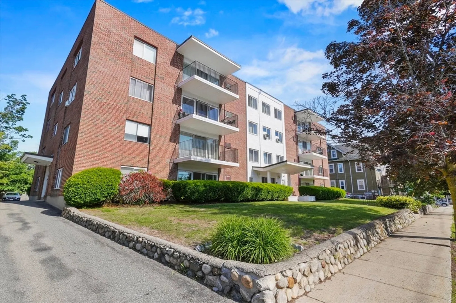
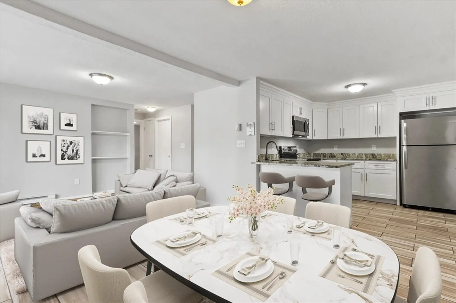
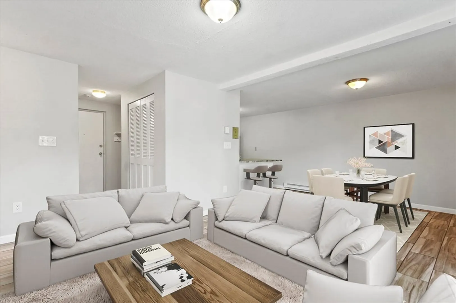
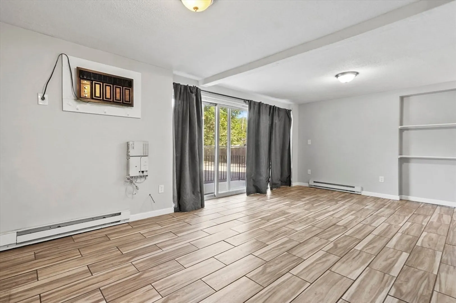
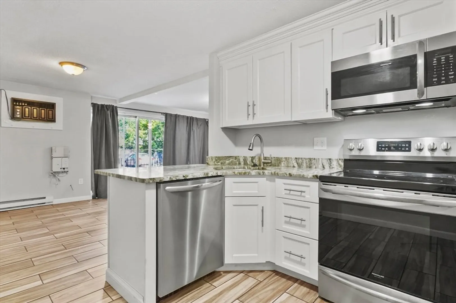
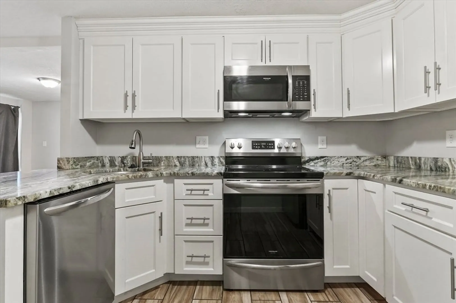
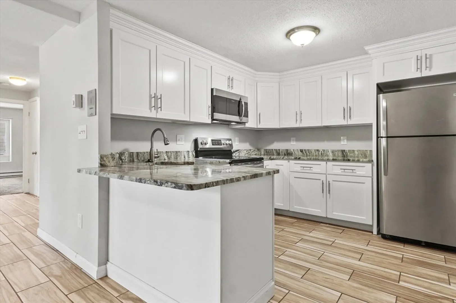
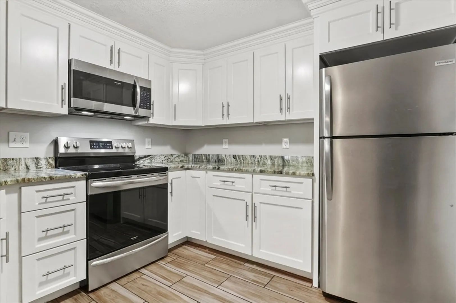
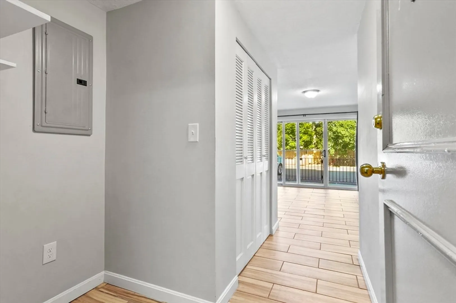
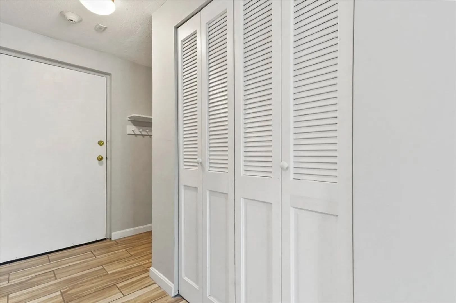
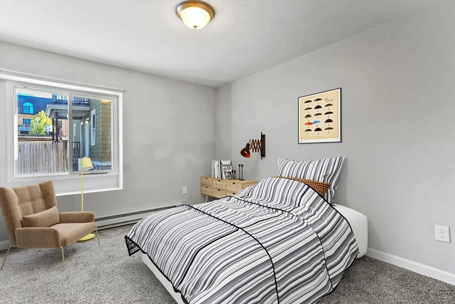
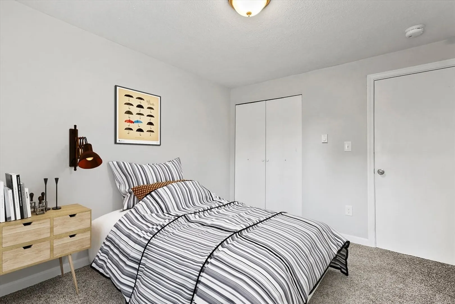
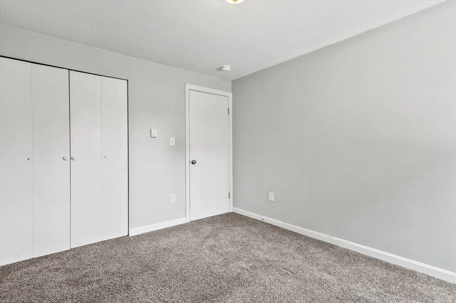
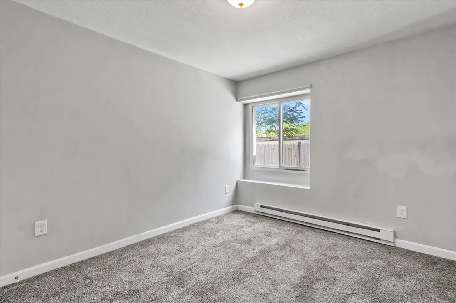
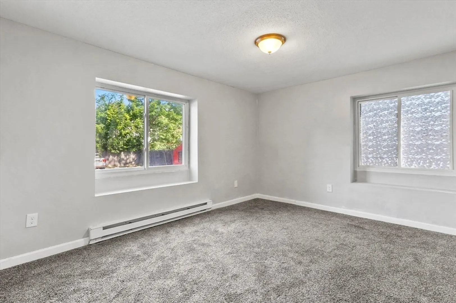
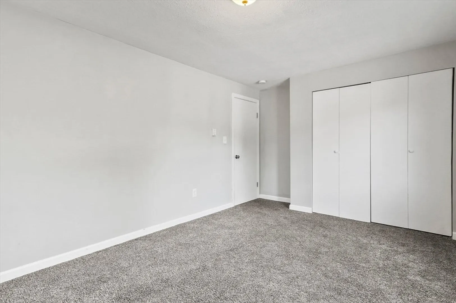
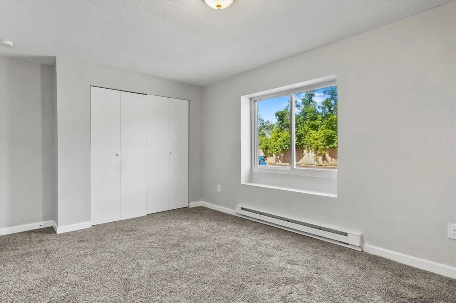
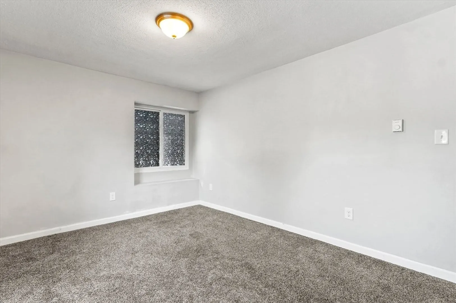
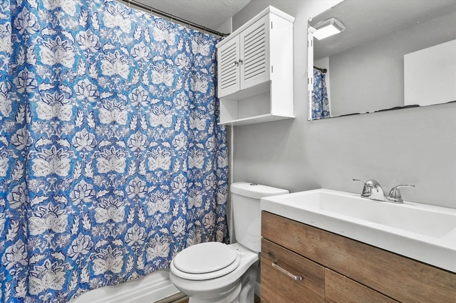
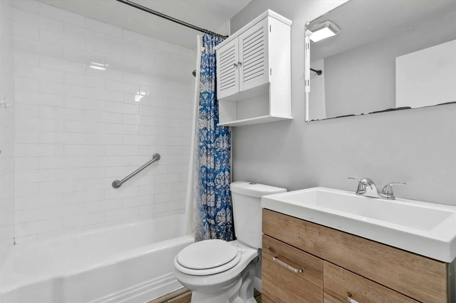
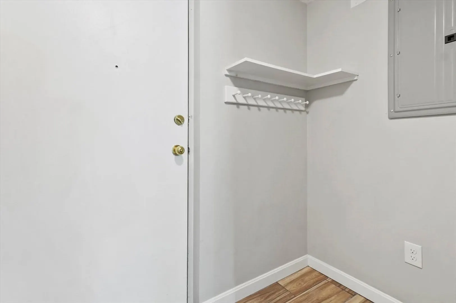
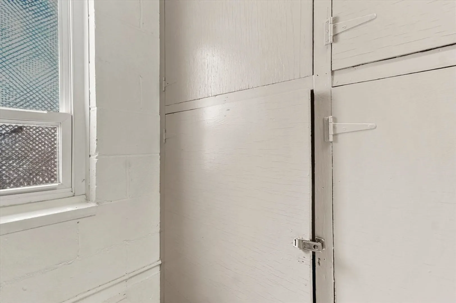
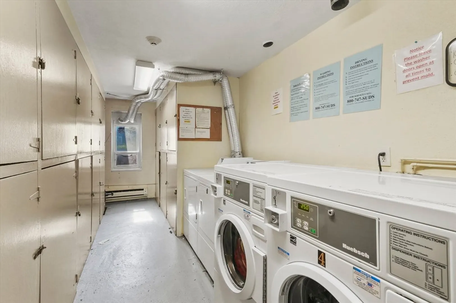
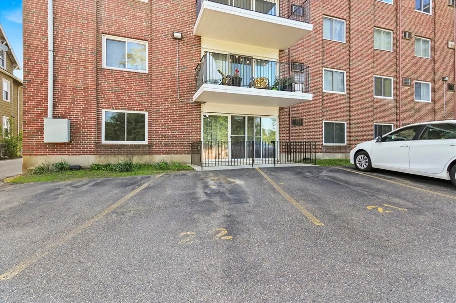
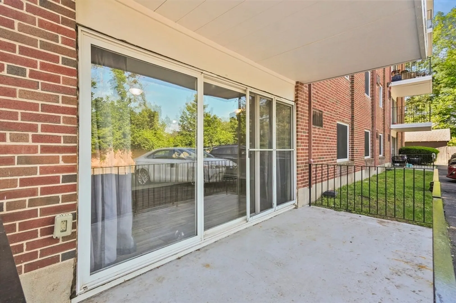
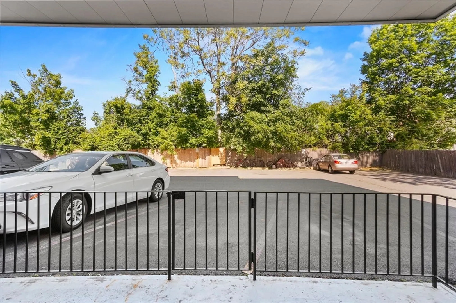
Enjoy modern comfort in this well-maintained condo featuring an updated kitchen with ample space for cooking, stylish cabinetry, and a breakfast bar that opens to a bright and airy living and dining area. Custom built-in shelving adds charm and functionality, while sliders lead out to a private back deck—perfect for relaxing or entertaining. The unit offers two comfortable bedrooms both with closet spaces, a full bathroom, and a closet for extra storage located in the hallway. Enjoy the convenience of one deeded parking space, on-site laundry, and a storage area. Located in a desirable Melrose neighborhood close to shops, dining, and commuter options—this one checks all the boxes! Welcome home!
-
Highlights
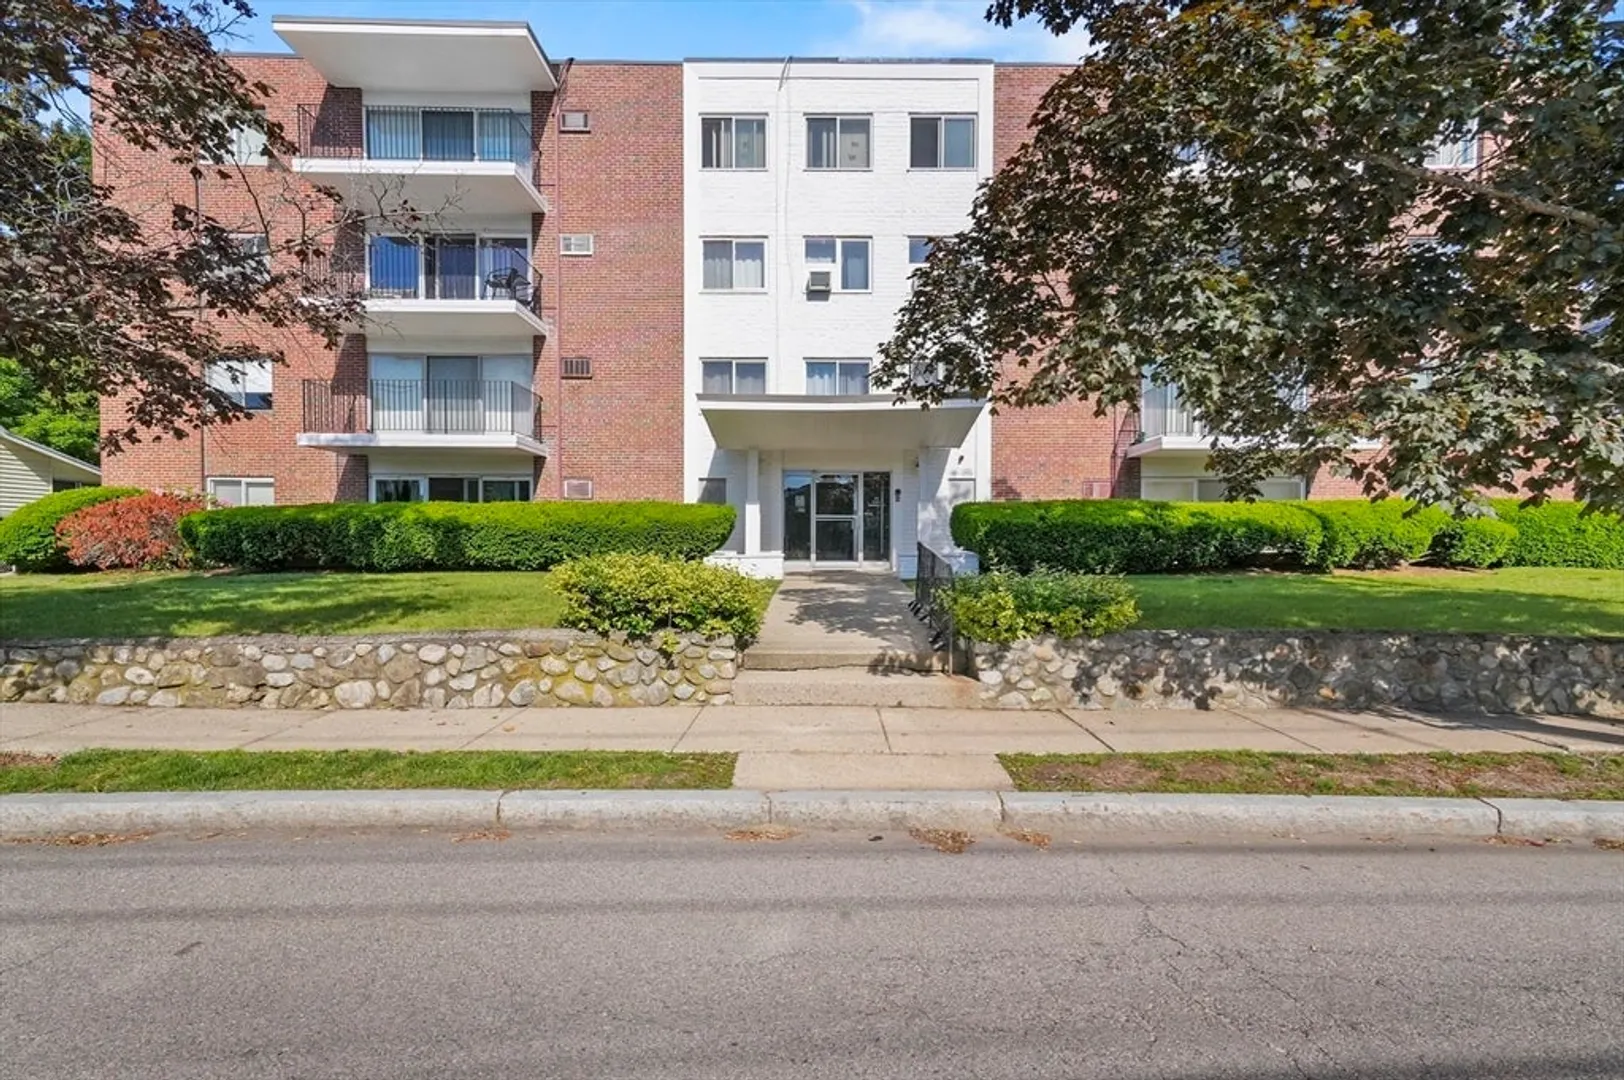
- Building Name: The Plaza Condominiums
- Heating: Electric Baseboard, Electric
- Parking Spots: 1
- Property Type: Condominium
- Total Rooms: 4
- Year Built: 1961
- Cooling: Wall Unit(s)
- HOA Fee: $356
- Property Class: Residential
- Stories: 1
- Unit Number: 1
- Status: Closed
-
Additional Details
- Appliances: Range, Dishwasher, Microwave, Refrigerator
- Construction: Brick
- Flooring: Tile, Carpet
- Roof: Rubber
- Total Number of Units: 23
- Year Built Source: Public Records
- Basement: N
- Exterior Features: Patio
- Pets Allowed: Yes w/ Restrictions
- SqFt Source: Public Record
- Year Built Details: Actual
- Zoning: Urb
-
Amenities
- Community Features: Public Transportation, Shopping, Park, Golf, Highway Access, House of Worship, Public School, T-Station
- Parking Features: Off Street, Deeded, Paved
-
Utilities
- Electric: Circuit Breakers, 100 Amp Service
- Water Source: Public
- Sewer: Public Sewer
-
Fees / Taxes
- Assessed Value: $399,300
- HOA Fee Includes: Water, Sewer, Insurance, Maintenance Structure, Maintenance Grounds, Snow Removal, Trash
- Taxes: $3,953
- HOA Fee Frequency: Monthly
- Tax Year: 2025
Similar Listings


Sold

8 Photos
Sold
42 Photos
Sold
29 Photos
Sold
22 Photos
Content © 2026 MLS Property Information Network, Inc. The information in this listing was gathered from third party resources including the seller and public records.
Listing information provided courtesy of All-Bright Realty.
MLS Property Information Network, Inc. and its subscribers disclaim any and all representations or warranties as to the accuracy of this information.
