
Sold!
$628,000
4
Beds
2
Baths
2,275
Living Area
-
Property Description
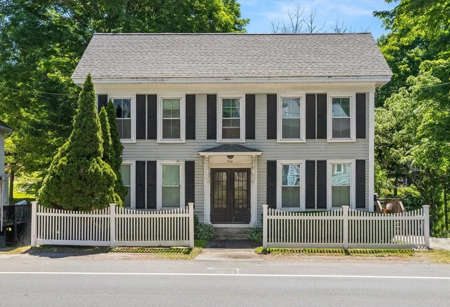
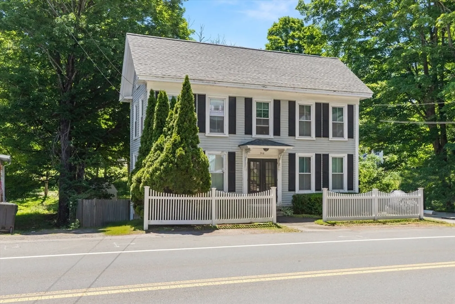
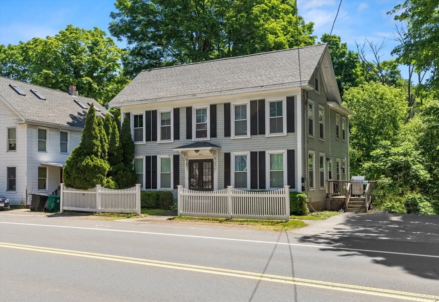
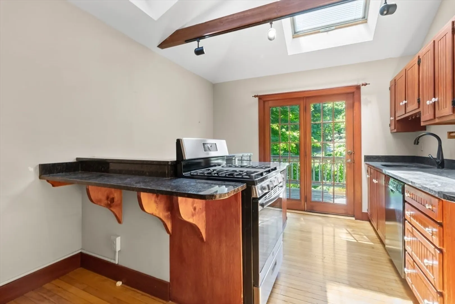
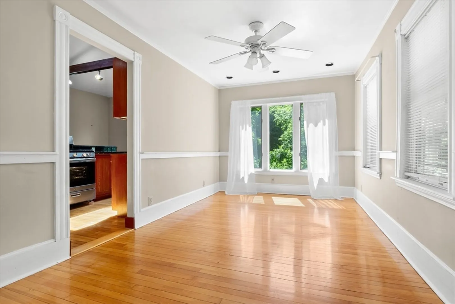
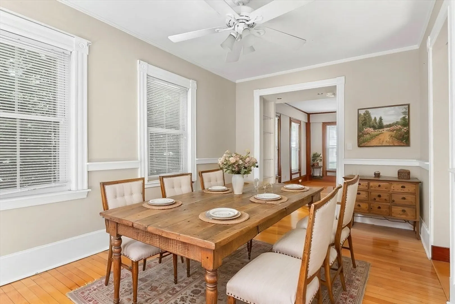
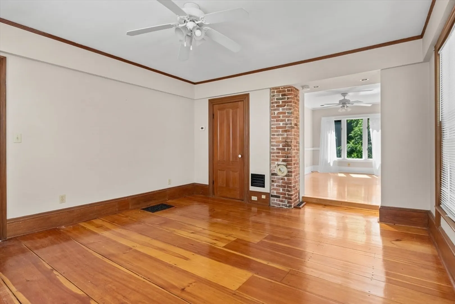
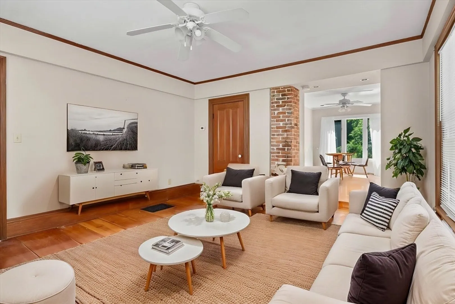
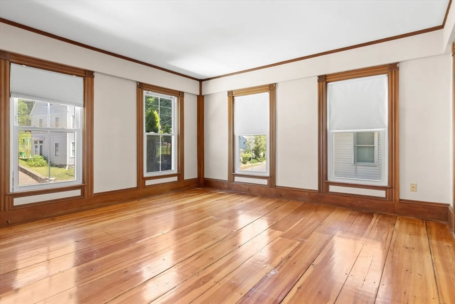
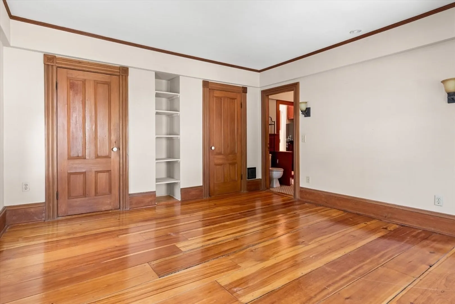
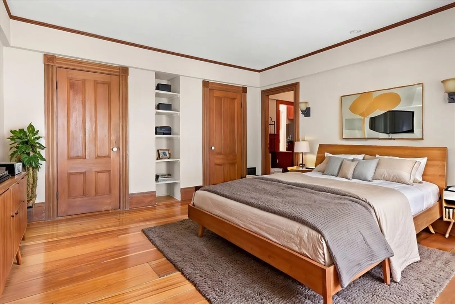
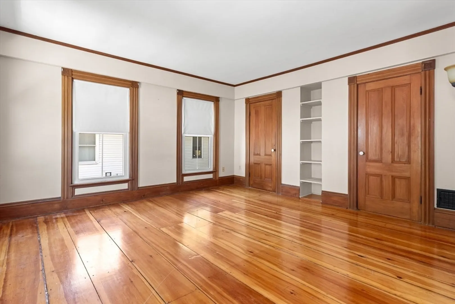
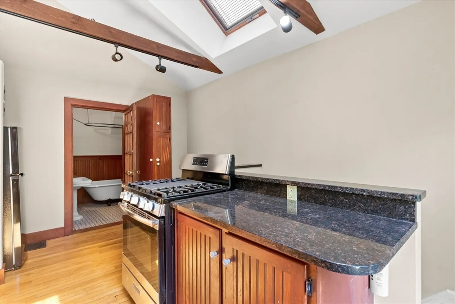
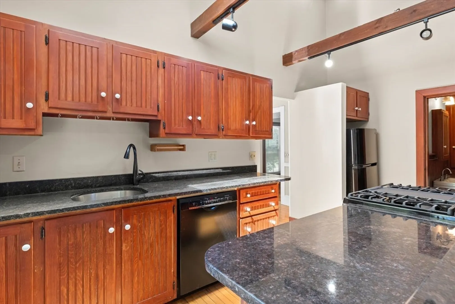
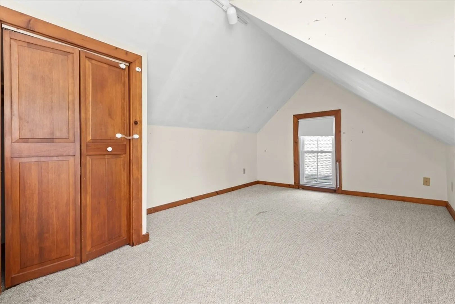
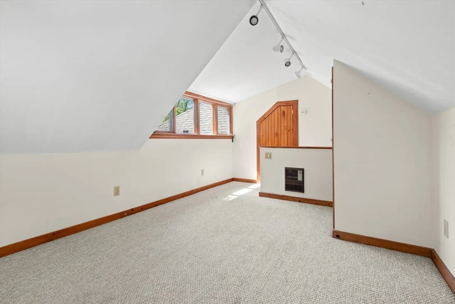
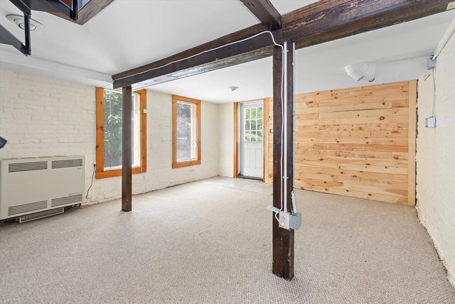
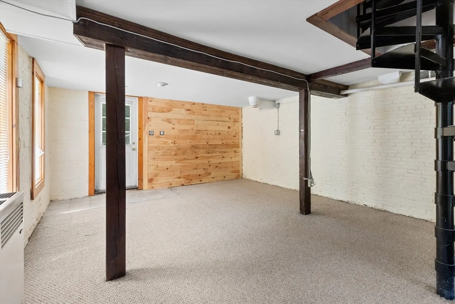
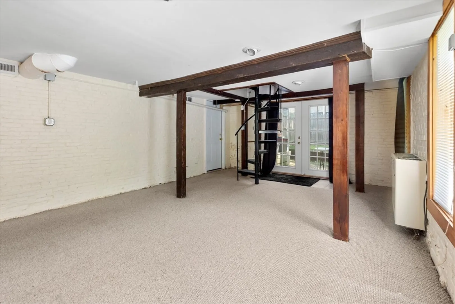
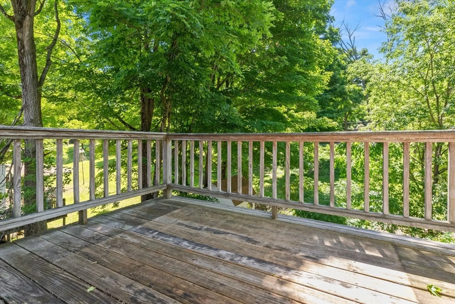
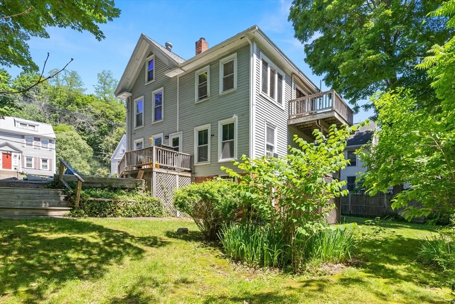
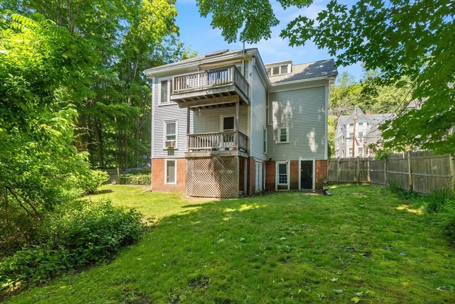
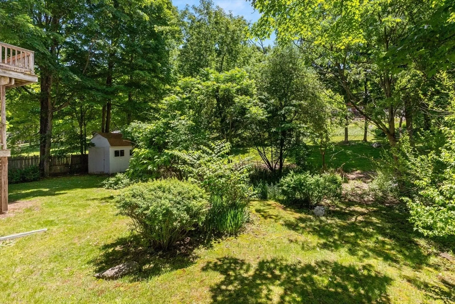
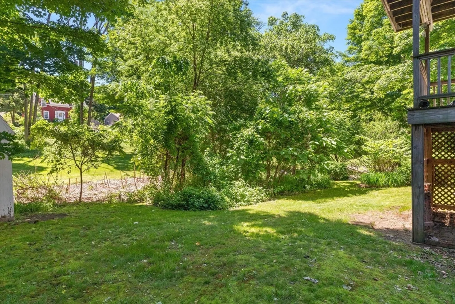
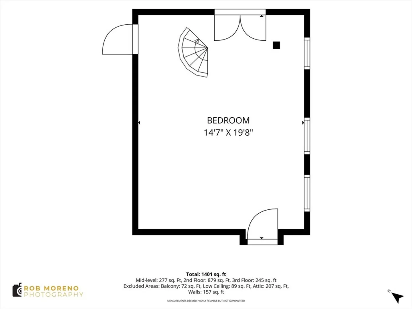
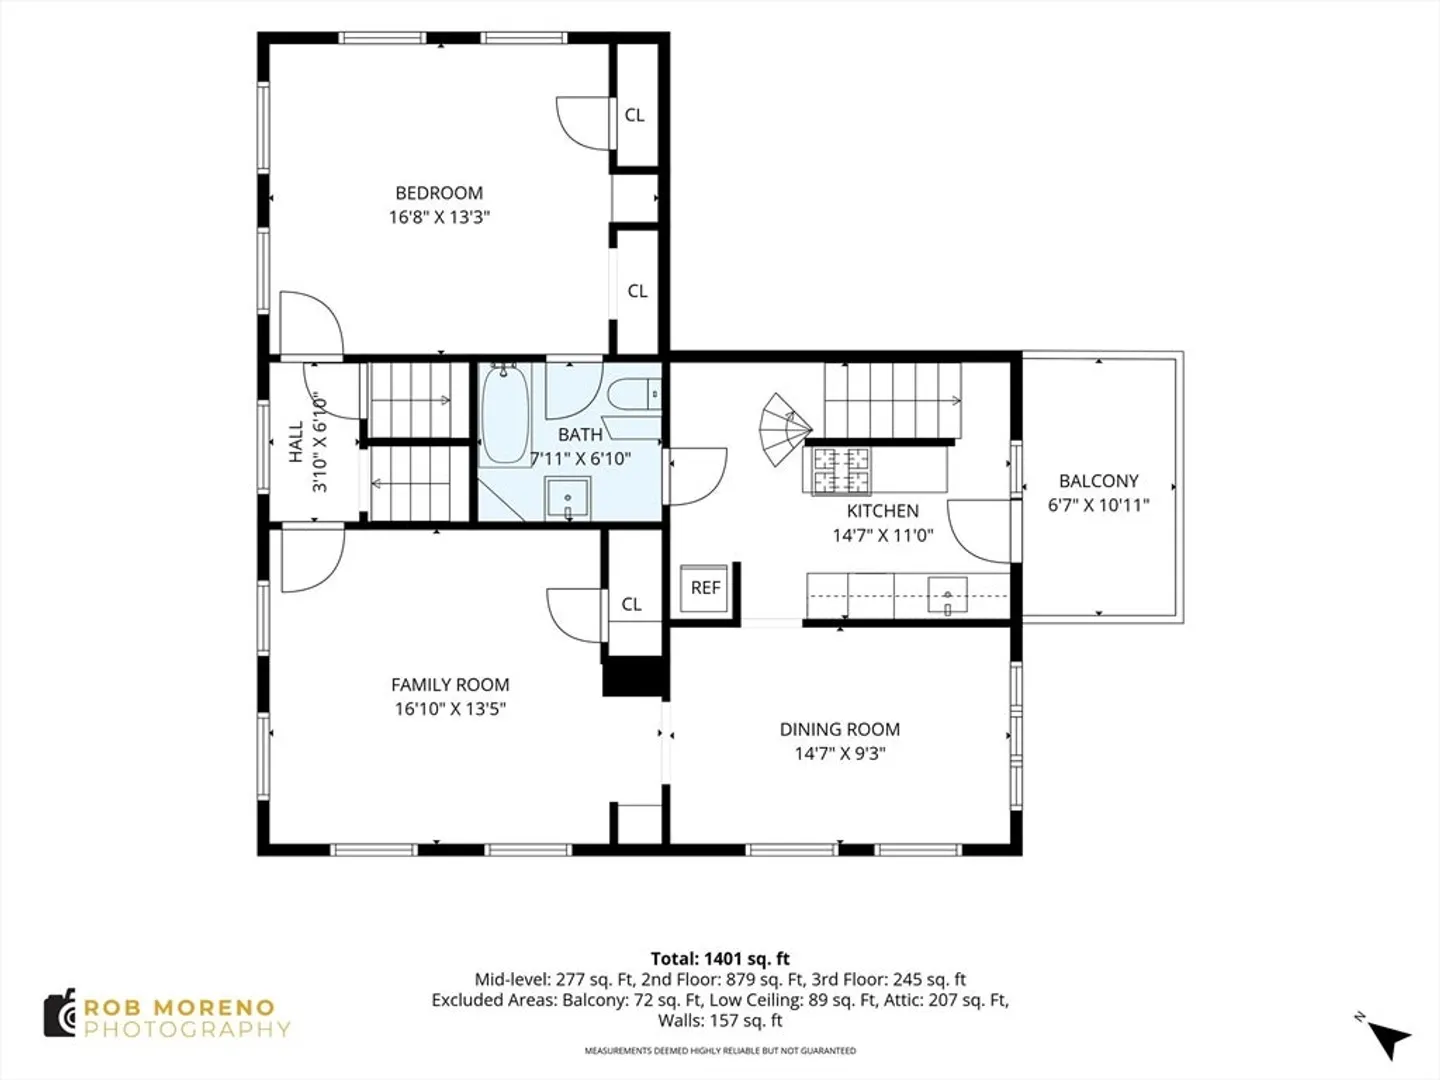
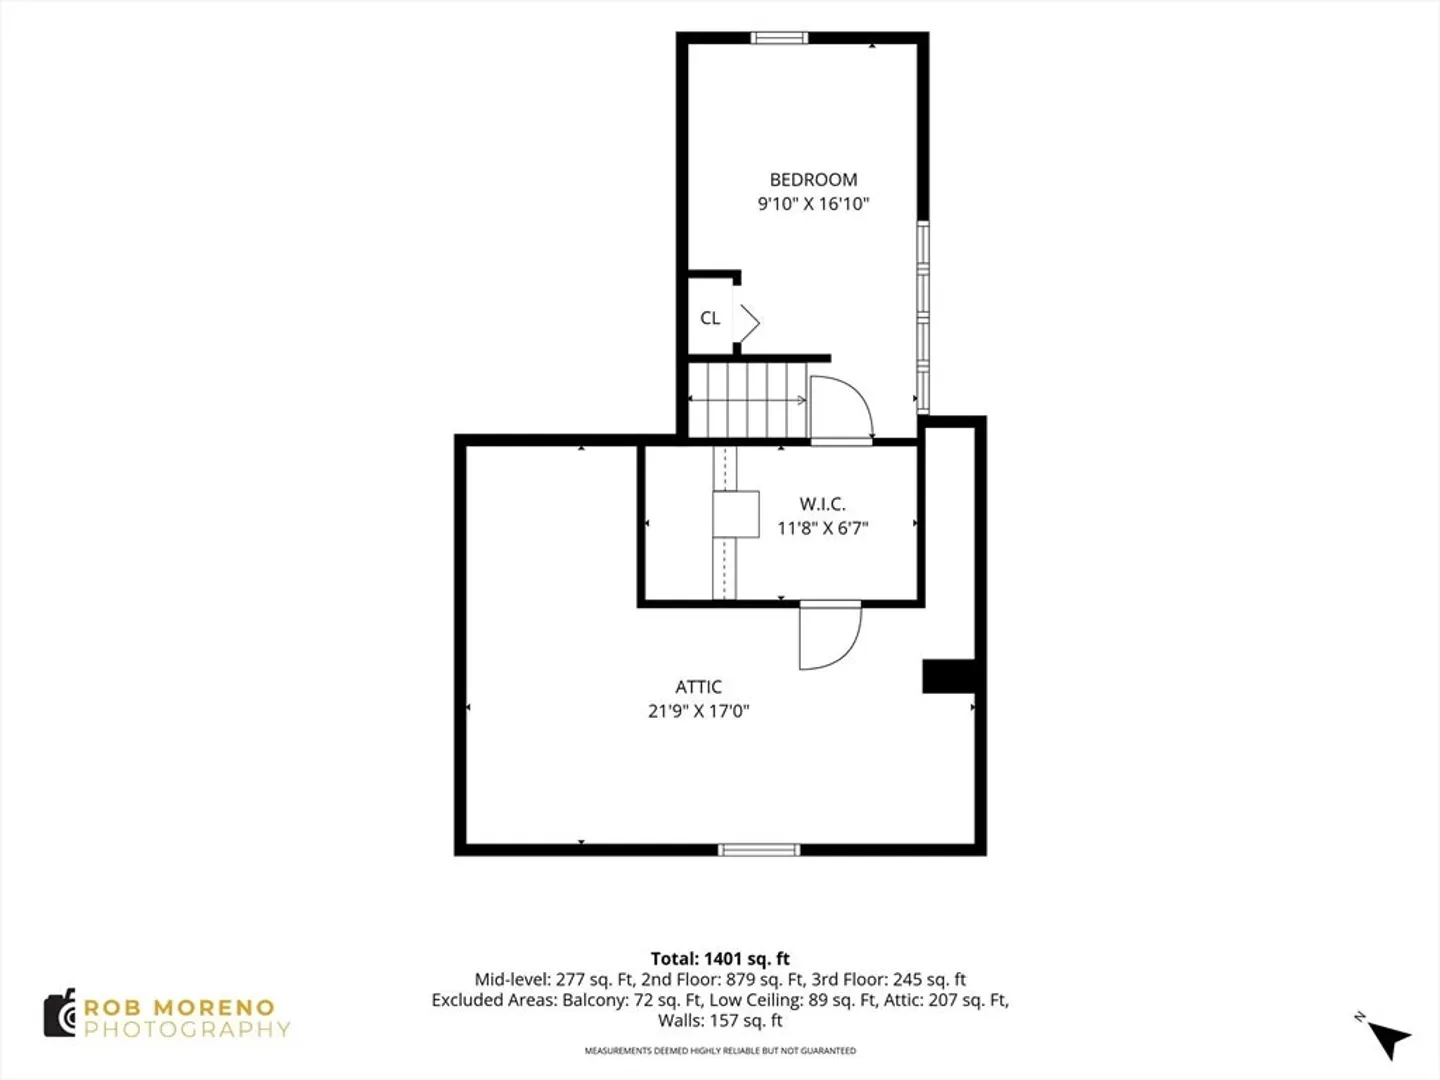
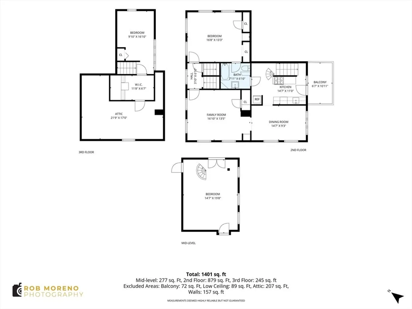
2 family in in desirable Groveland, MA! The property has many renovations and is ready for a new owner! Good for owner occupant to live and rent the other unit to help pay the mortgage. Great possibilities for in-law. It features newer windows, newer roof, fresh, separate utilities, gas heat & hot water, town water and sewer! Each unit includes it's own private deck overlooking the landscaped yard and a park. The 2nd floor apartment has in unit washer and dryer hookup and includes a spiral staircase down to a finished walk out lower level that can be used as an office, bedroom or playroom that is part of the 2nd floor unit. The 1St floor consists of a kitchen bedroom and family room.
-
Highlights
- Levels: 4
- Property Class: Residential Income
- Stories: 4
- Year Built: 1857
- Parking Spots: 3
- Property Type: Multi Family
- Total Rooms: 10
- Status: Closed
-
Additional Details
- Appliances: Range, Refrigerator, Dishwasher
- Construction: Brick, Stone
- Flooring: Tile, Hardwood, Wood, Stone/Ceramic Tile, Carpet
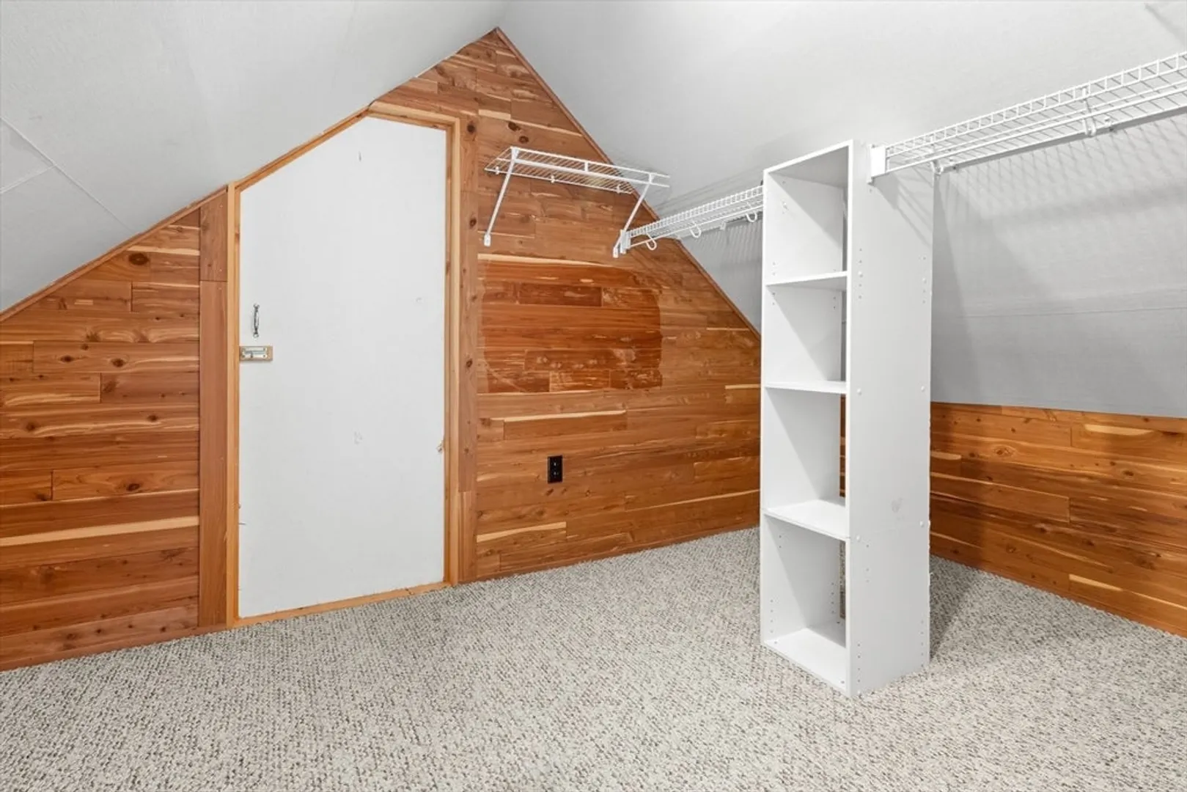
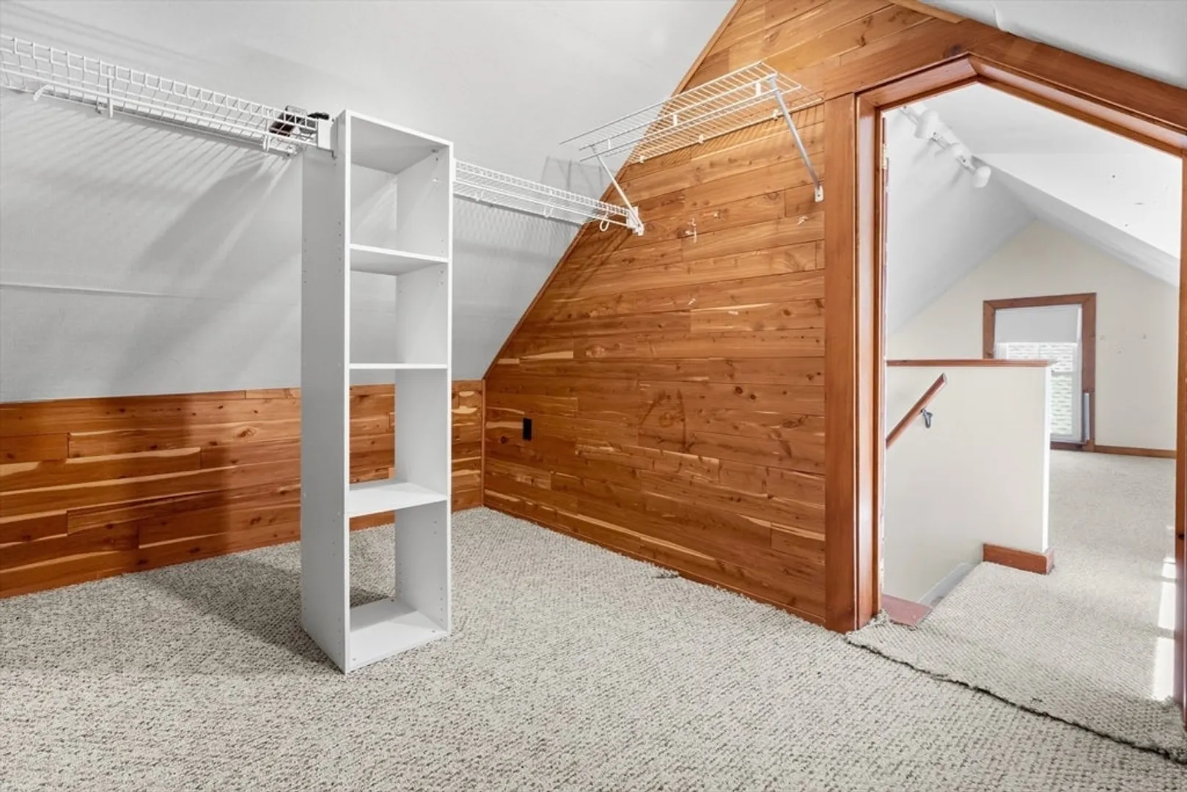
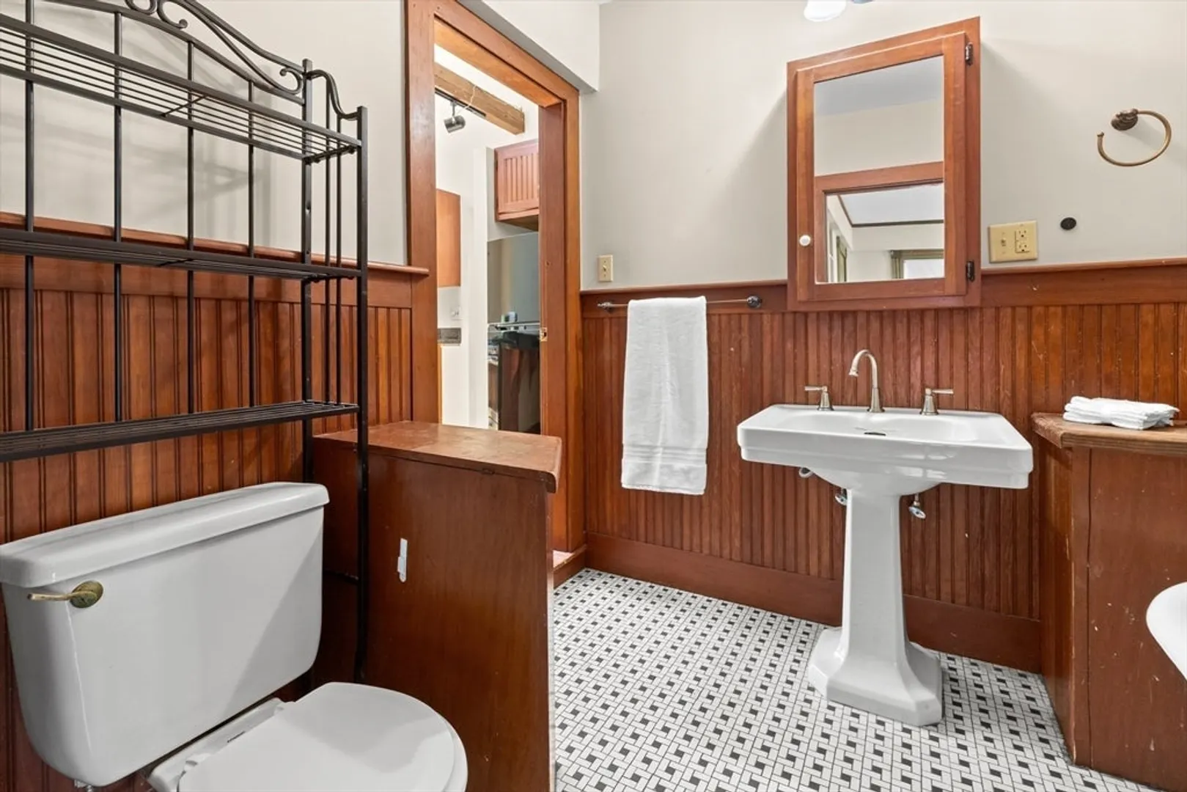
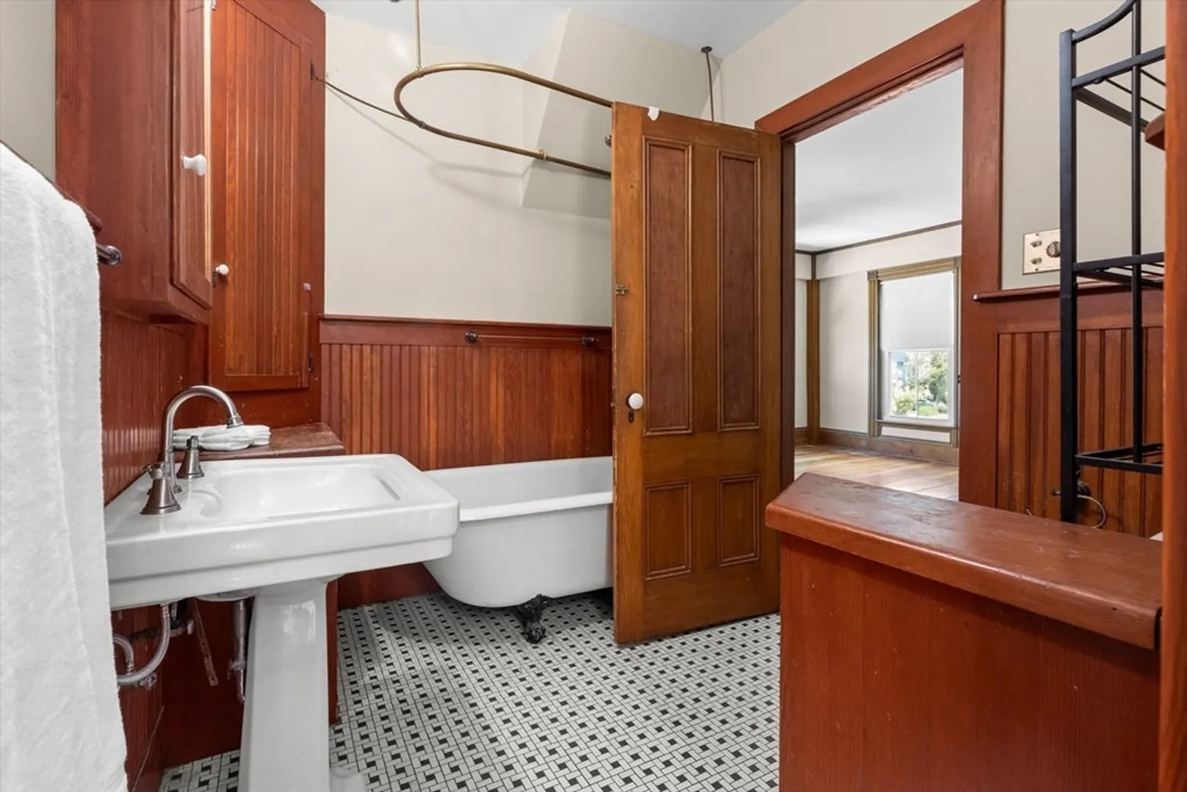
- Interior Features: Ceiling Fan(s), Stone/Granite/Solid Counters, Bathroom With Tub, Cathedral/Vaulted Ceilings, Cedar Closet(s), Walk-In Closet(s), Bathroom With Tub & Shower, Living Room, Kitchen, Dining Room, Laundry Room
- Road Frontage Type: Public
- SqFt Source: Public Record
- Year Built Details: Approximate
- Zoning: B
- Basement: Full, Unfinished
- Exterior Features: Balcony/Deck
- Foundation: Stone, Brick/Mortar
- Lot Features: Gentle Sloping
- Roof: Shingle
- Total Number of Units: 2
- Year Built Source: Public Records
-
Amenities
- Community Features: Public Transportation, Shopping, Park, Walk/Jog Trails, Medical Facility, Laundromat, Bike Path, Highway Access, House of Worship, Marina, Public School
- Parking Features: Off Street
-
Utilities
- Sewer: Public Sewer
- Water Source: Public
-
Fees / Taxes
- Assessed Value: $560,500
- Taxes: $7,113
- Tax Year: 2025
Similar Listings
Sold
41 Photos
Sold
39 Photos
Sold
42 Photos
Sold
28 Photos
Content © 2026 MLS Property Information Network, Inc. The information in this listing was gathered from third party resources including the seller and public records.
Listing information provided courtesy of MerryFox Realty.
MLS Property Information Network, Inc. and its subscribers disclaim any and all representations or warranties as to the accuracy of this information.
